14665 Sodium Street, Ramsey, Minnesota 55303

MN, Ramsey
$399,900
  • 3 Beds
  • 2 Bath
  • Residential Property Type
  • 2026 Year Built
  • Active Status
See All 23 Photos
Kyle Synowczynski
Kyle Synowczynski
  • (612) 688-6065
  • Kyle@StoneArchRealty.com
Property Description

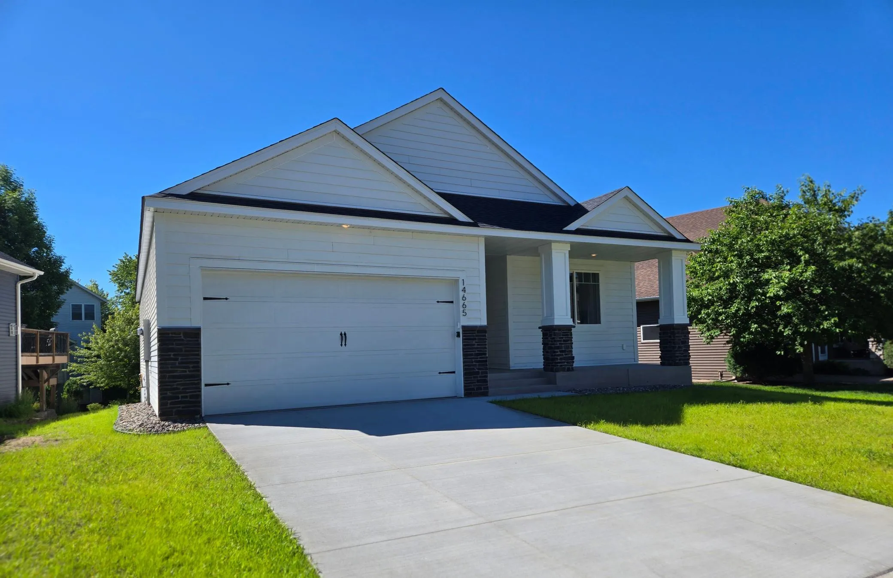
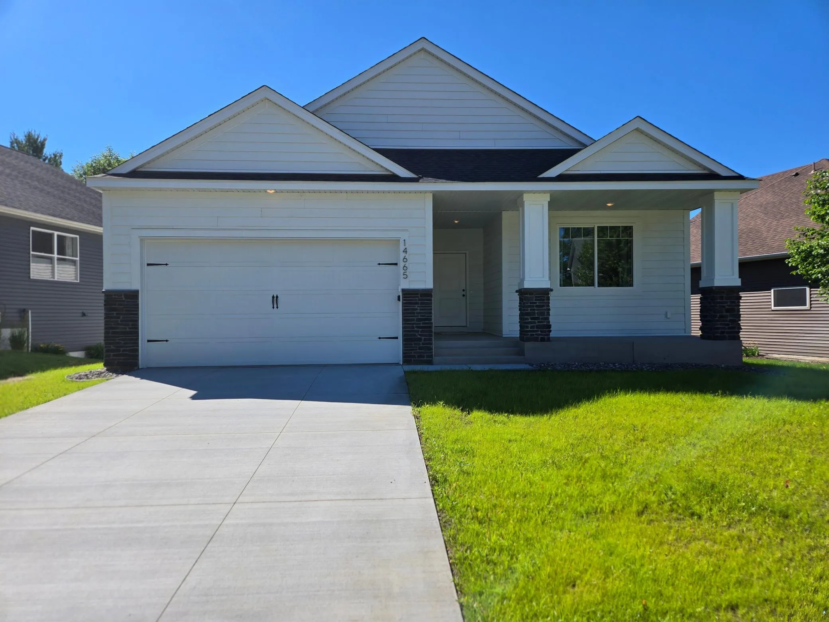
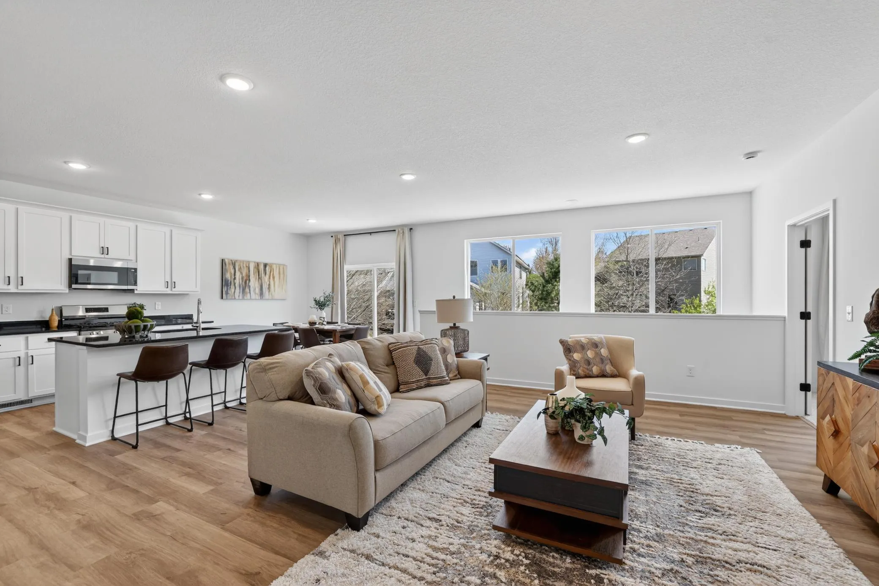
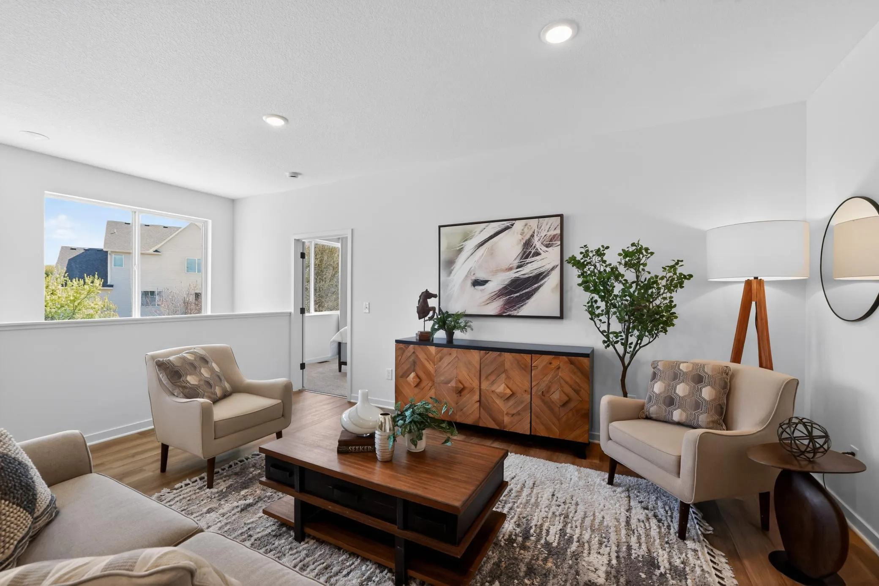
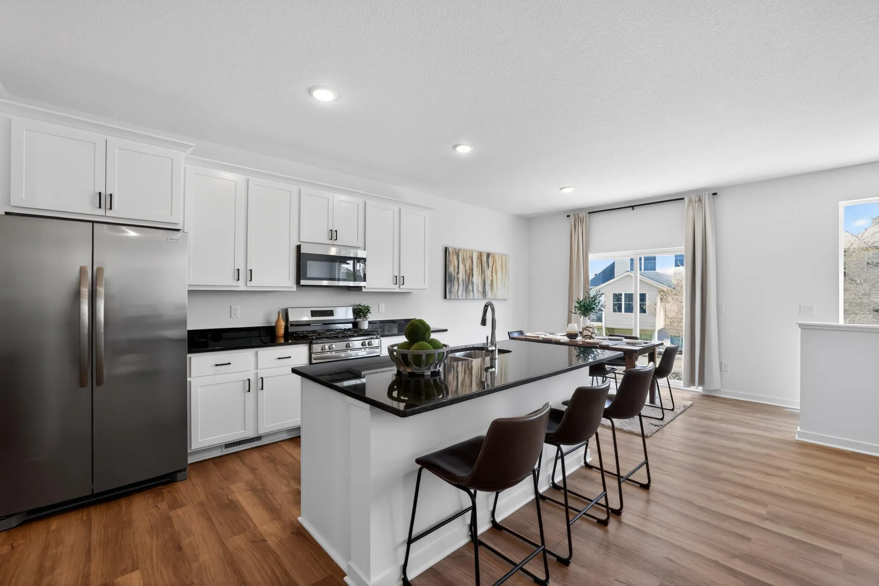
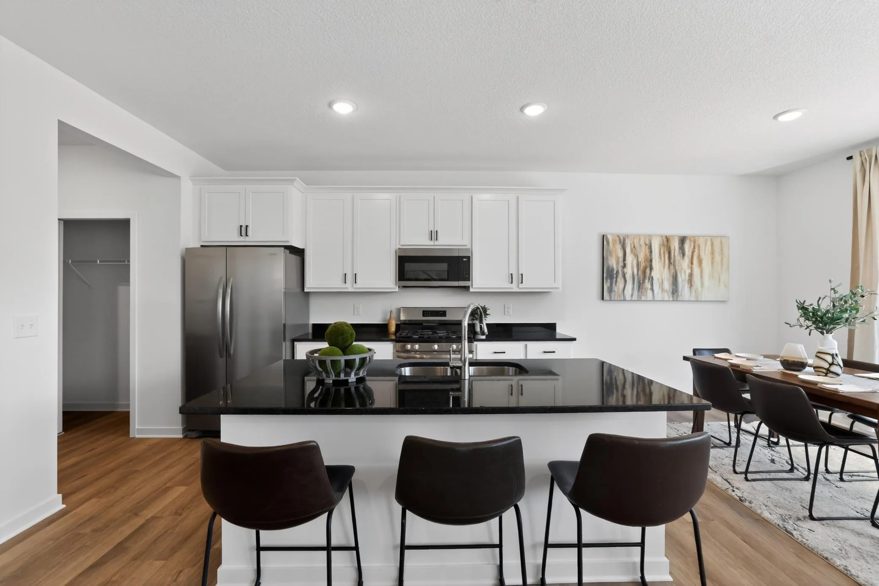
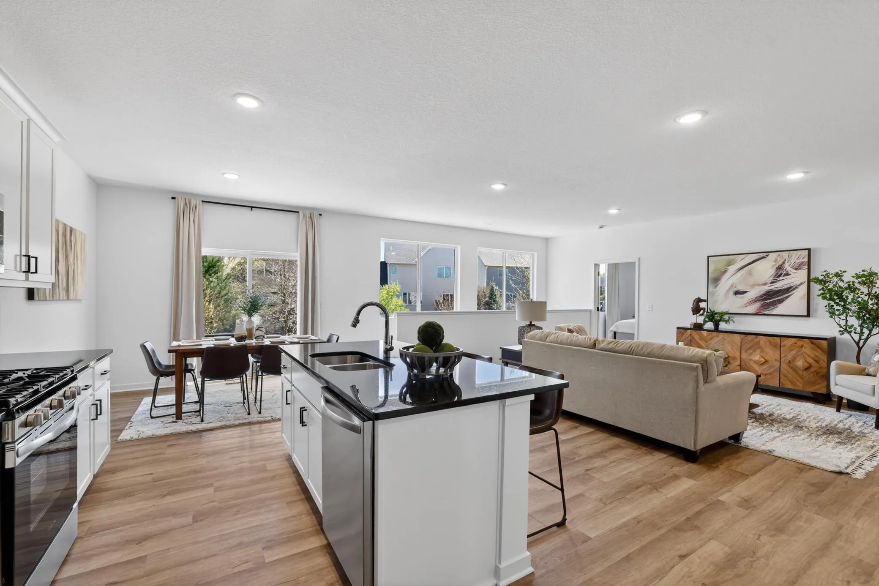
Available now at an outstanding price! Don’t miss this amazing opportunity in this desirable development! This move-in-ready rambler offers 3 bedrooms, 2 bathrooms, bright open-concept living, and easy one-level convenience.

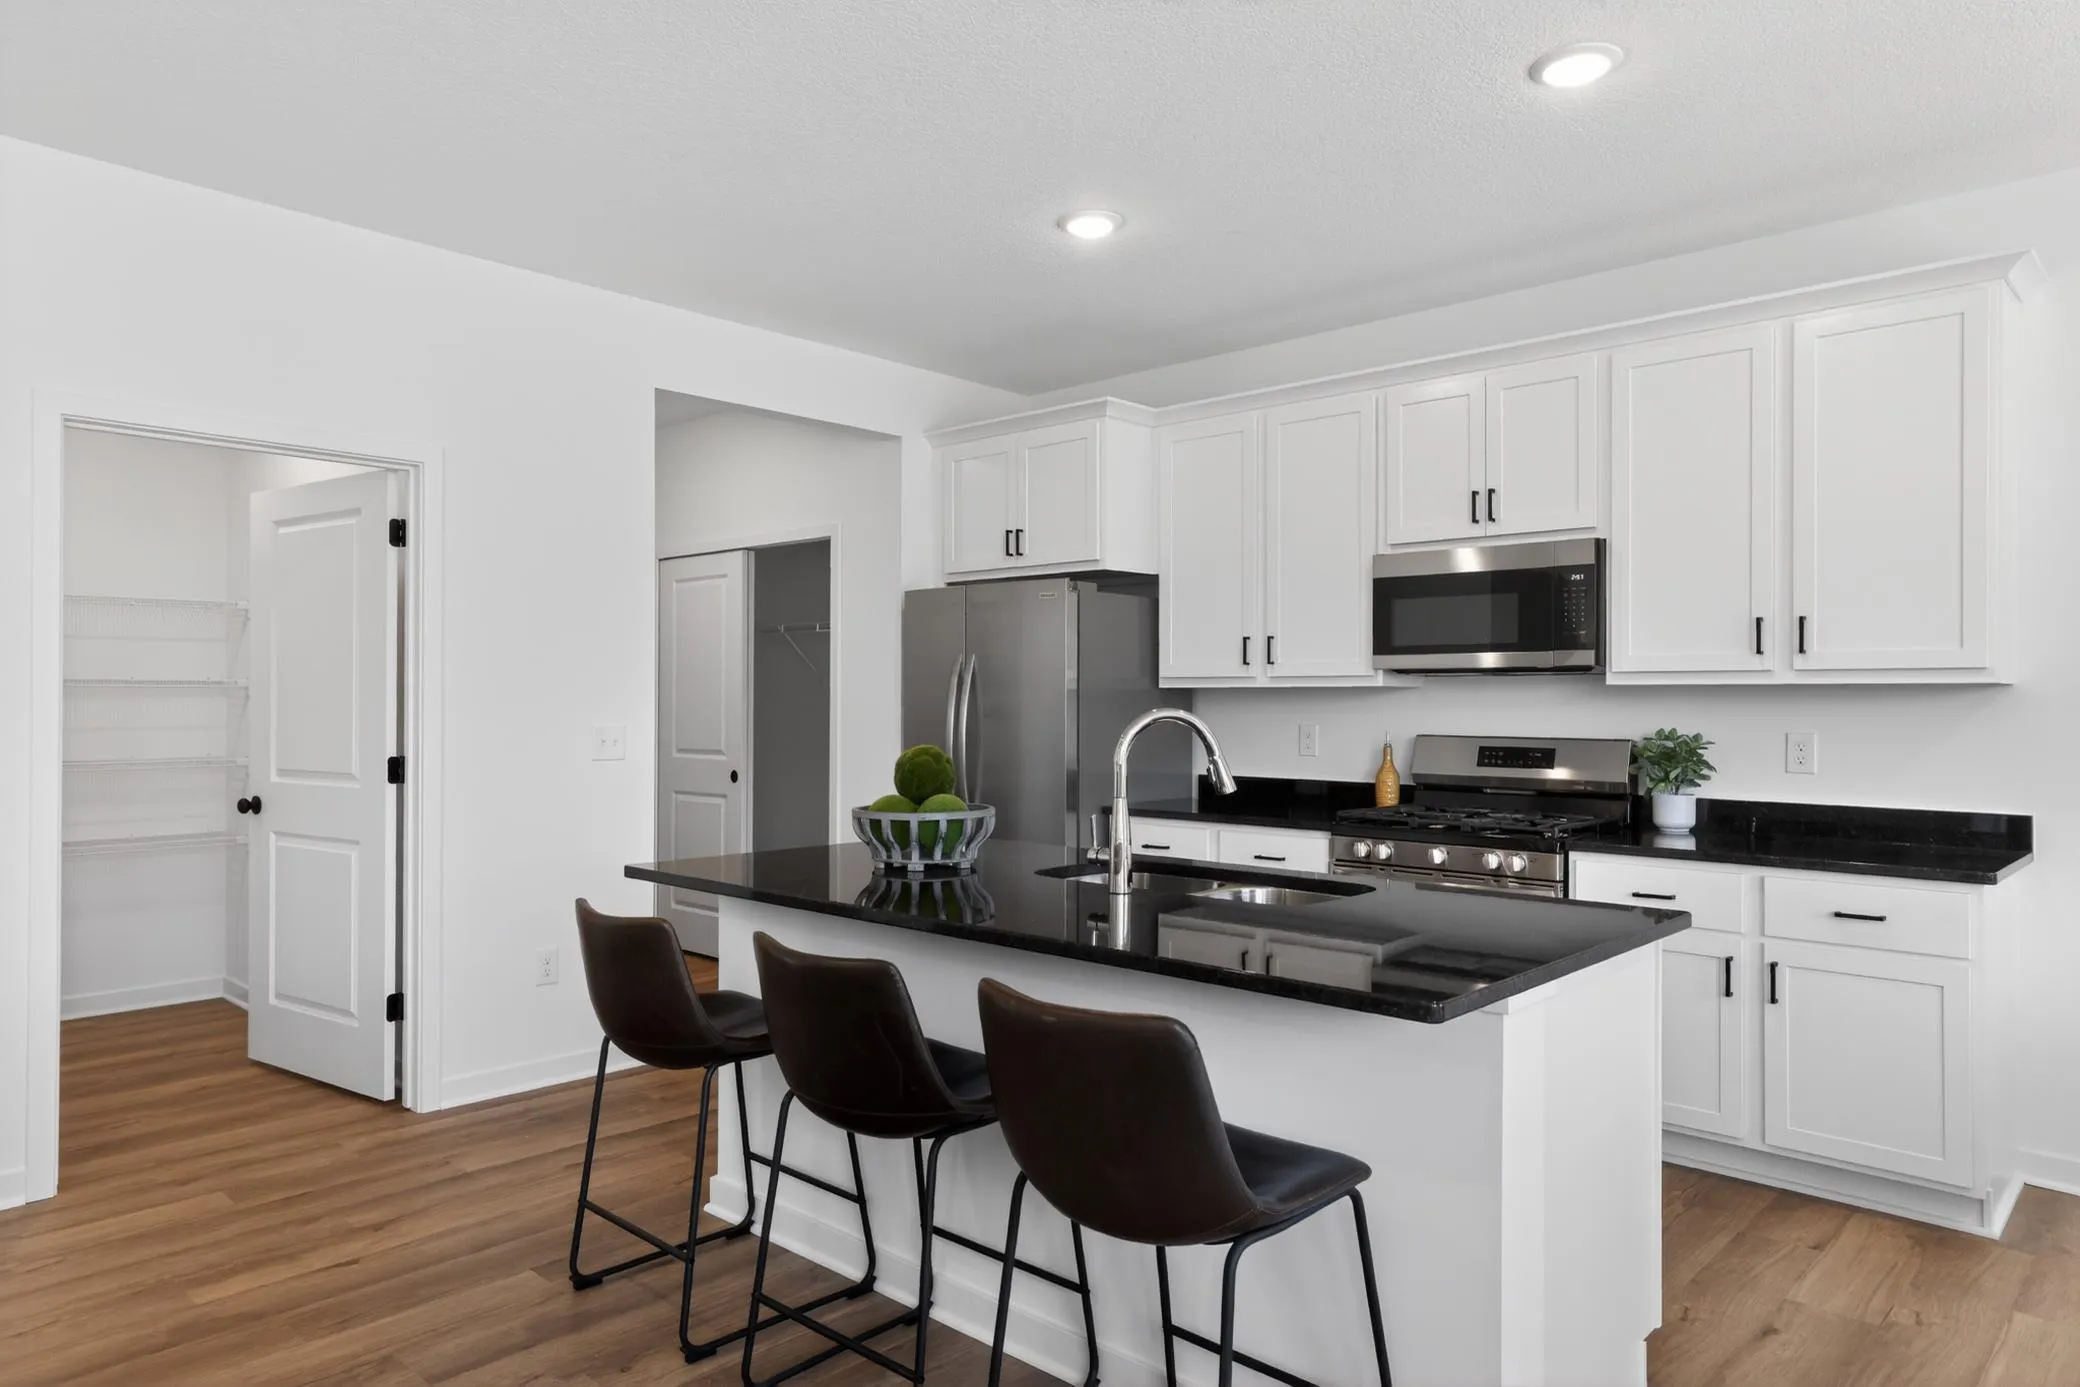
The kitchen features granite countertops, stainless steel appliances, soft-close cabinetry, and a spacious pantry. Enjoy 9-foot ceilings, luxury vinyl plank flooring, and a private owner’s suite with en-suite bath and walk-in closet. The full unfinished basement provides room to add future living space, bedrooms, bathroom, or storage.

Irrigation, hydroseed, and rock edging are included. Close to the neighborhood park, connecting trails, Sunfish Lake Park, shopping, dining, schools, and Highway 10. Come see today!


Basic Details
  • Property Type: Residential
  • Listing Type: For Sale
  • Listing ID: 7140582
  • Price: $399,900
  • Year Built: 2026
  • Listing Status: Active
  • Office Name: eXp Realty
  • Full Bathrooms: 1
  • New Construction Yn: 1
  • Property Sub Type: Single Family
  • Roof: Asphalt
Features
  • Heating System Forced Air
  • Cooling System Central Air
  • Basement Full,Daylight/Lookout Windows,Unfinished
  • Parking Attached Garage
  • Exterior Features Stone,Vinyl,Engineered Wood
  • Laundry Features Main Level
  • Sewer City Sewer/Connected
Appliances
  • Dishwasher
  • Microwave
  • Refrigerator
  • Range
  • Stainless Steel Appliances
Address Map
  • Country US
  • State MN
  • County Anoka
  • City Ramsey
  • Zipcode 55303
  • Street: Sodium
  • Street Number: 14665
  • Street Suffix: Street
  • Longitude: W94° 34' 39.5''
  • Latitude: N45° 14' 12.6''
  • Directions: Hwy 10 to N on Sunfish Lake Blvd, R on Sunwood Dr, R on 146th Ln, L on Sodium St, House on Right
Neighborhood
  • High School District: Anoka-Hennepin
MLS Addon
  • Office Name: eXp Realty
Additional Information
  • Water Source: City Water/Connected
  • Accessibility Features: None
  • Building Size: 3034
  • Construction Materials: Concrete,Frame
  • Electric: 200+ Amp Service
  • Foundation Details: Poured Concrete
  • Garage: 2
  • Levels: One
  • Lot Features: Tree Coverage - Light
  • Lot Size Dimensions: 68x131x40x131
Financial
  • Association Fee: 66.33
  • Association Fee Frequency: Monthly
  • Association Fee Includes: Other,Sanitation
  • Association Yn: 1
  • Tax Annual Amount: 547
Listing Information
  • List Agent Mls Id: 502045010
  • List Office Mls Id: 25792
  • Modification Timestamp: 2026-09-16T19:30:26Z
  • Originating System Name: NorthStar
Mortgage Calculator
$
$ %
years
%
$ % per year
$ %per year
$