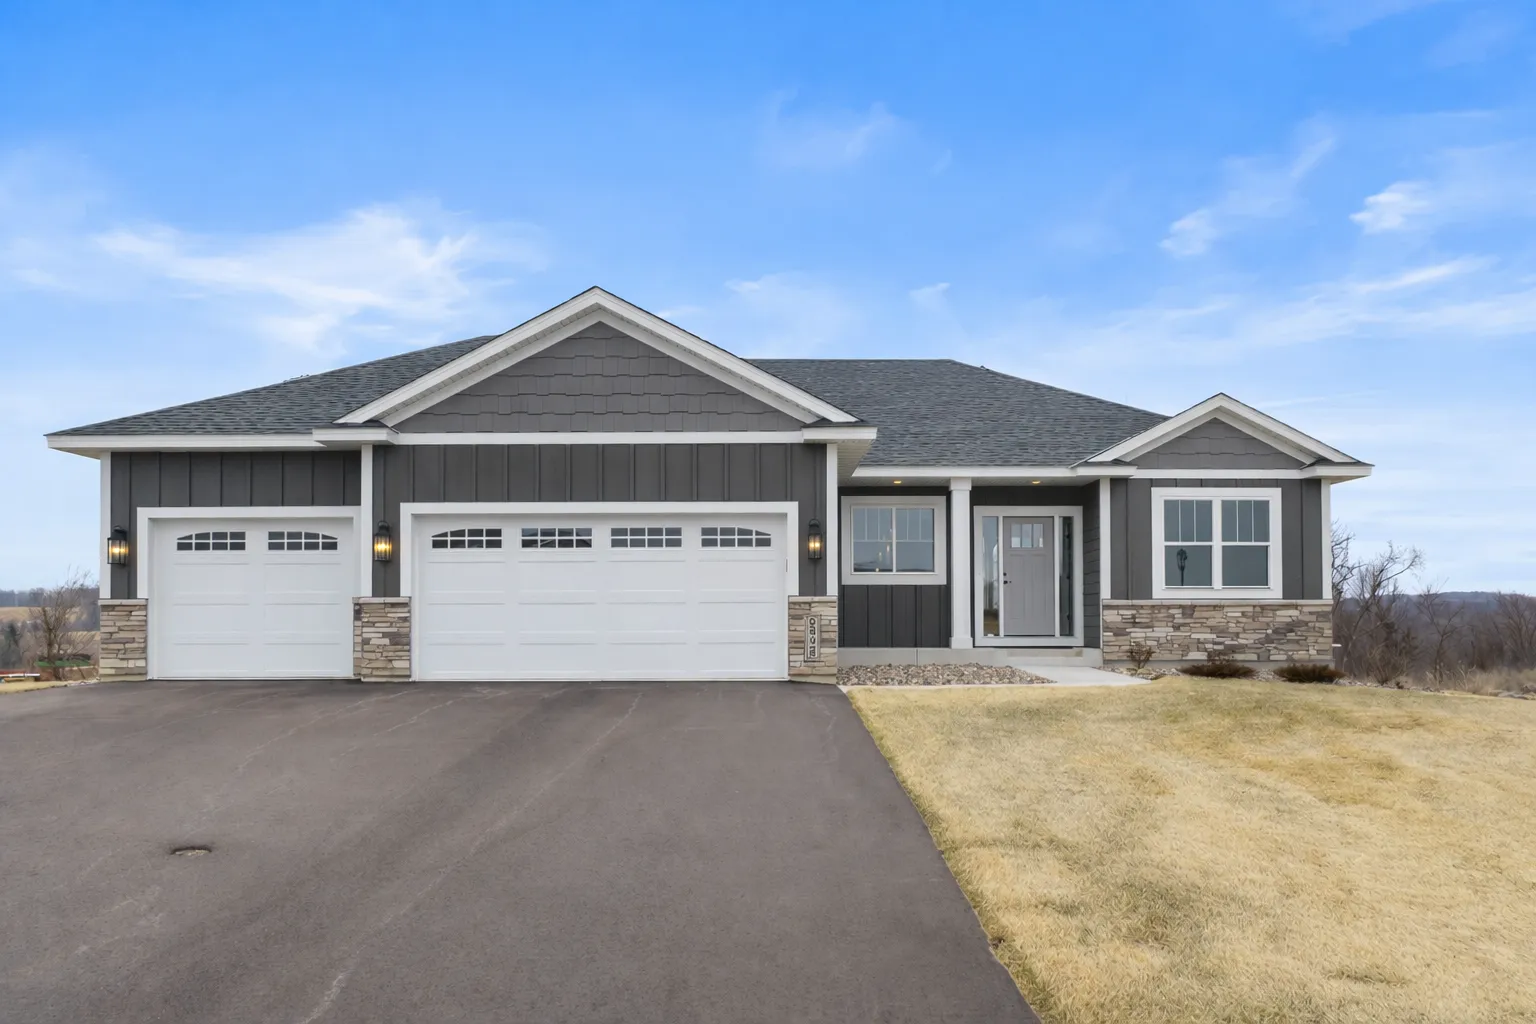
6839 Timberview Court, Cannon Falls, Minnesota 55009

MN, Cannon Falls
$629,900
  • 4 Beds
  • 3 Bath
  • Residential Property Type
  • 2024 Year Built
  • Active Status
See All 51 Photos
Kyle Synowczynski
Kyle Synowczynski
  • (612) 688-6065
  • Kyle@StoneArchRealty.com
Property Description

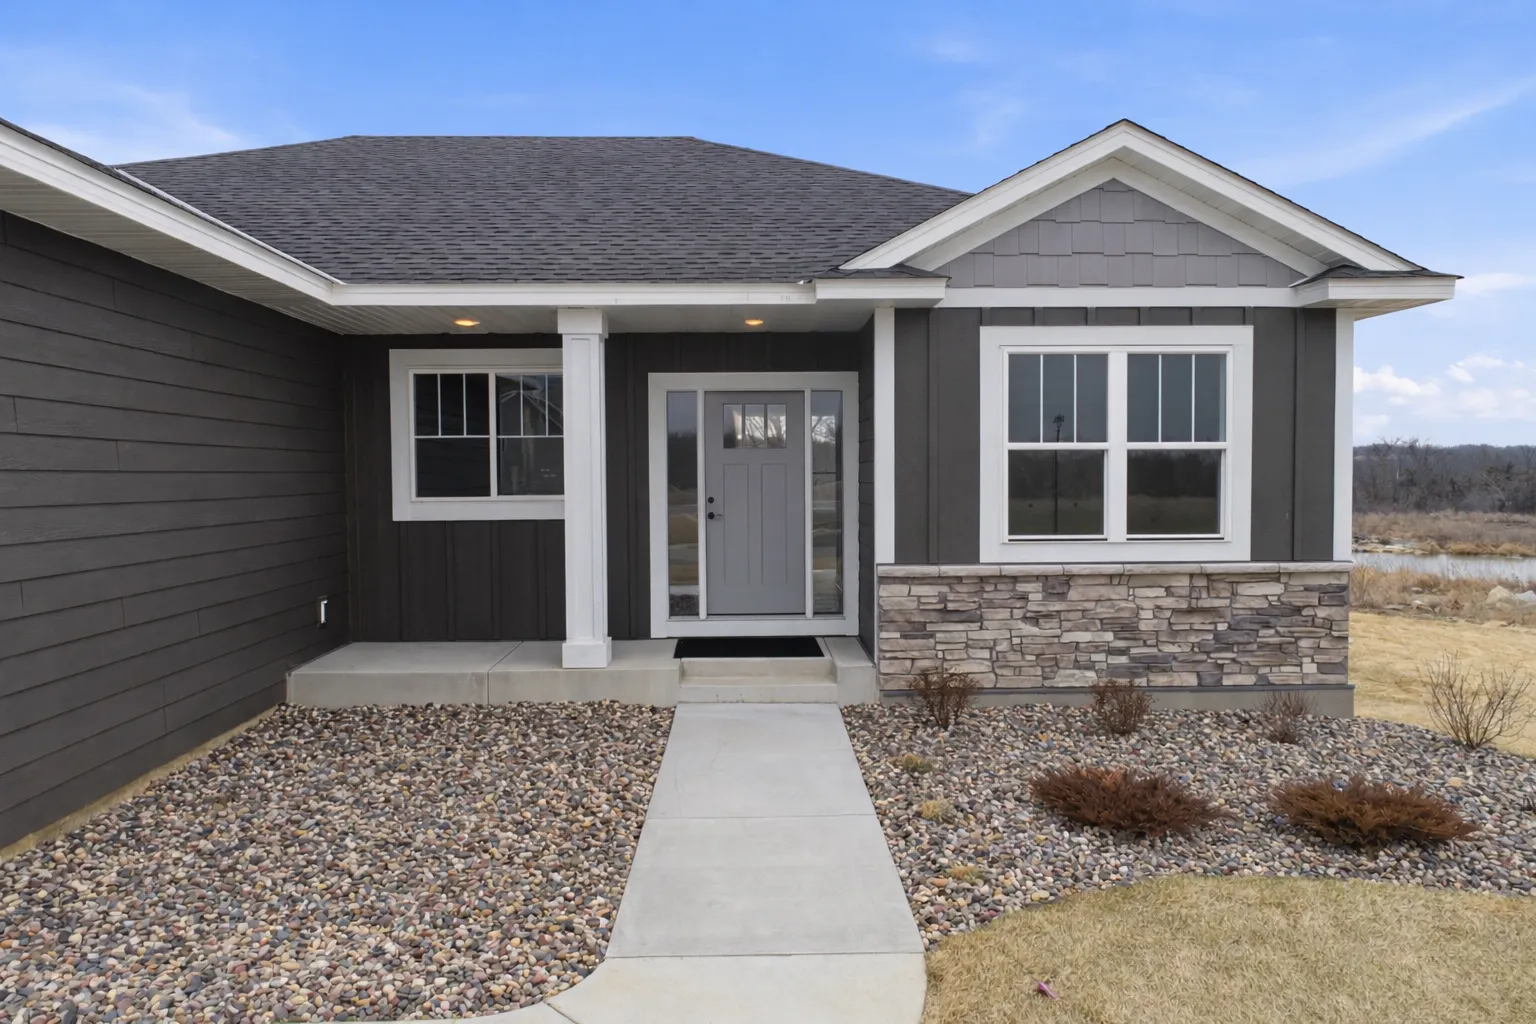
Experience modern comfort and thoughtful design in this beautifully crafted home by Inspire Homes,
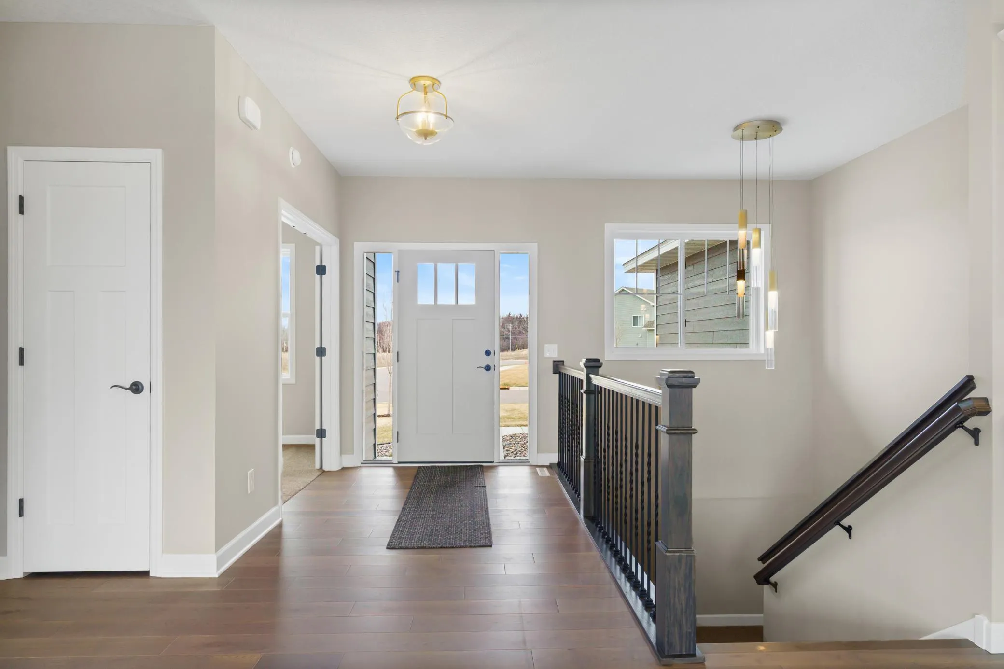
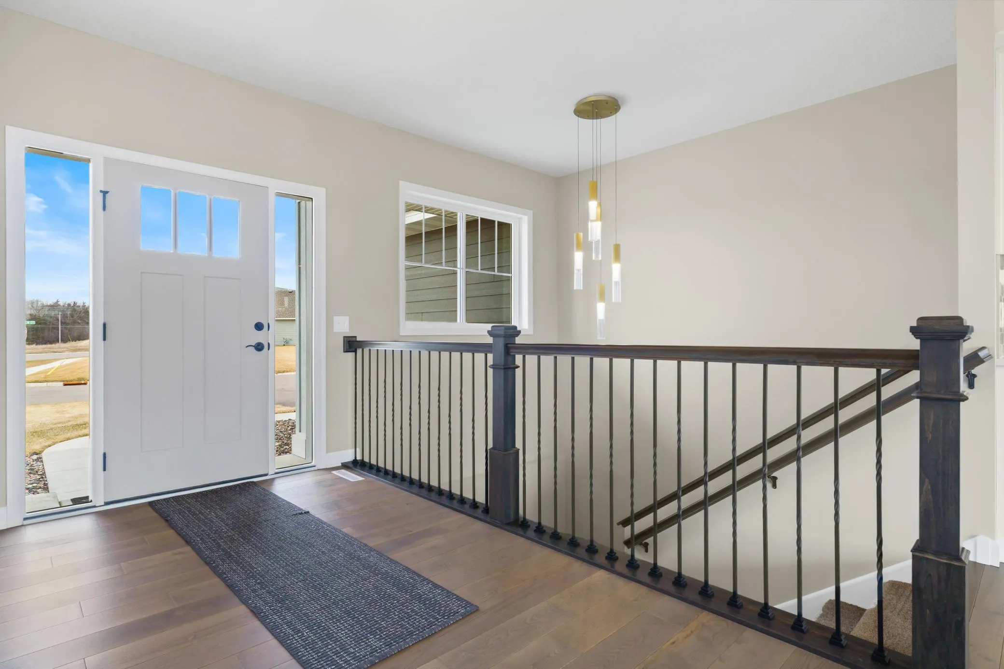
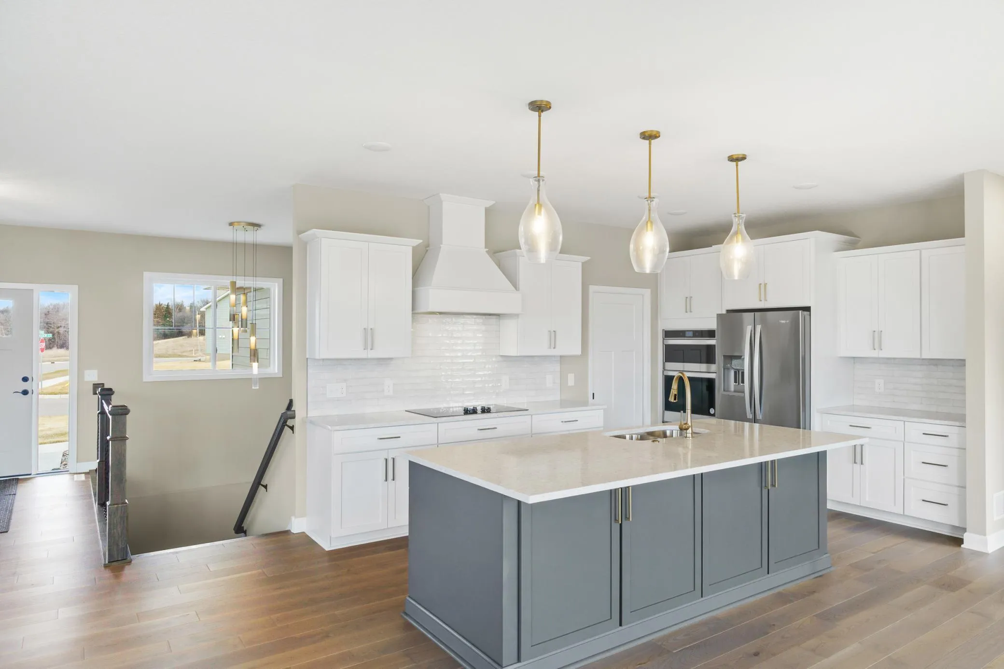
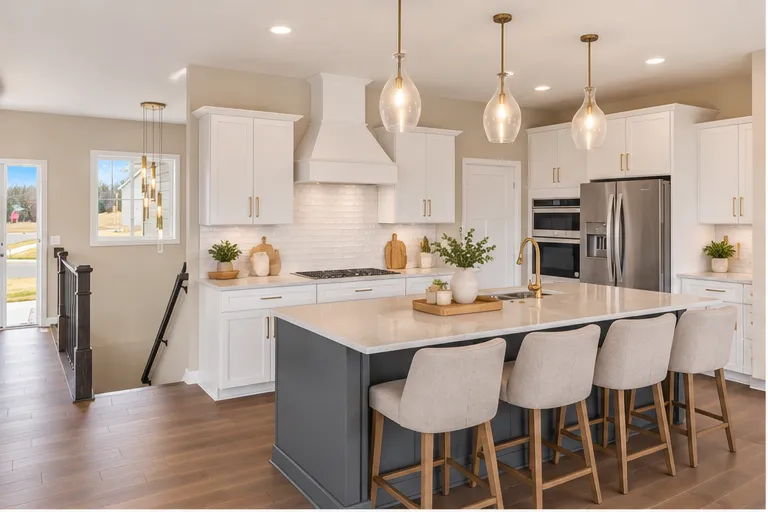
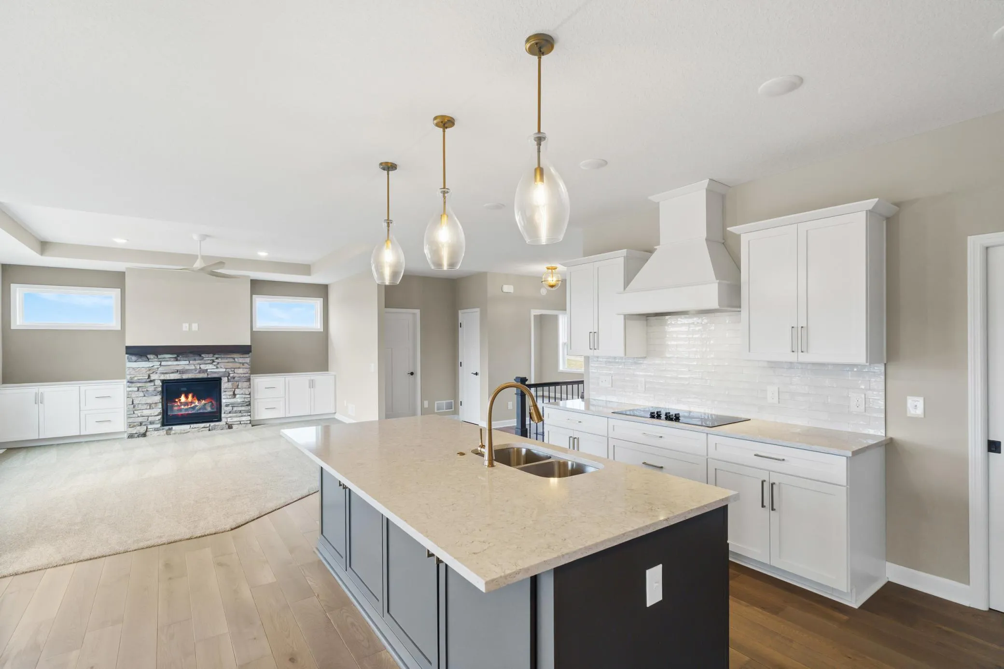
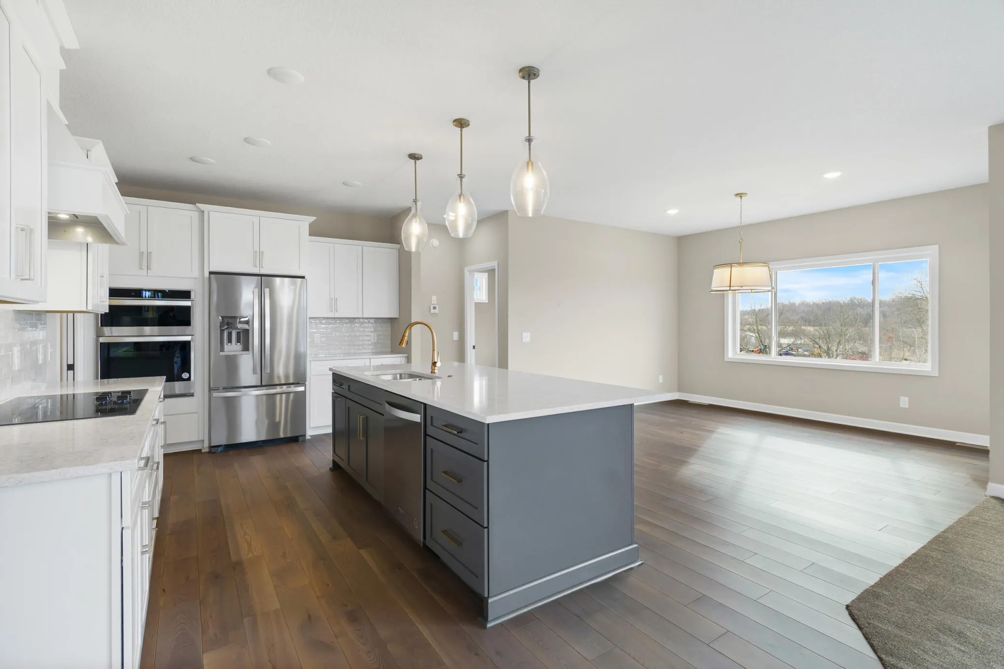
located in one of Cannon Falls’ newest neighborhoods. Designed with both style and functionality in mind, this home features an inviting open-concept layout. The main level offers bright and flexible living spaces perfect for everyday living and entertaining. A welcoming living area flows seamlessly into the kitchen and dining space . The luxurious primary suite designed as a private retreat. The suite features a box-vault ceiling, tons of natural light, and a spa-inspired bath with dual vanities, ceramic tile shower, and generous storage. Main laundry room adds everyday convenience.
The finished walkout lower level expands the living space with a large family room, an additional
bedroom, and a full bathroom—perfect for guests, entertaining, or multi-generational living. Step outside to your future patio and enjoy peaceful outdoor living. Located in charming Cannon Falls, residents enjoy a small-town atmosphere with easy access to the Twin Cities, scenic parks, bike trails like the Cannon Valley Trail, and a vibrant historic downtown filled with local shops, dining, and community events. The area offers a relaxed lifestyle surrounded by natural beauty while still keeping commuting convenient.


Basic Details
  • Property Type: Residential
  • Listing Type: For Sale
  • Listing ID: 7142533
  • Price: $629,900
  • Year Built: 2024
  • Listing Status: Active
  • Office Name: RE/MAX Advantage Plus
  • Full Bathrooms: 2
  • New Construction Yn: 1
  • Property Sub Type: Single Family
  • Roof: Age 8 Years or Less
Features
  • Heating System Forced Air,Fireplace(s)
  • Cooling System Central Air
  • Basement Finished,Drain Tiled,Sump Pump,Daylight/Lookout Windows
  • Parking Attached Garage,Asphalt,Insulated Garage
  • Exterior Features Stone,Vinyl,Cement Board
  • Fireplaces Total: 1
  • Laundry Features Main Level,Sink
  • Sewer City Sewer/Connected
Appliances
  • Cooktop
  • Dishwasher
  • Disposal
  • Exhaust Fan
  • Microwave
  • Refrigerator
  • Air-To-Air Exchanger
  • Double Oven
  • Gas Water Heater
  • Wall Oven
Address Map
  • Country US
  • State MN
  • County Goodhue
  • City Cannon Falls
  • Zipcode 55009
  • Street: Timberview
  • Street Number: 6839
  • Street Suffix: Court
  • Longitude: W93° 6' 17''
  • Latitude: N44° 29' 54.4''
  • Directions: HWY 52, Take County Rd 19 east, south on 4th street, East on County 25 Blvd, Right on Decora Tr to Timberview Ct. (Formerly Sandstone Ct)
Neighborhood
  • High School District: Cannon Falls
MLS Addon
  • Office Name: RE/MAX Advantage Plus
Additional Information
  • Water Source: City Water/Connected
  • Accessibility Features: None
  • Building Size: 3402
  • Foundation Details: Other
  • Garage: 3
  • Levels: One
  • Lot Features: Irregular Lot,Sod Included in Price
  • Lot Size Dimensions: Irregular
Financial
  • Tax Annual Amount: 940
Listing Information
  • Co List Agent Mls Id: 506004114
  • Co List Office Mls Id: 3726
  • Co List Office Name: RE/MAX Advantage Plus
  • List Agent Mls Id: 506005671
  • List Office Mls Id: 3726
  • Modification Timestamp: 2026-09-13T20:00:06Z
  • Originating System Name: NorthStar
Mortgage Calculator
$
$ %
years
%
$ % per year
$ %per year
$