2646 Mackubin Street, Roseville, Minnesota 55113

MN, Roseville
$325,000
  • 3 Beds
  • 3 Bath
  • Residential Property Type
  • 1969 Year Built
  • Active Status
See All 29 Photos
Kyle Synowczynski
Kyle Synowczynski
  • (612) 688-6065
  • Kyle@StoneArchRealty.com
Property Description

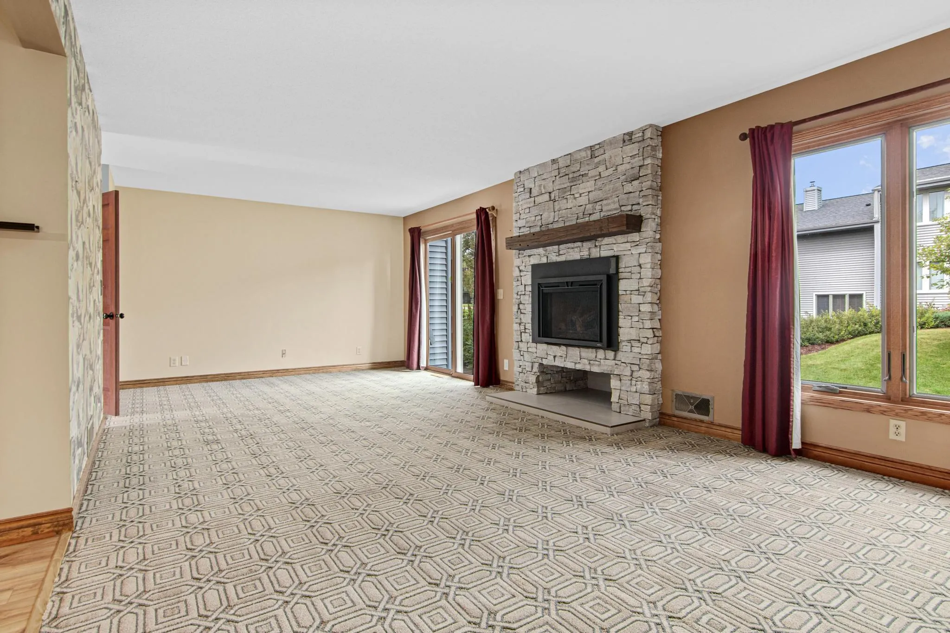
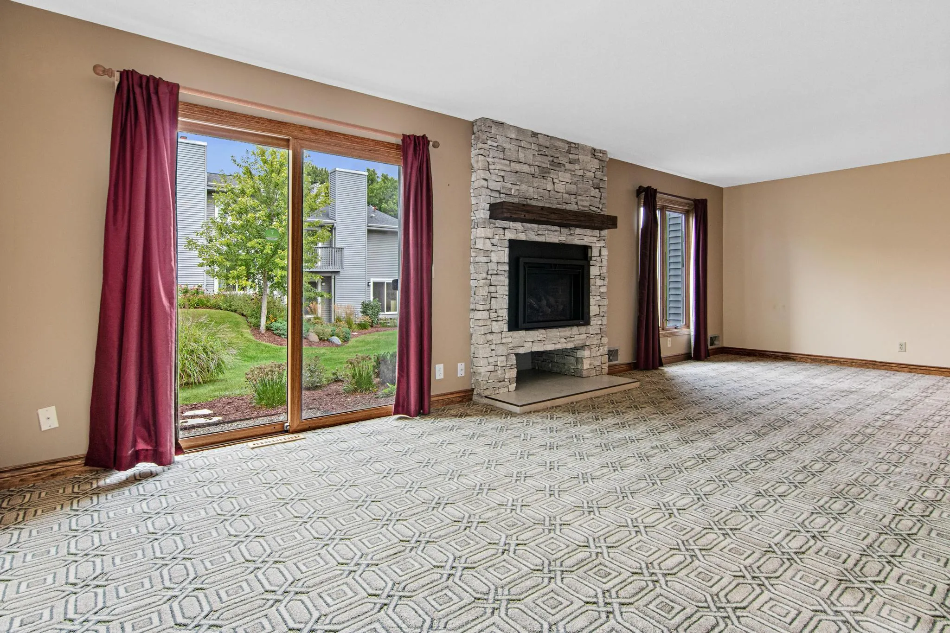
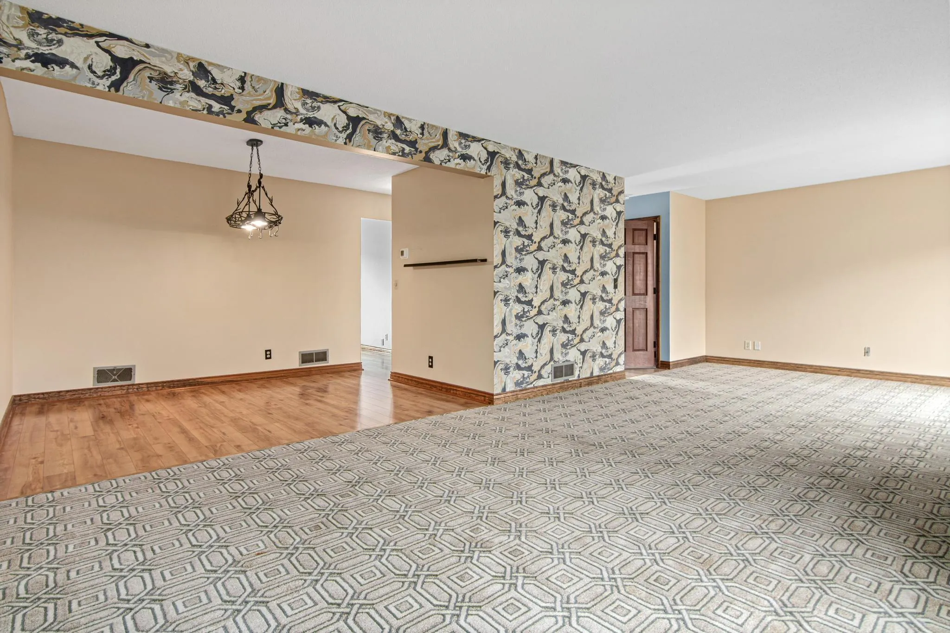
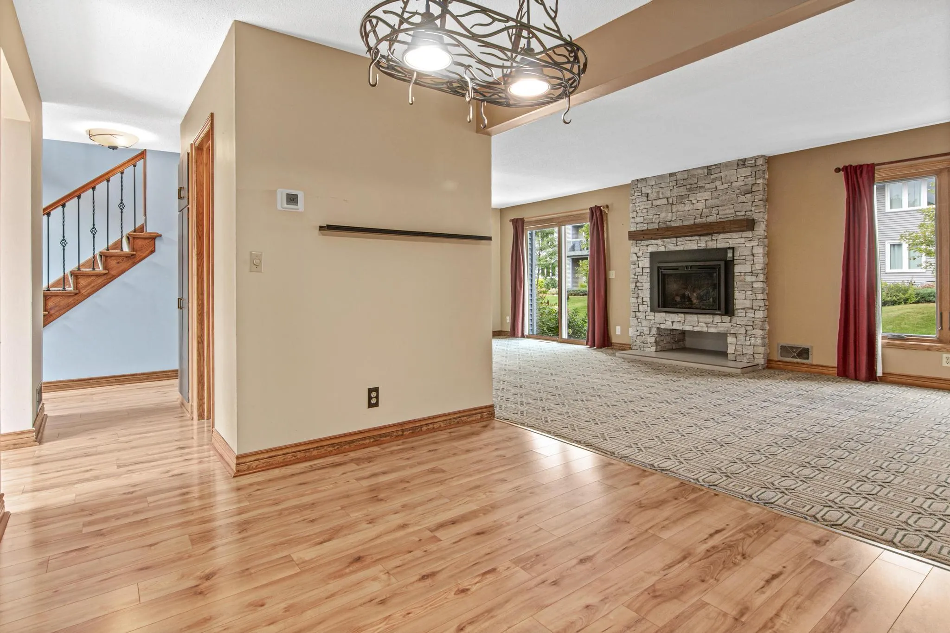
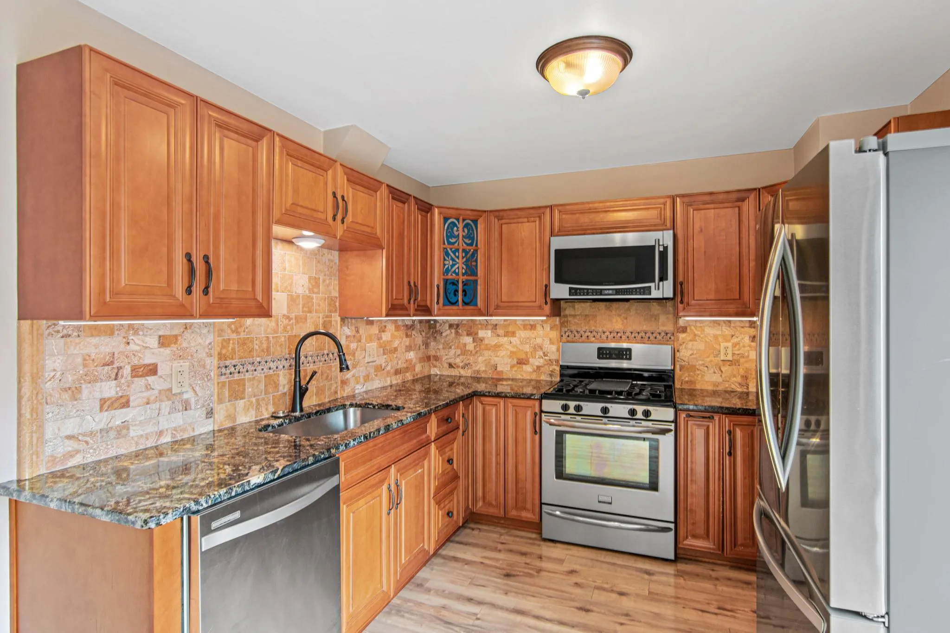
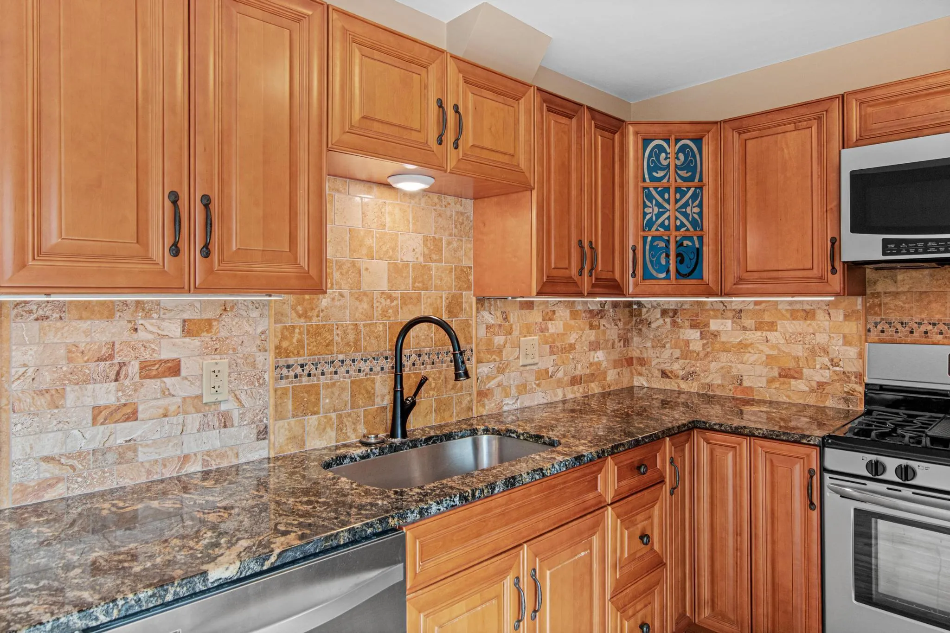
Welcome home to this beautiful townhome tucked into one of Roseville’s most convenient neighborhoods, where thoughtful upgrades and easy living come together in all the right ways. From the moment you step inside, you’ll notice the care that’s gone into every detail — including brand-new Andersen windows throughout the entire home, filling every room with natural light while delivering the energy efficiency and long-term peace of mind that comes with true quality craftsmanship. The main level welcomes you with an open, light-filled layout anchored by a stunning updated kitchen. Stainless steel appliances and gleaming granite countertops set the stage for everyday meals and weekend gatherings, while under-cabinet lighting adds a warm, polished touch. Step through the kitchen and out to your own private courtyard — a rare find in townhome living — where morning coffee, evening wine, or weekend grilling become part of your everyday routine. Back inside, the living room draws you in with a brand-new gas fireplace and updated surround, the kind of cozy focal point that instantly makes a house feel like home. A spacious dining room offers the perfect setting for dinner parties and holiday gatherings, and a convenient half bath on this level means guests never have to go far. Updated light fixtures throughout the main floor tie the whole space together with a fresh, modern glow. Head upstairs and you’ll find all three bedrooms gathered together on the upper level, offering the privacy today’s buyers crave. The primary suite is a true retreat, complete with its own private three-quarter ensuite bathroom. The two additional bedrooms share a full upper-level bathroom and offer flexibility for family, guests, or a home office. The story doesn’t end there. Head downstairs to discover even more living space with a spacious lower-level family room, ideal as a media room, playroom, home gym, or cozy hangout spot. A dedicated storage room on this level keeps life organized and clutter-free. Location-wise, you couldn’t ask for more from Roseville. This home puts you minutes from Rosedale Center, local parks and walking trails, top-rated schools, and easy highway access connecting you effortlessly to both downtown Minneapolis and downtown St. Paul.


Basic Details
  • Property Type: Residential
  • Listing Type: For Sale
  • Listing ID: 7117144
  • Price: $325,000
  • Year Built: 1969
  • Listing Status: Active
  • Office Name: Edina Realty, Inc.
  • Full Bathrooms: 1
  • Property Attached Yn: 1
  • Property Sub Type: (TH) Side x Side
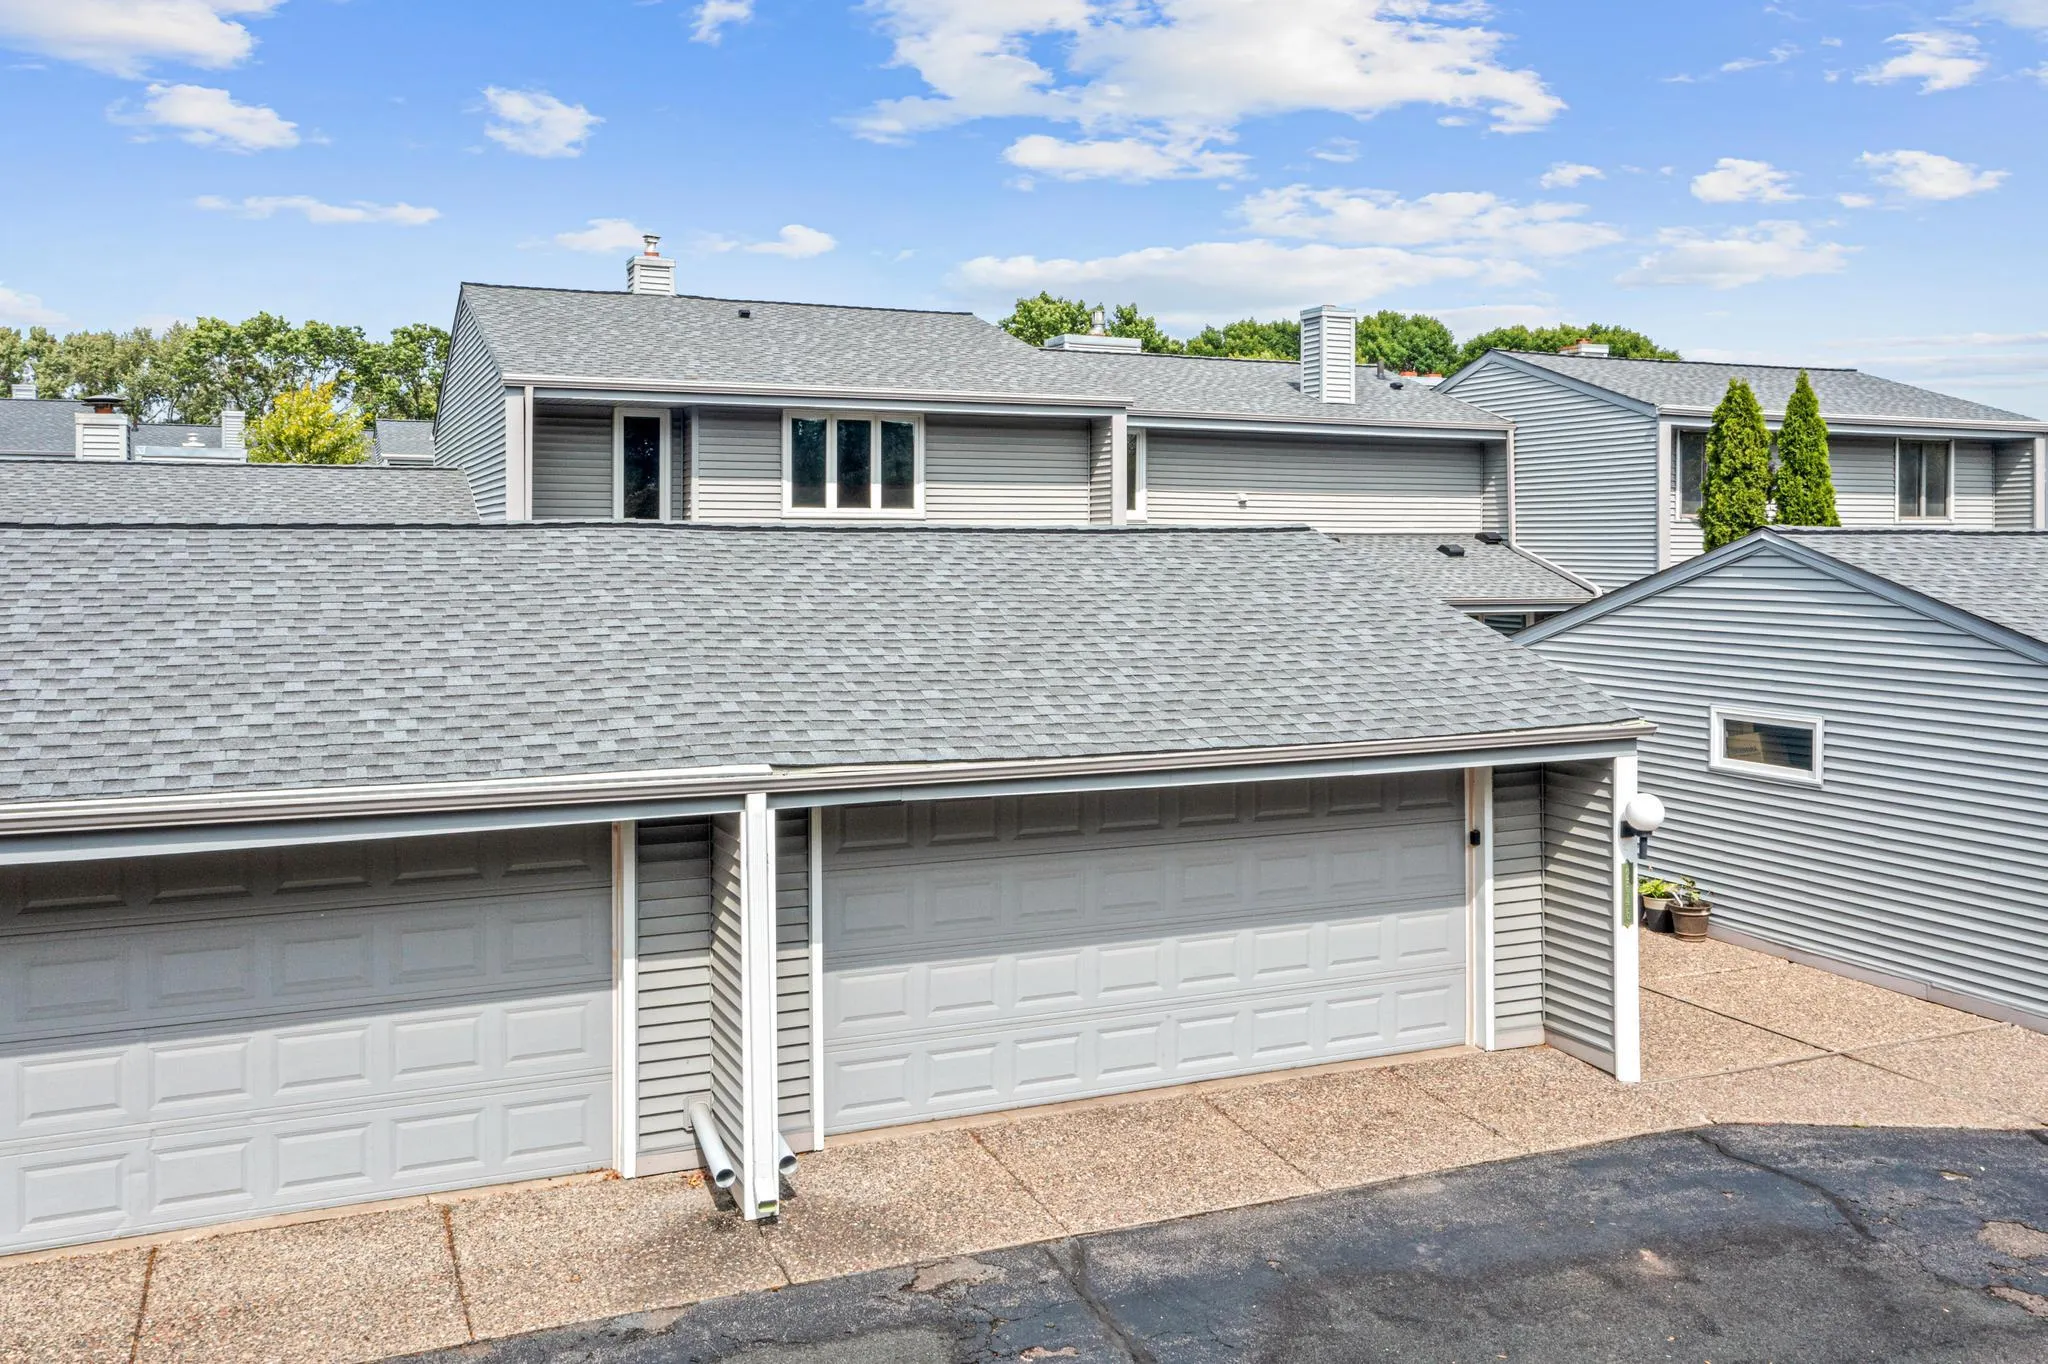
  • Roof: Age 8 Years or Less,Architectural Shingle
Features
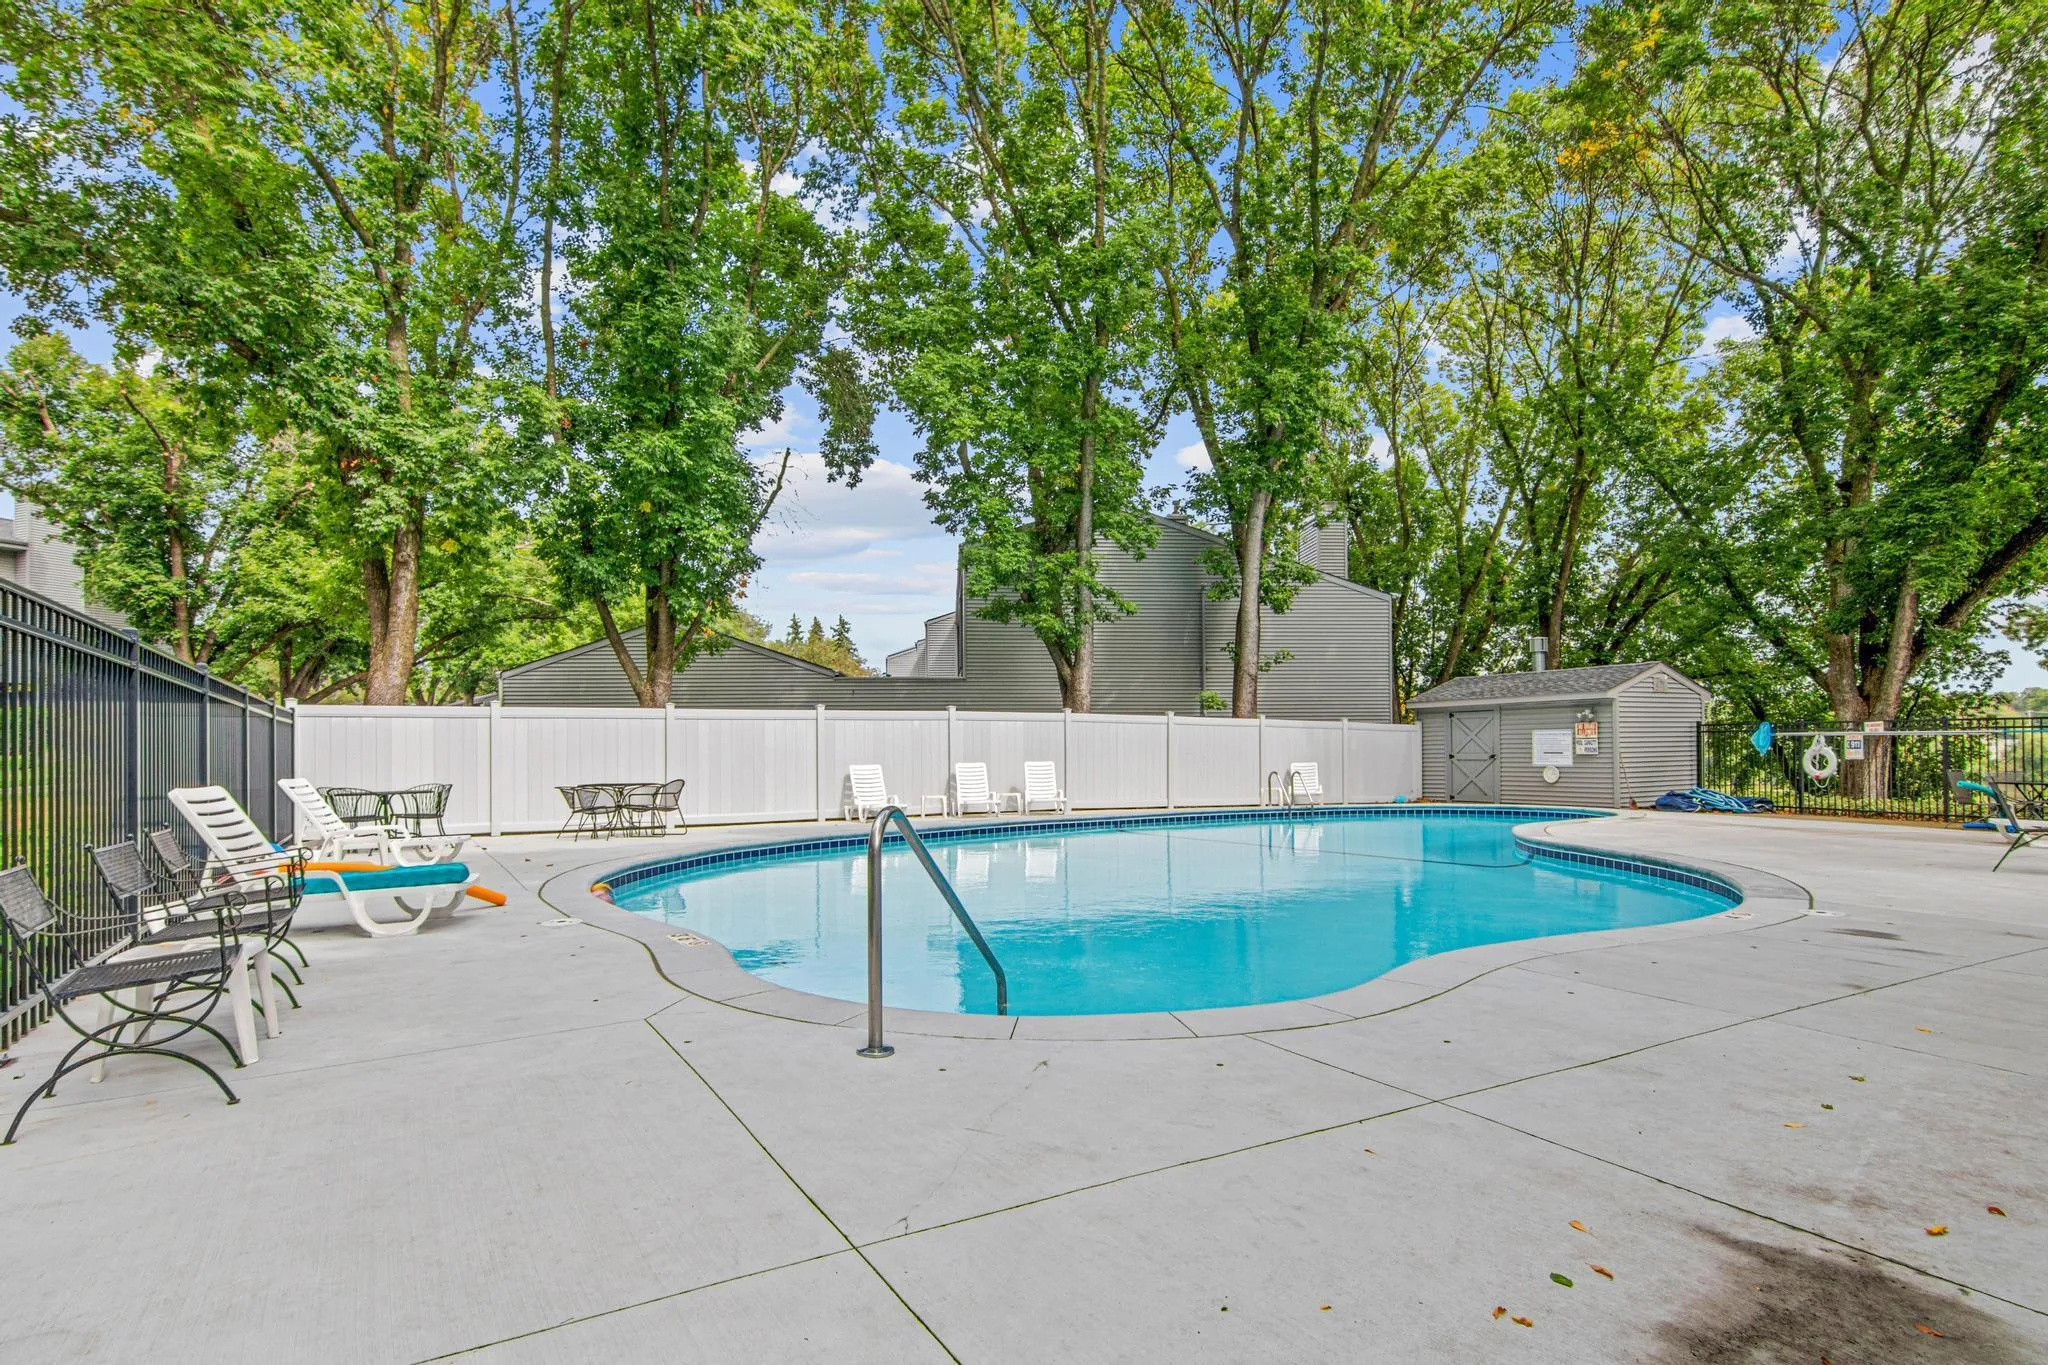
  • Swimming Pool Shared
  • Heating System Forced Air
  • Cooling System Central Air
  • Basement Full,Finished,Storage Space
  • Fireplace Gas,Living Room
  • Parking Detached Garage,Garage Door Opener
  • Exterior Features Vinyl
  • Fireplaces Total: 1
  • Laundry Features In Unit
  • Sewer City Sewer/Connected
Appliances
  • Dishwasher
  • Disposal
  • Dryer
  • Microwave
  • Refrigerator
  • Washer
  • Range
  • Gas Water Heater
  • Stainless Steel Appliances
Address Map
  • Country US
  • State MN
  • County Ramsey
  • City Roseville
  • Zipcode 55113
  • Street: Mackubin
  • Street Number: 2646
  • Street Suffix: Street
  • Longitude: W94° 52' 40.7''
  • Latitude: N45° 1' 15.7''
  • Directions: From Rice Street go west on County Road C and townhouse will be on the right just past Western Ave.
Neighborhood
  • High School District: Roseville
MLS Addon
  • Office Name: Edina Realty, Inc.
Additional Information
  • Water Source: City Water/Connected
  • Accessibility Features: None
  • Association Amenities: In-Ground Sprinkler System
  • Building Size: 2448
  • Foundation Details: Block
  • Garage: 2
  • Levels: Two
  • Lot Features: Tree Coverage - Light
  • Lot Size Dimensions: Common
Financial
  • Association Fee: 475
  • Association Fee Frequency: Monthly
  • Association Fee Includes: Hazard Insurance,Lawn Care,Maintenance Grounds,Professional Mgmt,Snow Removal,Shared Amenities,Sanitation
  • Association Yn: 1
  • Tax Annual Amount: 4202
Listing Information
  • List Agent Mls Id: 506015158
  • List Office Mls Id: 8112
  • Modification Timestamp: 2026-09-22T17:37:06Z
  • Originating System Name: NorthStar
Mortgage Calculator
$
$ %
years
%
$ % per year
$ %per year
$