301 Kenwood Parkway Unit 801, Minneapolis, Minnesota 55403

MN, Minneapolis
$5,950,000
  • 2 Beds
  • 5 Bath
  • Residential Property Type
  • 2002 Year Built
  • Active Status
See All 45 Photos
Kyle Synowczynski
Kyle Synowczynski
  • (612) 688-6065
  • Kyle@StoneArchRealty.com
Property Description

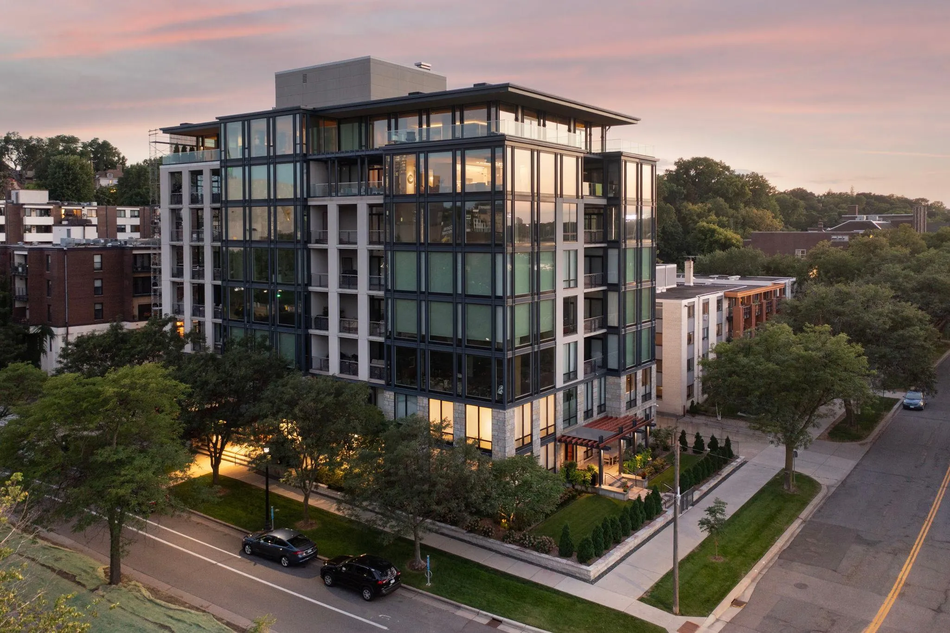
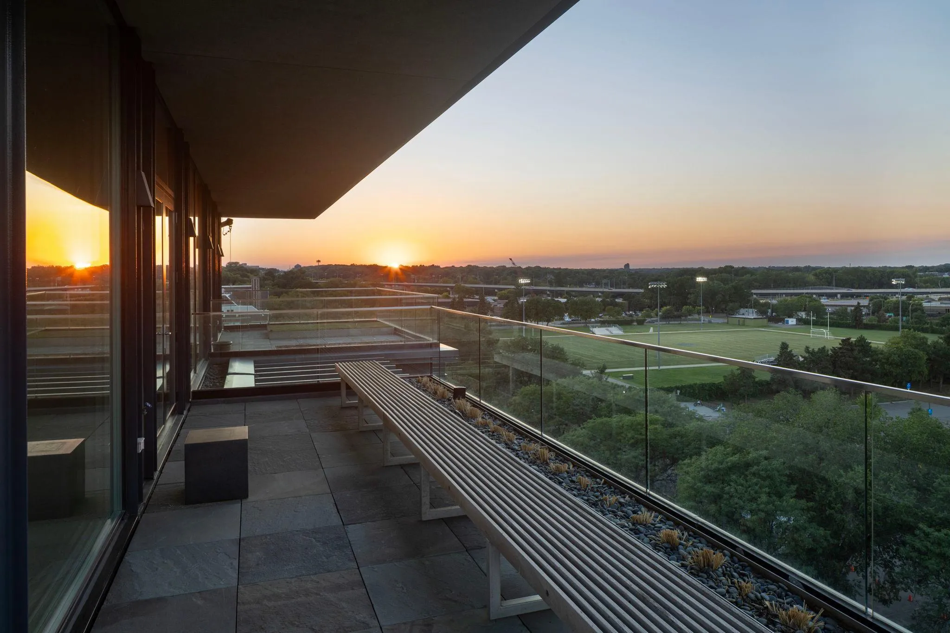
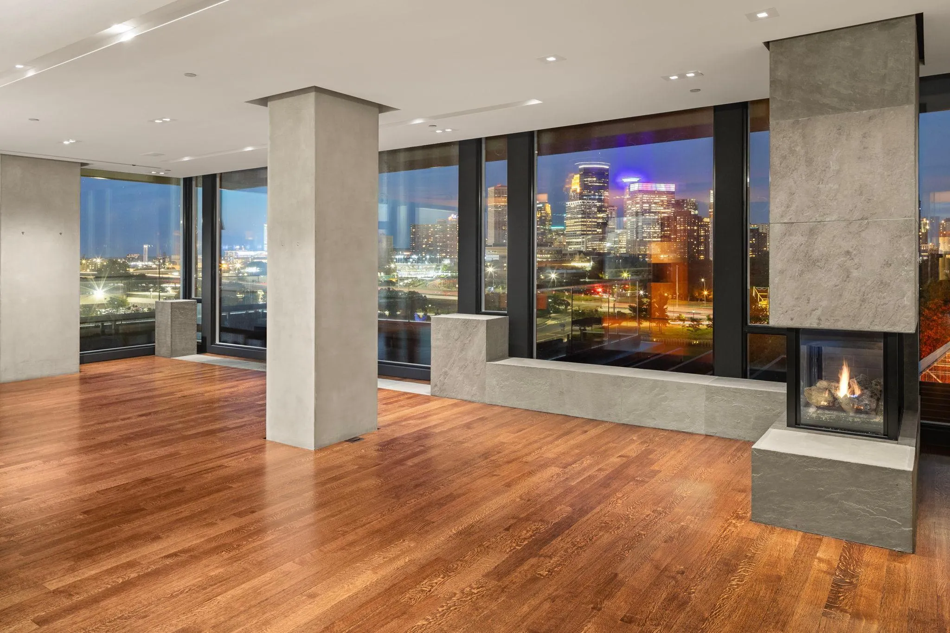
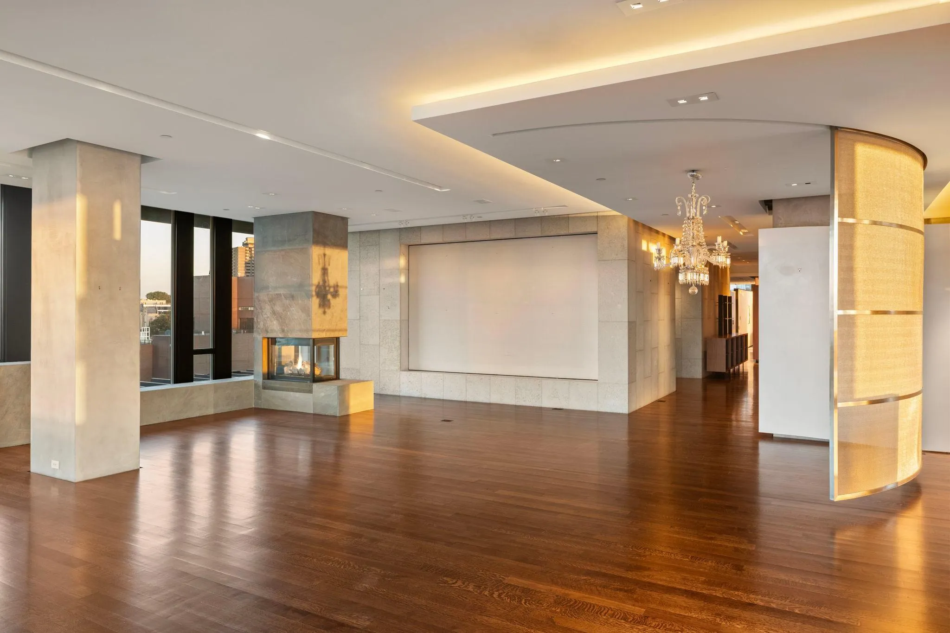
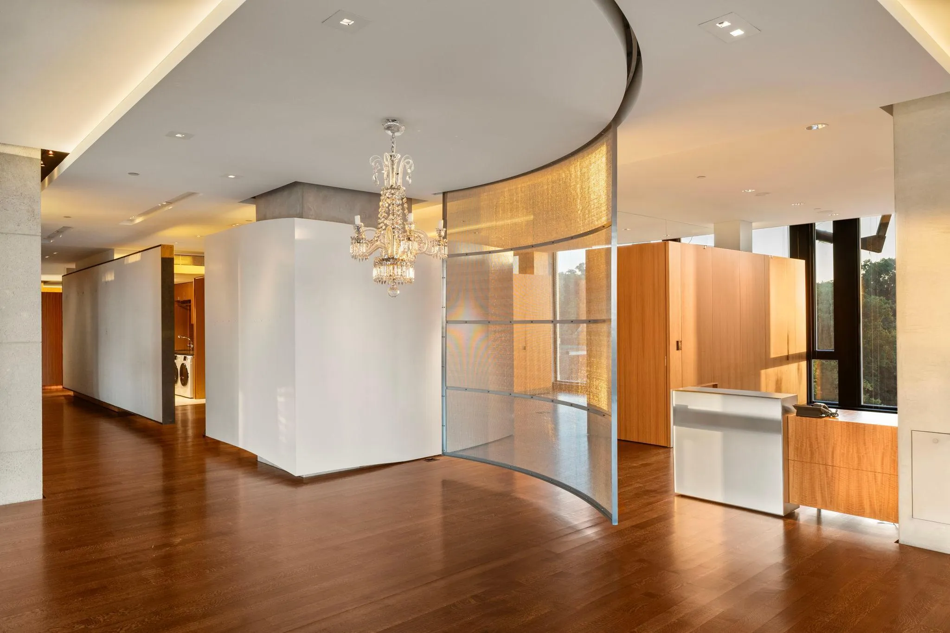
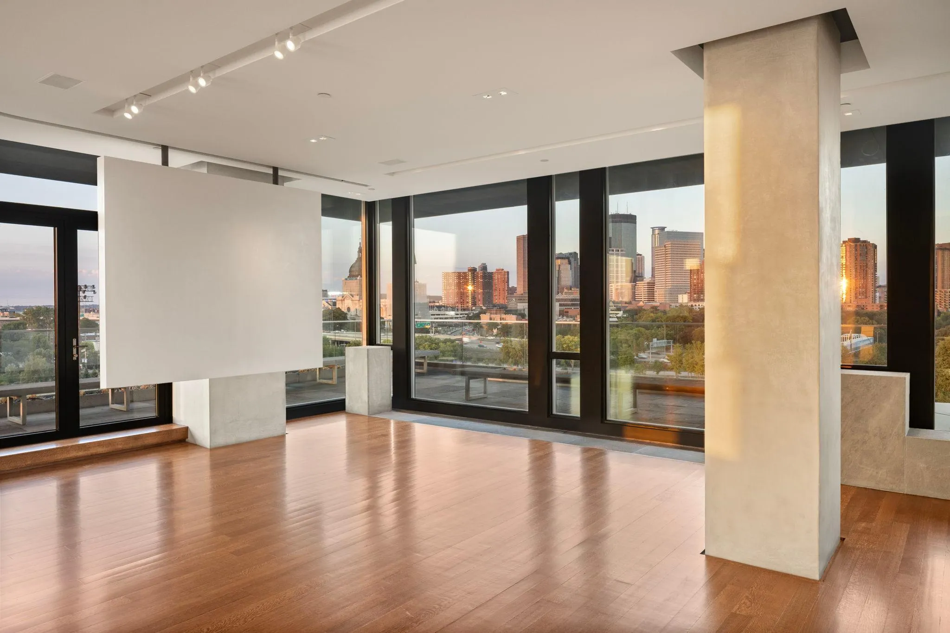
With commanding views of downtown Minneapolis & Walker Art Center Sculpture Garden, the top floor penthouse at 301 Kenwood Parkway is undoubtedly one of the finest properties in the City. Offered for the first time in over 20 years, with over 5900 finished square feet complimented by 1200 square feet of exterior terraces, this is truly a one-of-a-kind opportunity. The expansive great room opens to a wrap-around terrace and is anchored by walls of glass, hardwood floors & gas fireplace; it offers flexible gathering and dining options and adjoins the well-designed center island kitchen with its own exterior terrace. Directly off the foyer is the family room with wet bar, 2nd fireplace and 3 walls of windows taking full advantage of unparalleled views. With its own private Sculpture Garden facing terrace, the primary suite includes a well-appointed office/den, primary bedroom, spacious full bath, and highly detailed closet with its own center island, as well as exercise room and dressing room with additional ¾ bath. The guest bedroom suite includes a sitting room with ¾ bath, extensive built-ins, and additional ¾ bath. Additional amenities include private elevator access to unit, gallery walls, powder room, laundry, tremendous storage, irrigation system for terraces, 2 garage spaces (#’s 3 & 13), garage storage area. An opportunity like this is truly rare!


Basic Details
  • Property Type: Residential
  • Listing Type: For Sale
  • Listing ID: 7135004
  • Price: $5,950,000
  • Year Built: 2002
  • Listing Status: Active
  • Office Name: Coldwell Banker Realty - Lakes
  • Full Bathrooms: 1
  • Property Attached Yn: 1
  • Property Sub Type: (CC) High Rise (4+ Levels)
  • Roof: Flat
Features
  • Swimming Pool None
  • Heating System Forced Air
  • Cooling System Central Air
  • Basement None
  • Fireplace Family Room,Gas,Living Room,Two Sided
  • Parking Assigned,Garage Door Opener,Heated Garage,Insulated Garage,Concrete,Secured,Parking Garage
  • Exterior Features Stone,Stucco
  • Fireplaces Total: 2
  • Laundry Features Main Level,Laundry Room,Sink
  • Sewer City Sewer/Connected
Appliances
  • Cooktop
  • Dishwasher
  • Disposal
  • Dryer
  • Refrigerator
  • Washer
  • Air-To-Air Exchanger
  • Double Oven
  • Gas Water Heater
  • Stainless Steel Appliances
  • Wall Oven
  • Wine Cooler
  • Chandelier
Address Map
  • Country US
  • State MN
  • County Hennepin
  • City Minneapolis
  • Zipcode 55403
  • Street: Kenwood
  • Street Number: 301
  • Street Suffix: Parkway
  • Longitude: W94° 42' 32.9''
  • Latitude: N44° 58' 10.4''
  • Directions: Kenwood Pkwy Bldg #301 Across from sculpture gardens between the Walker and Blake School
  • Unit Number: 801
Neighborhood
  • High School District: Minneapolis
MLS Addon
  • Office Name: Coldwell Banker Realty - Lakes
Additional Information
  • Water Source: City Water/Connected
  • Accessibility Features: Accessible Elevator Installed
  • Association Amenities: Concrete Floors & Walls,Elevator(s),Fire Sprinkler System,In-Ground Sprinkler System,Lobby Entrance,Security Building
  • Building Size: 5967
  • Foundation Details: Concrete Perimeter
  • Garage: 2
  • Levels: One
  • Lot Features: Tree Coverage - Light,Public Transit (w/in 6 blks)
  • Lot Size Dimensions: Common
Financial
  • Association Fee: 4619.39
  • Association Fee Frequency: Monthly
  • Association Fee Includes: Water,Hazard Insurance,Lawn Care,Maintenance Grounds,Professional Mgmt,Snow Removal,Sewer,Other,Controlled Access,Building Exterior
  • Association Yn: 1
  • Tax Annual Amount: 84159
Listing Information
  • Co List Agent Mls Id: 502021996
  • Co List Office Mls Id: 5116
  • Co List Office Name: Coldwell Banker Realty - Lakes
  • List Agent Mls Id: 502000936
  • List Office Mls Id: 5116
  • Modification Timestamp: 2026-09-23T15:50:06Z
  • Originating System Name: NorthStar
Mortgage Calculator
$
$ %
years
%
$ % per year
$ %per year
$