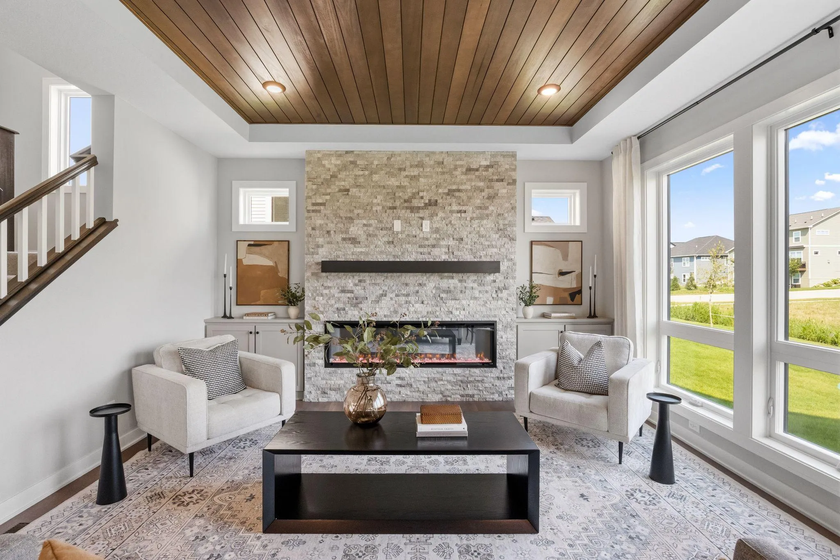
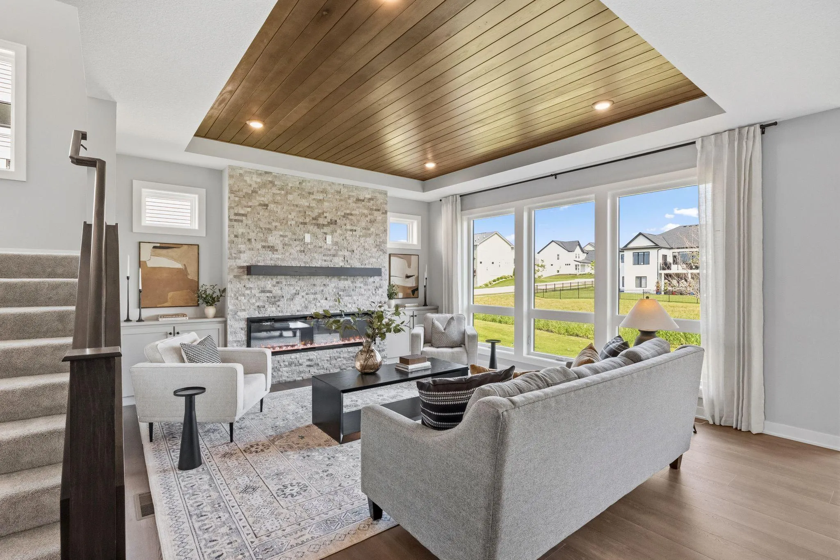
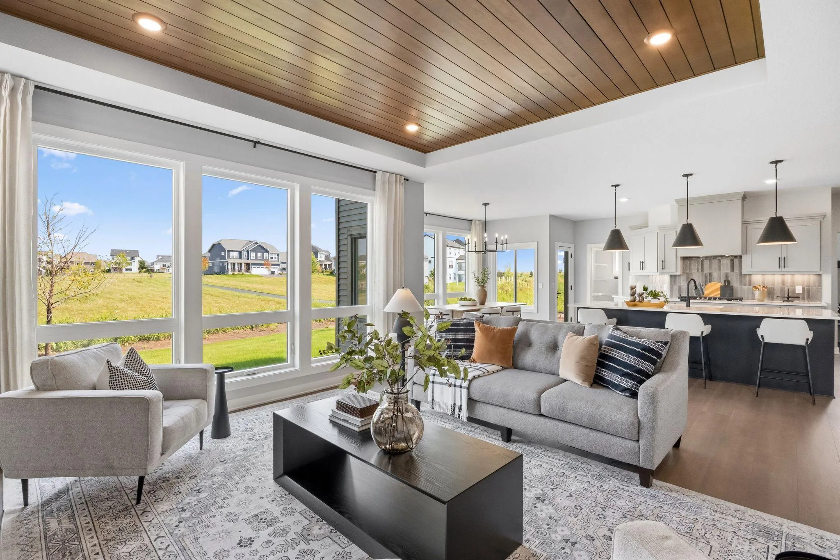
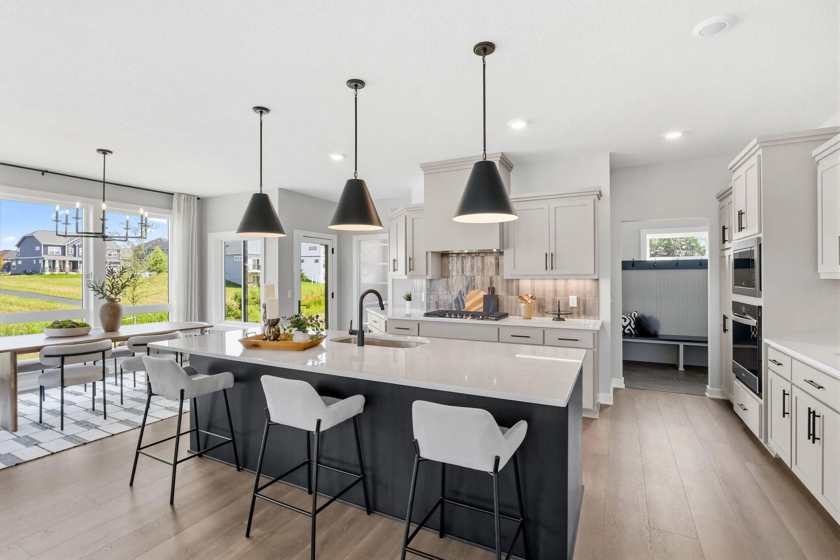
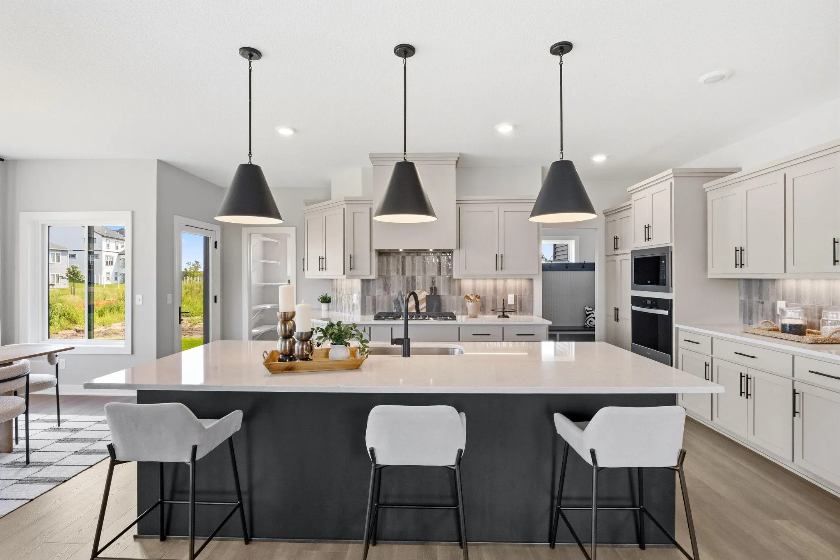
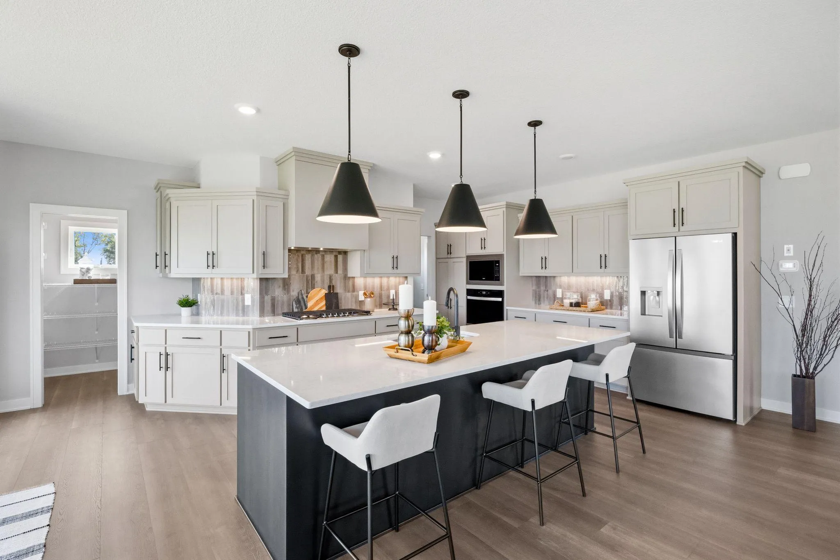
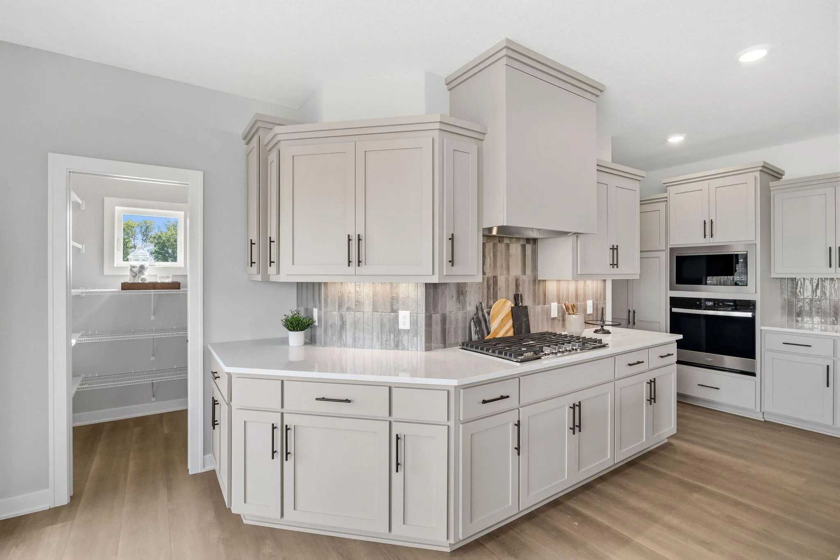
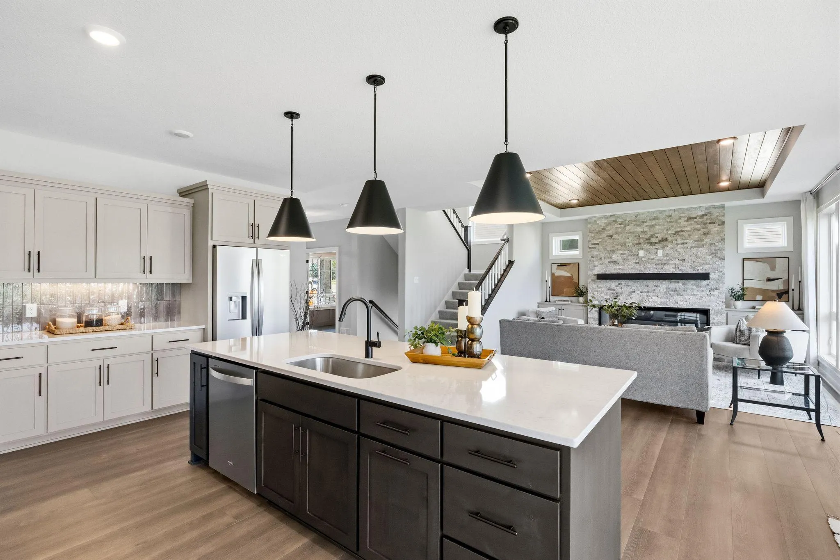
Welcome to this beautiful two-story OneTenTen floor plan where thoughtful design meets exceptional craftsmanship. This stunning two-story home features a main-floor office, four spacious bedrooms upstairs, including a private junior suite and a dual-access bath. The luxurious primary suite offers a spa-inspired bath complete with a walk-in shower and soaking tub for the ultimate retreat. The finished lower level expands the living space with a fifth bedroom, an additional bathroom, and a wet bar—perfect for entertaining or hosting guests. Distinctive design elements include a stained shiplap ceiling in the great room and office, a dramatic 72-inch electric fireplace with floor-to-ceiling stone, and a wraparound kitchen designed for both style and function. Locally crafted custom cabinetry and premium finishes throughout showcase the quality and attention to detail that define every OneTenTen home.