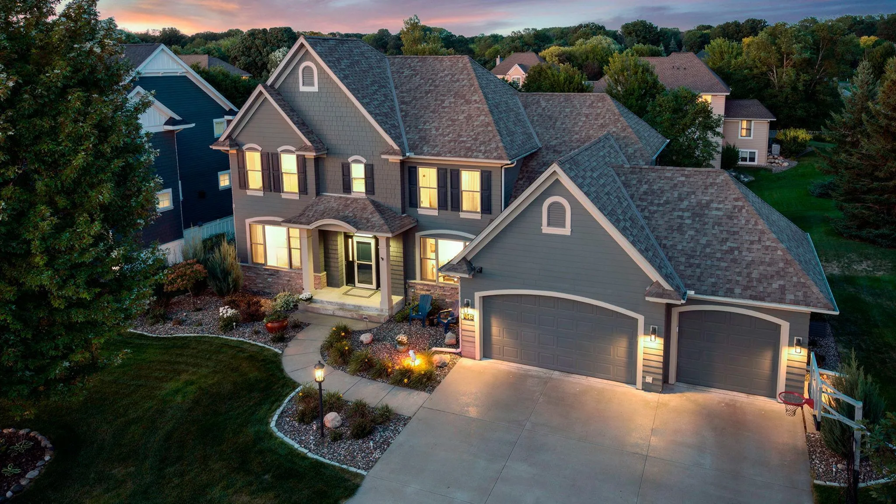
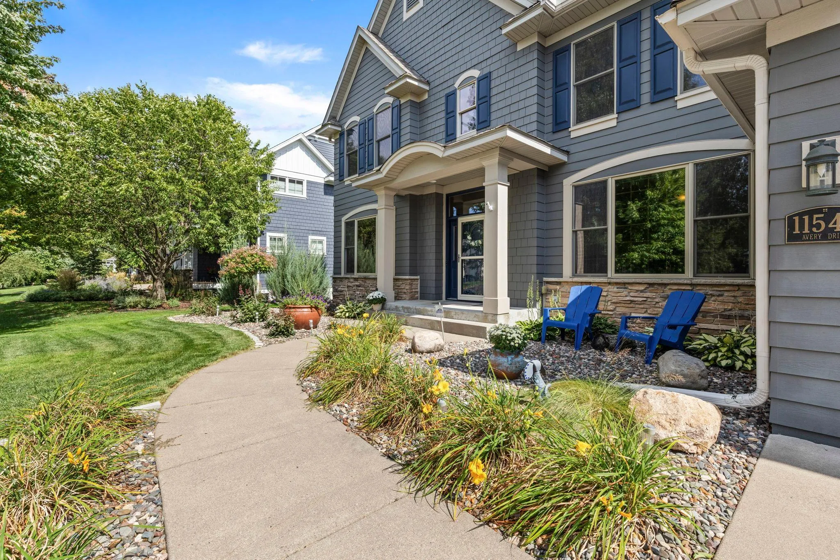
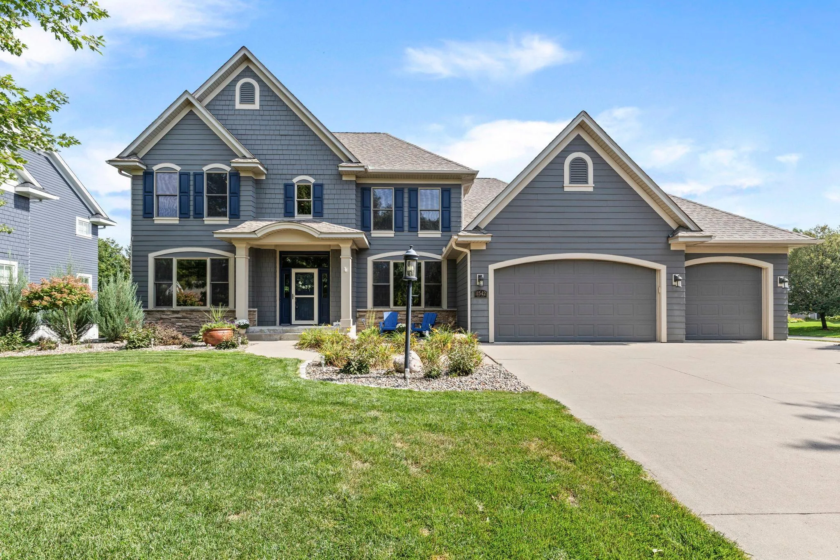
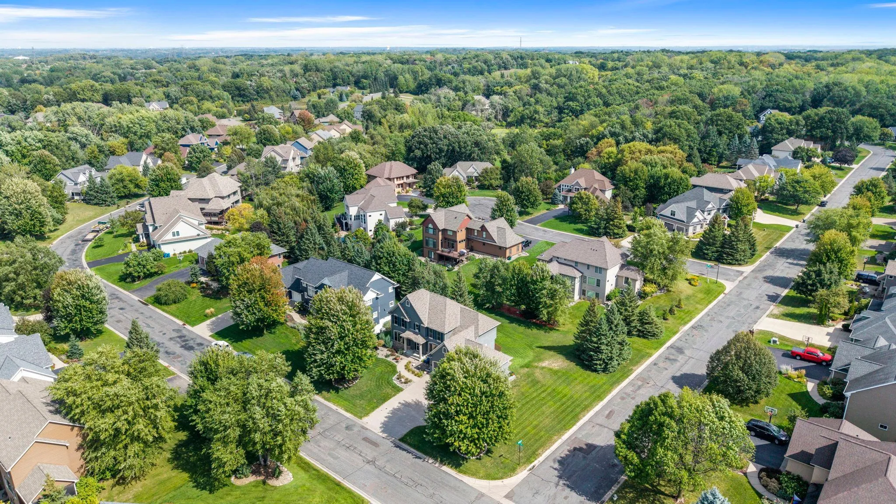
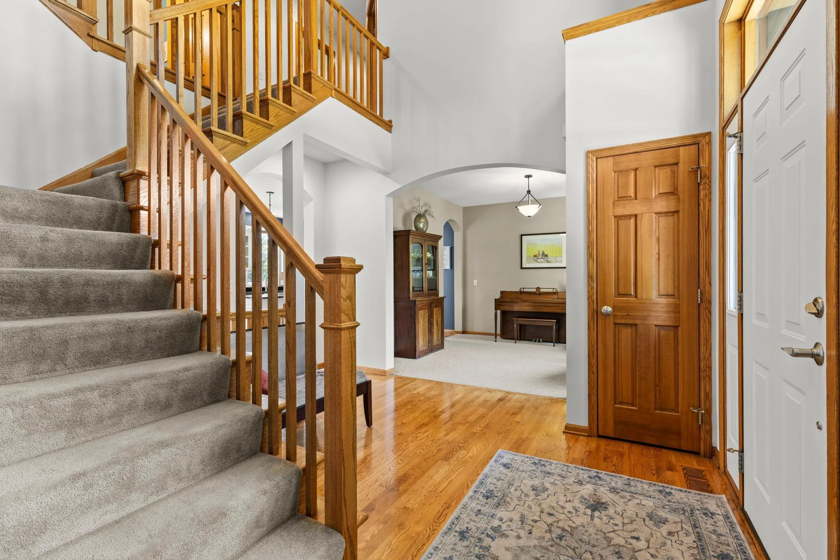
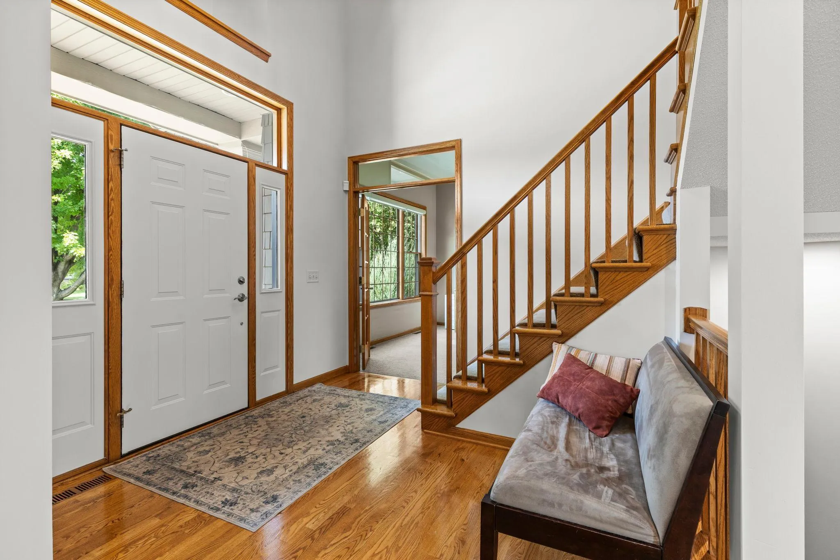
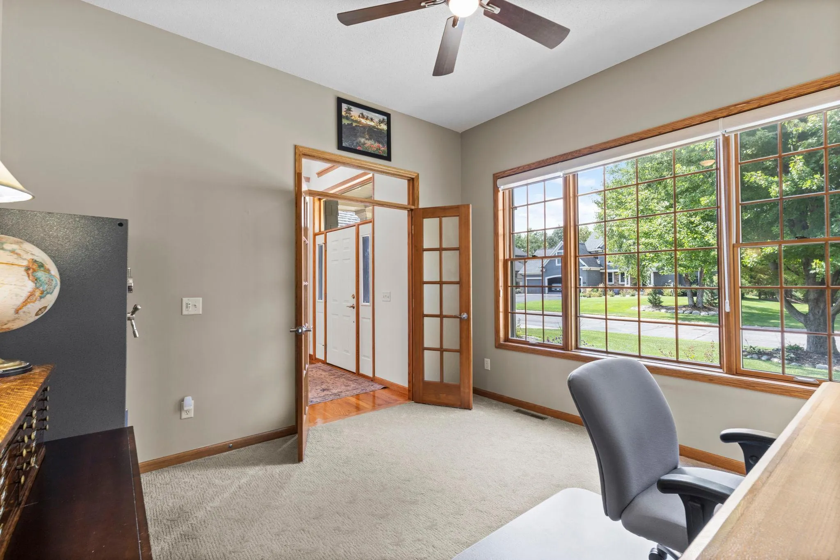
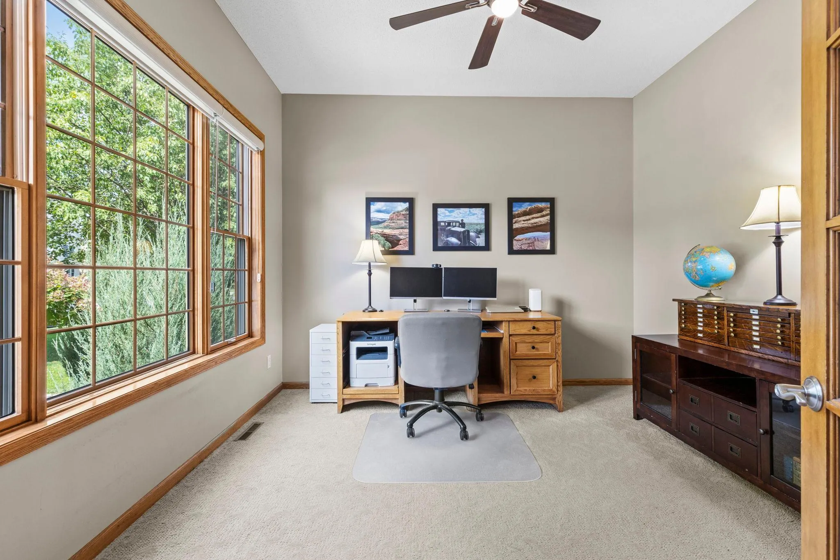
Welcome to 11542 Avery Drive, a beautifully updated home offering pristine curb appeal, a flat yard with natural tree screening, and a quiet setting in Inver Grove Heights with #196 Schools. Step past refreshed landscaping into a soaring two-story foyer featuring refinished hardwood floors, a sparkling chandelier, and classic mission-style oak railings. Off the foyer sits a dedicated home office behind French doors with triple-pane picture windows, opposite a flexible formal dining or music room with custom grid windows. At the heart of the main level, the open-concept layout connects the kitchen, dining space, and sunroom. The kitchen showcases professional white enamel cabinetry with a glass front display cabinet, travertine tile backsplash, black granite counters, a stainless undermount sink, and high-end appliances: a Bosch induction cooktop (2018), built-in microwave, French door refrigerator, and double convection ovens featuring air fry and bread proofing modes (2021). The expansive dining area easily accommodates large dinner parties, opening seamlessly to a light-filled sunroom with sliding glass doors leading to the deck. Relax in the adjacent great room featuring 9-foot ceilings, built-in oak cabinetry, and a stacked-stone gas fireplace. A mudroom with a boot bench, powder room, and dedicated laundry room with a sink and new washing machine (2025) complete the main level. Upper-level features include four spacious bedrooms, highlighted by a private primary suite through double six-panel doors. Enjoy tray ceilings, top-down/bottom-up shades, and an en suite bath boasting a dual-sink vanity, soaking tub, updated tiled shower, and walk-in closet. Three additional bedrooms share a full hall bath with ceramic tile surround. The finished lower walkout level expands your living space with 9-foot ceilings, a vast family room with space for a theater and game area, an adjacent flex area, perfect for exercise or play! Spacious private guest suite with nearby 3/4 bath. Key improvements include new Washer, Bosch Cooktop and Double Ovens, Garage door opener and springs on double door, water softener, front solar-shield windows, updated landscaping, some interior painting and full exterior repainted, plus updated roof and gutters. School District #196 with Eagan High School attendance boundary.