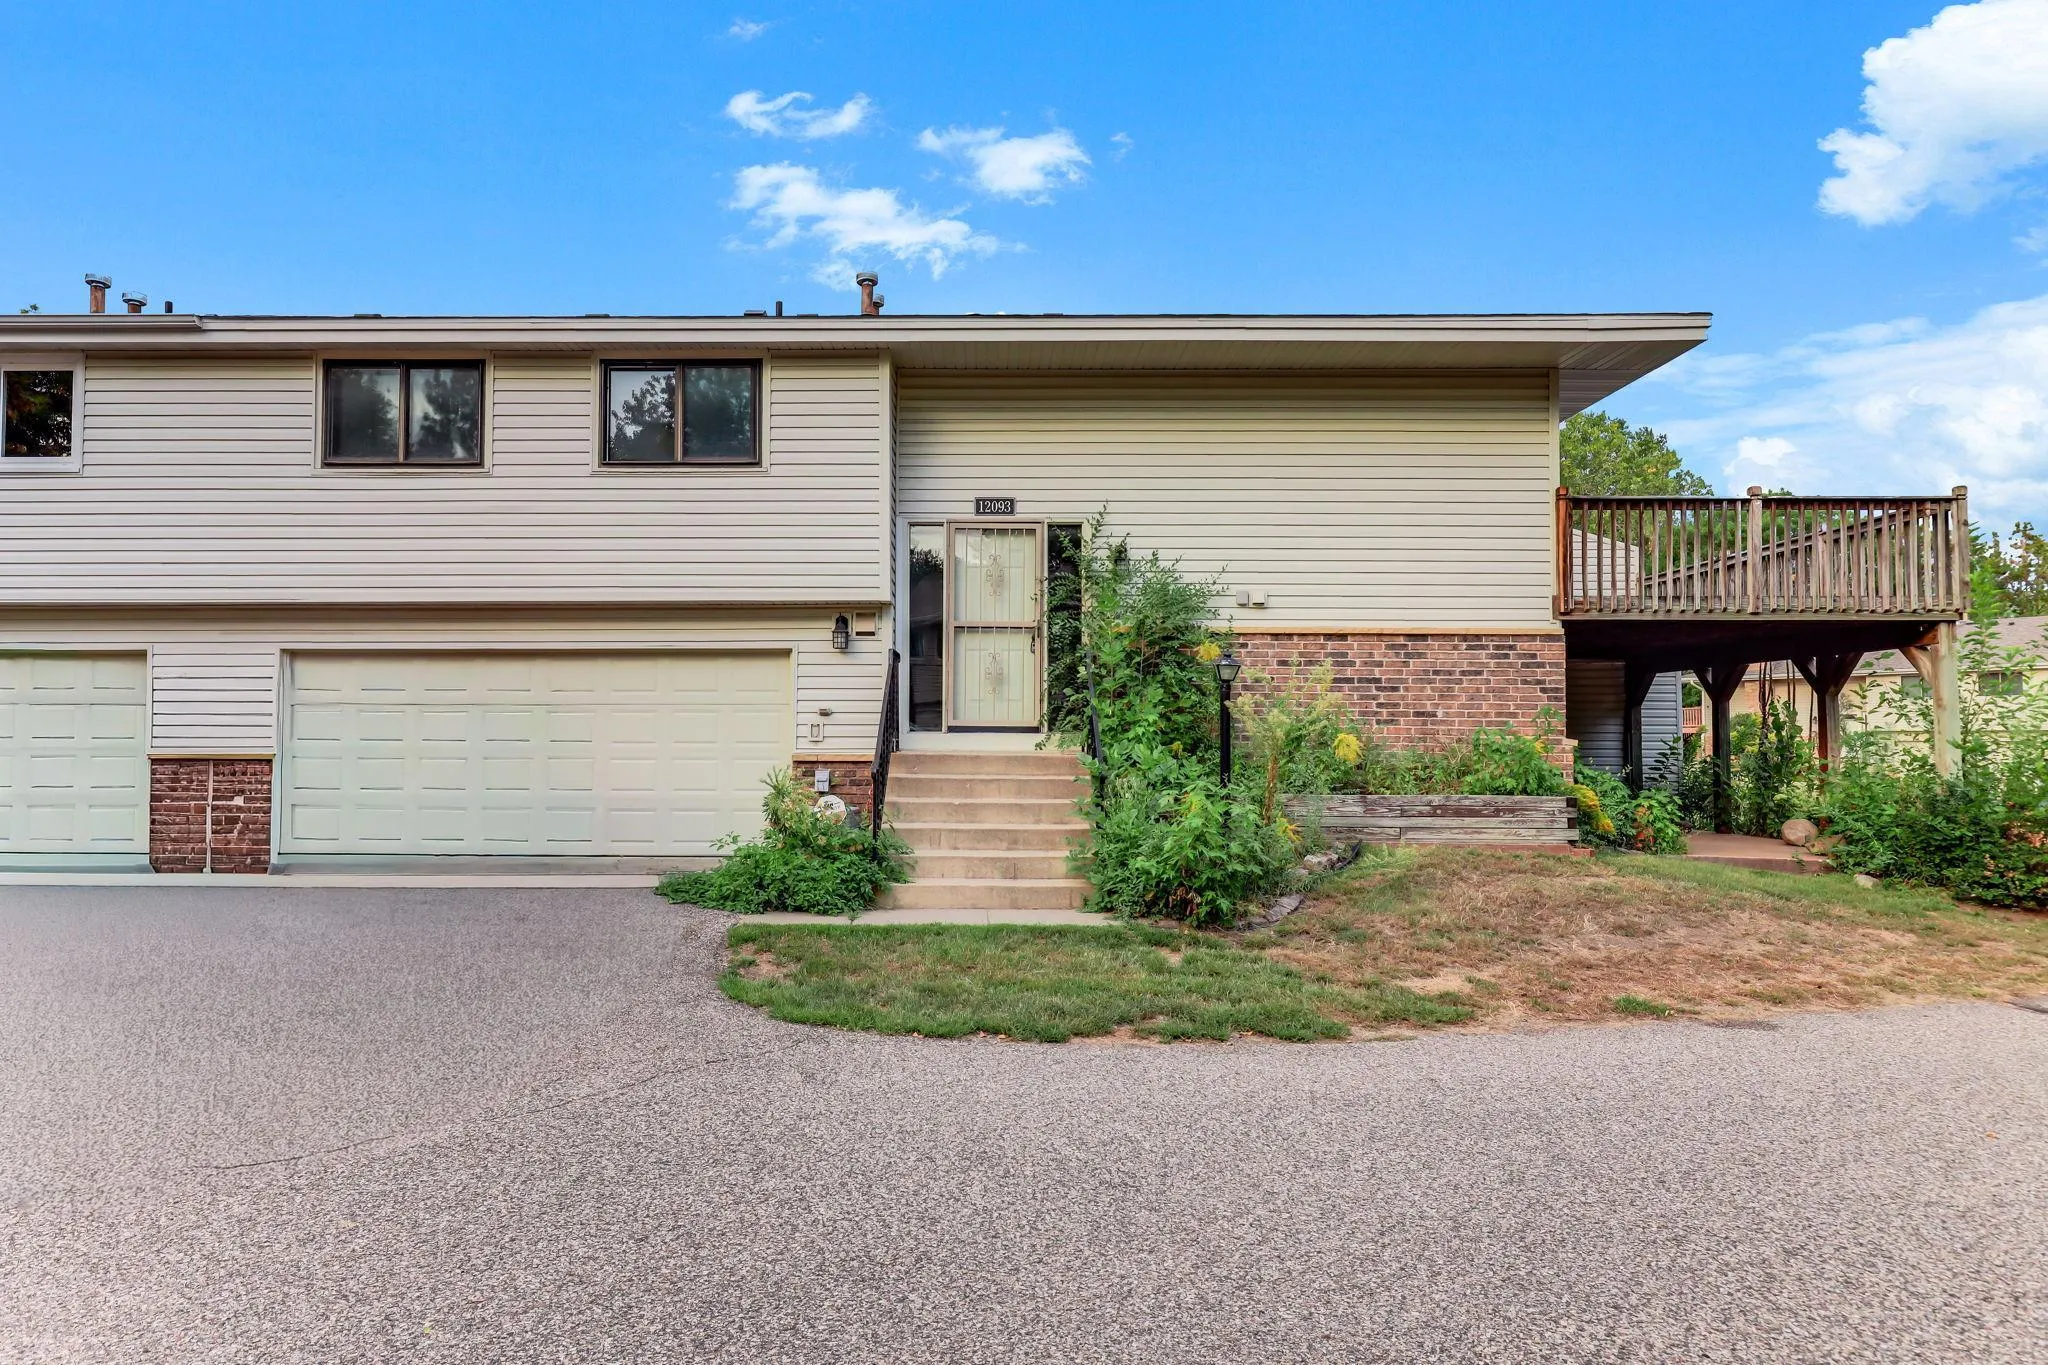
12093 71st N Place, Maple Grove, Minnesota 55369

MN, Maple Grove
$240,000
  • 2 Beds
  • 2 Bath
  • Residential Property Type
  • 1975 Year Built
  • Active Status
See All 23 Photos
Kyle Synowczynski
Kyle Synowczynski
  • (612) 688-6065
  • Kyle@StoneArchRealty.com
Property Description

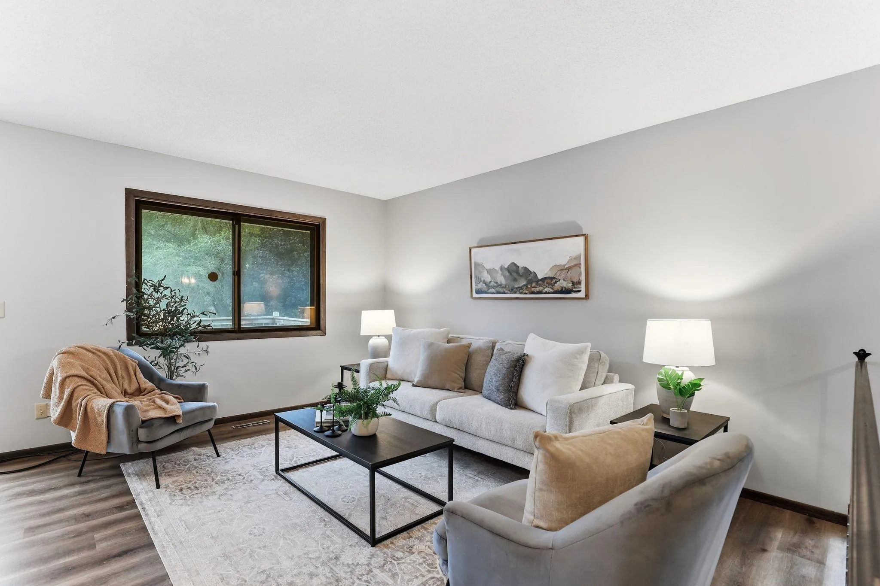
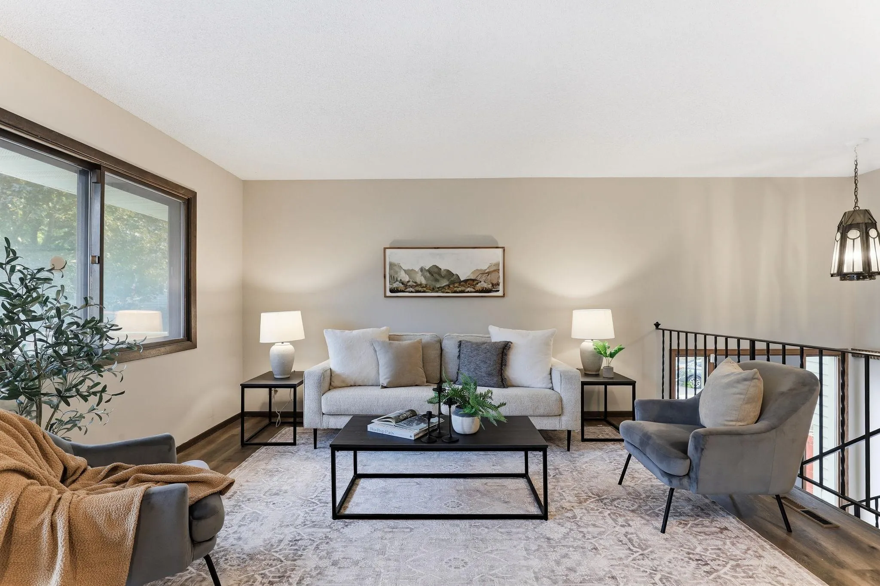
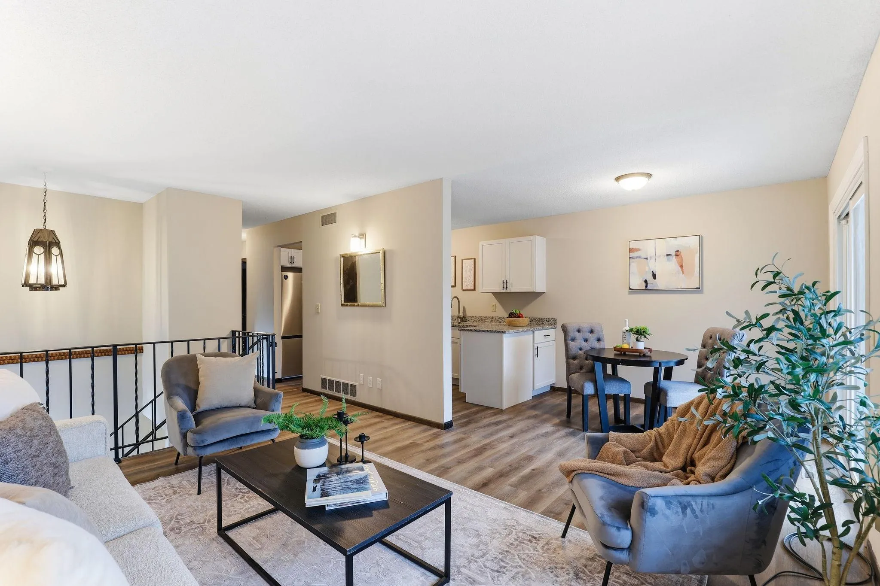
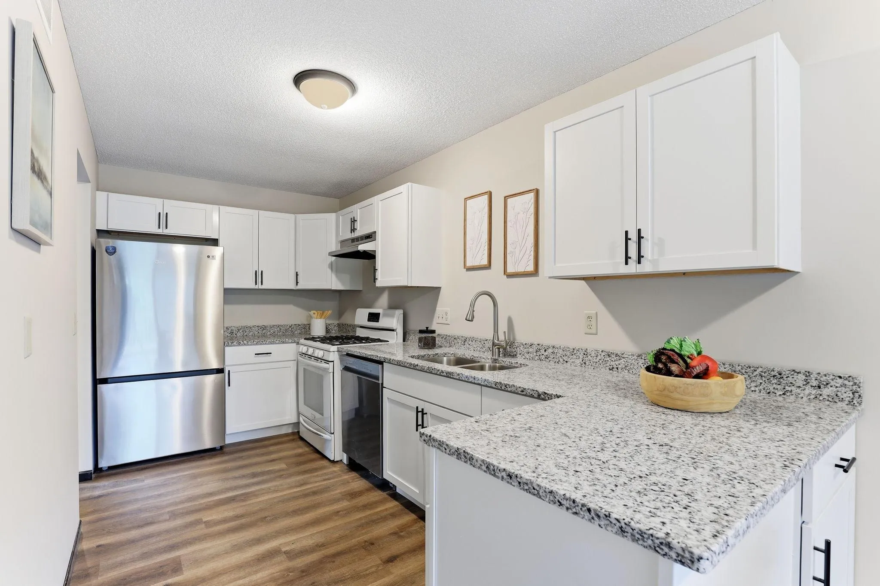
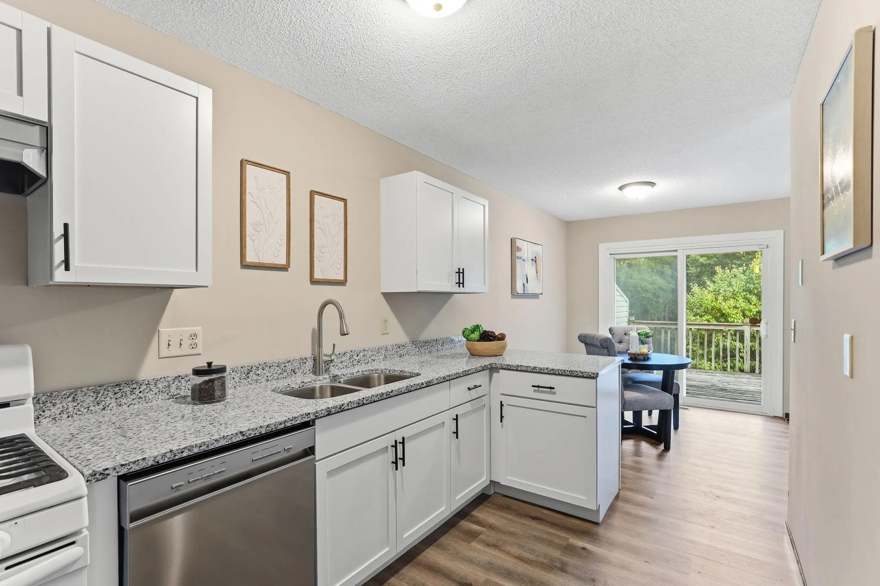
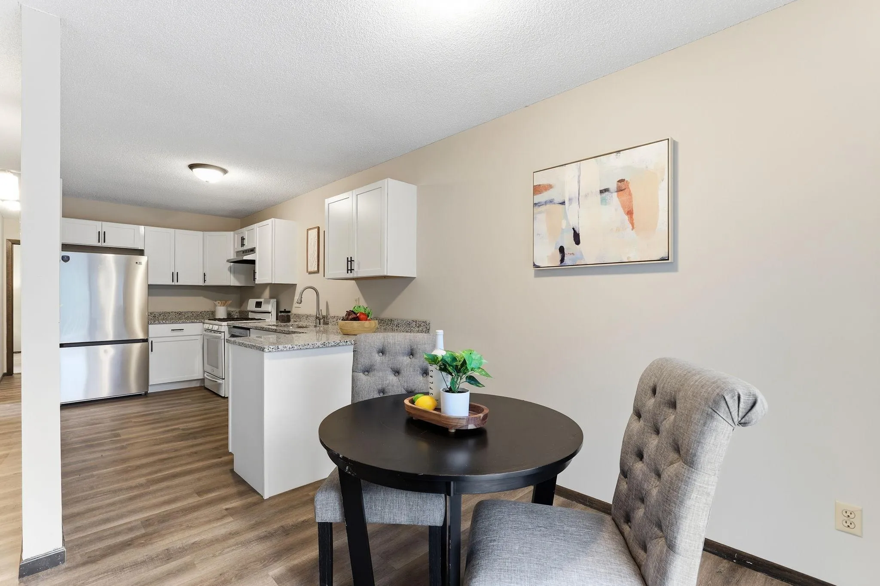
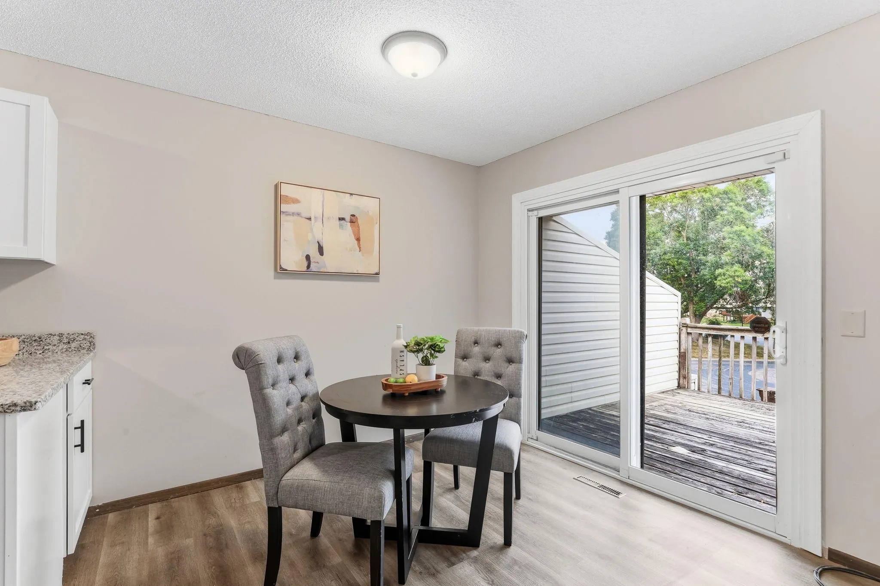
Fresh updates, flexible living space, and an end-unit setting come together in this multi-level Maple Grove townhome. Step inside to all-new luxury vinyl plank flooring and carpet, fresh paint throughout, and an updated kitchen with new cabinets, granite countertops, and a new refrigerator and dishwasher. The dining room opens directly to a private deck, creating an easy extension of the main living space. This level also features two bedrooms and an updated full bath, with a spacious primary bedroom offering a walk-in closet. The walk-out lower level adds a family room, office, updated half bath, and direct access to a private patio. Just minutes from Arbor Lakes shopping and dining, parks, lakes, schools, trails, and convenient highway access.


Basic Details
  • Property Type: Residential
  • Listing Type: For Sale
  • Listing ID: 7142522
  • Price: $240,000
  • Year Built: 1975
  • Listing Status: Active
  • Office Name: Kris Lindahl Real Estate
  • Full Bathrooms: 1
  • Property Attached Yn: 1
  • Property Sub Type: (TH) Quad/4 Corners
Features
  • Heating System Forced Air
  • Cooling System Central Air
  • Basement Finished,Walkout,Storage Space
  • Fence None
  • Parking Attached Garage,Asphalt,Storage,Electric
  • Exterior Features Stone,Vinyl
  • Sewer City Sewer/Connected
Appliances
  • Dryer
  • Refrigerator
  • Washer
  • Range
  • Humidifier
  • Water Softener Owned
  • Gas Water Heater
Address Map
  • Country US
  • State MN
  • County Hennepin
  • City Maple Grove
  • Zipcode 55369
  • Street: 71st
  • Street Number: 12093
  • Street Suffix: Place
  • Longitude: W94° 33' 58.5''
  • Latitude: N45° 5' 6.1''
  • Directions: Hemlock Lane to 71st Place to Home on NW Side of Cul-de-sac
  • Street Dir Suffix: N
Neighborhood
  • High School District: Osseo
MLS Addon
  • Office Name: Kris Lindahl Real Estate
Additional Information
  • Water Source: City Water/Connected
  • Accessibility Features: None
  • Building Size: 1215
  • Construction Materials: Frame
  • Electric: 100 Amp Service
  • Foundation Details: Block
  • Garage: 2
  • Levels: Split Entry (Bi-Level)
  • Lot Size Dimensions: 19x106x60x94
Financial
  • Association Fee: 229
  • Association Fee Frequency: Monthly
  • Association Fee Includes: Hazard Insurance,Lawn Care,Maintenance Grounds,Professional Mgmt,Snow Removal,Sanitation,Building Exterior
  • Association Yn: 1
  • Tax Annual Amount: 2191
Listing Information
  • List Agent Mls Id: 502054176
  • List Office Mls Id: 26372
  • Modification Timestamp: 2026-09-18T02:02:08Z
  • Originating System Name: NorthStar
Mortgage Calculator
$
$ %
years
%
$ % per year
$ %per year
$