1416 Landsdown Road, Buffalo, Minnesota 55313

MN, Buffalo
$749,900
  • 4 Beds
  • 4 Bath
  • Residential Property Type
  • 1984 Year Built
  • Active Status
See All 30 Photos
Kyle Synowczynski
Kyle Synowczynski
  • (612) 688-6065
  • Kyle@StoneArchRealty.com
Property Description

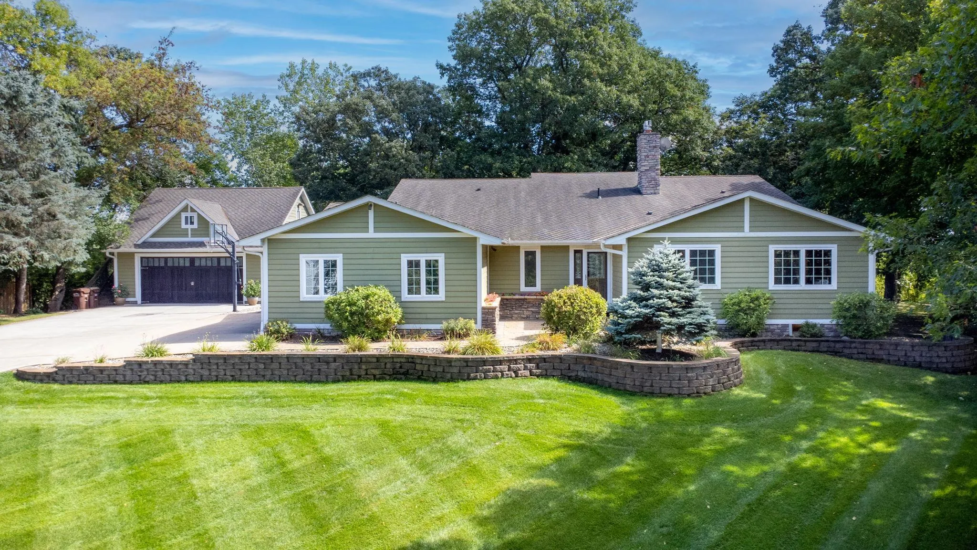
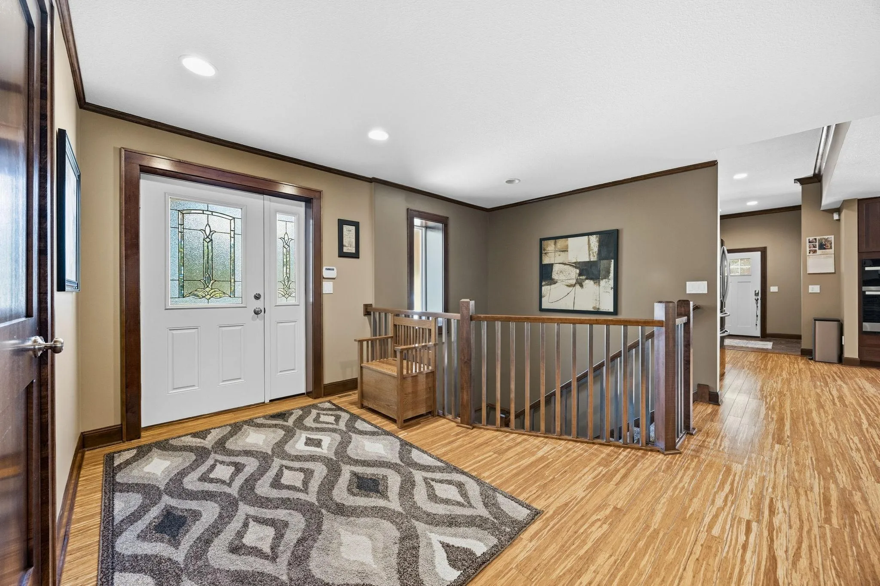
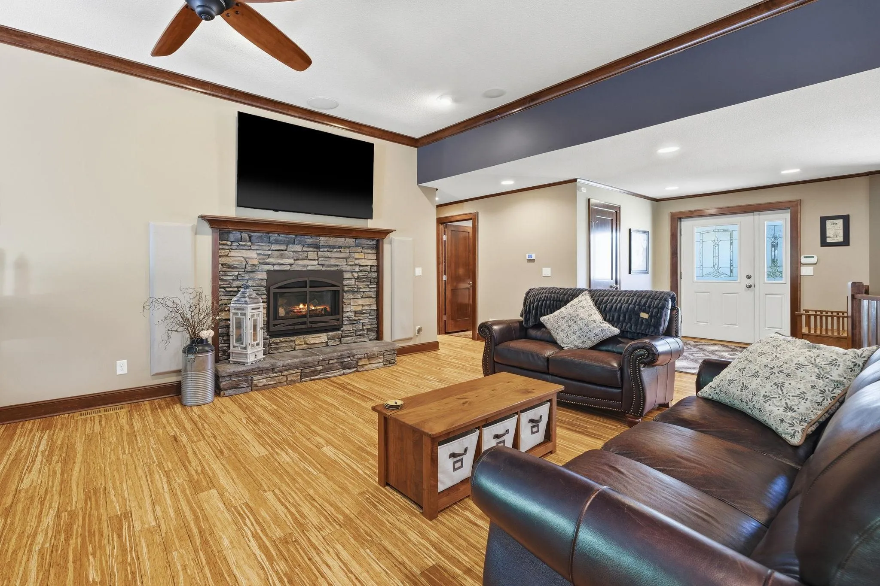
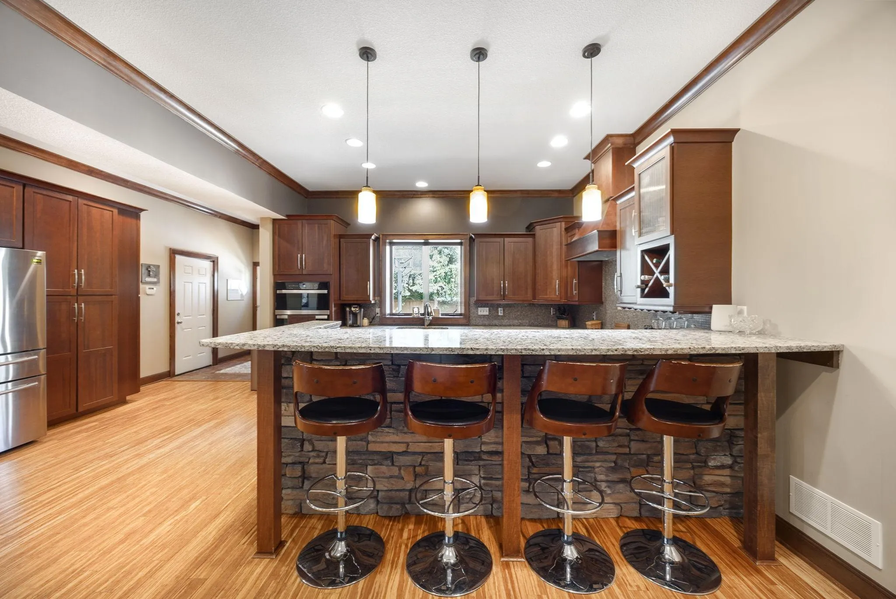
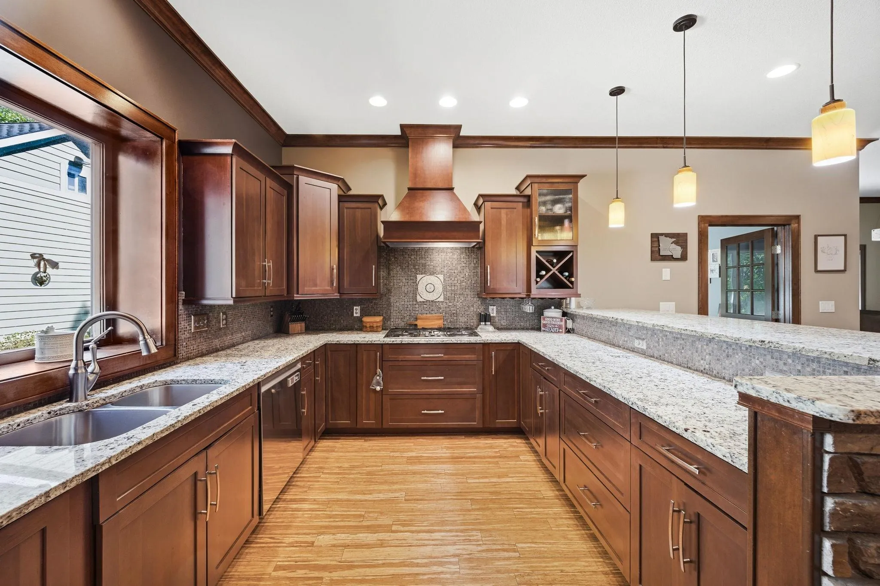
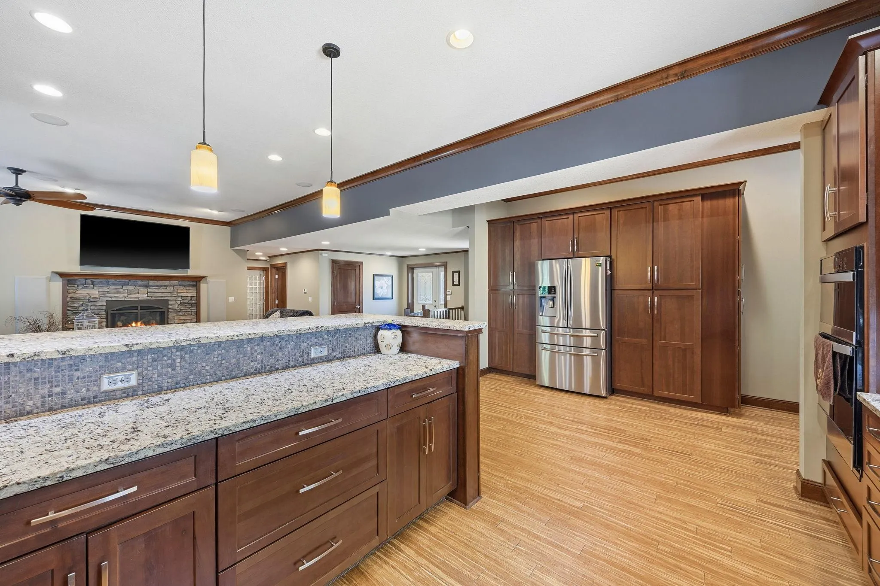
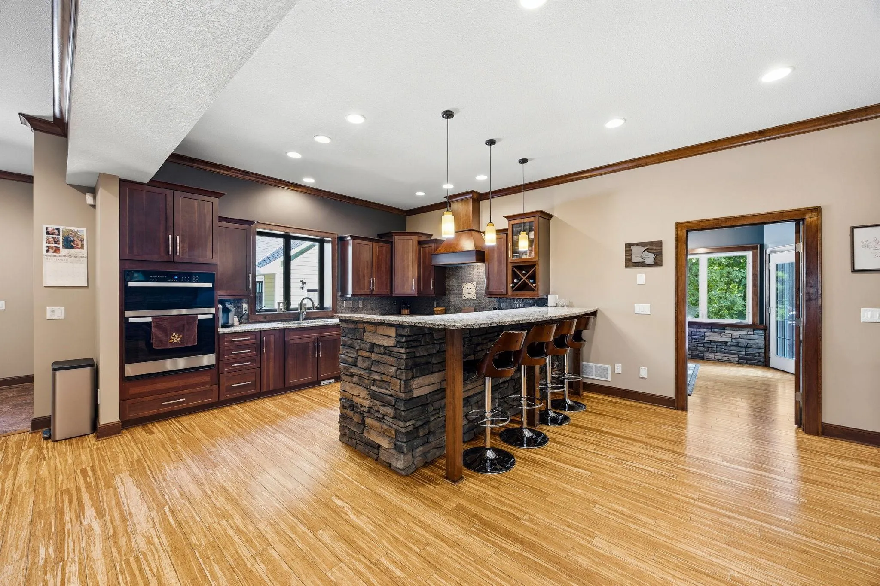
Not your average rambler—and definitely not your average lot! Set on 2 beautifully landscaped acres in Buffalo, this sprawling walkout offers nearly 3,400 finished square feet (another 900 sqft ready to finish in basement), 4 bedrooms, 4 baths, incredible entertaining space and garage space that is tough to find. From the open main level and oversized kitchen to the huge walkout family room, private backyard setting and heated detached garage, this home delivers space in all the right places. Step inside to a bright, open floor plan featuring bamboo flooring, 9-foot ceilings, expansive windows and a spacious kitchen with granite countertops, abundant cabinetry, stainless appliances and an oversized center island made for gathering. The generous primary suite features a custom walk-in closet and impressive private bath, while the main level also offers an additional bedroom, laundry and a versatile den/sunroom overlooking the backyard. Head downstairs and the space keeps coming with a huge 34×24 family room, second gas fireplace, two additional bedrooms, bath, flex space and walkout access to the backyard. Outside, enjoy mature trees, extensive landscaping, a private pond, large deck and plenty of room to relax or entertain. Car enthusiasts, hobbyists and anyone craving extra storage will appreciate the attached garage plus heated detached garage with bonus space above. All of this just blocks from public access to Buffalo Lake. A truly unique property with room to live, work, entertain and enjoy!


Basic Details
  • Property Type: Residential
  • Listing Type: For Sale
  • Listing ID: 7141832
  • Price: $749,900
  • Year Built: 1984
  • Listing Status: Active
  • Office Name: Vanderlinde Group | Edge Realty, Inc.
  • Full Bathrooms: 1
  • Property Sub Type: Single Family
  • Roof: Asphalt
Features
  • Heating System Forced Air,Fireplace(s),In-Floor Heating
  • Cooling System Central Air
  • Basement Full,Finished,Walkout,Block,Egress Window(s)
  • Fireplace Family Room,Gas,Living Room,Stone
  • Parking Attached Garage,Detached Garage,Heated Garage,Insulated Garage,Concrete
  • Waterfront Features Lake View
  • Exterior Features Engineered Wood
  • Fireplaces Total: 2
  • Laundry Features Main Level,Laundry Room
  • Sewer City Sewer/Connected
Appliances
  • Dishwasher
  • Disposal
  • Exhaust Fan
  • Microwave
  • Refrigerator
  • Range
  • Air-To-Air Exchanger
  • Humidifier
  • Water Softener Owned
  • Wall Oven
  • Central Vacuum
Address Map
  • Country US
  • State MN
  • County Wright
  • City Buffalo
  • Zipcode 55313
  • Street: Landsdown
  • Street Number: 1416
  • Street Suffix: Road
  • Longitude: W94° 5' 30.1''
  • Latitude: N45° 10' 22.8''
  • Directions: County Road 35 West to North on Baker Road to Right on Landsdown Road, 1st home on the Right.
Neighborhood
  • High School District: Buffalo-Hanover-Montrose
MLS Addon
  • Office Name: Vanderlinde Group | Edge Realty, Inc.
Additional Information
  • Water Source: City Water/Connected,Well
  • Accessibility Features: None
  • Building Size: 4260
  • Electric: 200+ Amp Service
  • Foundation Details: Block
  • Garage: 4
  • Levels: One
  • Lot Features: Corner Lot,Irregular Lot,Tree Coverage - Heavy
  • Lot Size Dimensions: 194x506x463x200
Financial
  • Tax Annual Amount: 7548
Listing Information
  • Co List Agent Mls Id: 502017887
  • Co List Office Mls Id: 40090
  • Co List Office Name: Vanderlinde Group | Edge Realty, Inc.
  • List Agent Mls Id: 502004499
  • List Office Mls Id: 40090
  • Modification Timestamp: 2026-09-12T10:10:10Z
  • Originating System Name: NorthStar
Mortgage Calculator
$
$ %
years
%
$ % per year
$ %per year
$