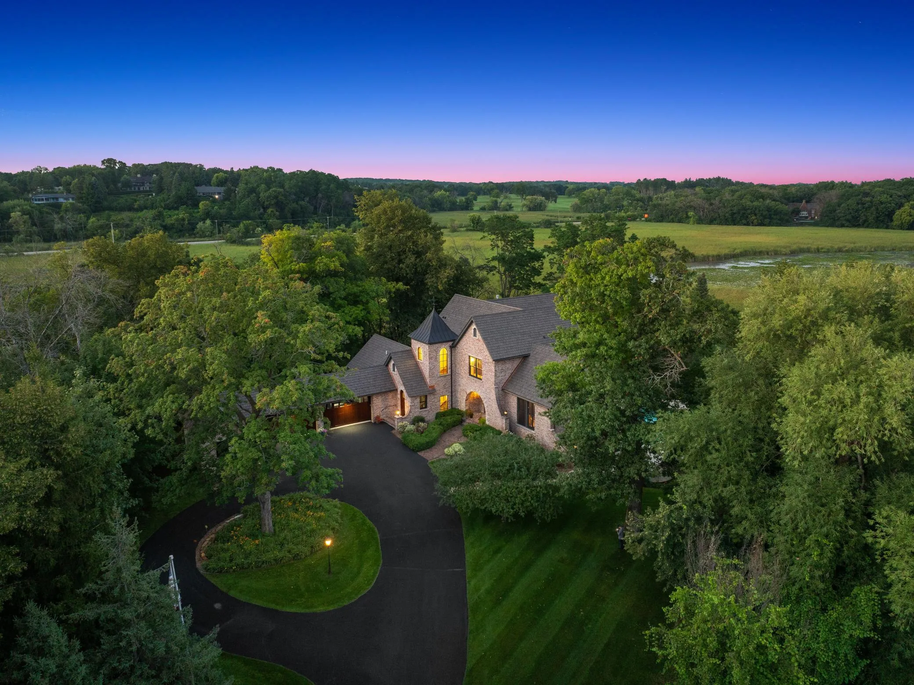
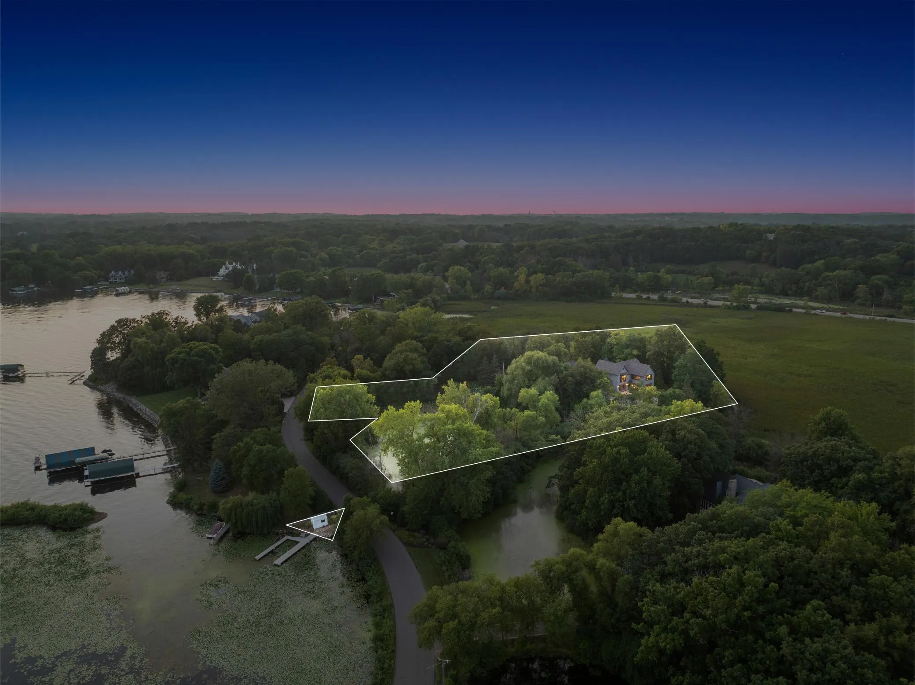
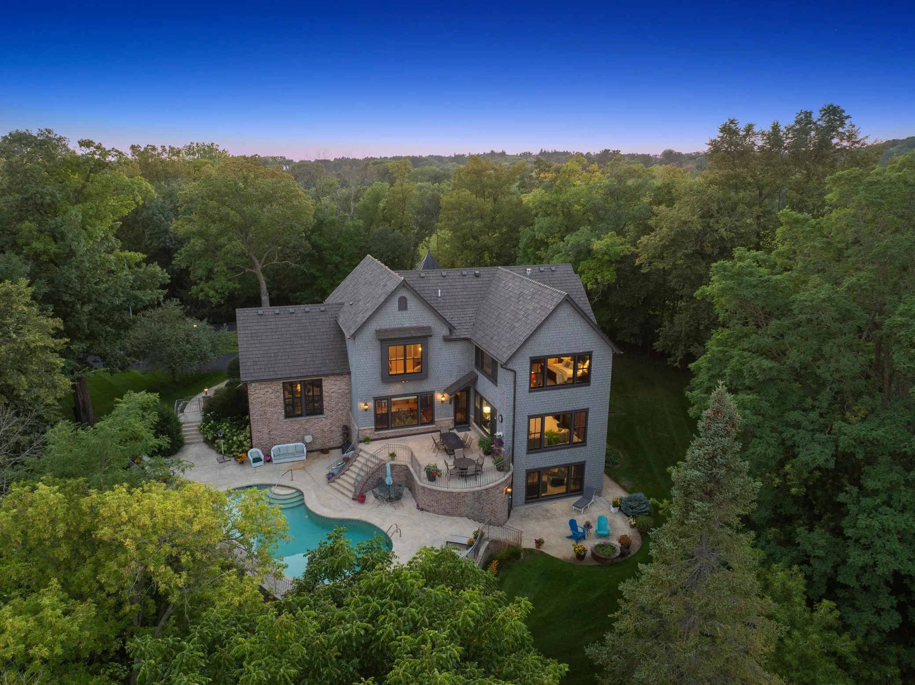
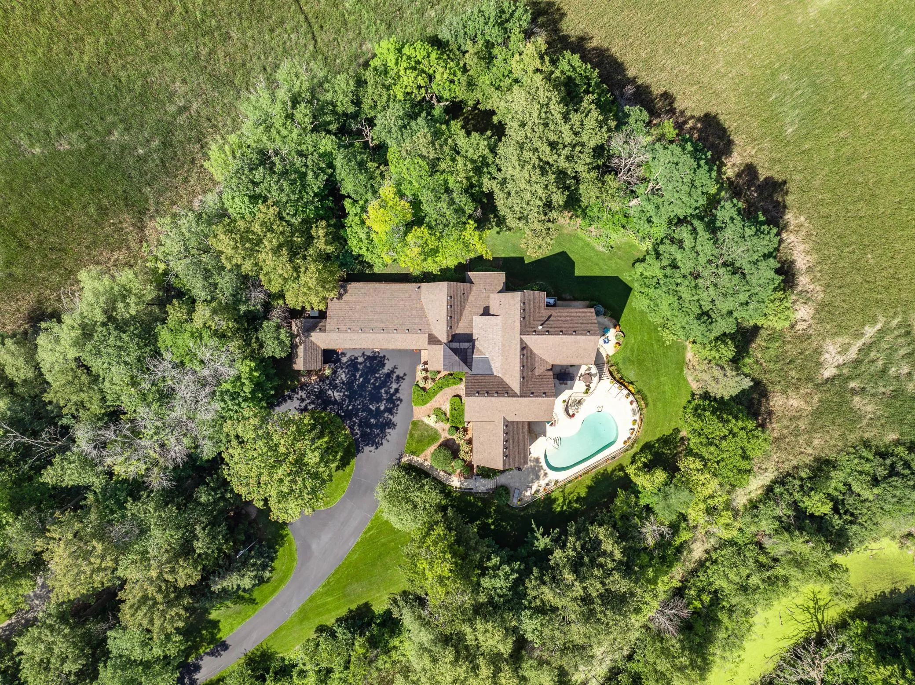
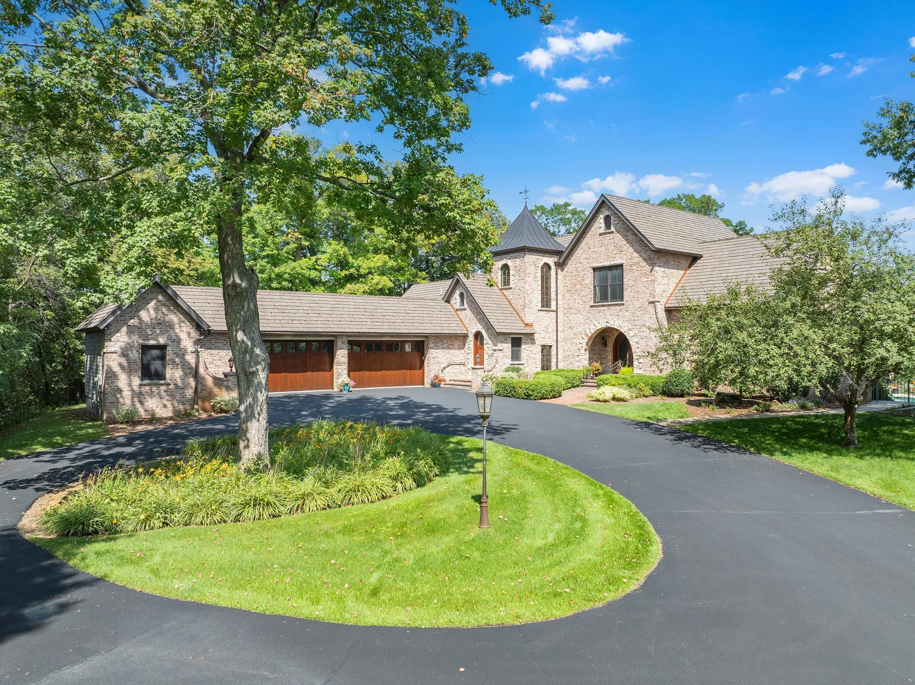
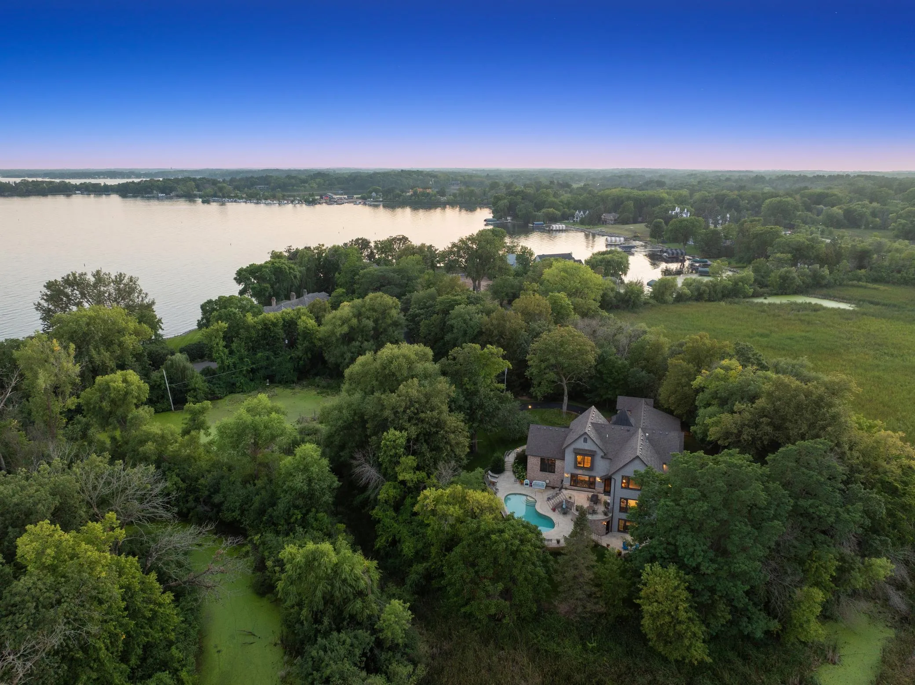
Located on one of Minnesota’s most distinguished streets, this 2005 by Jyland is tucked beautifully into its 3+ acre, resort-like setting, with 360 degrees of wooded privacy, expansive wetland views through the trees, usable yard space for outdoor activities, and deeded access to Lake Minnetonka, via a separate owned parcel across Ferndale Rd W.
THE HOME:
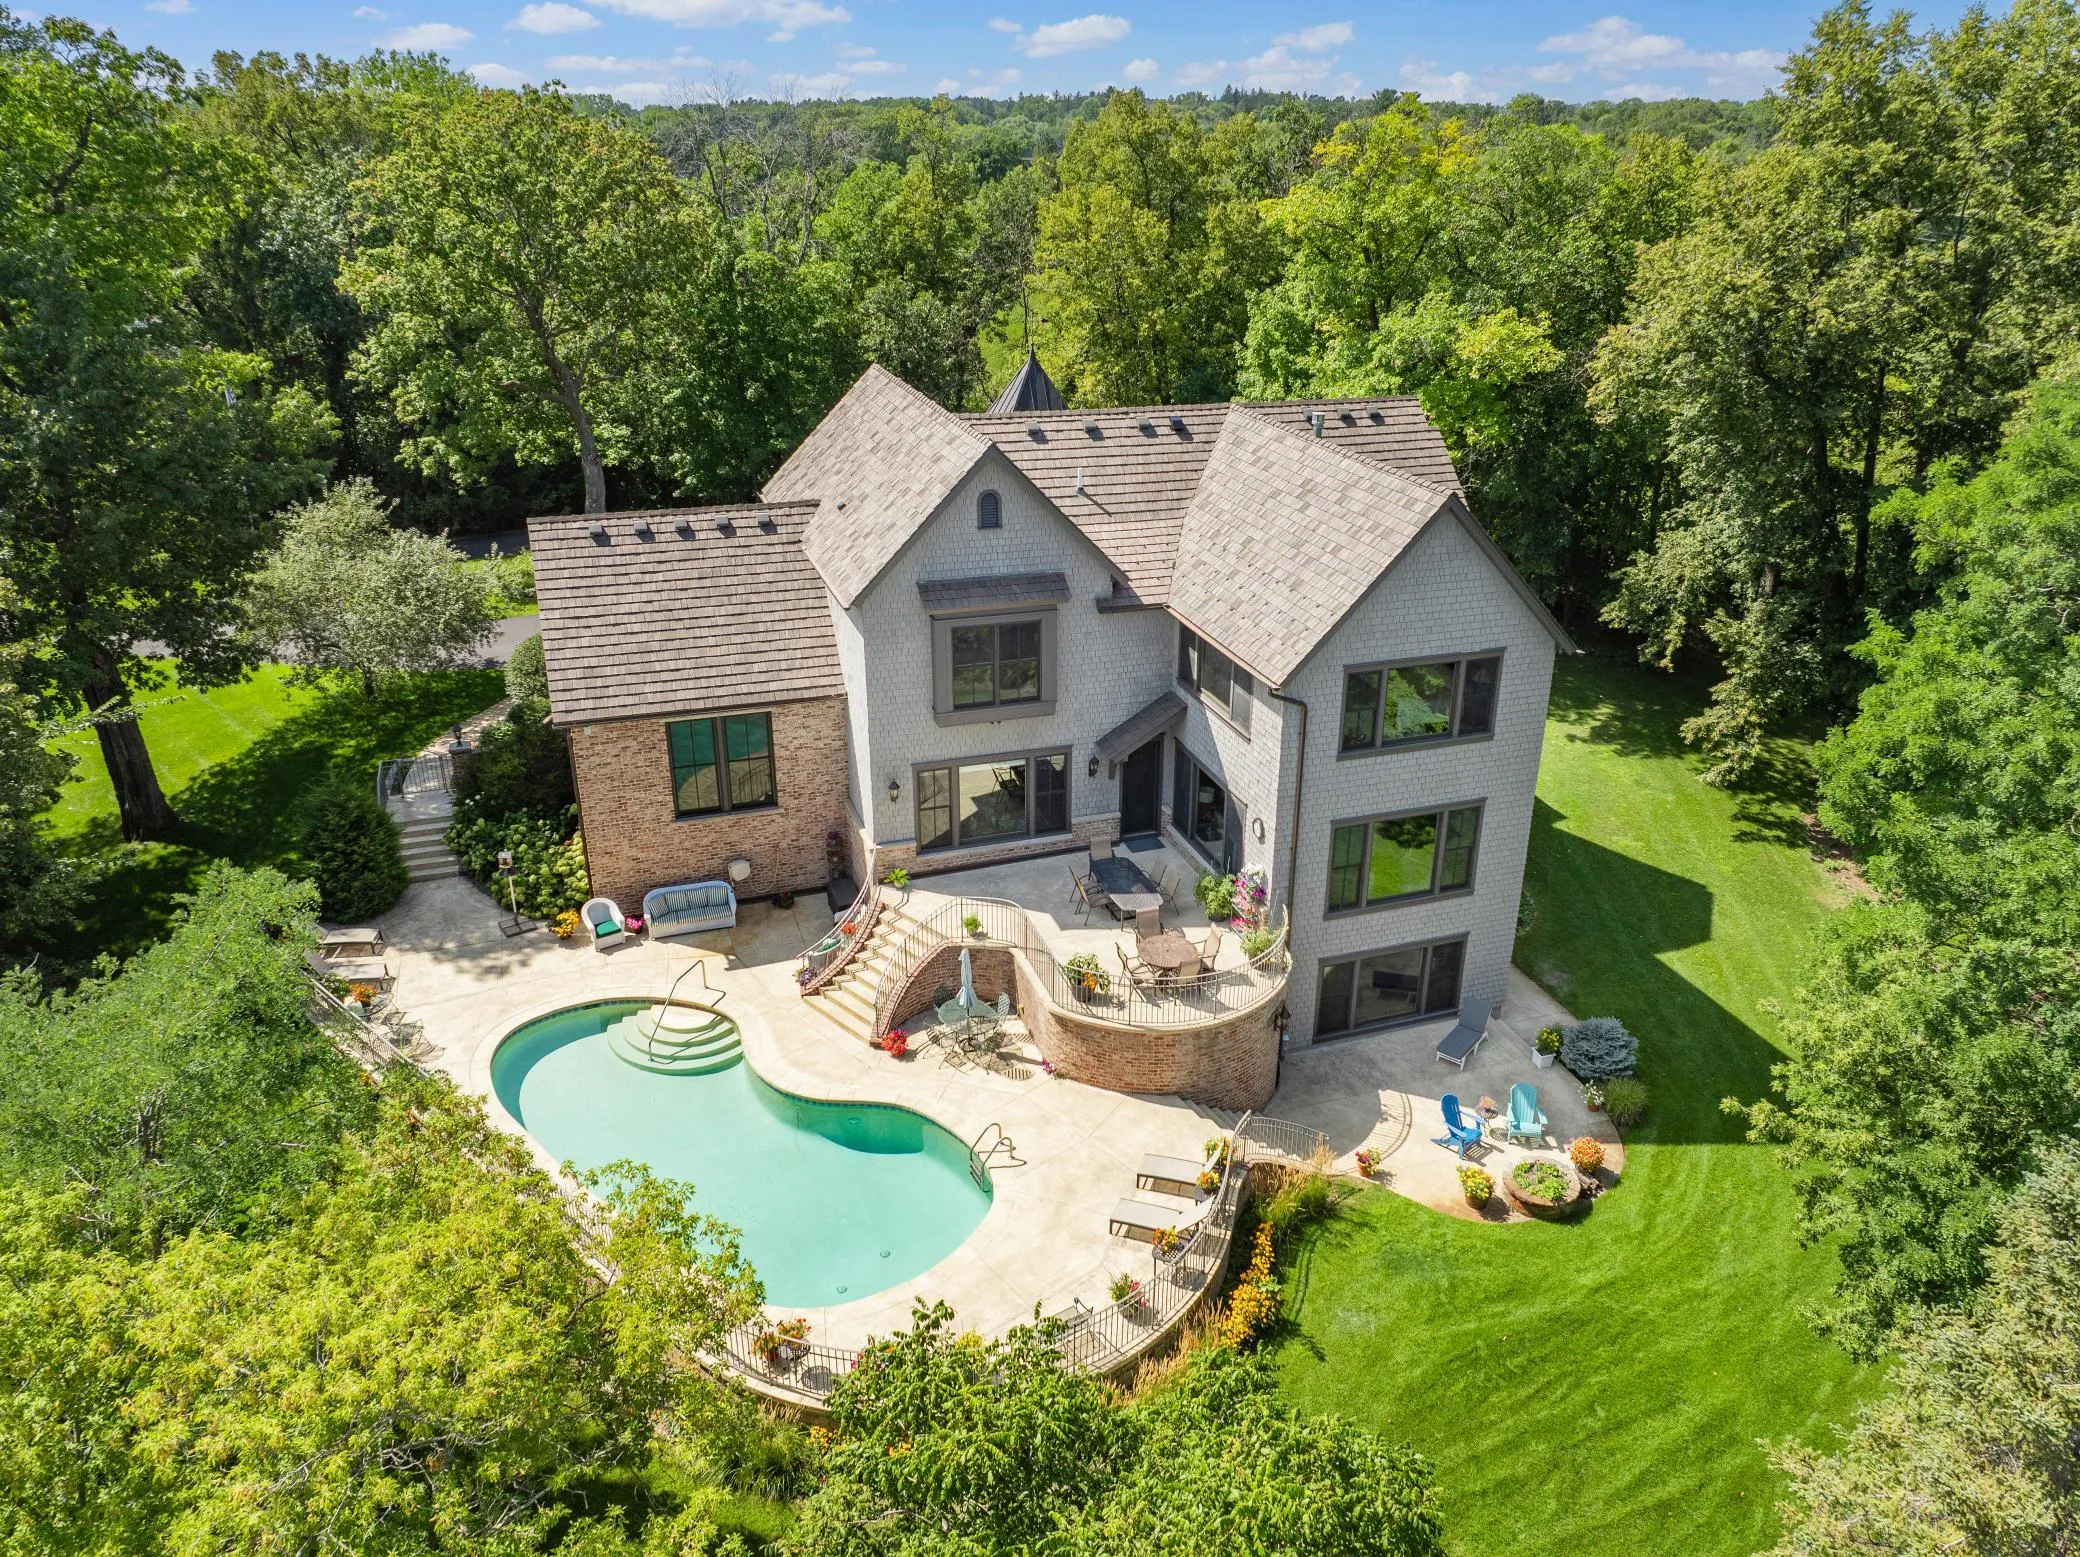
A European take on traditional architecture, the 8,000 square foot, walkout, two-story was thoughtfully designed to capture nature views from every room and is loaded with timeless finishes and features. Since acquisition in 2014, the home has been meticulously maintained and periodically updated by the current owners. 10′ ceilings, extensive mill-work, natural light from panoramic windows, two fireplaces, spacious rooms, and a sumptuous library set the tone on the main floor which is ideal for entertaining. The chef’s kitchen features double ovens by Thermador, an eight-top range by Thermador, an integrated Sub Zero fridge/freezer, custom cabinetry, granite tops, and a butler’s pantry. The upper-level features 10′ ceilings, a conveniently located laundry, and three spacious, private en-suites. The primary en-suite offers beautiful views of Ferndale Marsh, a fireplace, a 15′ vault, a generous walk-in closet, and a spa-like bathroom experience with a relaxing soaking tub, heated floors, double vanities and a triple-head steam shower. The walkout lower-level is ideal for entertaining and recreation, featuring 10′ ceilings, a spacious bedroom, a dedicated workout room offering flexibility, a large storage room with a second laundry setup, and a fully equipped bar centered to serve the poker room, game room, family room, and outdoor pool area. The insulated and heated 4-car garage has epoxied floors, hot and cold water, two drains, a separate workspace area. The garage walks into a spacious mudroom area with a separate half-bath, cabinets, bench seating, and a walk-in closet.
THE LAKEFRONT:
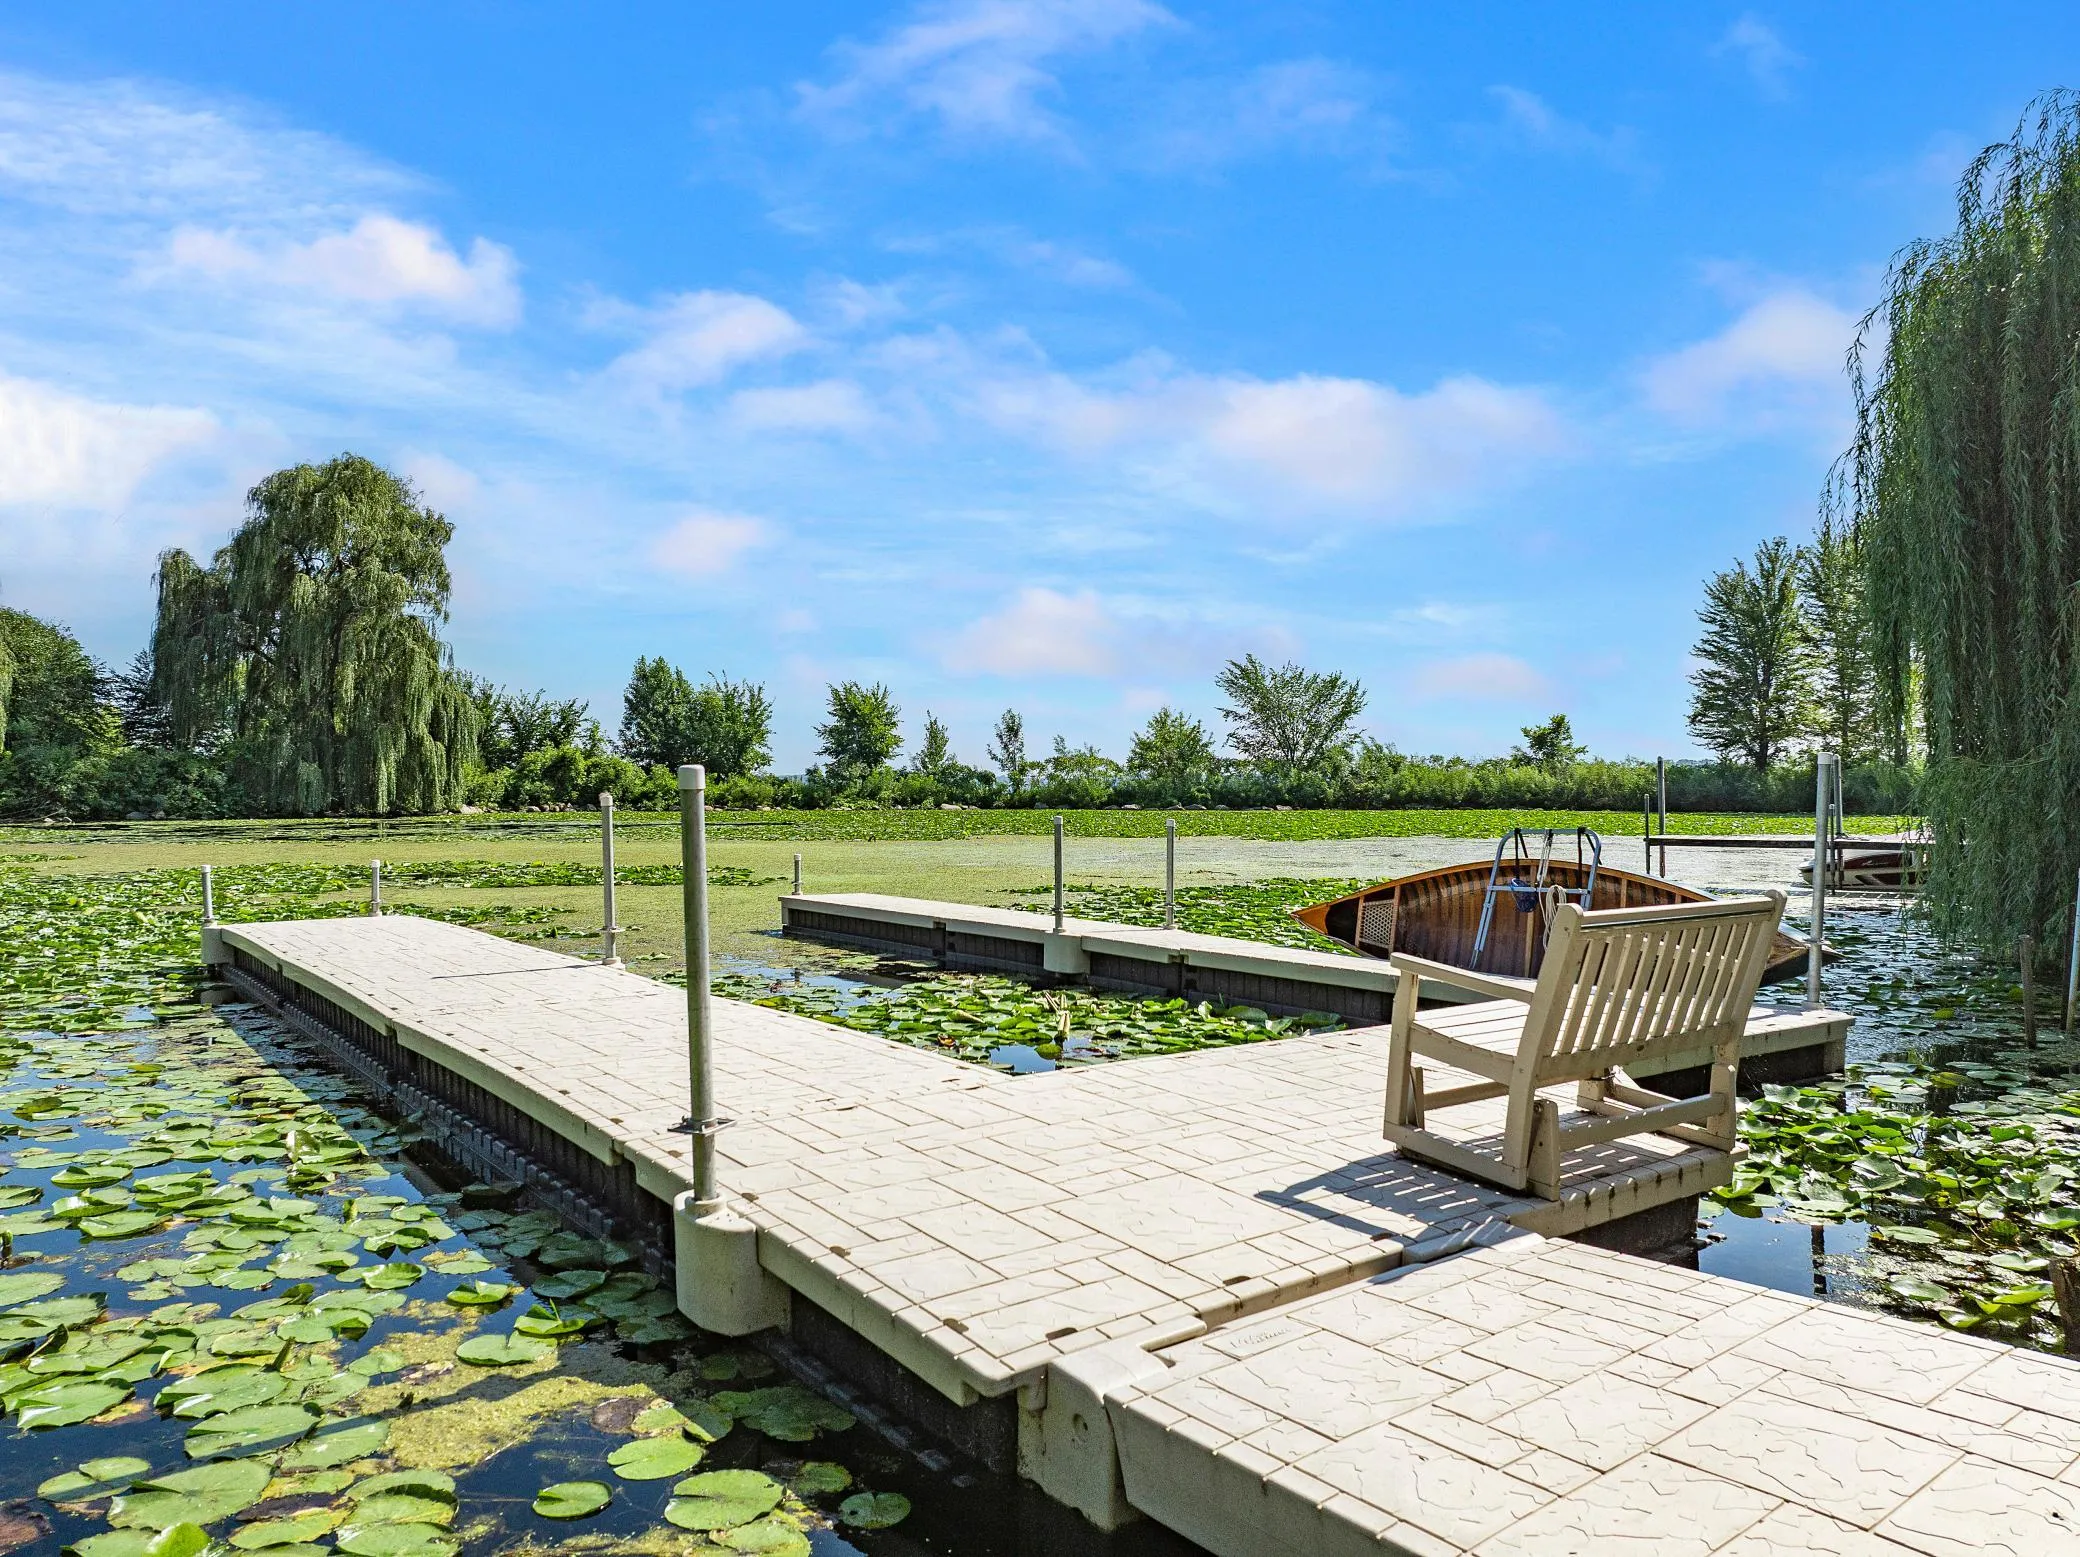
This offering provides deeded access to the inlet off Browns Bay via a separate, owned parcel (975 Ferndale Rd W), located just a short walk across the street. This lakeside lot features a double, 30’, floating dock system with a bench that does not need to be taken out in the winter (due to inlet). The lot is fenced off and gated with a storage shed and room to park a golf cart. The water depth at the dock as of 8/28/2026 is as follows – Front third: 24″ | Middle third: 36″ | Tail end: 36″ | Entrance to the sub-bay: 38″ in the center. Note: It is the owner’s understanding that the water level on the lake is now approximately 6-12 inches below normal.
THE SETTING + GROUNDS:
Set amid a large lawn surrounded by hardwood forest and marsh, this 3 acre, resort-like estate offers exceptional privacy with minimal visibility of neighboring homes – ideal for spending the day outdoors on the terraces, by the pool, or in the garden. Outdoor speakers provide music on the terraces, even while grilling. Many varied, mature trees support abundant bird-life, including several snag trees that house owls and other species. Frequent visits from local wildlife, include coyotes, fox, mallards, turkey, geese, turtles, and birds such as herons, eagles, hawks, and deer. The large, adjacent Ferndale Marsh is owned by The Nature Conservancy and protected from development, with Hennepin County spraying via helicopter for mosquito control twice each summer. The resort style pool is largely sheltered from the wind. Multicolored pool lights create a vibrant ambiance for parties or family fun. A large pool storage room under the terrace allows for easy access and storage of pool equipment, furniture, garden tools, and yard games. The Ventulux grill just off the kitchen is piped into the natural gas system.
THE LOCATION:
This property is set in one of Minnesota’s most distinguished neighborhoods, walkable to the Dakota Rail Trail and to all of the amenities that downtown Wayzata and Lake Minnetonka have to offer.