6504 Stauder Circle, Edina, Minnesota 55436

MN, Edina
$3,495,000
  • 4 Beds
  • 6 Bath
  • Residential Property Type
  • 1995 Year Built
  • Active Status
See All 93 Photos
Kyle Synowczynski
Kyle Synowczynski
  • (612) 688-6065
  • Kyle@StoneArchRealty.com
Property Description

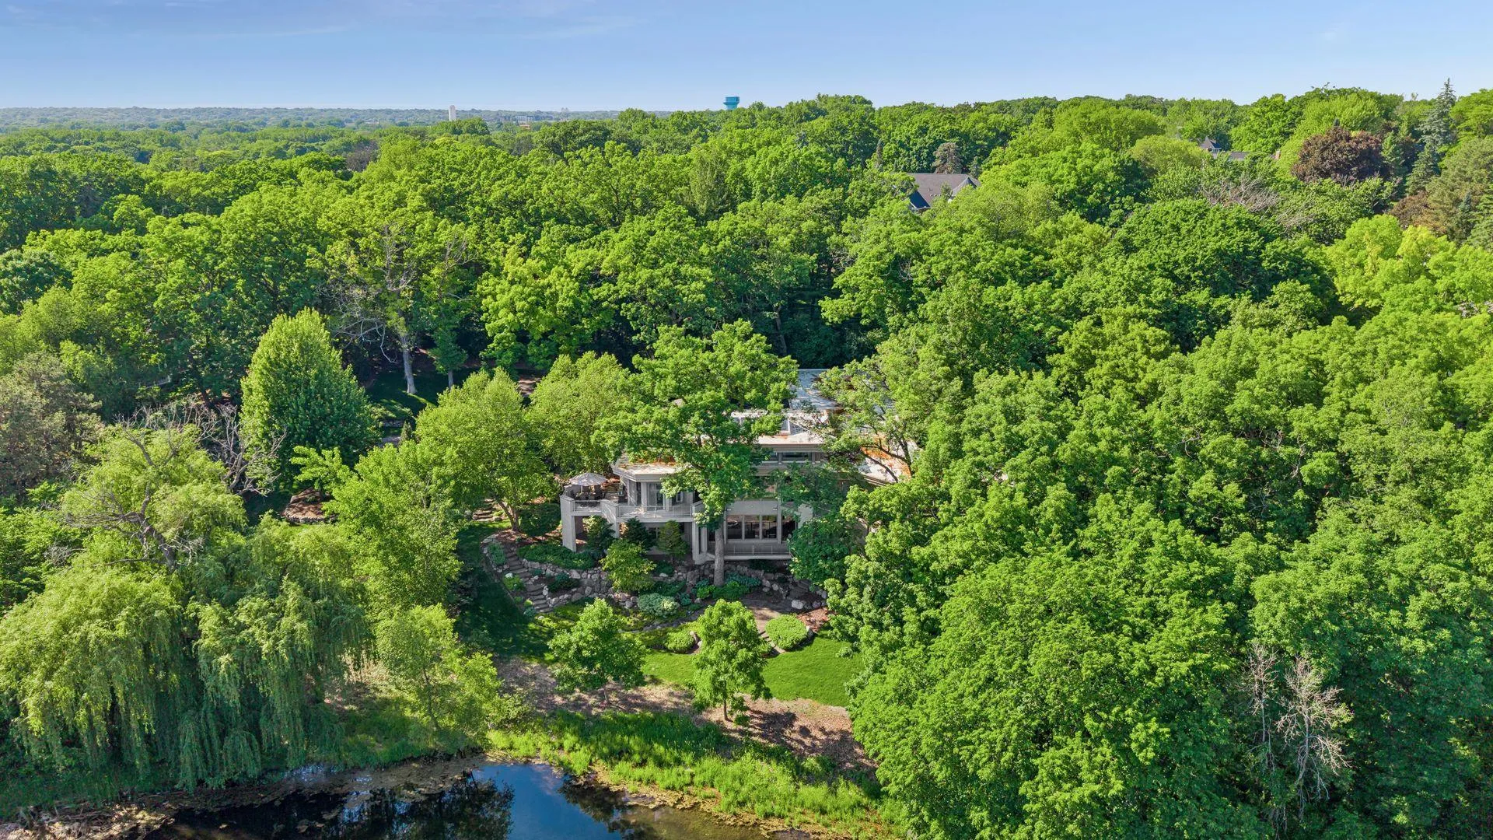
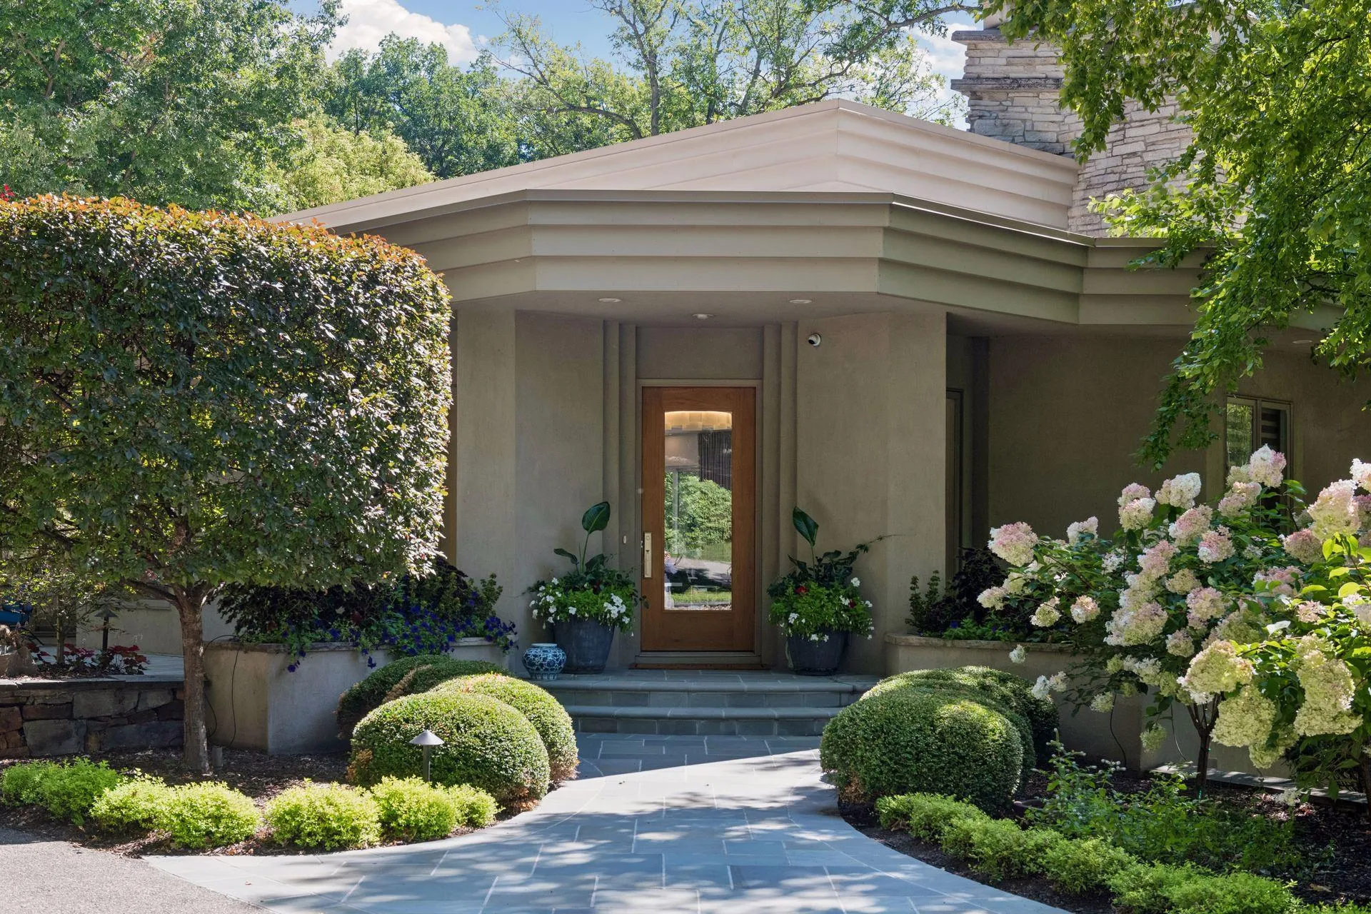
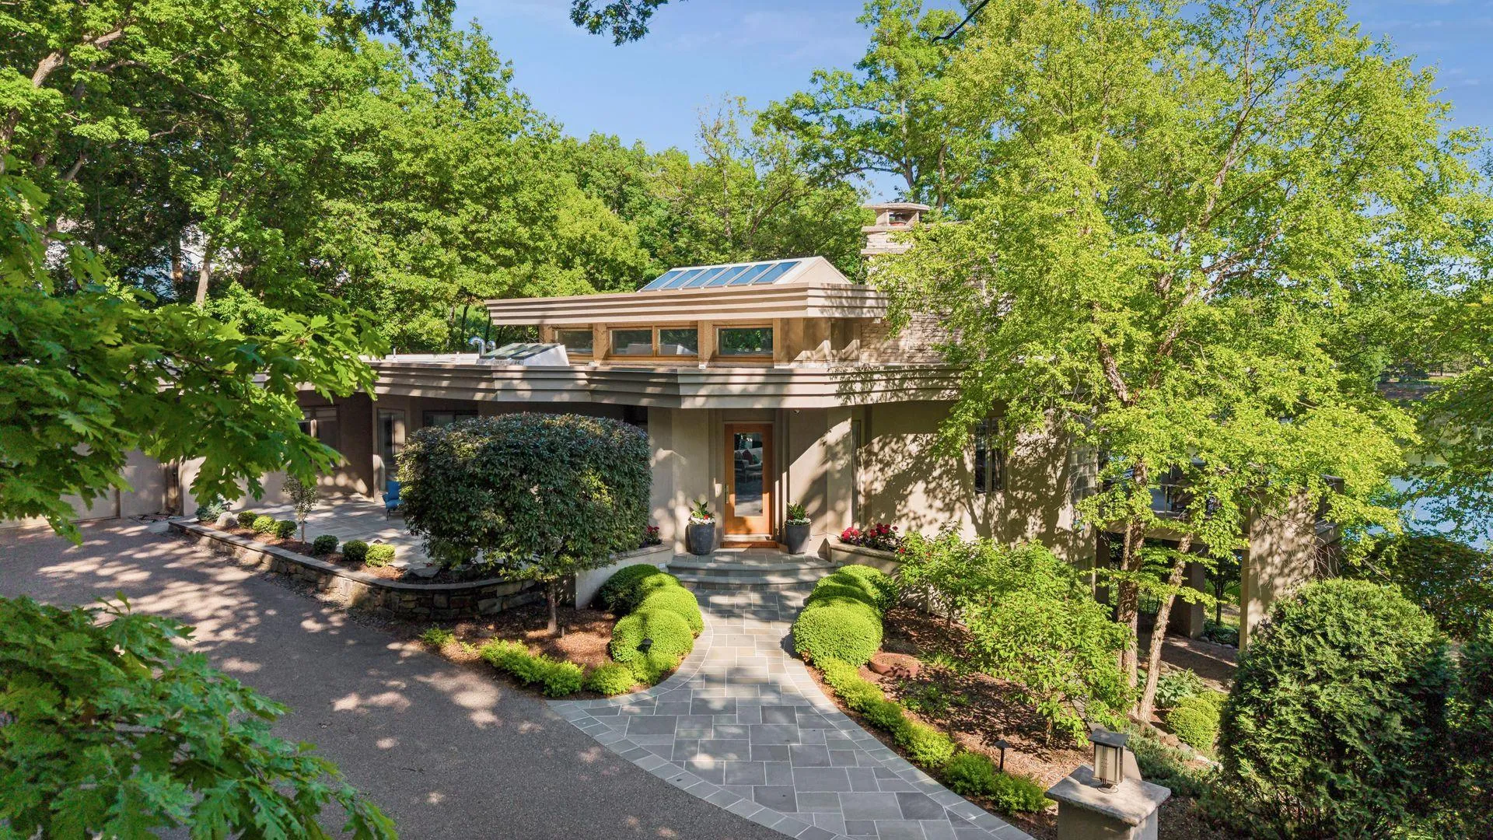
STUNNING! Tucked away on a rare, two-plus-acre waterfront lot in a premier Edina location, this architecturally significant estate offers unparalleled privacy and world-class modern luxury. Complete renovation with exceptional craftsmanship, the residence masterfully blends dramatic structural lines with the serene beauty of its private setting overlooking waterfront.
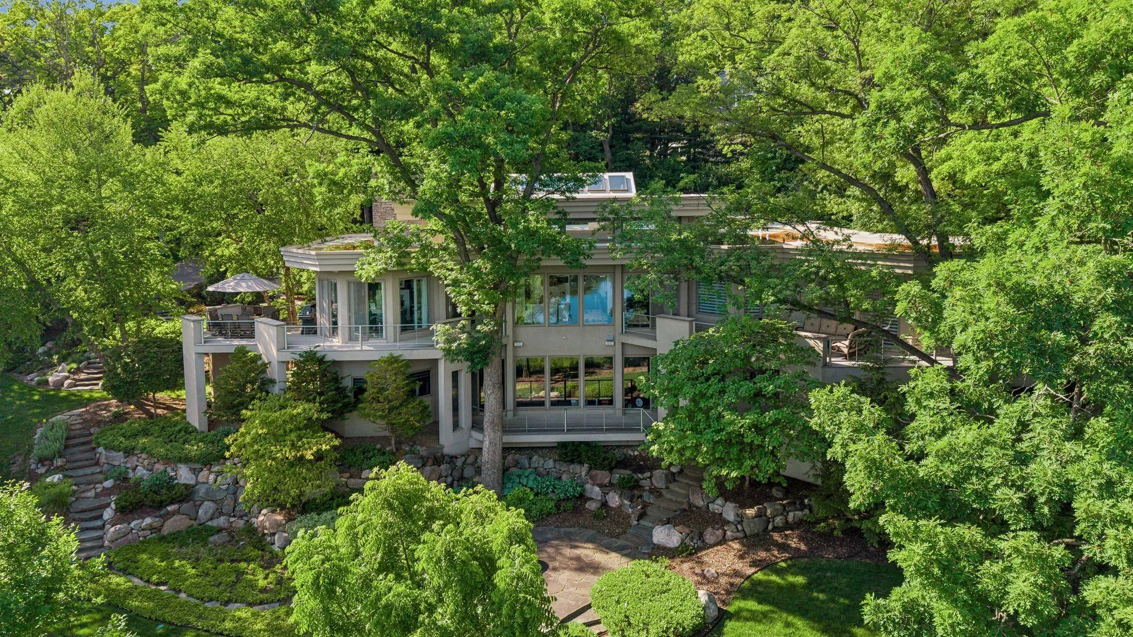
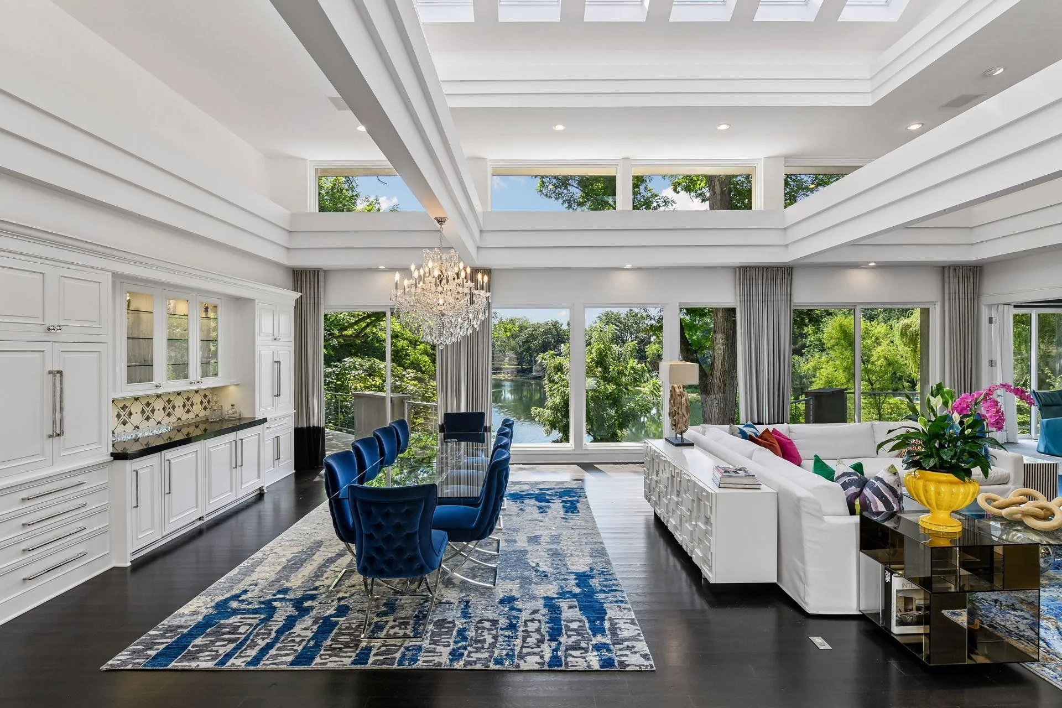
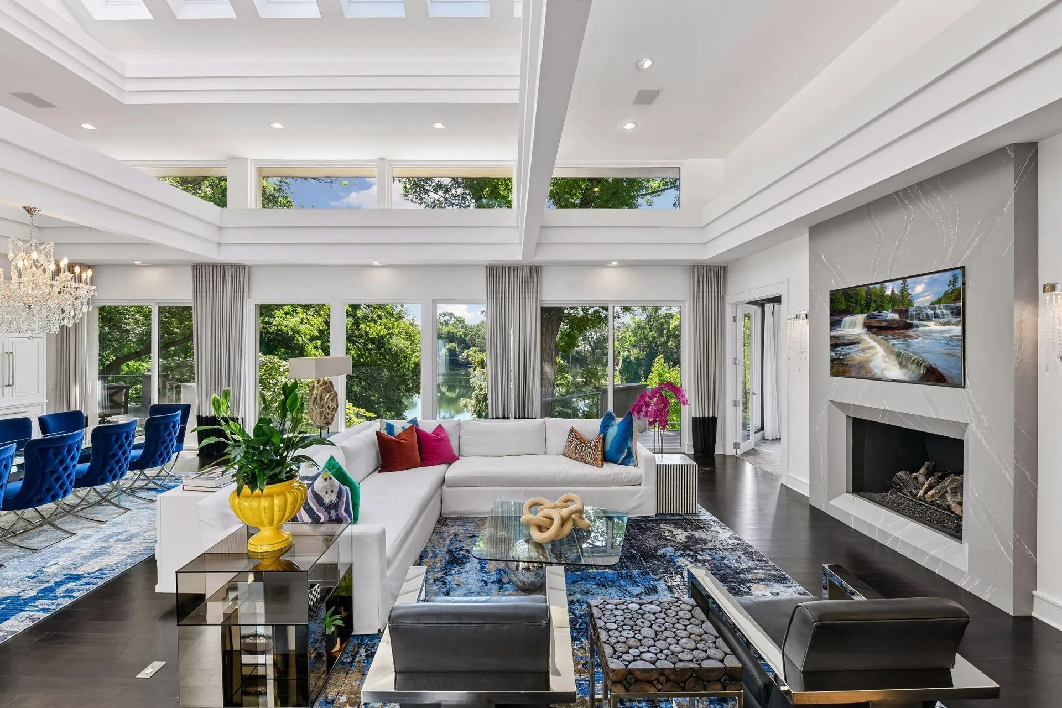
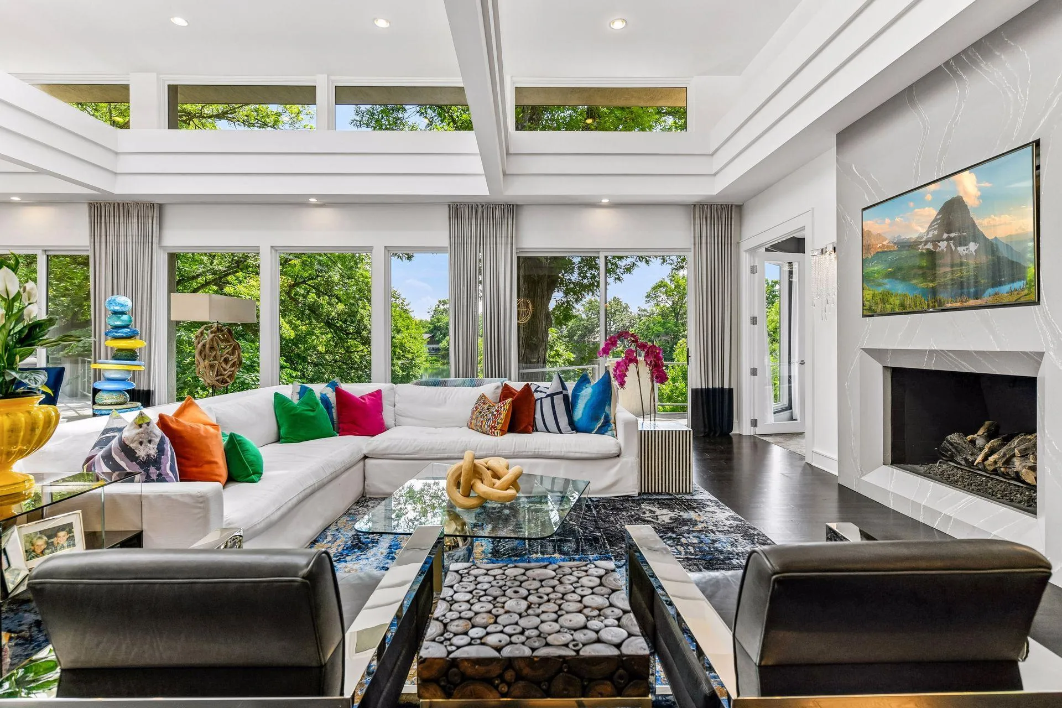
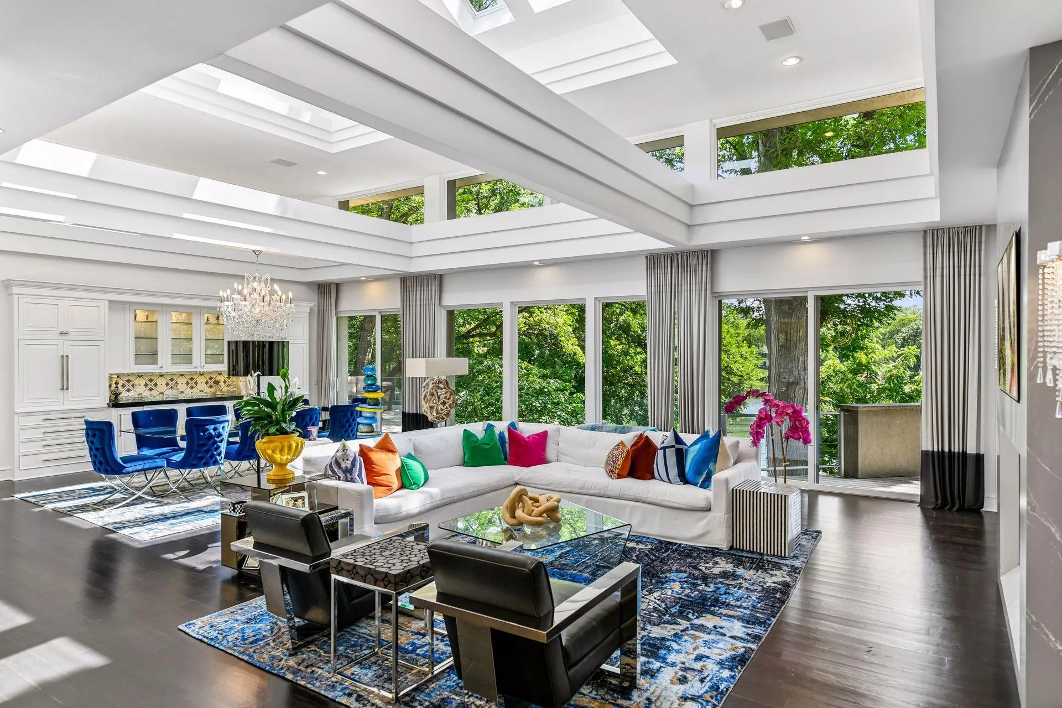
Inside, the expansive open-concept main level unfolds with soaring ceilings and magnificent walls of glass framing panoramic, uninterrupted water views. The heart of the home is a spectacular chef’s kitchen, fully equipped with premium Wolf and Sub-Zero appliances. It flows effortlessly into the grand great room and dining area, creating an exceptional layout for both sophisticated entertaining and elevated daily living.
The main-floor primary retreat features a spacious bedroom suite complete with an attached sunroom—perfect for quiet mornings overlooking the lake. The resort-style primary bath boasts spa-level finishes and leads to an oversized, custom walk-in closet. This level also seamlessly accommodates a second bedroom, a den, a private office, a mudroom, and a laundry room. Throughout the entire estate, a deeply customized Crestron integrated technology control platform offering whole-house control of technology.
Outside, an expansive deck wraps completely around the home, effortlessly extending the interior living spaces into the natural surroundings.
The walkout lower level is a masterclass in entertainment and wellness. Anchored by a massive family room with another wall of windows opening to the waterfront grounds, discover a sleek bar, a tasting room, complemented by a private wine cellar and a built-in humidor all designed for unforgettable hosting. A professional-grade exercise room and two additional en-suite bedrooms with premium walk-in closets complete this floor.
Heated three-car garage and unparalleled estate privacy. This property delivers an unrivaled combination of acreage, architecture and lifestyle just moments from Interlachen Country Club and in the award-winning Edina Public School District.


Basic Details
  • Property Type: Residential
  • Listing Type: For Sale
  • Listing ID: 7142756
  • Price: $3,495,000
  • Year Built: 1995
  • Waterfront Yn: 1
  • Listing Status: Active
  • Office Name: Edina Realty, Inc.
  • Full Bathrooms: 1
  • Property Sub Type: Single Family
  • Roof: Flat
Features
  • Swimming Pool None
  • Heating System Forced Air,Humidifier,In-Floor Heating
  • Cooling System Central Air
  • Basement Full,Finished,Sump Pump,Walkout,Daylight/Lookout Windows,Storage Space,Tile Shower
  • Fireplace Family Room,Gas,Living Room,Two Sided
  • Parking Attached Garage,Garage Door Opener,Asphalt,Floor Drain,Heated Garage,Storage
  • Waterfront Features Lake Front,Lake View
  • Exterior Features Stucco
  • Fireplaces Total: 3
  • Laundry Features Main Level,Laundry Room,Washer Hookup,Gas Dryer Hookup,Sink
  • Sewer City Sewer/Connected,City Sewer - In Street
Appliances
  • Cooktop
  • Dishwasher
  • Disposal
  • Dryer
  • Exhaust Fan
  • Microwave
  • Refrigerator
  • Washer
  • Range
  • Air-To-Air Exchanger
  • Humidifier
  • Water Softener Owned
  • Water Filtration System
  • Gas Water Heater
  • Wine Cooler
  • Chandelier
Address Map
  • Country US
  • State MN
  • County Hennepin
  • City Edina
  • Zipcode 55436
  • Street: Stauder
  • Street Number: 6504
  • Street Suffix: Circle
  • Longitude: W94° 36' 37.6''
  • Latitude: N44° 54' 11.8''
  • Directions: Vernon Ave West of Hwy 100 to North on Schaefer Rd. Left on Stauder Circle. Home is on the right.
Neighborhood
  • High School District: Edina
MLS Addon
  • Office Name: Edina Realty, Inc.
Additional Information
  • Water Source: City Water/Connected,City Water - In Street
  • Accessibility Features: None
  • Building Size: 7608
  • Construction Materials: Concrete,Frame
  • Electric: 200+ Amp Service
  • Foundation Details: Poured Concrete
  • Garage: 3
  • Levels: One
  • Lot Features: Tree Coverage - Medium
  • Lot Size Dimensions: irregular
Financial
  • Tax Annual Amount: 37897.86
Listing Information
  • List Agent Mls Id: 502047736
  • List Office Mls Id: 5011
  • Modification Timestamp: 2026-09-14T13:39:06Z
  • Originating System Name: NorthStar
Mortgage Calculator
$
$ %
years
%
$ % per year
$ %per year
$