1063 Prairie View Sw Drive, Hutchinson, Minnesota 55350

MN, Hutchinson
$259,900
  • 3 Beds
  • 2 Bath
  • Residential Property Type
  • 2001 Year Built
  • Active Status
See All 28 Photos
Kyle Synowczynski
Kyle Synowczynski
  • (612) 688-6065
  • Kyle@StoneArchRealty.com
Property Description

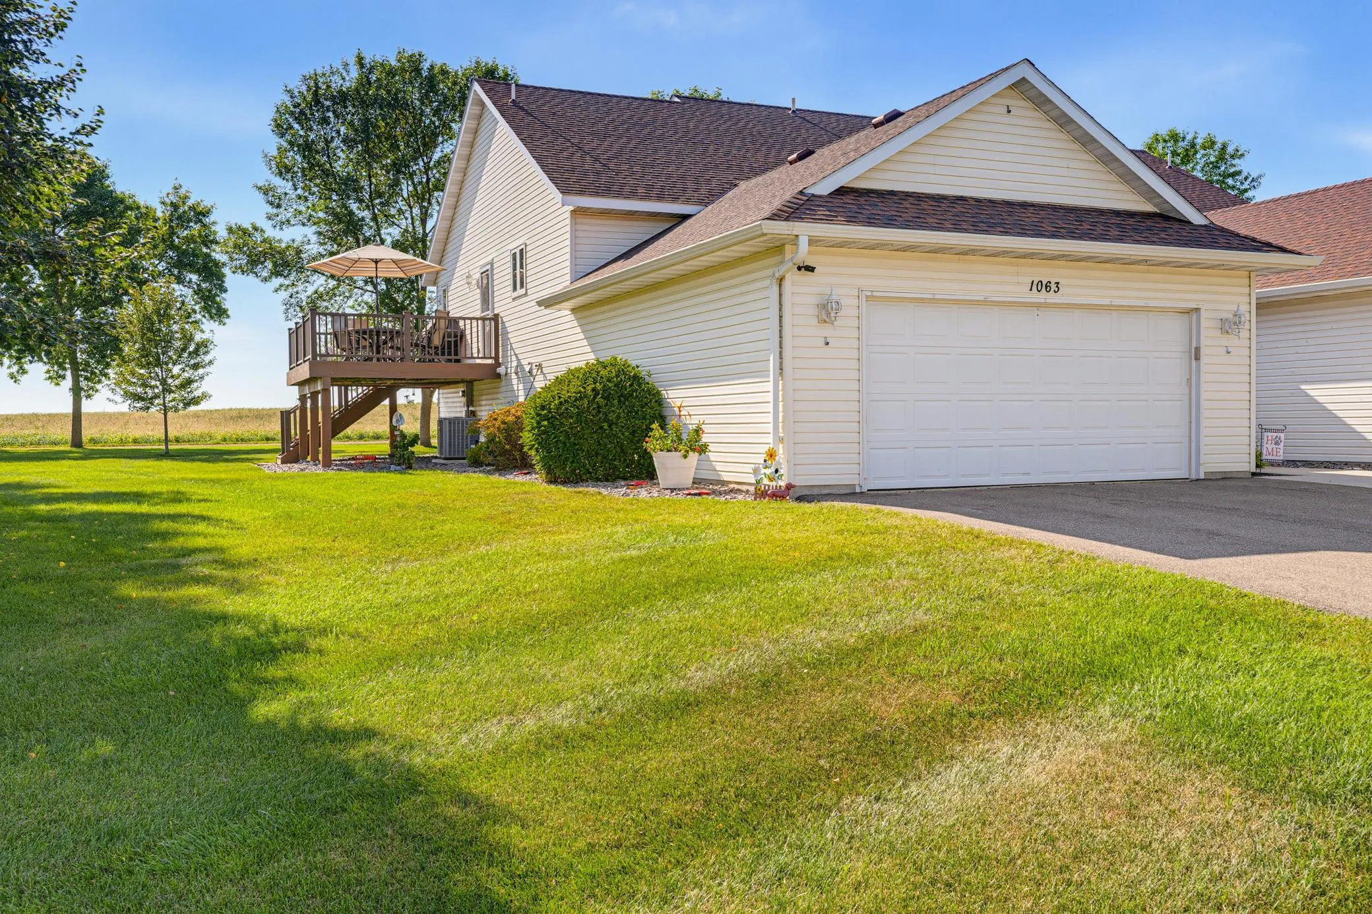
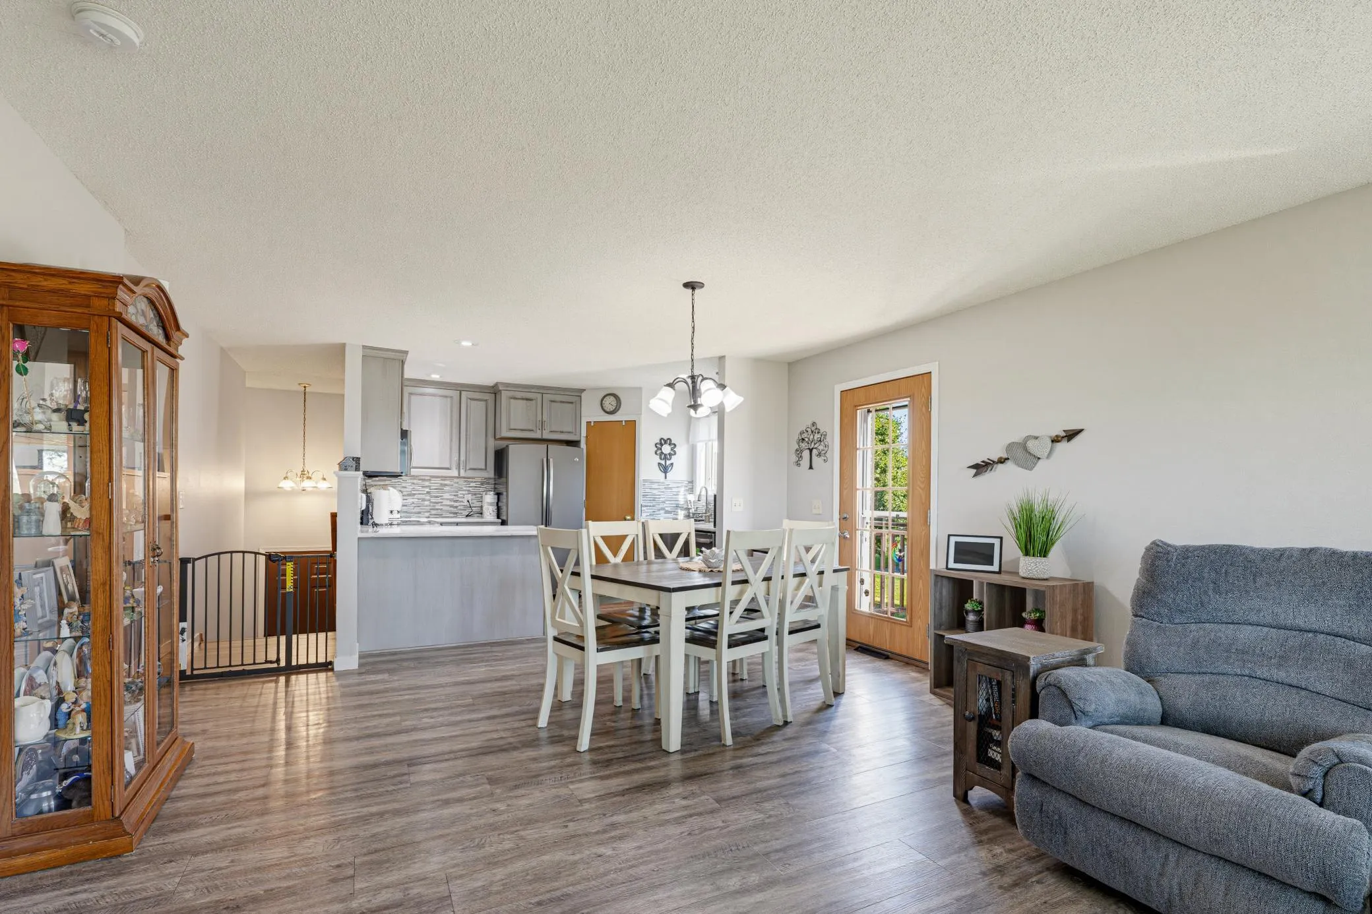
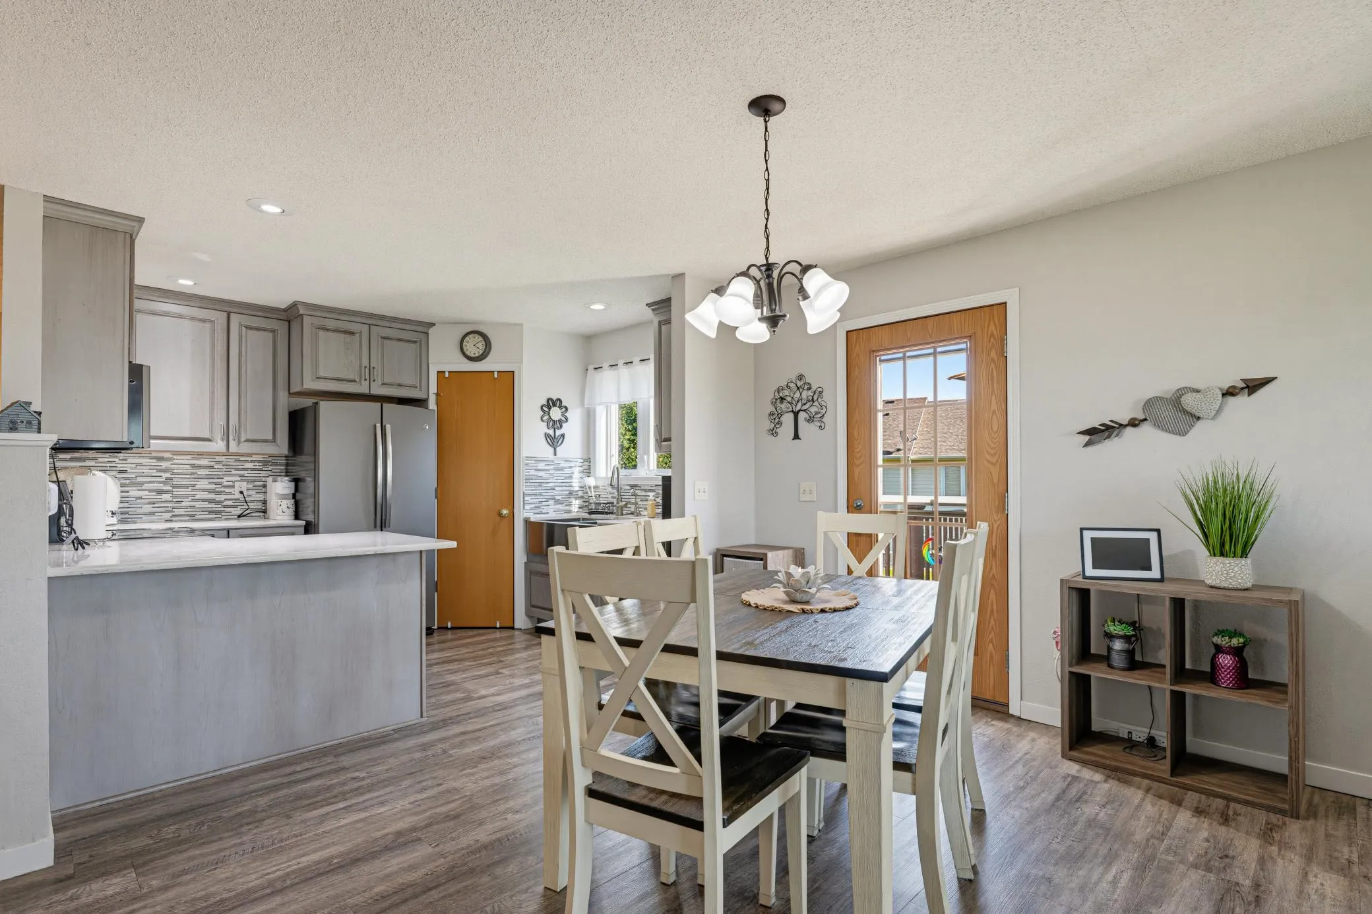
Enjoy the ease of association-maintained living in this inviting 3-bedroom, 2-bath home. The spacious layout offers comfortable everyday living with a welcoming family room and thoughtful updates throughout.
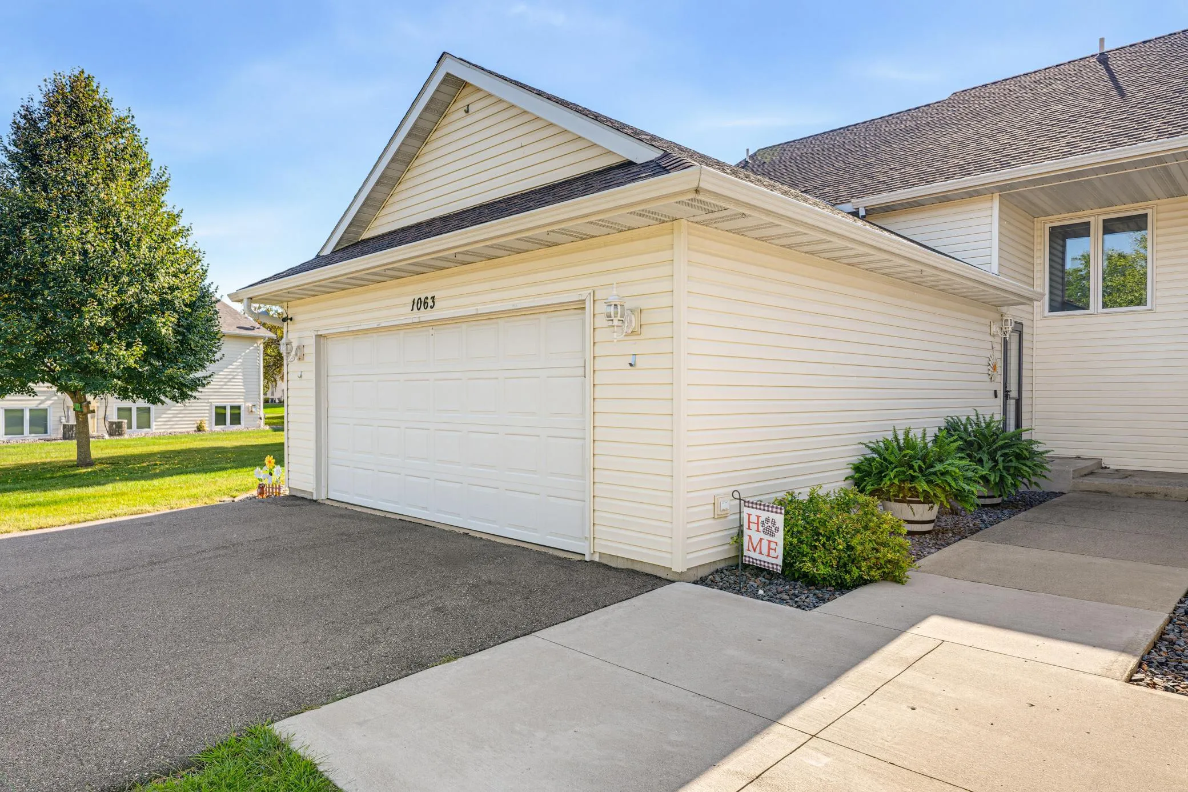
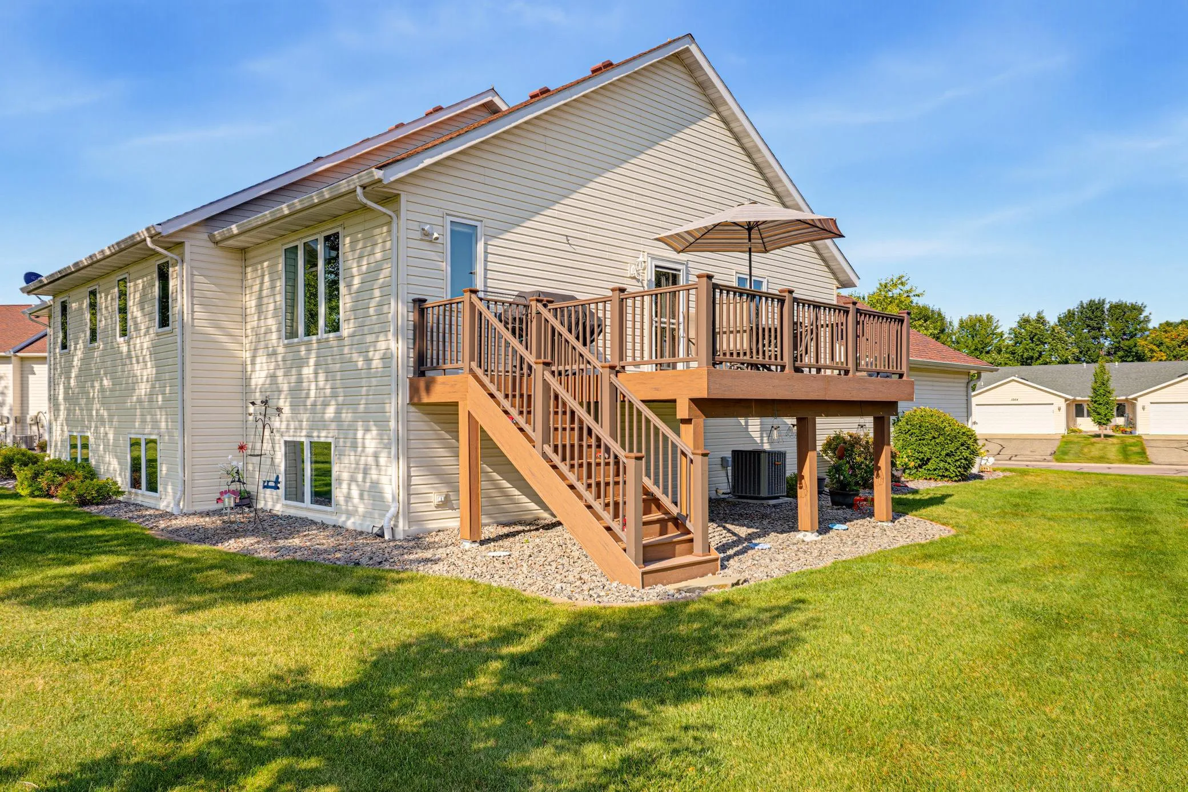
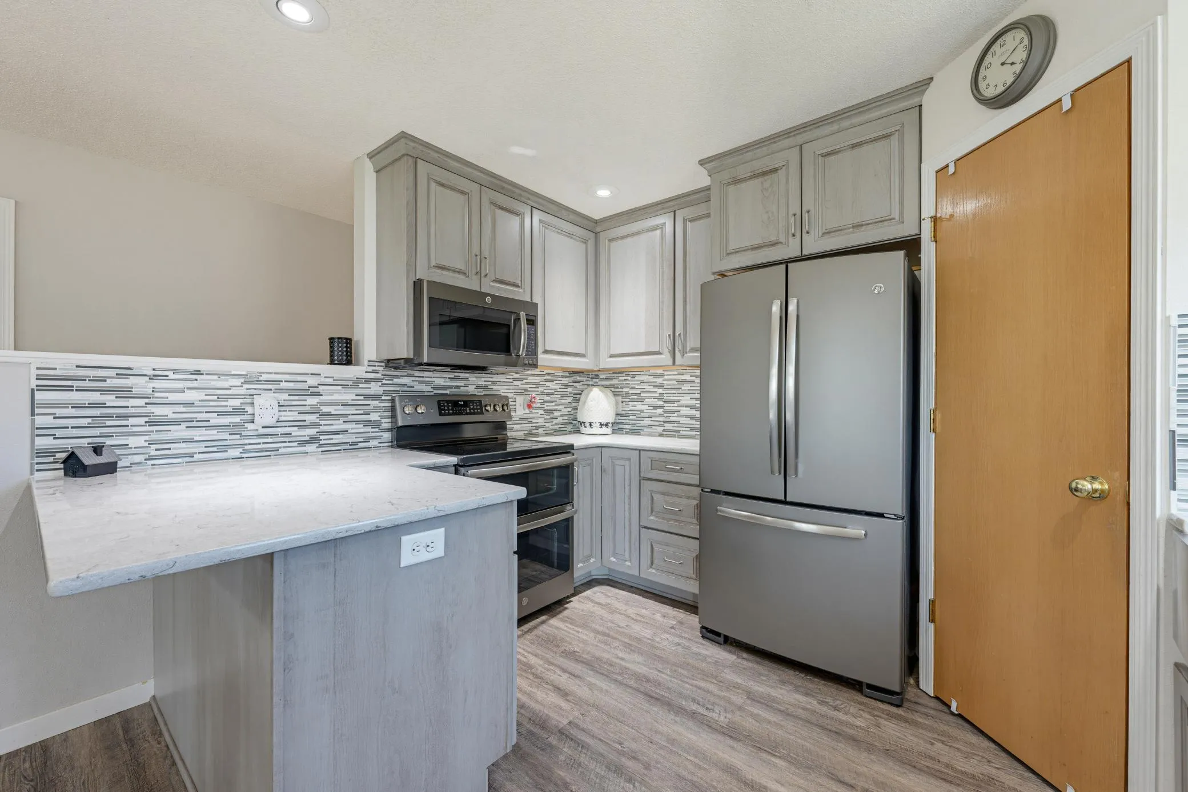
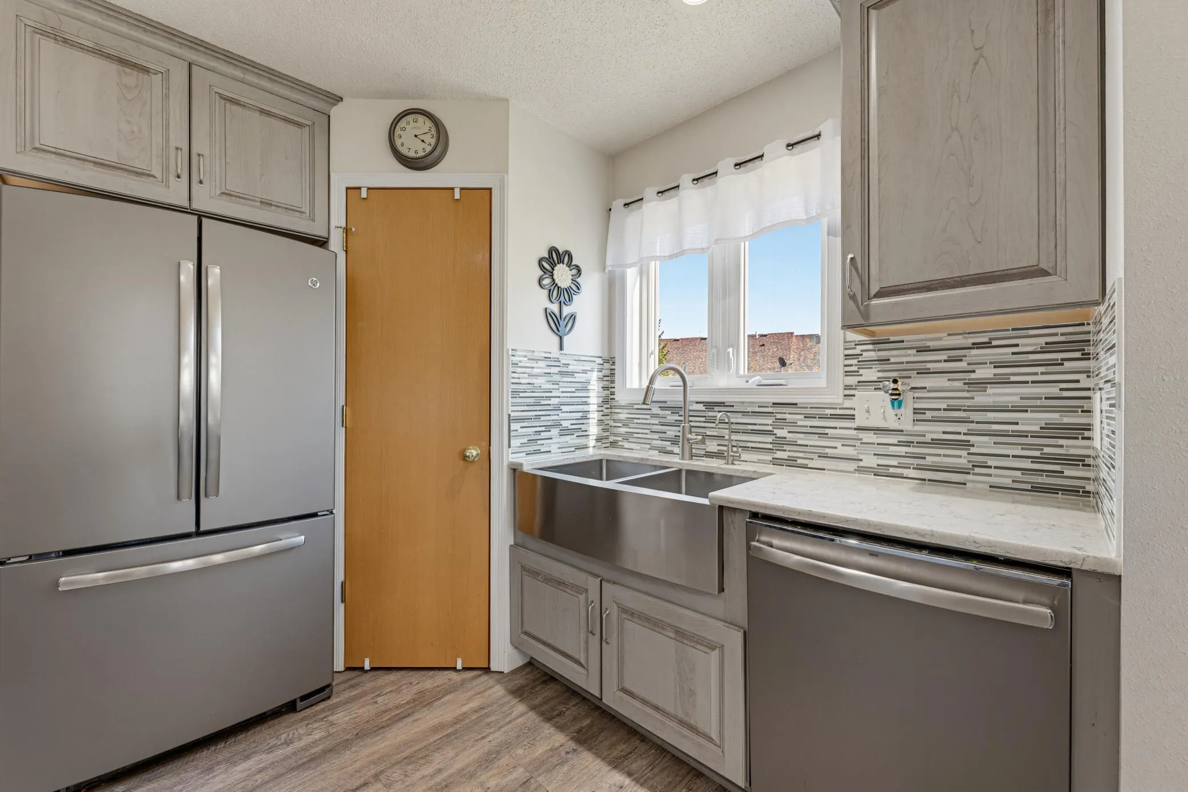
The updated kitchen features stainless steel appliances and a walk-in pantry. Step outside onto the deck—perfect for relaxing or entertaining. A heated, double-stall garage provides plenty of space for vehicles, storage, and year-round convenience.
With comfortable living spaces, attractive updates, outdoor enjoyment, and a heated double garage, this home offers the carefree lifestyle you’ve been looking for!


Basic Details
  • Property Type: Residential
  • Listing Type: For Sale
  • Listing ID: 7132254
  • Price: $259,900
  • Year Built: 2001
  • Listing Status: Active
  • Office Name: Hometown Realty, Inc
  • Full Bathrooms: 1
  • Property Attached Yn: 1
  • Property Sub Type: (TH) Side x Side
  • Roof: Asphalt
Features
  • Heating System Forced Air
  • Cooling System Central Air
  • Basement Finished,Drain Tiled,Sump Pump,Daylight/Lookout Windows
  • Parking Attached Garage,Garage Door Opener,Asphalt,Heated Garage,Insulated Garage,Finished Garage
  • Exterior Features Vinyl
  • Laundry Features In Basement
  • Sewer City Sewer/Connected
Appliances
  • Dishwasher
  • Disposal
  • Microwave
  • Refrigerator
  • Range
  • Electric Water Heater
  • Humidifier
  • Water Softener Owned
  • Stainless Steel Appliances
Address Map
  • Country US
  • State MN
  • County Mc Leod
  • City Hutchinson
  • Zipcode 55350
  • Street: Prairie View
  • Street Number: 1063
  • Street Suffix: Drive
  • Longitude: W95° 34' 43.3''
  • Latitude: N44° 52' 35.1''
  • Directions: South Grade Road to Prairie View Drive, SW
  • Street Dir Suffix: SW
Neighborhood
  • High School District: Hutchinson
MLS Addon
  • Office Name: Hometown Realty, Inc
Additional Information
  • Water Source: City Water/Connected
  • Accessibility Features: None
  • Building Size: 2082
  • Electric: Circuit Breakers,100 Amp Service
  • Foundation Details: Poured Concrete
  • Garage: 2
  • Levels: Split Entry (Bi-Level)
  • Lot Size Dimensions: common area
Financial
  • Association Fee: 325
  • Association Fee Frequency: Monthly
  • Association Fee Includes: Hazard Insurance,Lawn Care,Maintenance Grounds,Professional Mgmt,Snow Removal,Building Exterior
  • Association Yn: 1
  • Tax Annual Amount: 3006
Listing Information
  • List Agent Mls Id: 502005043
  • List Office Mls Id: 7708
  • Modification Timestamp: 2026-09-17T19:47:08Z
  • Originating System Name: NorthStar
Mortgage Calculator
$
$ %
years
%
$ % per year
$ %per year
$