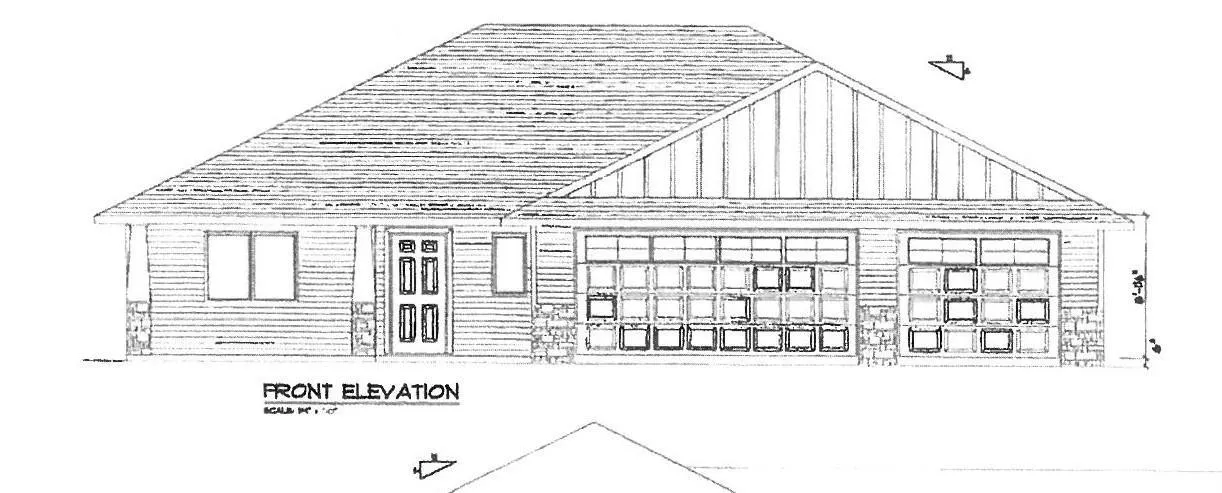
265 Elk Run Se Lane, Hutchinson, Minnesota 55350

MN, Hutchinson
$558,302
  • 2 Beds
  • 2 Bath
  • Residential Property Type
  • 2026 Year Built
  • Pending Status
Kyle Synowczynski
Kyle Synowczynski
  • (612) 688-6065
  • Kyle@StoneArchRealty.com
Property Description

Elk Ridge New Construction Patio home with over 1,900 sq. feet of living space. Features include center island kitchen with appliances, primary suite with bath & walk in closet, fireplace in living room and door off of sunroom to patio. Insulated and sheet rocked three stall garage with a floor drain. Sodded yard with concrete curbing and irrigation.


Basic Details
  • Property Type: Residential
  • Listing Type: For Sale
  • Listing ID: 7140737
  • Price: $558,302
  • Year Built: 2026
  • Listing Status: Pending
  • Office Name: Hometown Realty, Inc
  • Full Bathrooms: 1
  • Property Sub Type: Single Family
  • Roof: Age 8 Years or Less,Architectural Shingle
Features
  • Heating System In-Floor Heating
  • Cooling System Central Air
  • Basement None
  • Fireplace Gas,Living Room
  • Parking Attached Garage,Garage Door Opener,Floor Drain,Insulated Garage,Concrete,Finished Garage
  • Exterior Features Stone,Vinyl
  • Fireplaces Total: 1
  • Laundry Features Main Level,Sink
  • Sewer City Sewer/Connected
Appliances
  • Dishwasher
  • Dryer
  • Microwave
  • Refrigerator
  • Washer
  • Range
  • Air-To-Air Exchanger
  • Stainless Steel Appliances
Address Map
  • Country US
  • State MN
  • County Mc Leod
  • City Hutchinson
  • Zipcode 55350
  • Street: Elk Run
  • Street Number: 265
  • Street Suffix: Lane
  • Longitude: W95° 38' 10.6''
  • Latitude: N44° 52' 10.2''
  • Directions: Sherwood Street, SE to Eau Claire Avenue, SE
  • Street Dir Suffix: SE
Neighborhood
  • High School District: Hutchinson
MLS Addon
  • Office Name: Hometown Realty, Inc
Additional Information
  • Water Source: City Water/Connected
  • Accessibility Features: No Stairs Internal
  • Building Size: 1902
  • Electric: 200+ Amp Service
  • Foundation Details: Slab
  • Garage: 3
  • Levels: One
  • Lot Size Dimensions: 66x136x103x143
Listing Information
  • List Agent Mls Id: 502005391
  • List Office Mls Id: 7708
  • Modification Timestamp: 2026-09-08T20:52:08Z
  • Originating System Name: NorthStar
Mortgage Calculator
$
$ %
years
%
$ % per year
$ %per year
$