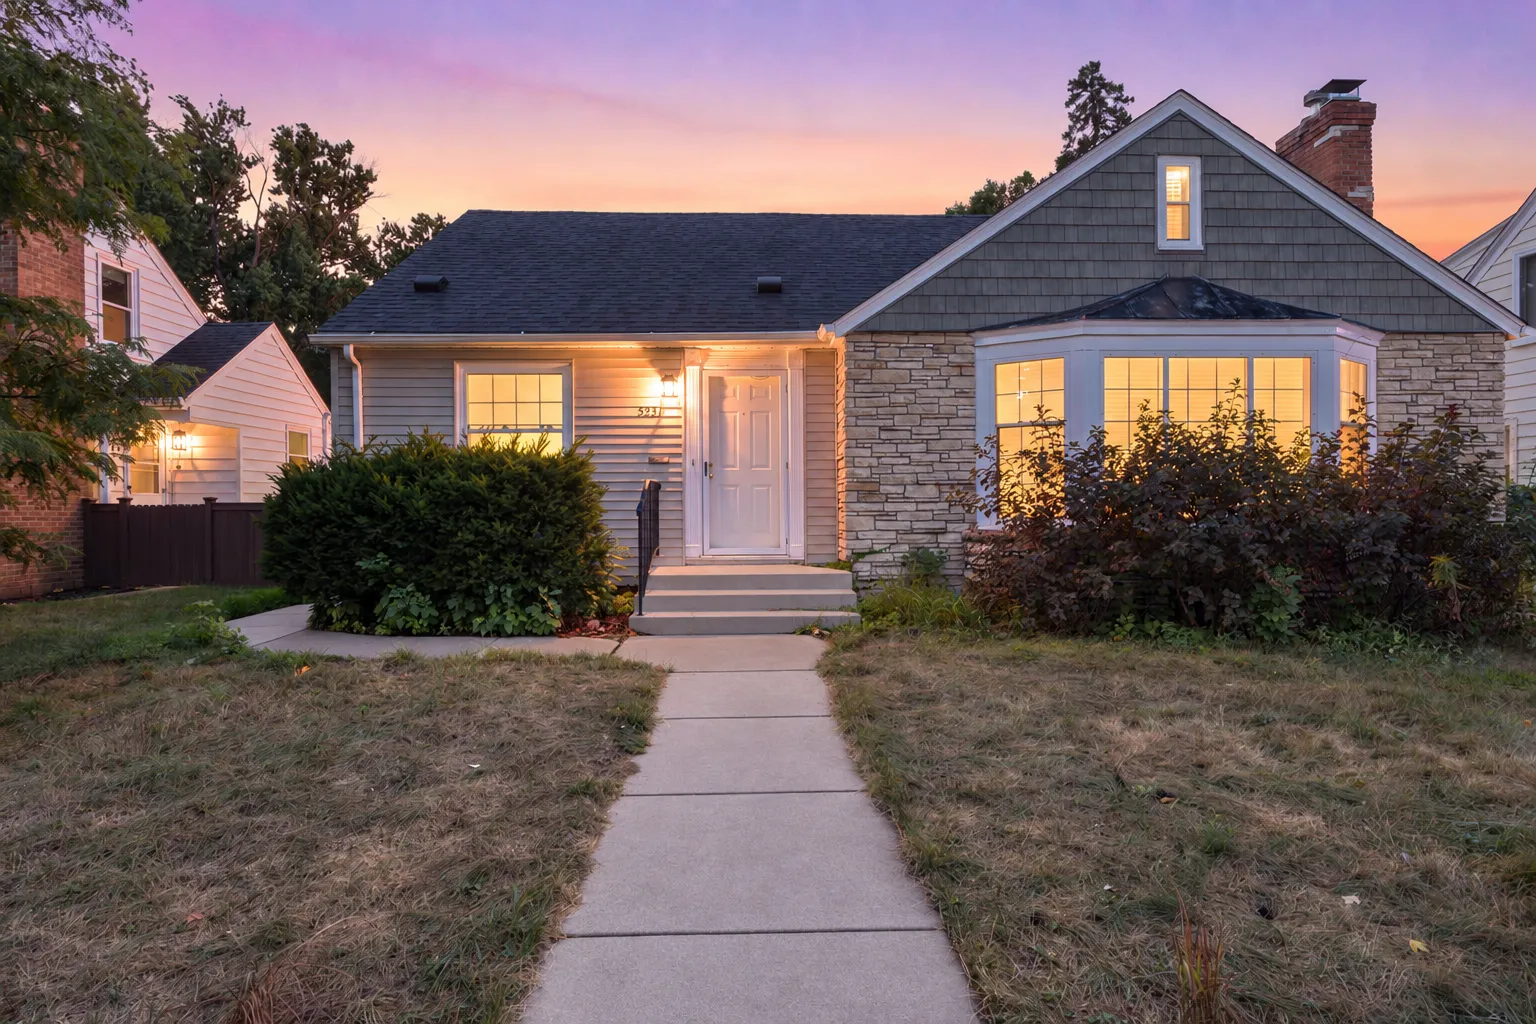
5921 Park Avenue, Minneapolis, Minnesota 55417

MN, Minneapolis
$299,900
  • 5 Beds
  • 1 Bath
  • Residential Property Type
  • 1946 Year Built
  • Active Status
See All 15 Photos
Kyle Synowczynski
Kyle Synowczynski
  • (612) 688-6065
  • Kyle@StoneArchRealty.com
Property Description

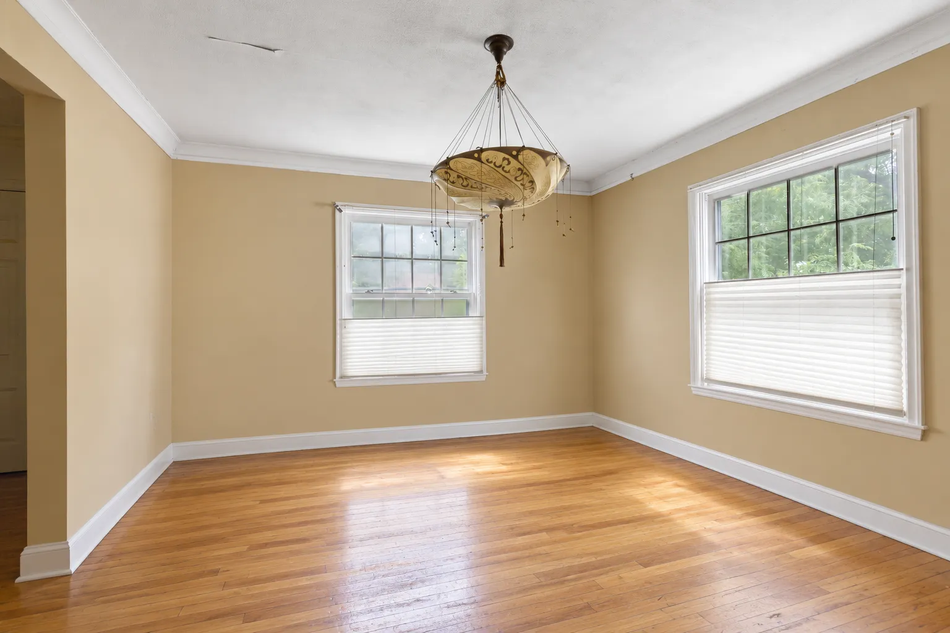
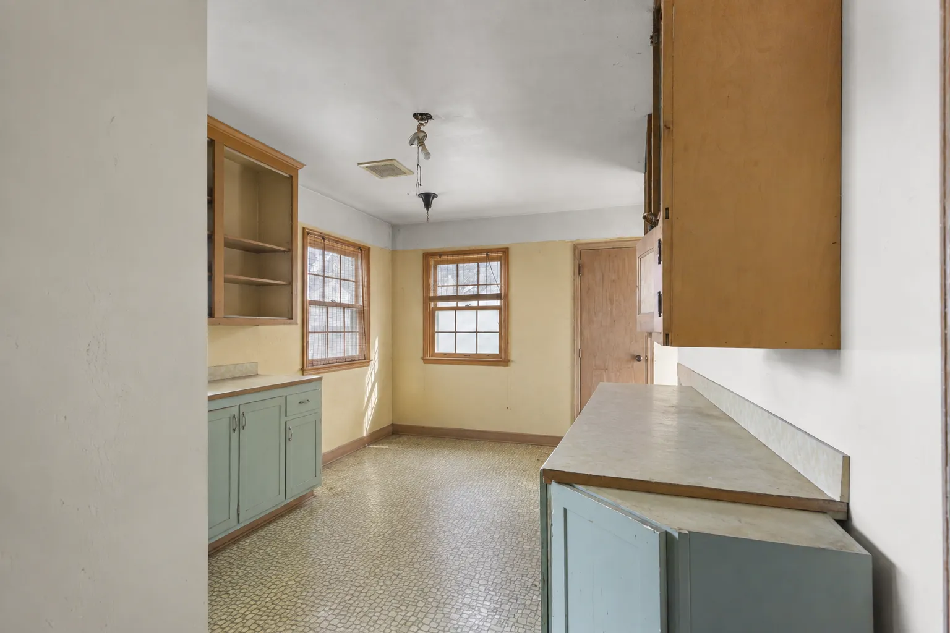
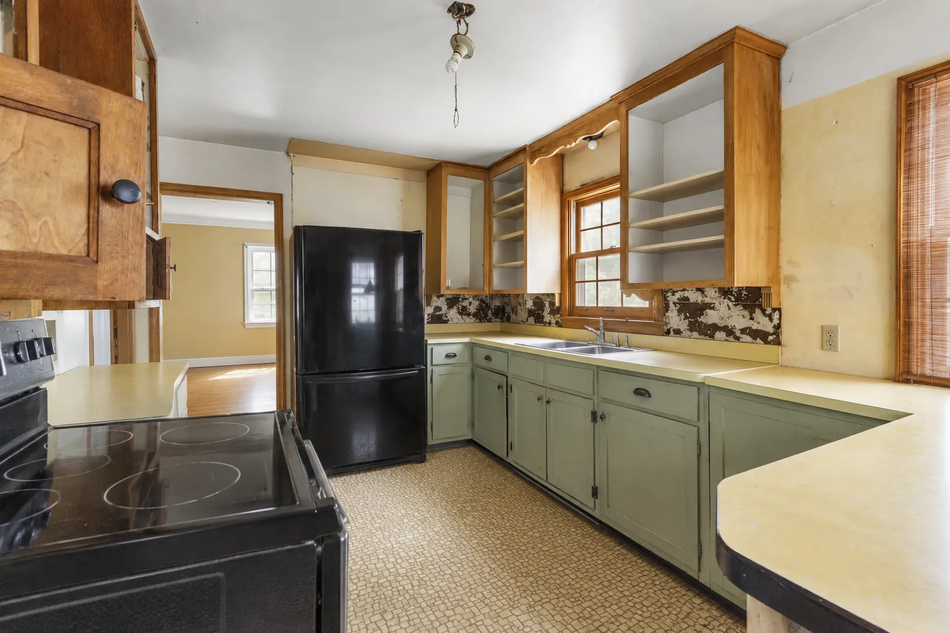
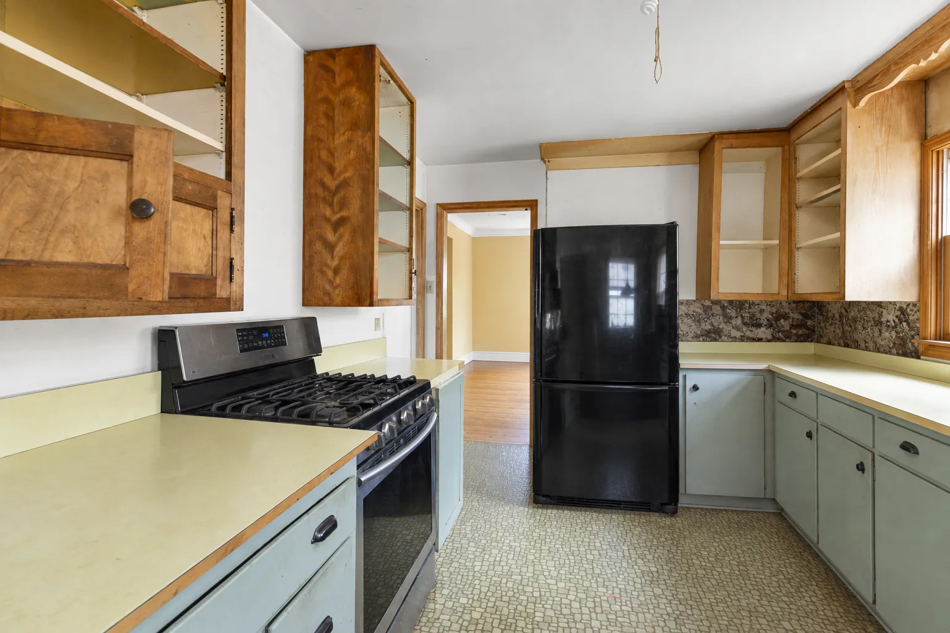
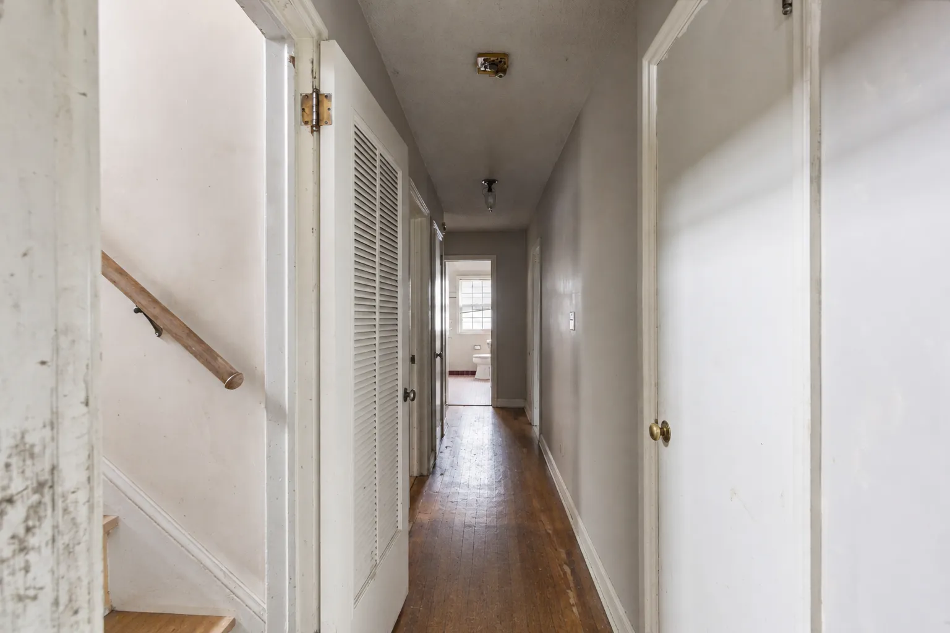
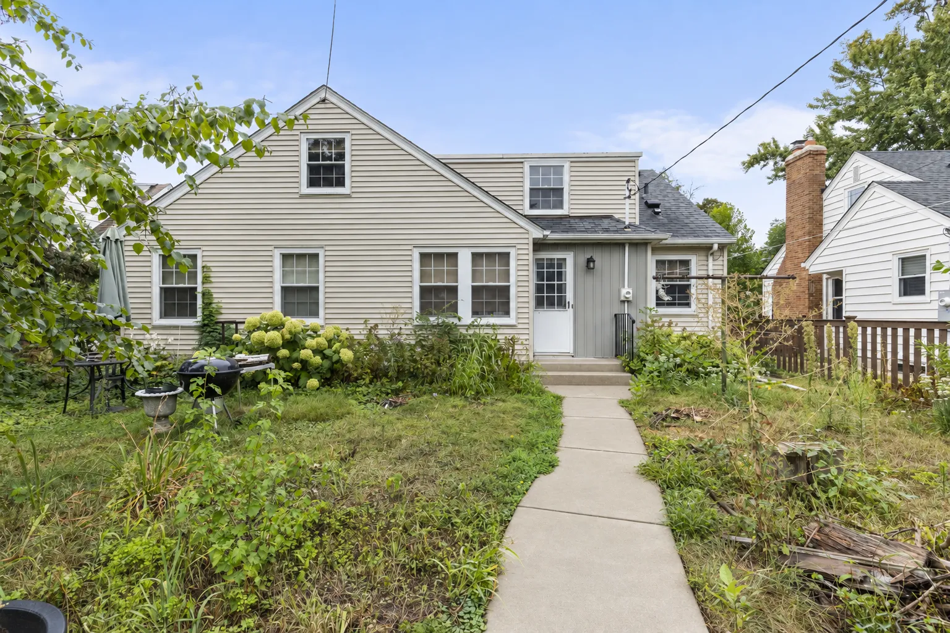
Bring your vision and unlock the potential for this Diamond Lake home! The home has 4-5 bedrooms and an unfinished basement. A great opportunity for investors, renovators, or buyers ready to create something special. The generous footprint provides an excellent foundation for a thoughtful transformation, with room to reimagine the layout, modernize the finishes, and build meaningful equity. Whether you are searching for your next renovation project or a home you can customize from the ground up, this property offers the space, location, and upside you have been waiting for. Bring your contractor, your ideas, and your ambition. This is a true opportunity to turn potential into value.


Basic Details
  • Property Type: Residential
  • Listing Type: For Sale
  • Listing ID: 7142524
  • Price: $299,900
  • Year Built: 1946
  • Listing Status: Active
  • Office Name: Keller Williams Preferred Rlty
  • Full Bathrooms: 1
  • Property Sub Type: Single Family
  • Roof: Asphalt,Pitched
Features
  • Swimming Pool None
  • Heating System Forced Air,Fireplace(s)
  • Cooling System Central Air
  • Basement Full,Egress Window(s),Unfinished
  • Fence Wood
  • Fireplace Family Room,Wood Burning
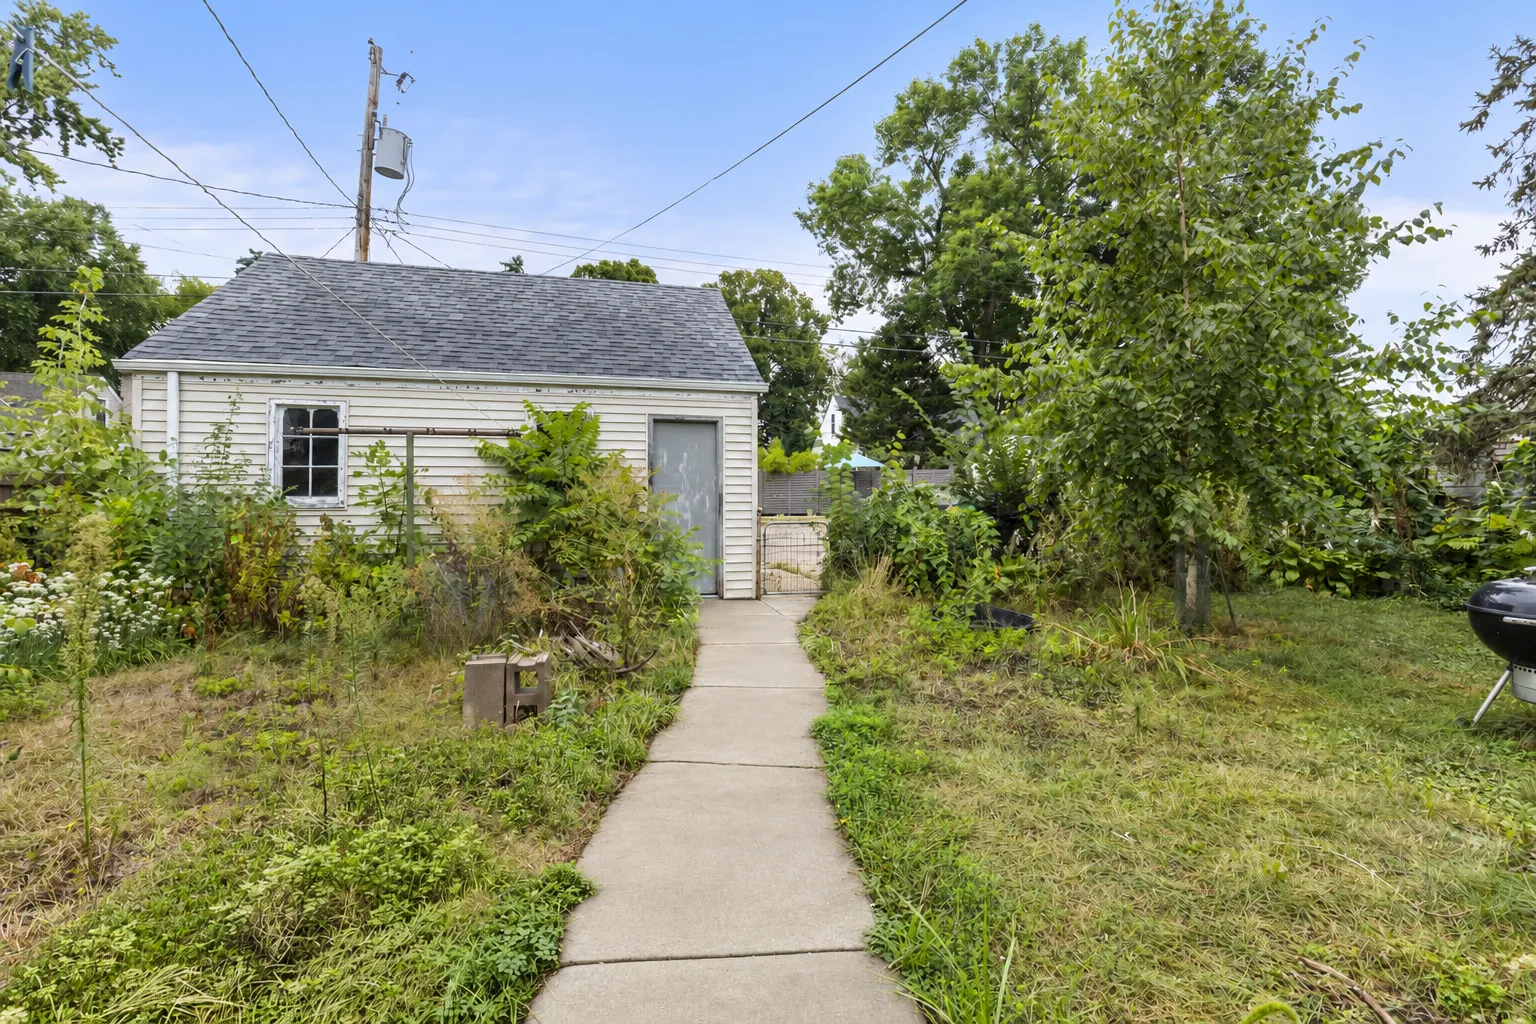
  • Parking Detached Garage,Garage Door Opener,Concrete
  • Exterior Features Stone,Vinyl
  • Fireplaces Total: 1
  • Sewer City Sewer/Connected
Appliances
  • Refrigerator
  • Range
Address Map
  • Country US
  • State MN
  • County Hennepin
  • City Minneapolis
  • Zipcode 55417
  • Street: Park
  • Street Number: 5921
  • Street Suffix: Avenue
  • Longitude: W94° 44' 6.1''
  • Latitude: N44° 53' 43''
  • Directions: I-35W to E 58th St, exit E to Portland Ave, S to E 59th St, E to 5921 Park Ave
Neighborhood
  • High School District: Minneapolis
MLS Addon
  • Office Name: Keller Williams Preferred Rlty
Additional Information
  • Water Source: City Water/Connected
  • Accessibility Features: None
  • Building Size: 3207
  • Foundation Details: Block
  • Garage: 2
  • Levels: Two
  • Lot Features: Tree Coverage - Light
  • Lot Size Dimensions: 54x127
Financial
  • Tax Annual Amount: 7397.56
Listing Information
  • Co List Agent Mls Id: 505002716
  • Co List Office Mls Id: 3753
  • Co List Office Name: Keller Williams Preferred Rlty
  • List Agent Mls Id: 505005857
  • List Office Mls Id: 3753
  • Modification Timestamp: 2026-09-20T00:09:07Z
  • Originating System Name: NorthStar
Mortgage Calculator
$
$ %
years
%
$ % per year
$ %per year
$