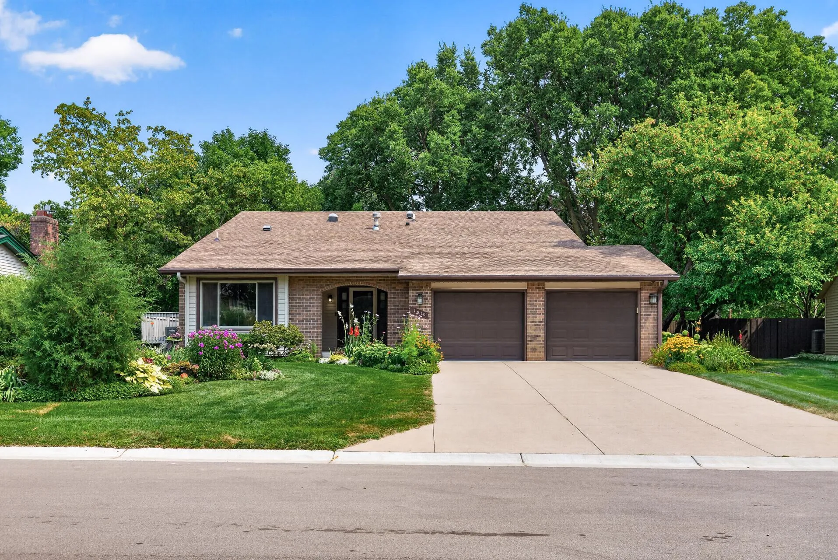
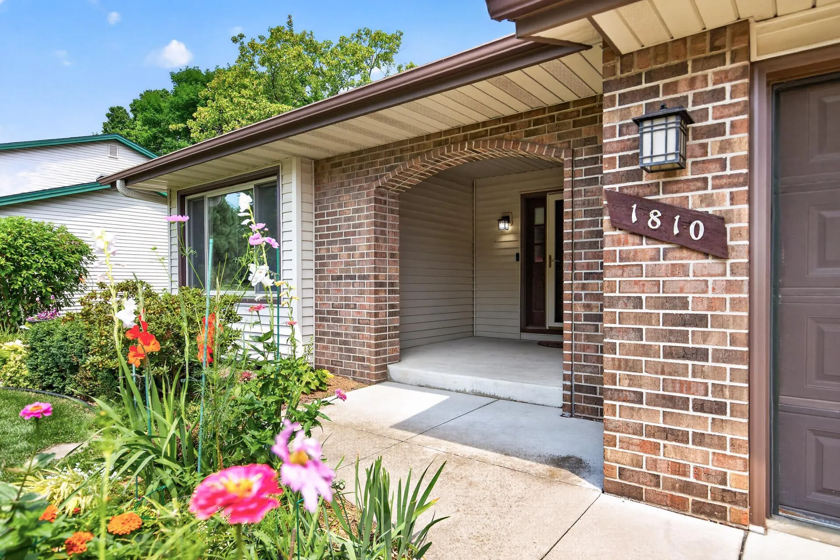
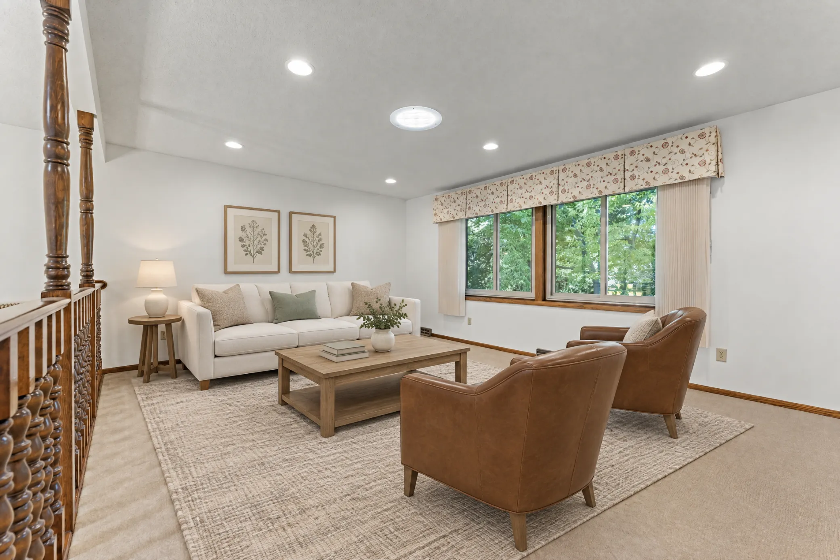
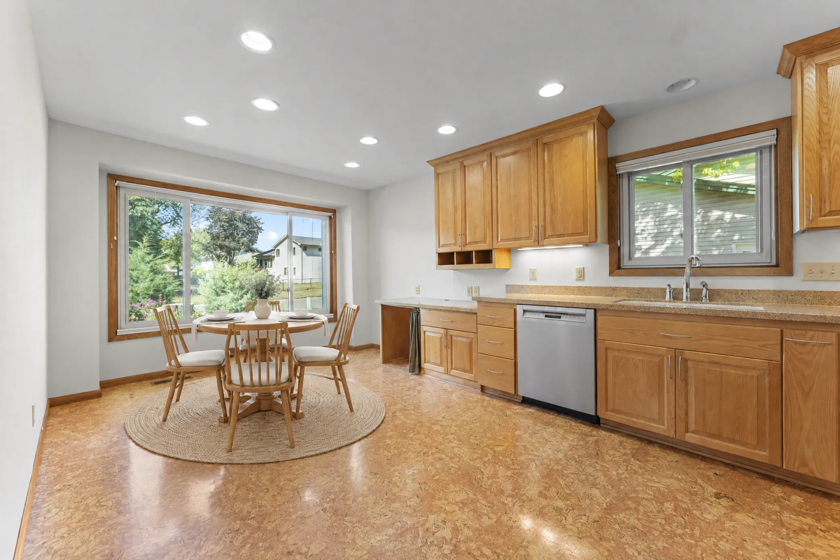
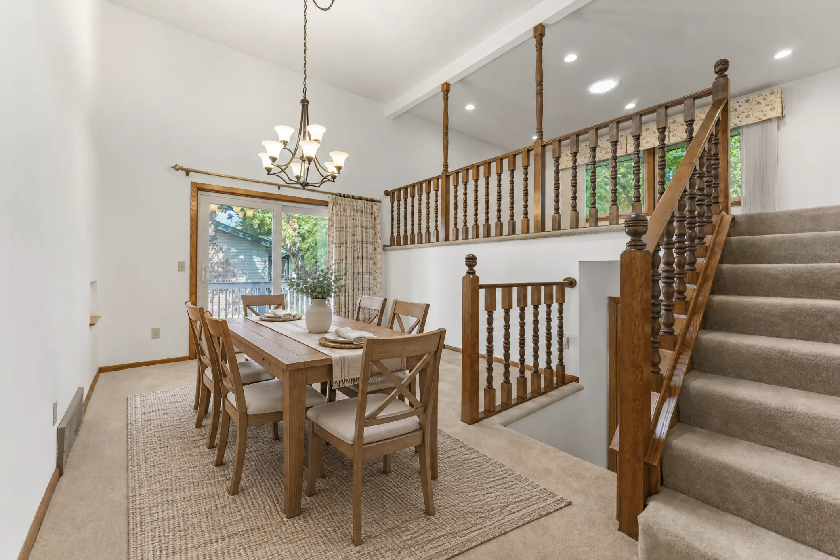
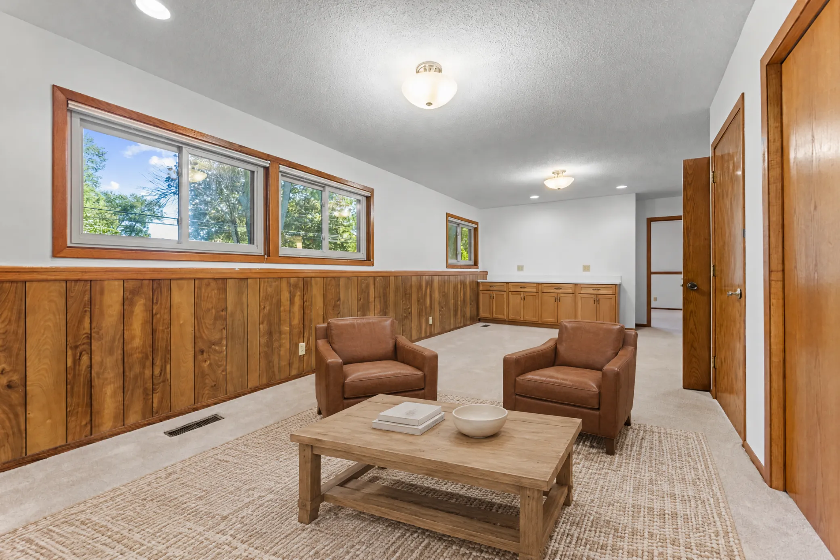
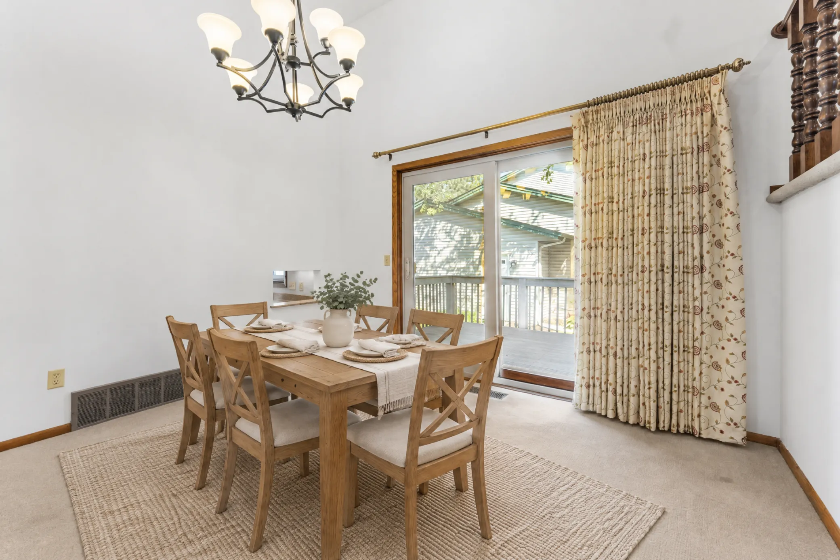
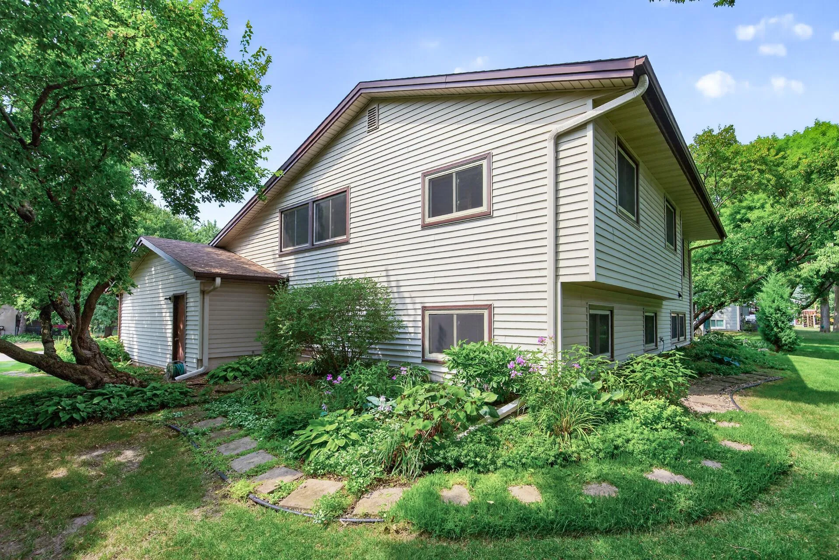
Lovingly maintained by the original owners since it was built in 1984, this spacious multilevel home offers an abundance of flexible living space. A soaring vaulted living room welcomes you with large windows, abundant natural light and an open design overlooking the lower level. The spacious kitchen features extensive cabinetry, generous counter space, stainless steel appliances and an adjoining dining area. Multiple gathering spaces, including a family room, provide plenty of room to relax, entertain, work from home or accommodate guests. The expansive primary bedroom offers a peaceful retreat, while updated bathrooms include thoughtful features such as a whirlpool tub, heated tile flooring, fog free mirror, overhead heat lamps, glass shower doors, updated cabinetry and solid surface countertops. The finished lower level was remodeled in 2021 and includes an updated bathroom, enlarged guest room, new counter and rebuilt stairs. Additional improvements include a new water heater in 2026, garage door opener in 2025, refrigerator in 2023, roof replacement and siding repairs in 2022, LG washer and dryer in 2022, GE range in 2019, two zone heating and cooling with three motorized dampers and an added bathroom vent in 2018, Bosch dishwasher in 2018, custom entry and primary bedroom closet systems in 2017, bedroom and family room carpeting in 2011, window treatments throughout in 2011, Simonton windows and updated siding in 2010, Hunter irrigation system in 2010, updated lighting in 2010, furnace, heat pump, air cleaner and duct cleaning in 2009, concrete driveway and landscaping updates in 2008, kitchen remodel in 2006, composite deck in 2005, bathroom remodels in 2004, and additional siding, patio and window improvements in 2002. Outside, enjoy beautiful established gardens that attract hummingbirds and butterflies, expansive lawn and an exceptionally large, private backyard shaded by mature trees. Located near the University, major highways and Roseville shopping, this cherished home offers remarkable space, meaningful updates and a setting ready for its next chapter. Also located just a short walk away from the new Falcon Heights Community Park with a brand new playground and children’s splash pad (still under construction but expected to be completed by early October). Free one year rate buy down with preferred lender available on this listing – please speak with the listing agent for more details.