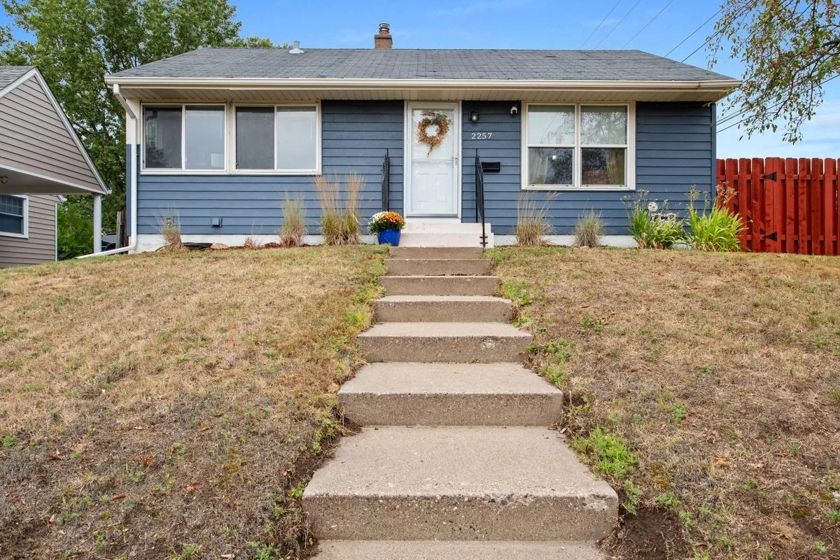
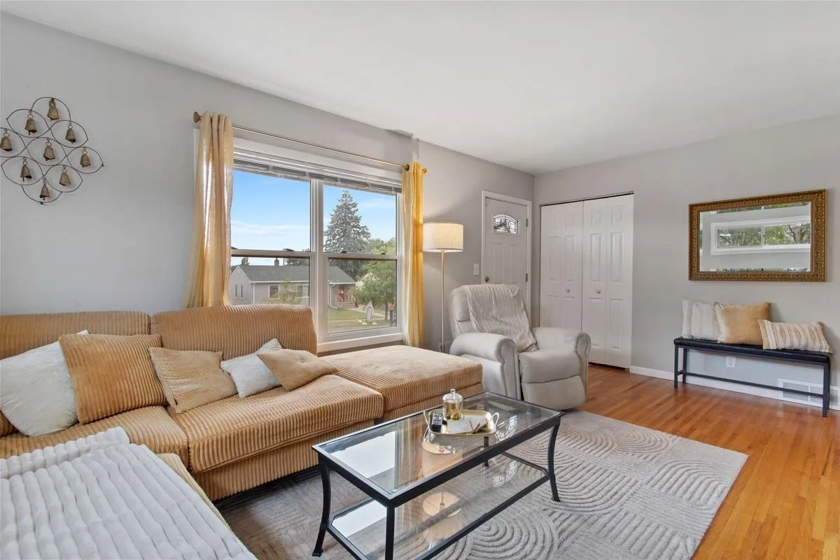
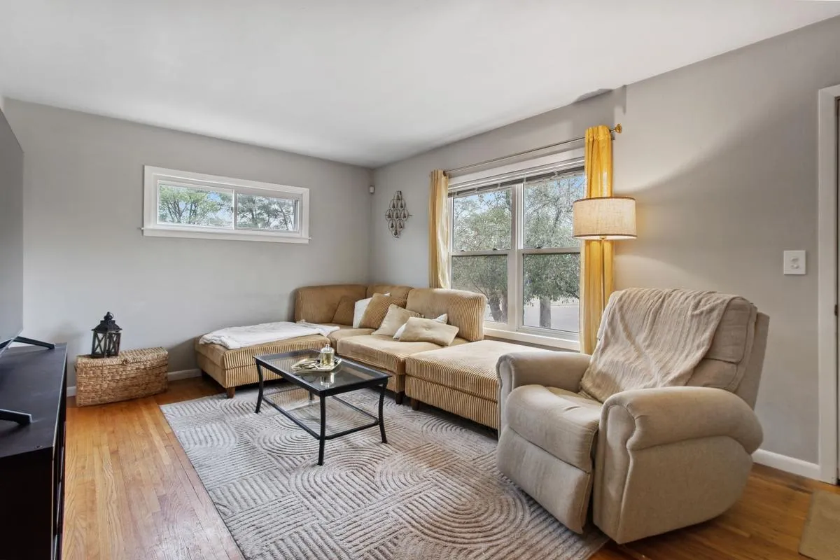
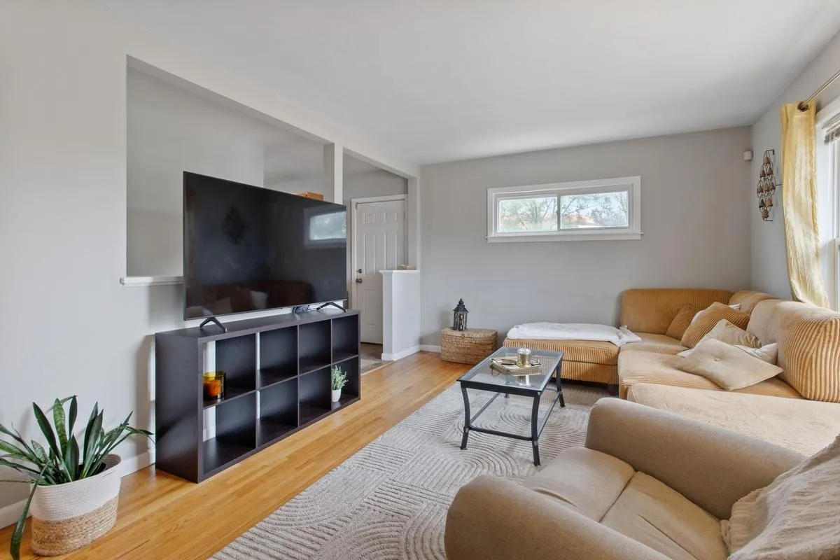
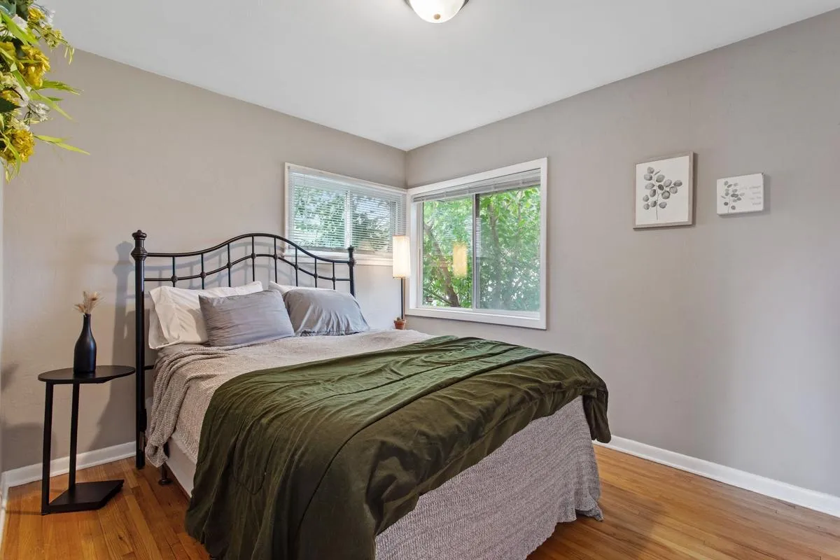
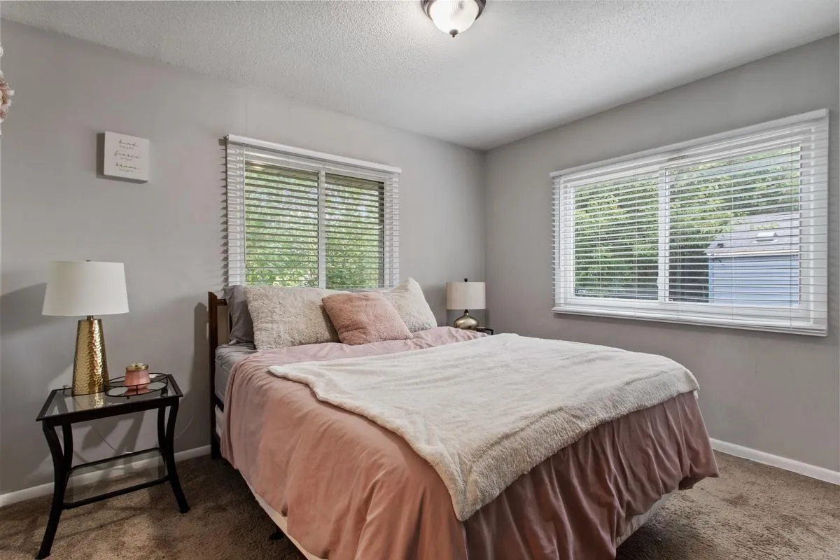
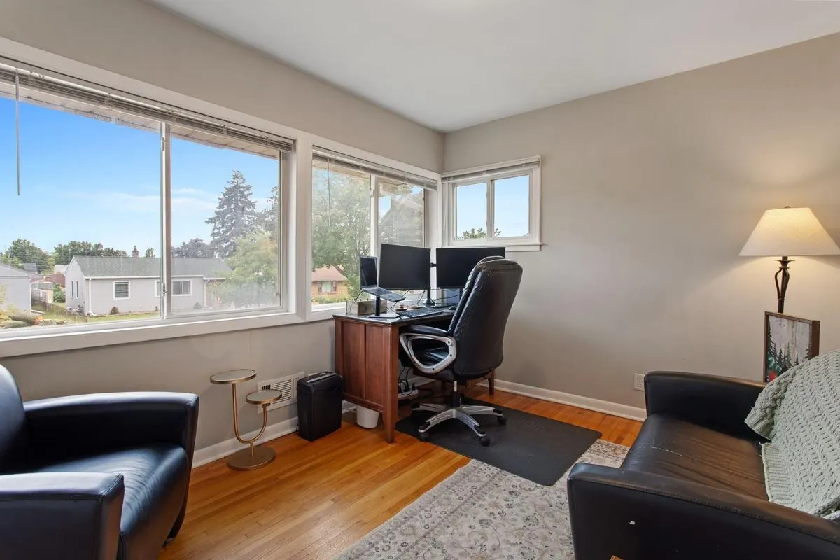
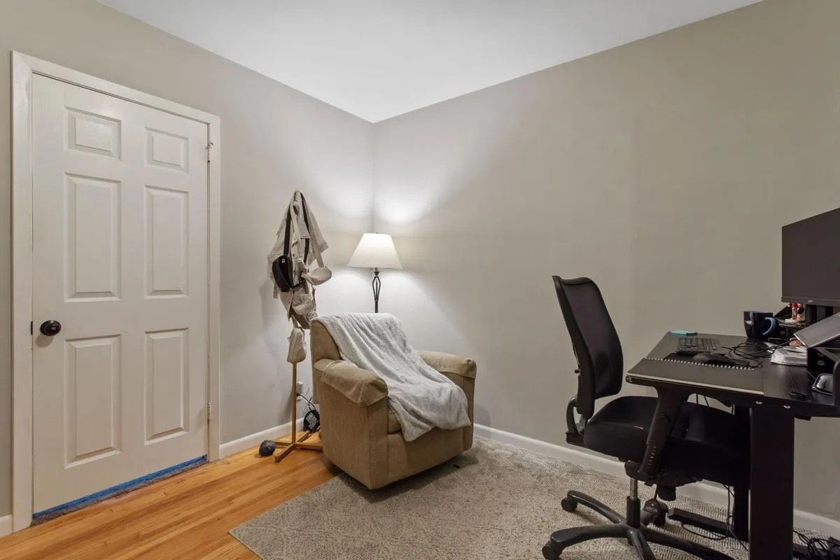
Welcome home to this beautifully updated 3-bedroom, 2-bath home situated on a large corner lot with a private, fully fenced backyard! South-facing and sun-splashed, this home is filled with natural light and offers fresh paint and thoughtful updates throughout. The inviting main level features beautiful gleaming hardwood floors, crisp white trim and six-panel doors, and large windows that bring the sunshine in. The spacious living room flows toward the kitchen and dining area, creating a comfortable layout for everyday living and entertaining. The bright galley-style kitchen offers plenty of cabinet and countertop space, stainless steel appliances, and easy access to the backyard and patio. Three bedrooms are conveniently located on the main level. The primary bedroom features backyard views, a large closet, and an attached bonus room that is currently used as an office but would also make a wonderful nursery, playroom, or flex space. Another bedroom is currently used as an office and offers a wall of windows for exceptional natural light. The updated main-level full bath features ceramic tile flooring, a tiled tub surround and half walls, plus a modern vanity and matching medicine cabinet. The informal dining area provides plenty of room for a large table and is surrounded by windows overlooking the backyard and side yard—perfect for family meals and entertaining. The fully finished lower level provides even more living space, including a cozy family room, versatile nook, and inviting bar area. The beautiful bar stays with the home and creates a fantastic space for hosting friends, game nights, and gatherings. A lower-level ¾ bath adds convenience, complete with fresh paint and an over-the-toilet organizer/medicine cabinet that stays. Outside, enjoy the privacy of the fully fenced backyard, concrete patio, and barbecue area. The spacious corner lot provides plenty of room for kids, pets, relaxing, and outdoor entertaining. The detached garage is complemented by a generous 40×40 area alongside it, offering excellent potential for additional parking, storage, hobbies, or other uses. The included carport provides additional parking potential if a parking pad is installed. With its sun-filled rooms, hardwood floors, fresh neutral paint, updated finishes, finished lower level, generous outdoor space, and flexible living areas, this home offers comfort, character, and plenty of room to enjoy for years to come! Welcome home!