132 Stuart Drive, Jordan, Minnesota 55352

MN, Jordan
$385,000
  • 4 Beds
  • 2 Bath
  • Residential Property Type
  • 1990 Year Built
  • Active Status
See All 26 Photos
Kyle Synowczynski
Kyle Synowczynski
  • (612) 688-6065
  • Kyle@StoneArchRealty.com
Property Description

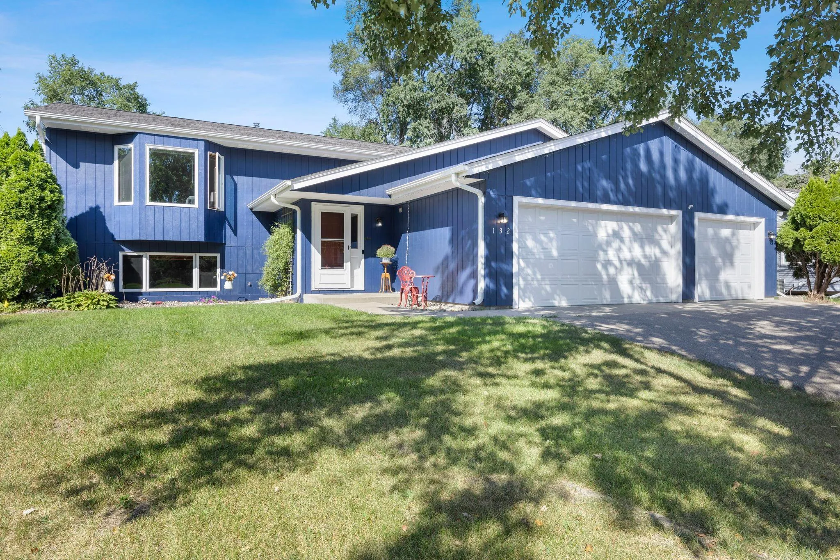
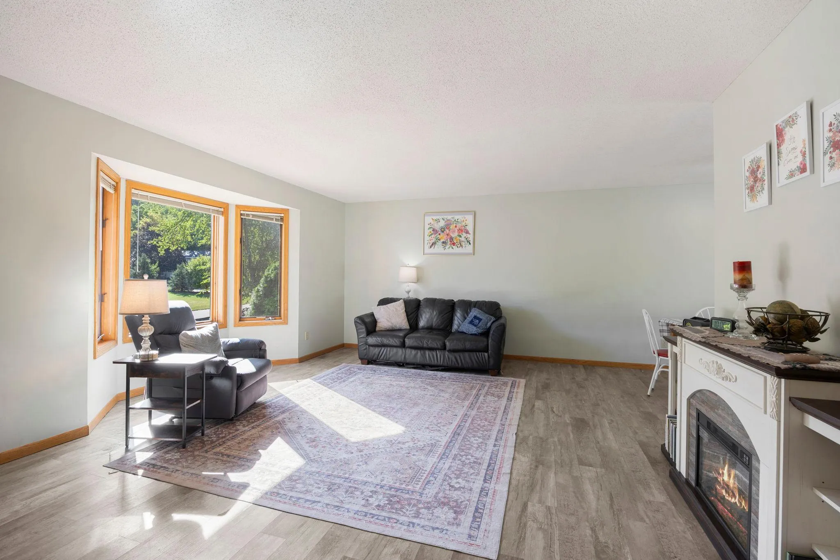
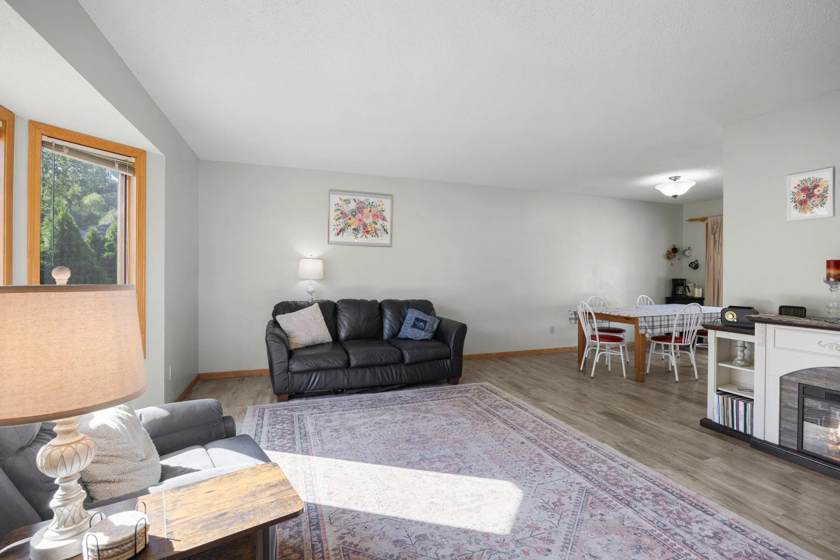
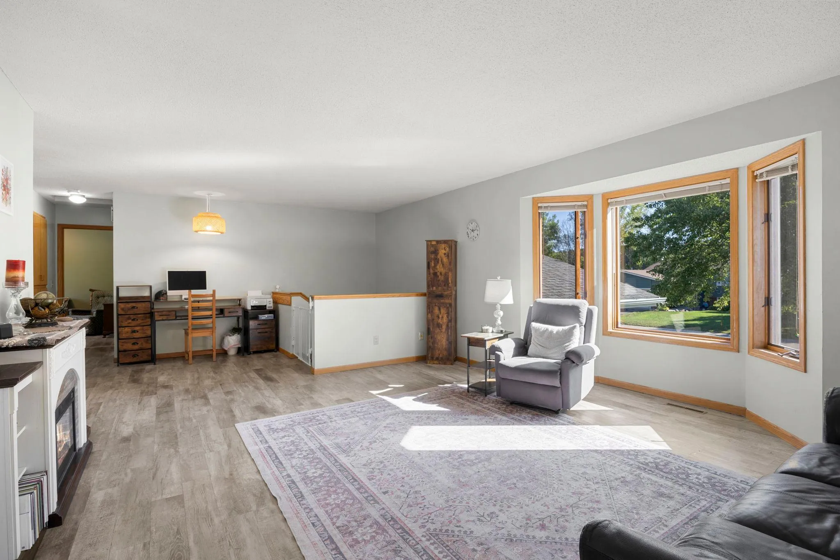
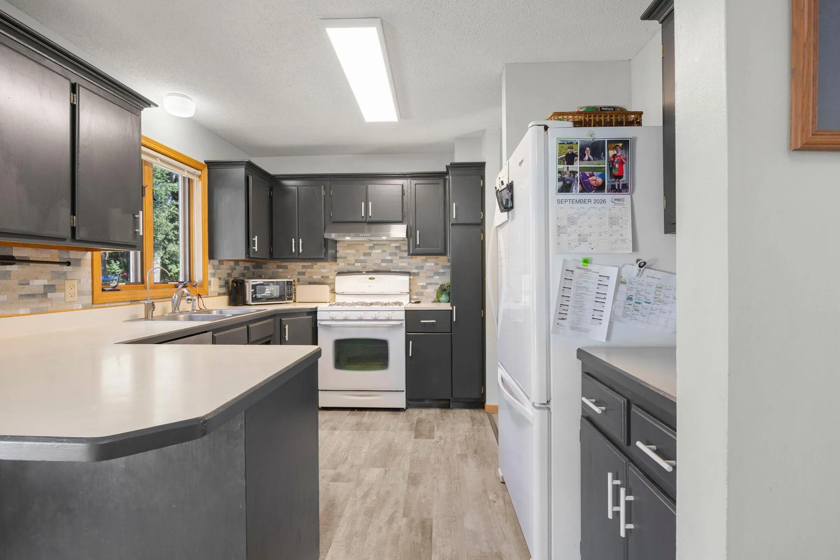
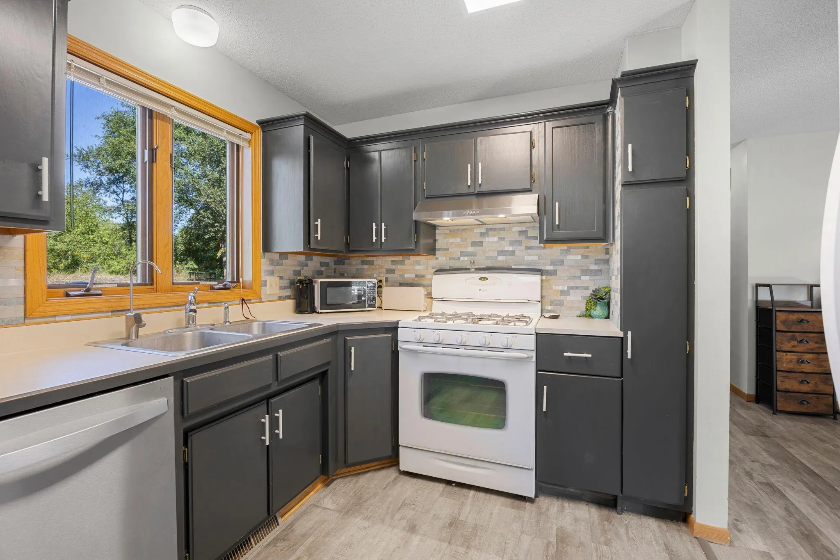
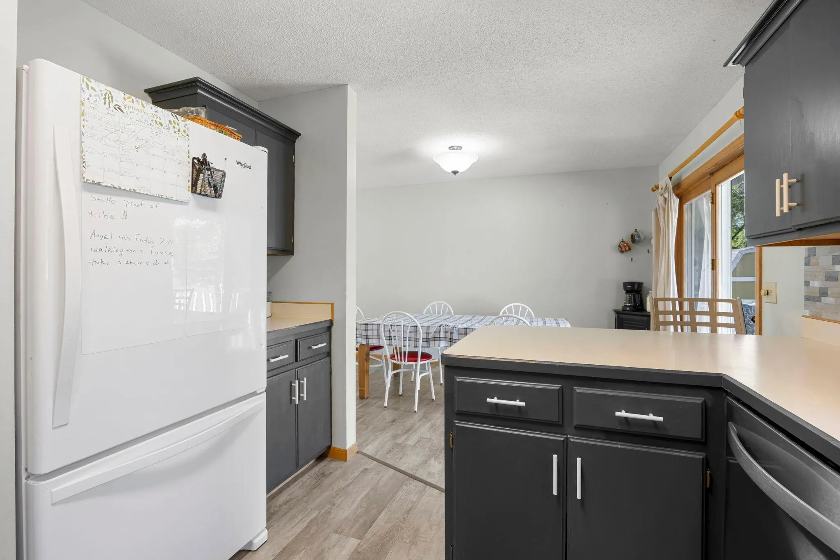
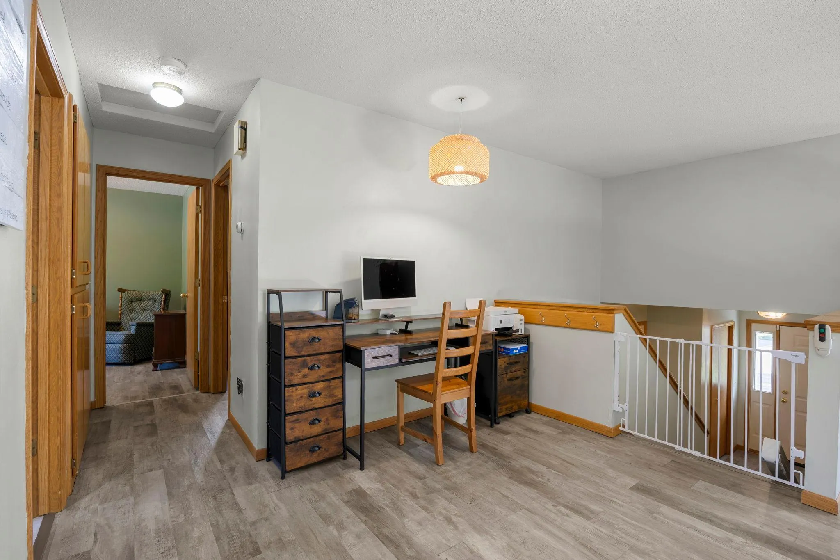
Welcome to a bright and inviting Scott County home where modern comfort meets effortless living! This 4-bedroom, 2-bathroom home was freshly painted last summer and features an airy main level filled with natural light, massive windows, warm woodwork, and an open kitchen and dining area with a convenient breakfast bar. The finished lower level offers a spacious family room with daylight windows and flexible space for movie nights, games, or a home gym. Outside, unwind on the sunny deck overlooking the private, tree-lined backyard, with a walking path just beyond the property. An oversized 3-car attached garage adds plenty of room for vehicles, storage, or hobbies. Peacefully located near schools, parks, and downtown Jordan!


Basic Details
  • Property Type: Residential
  • Listing Type: For Sale
  • Listing ID: 7140444
  • Price: $385,000
  • Year Built: 1990
  • Listing Status: Active
  • Office Name: Keller Williams Preferred Rlty
  • Full Bathrooms: 1
  • Property Sub Type: Single Family
  • Roof: Asphalt,Pitched
Features
  • Swimming Pool None
  • Heating System Forced Air
  • Cooling System Central Air
  • Basement Finished,Daylight/Lookout Windows
  • Parking Attached Garage,Garage Door Opener,Concrete
  • Exterior Features Vinyl
  • Laundry Features Lower Level,Sink
  • Sewer City Sewer/Connected
Appliances
  • Disposal
  • Dryer
  • Microwave
  • Refrigerator
  • Washer
  • Range
Address Map
  • Country US
  • State MN
  • County Scott
  • City Jordan
  • Zipcode 55352
  • Street: Stuart
  • Street Number: 132
  • Street Suffix: Drive
  • Longitude: W94° 21' 59.7''
  • Latitude: N44° 39' 23.2''
  • Directions: Hwy 169 South on Broadway St S. West on Old Hwy 169 Blvd. Right on Hillside Ave. Left at Robert RD to Stuart Dr.
Neighborhood
  • High School District: Jordan
MLS Addon
  • Office Name: Keller Williams Preferred Rlty
Additional Information
  • Water Source: City Water/Connected
  • Accessibility Features: None
  • Building Size: 2125
  • Foundation Details: Poured Concrete
  • Garage: 3
  • Levels: Split Entry (Bi-Level)
  • Lot Features: Tree Coverage - Medium
  • Lot Size Dimensions: 90x120
Financial
  • Tax Annual Amount: 4105
Listing Information
  • Co List Agent Mls Id: 505006513
  • Co List Office Mls Id: 3753
  • Co List Office Name: Keller Williams Preferred Rlty
  • List Agent Mls Id: 505005857
  • List Office Mls Id: 3753
  • Modification Timestamp: 2026-09-19T22:19:07Z
  • Originating System Name: NorthStar
Mortgage Calculator
$
$ %
years
%
$ % per year
$ %per year
$