13273 Carlingford Lane, Rosemount, Minnesota 55068

MN, Rosemount
$799,000
  • 6 Beds
  • 5 Bath
  • Residential Property Type
  • 2012 Year Built
  • Coming Soon Status
See All 29 Photos
Kyle Synowczynski
Kyle Synowczynski
  • (612) 688-6065
  • Kyle@StoneArchRealty.com
Property Description

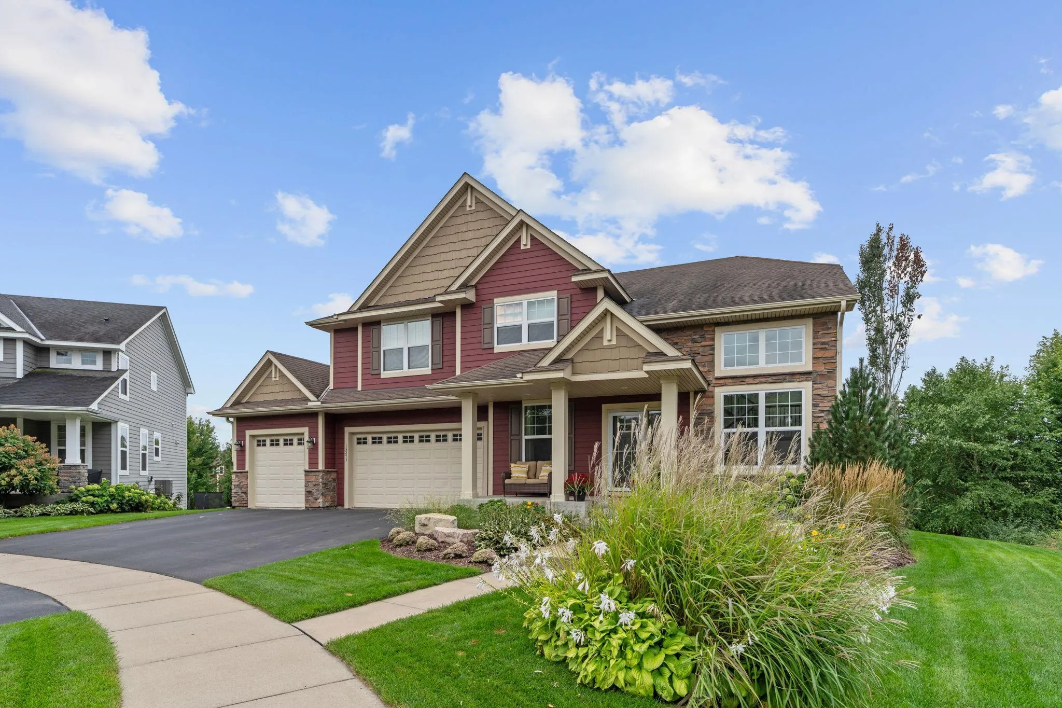
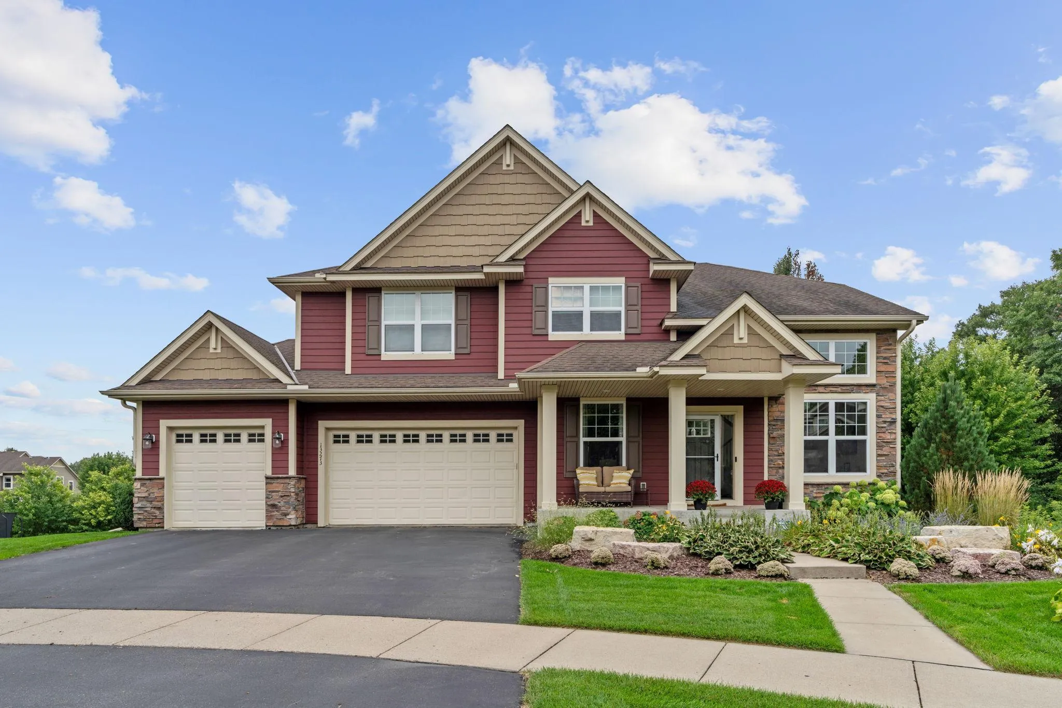
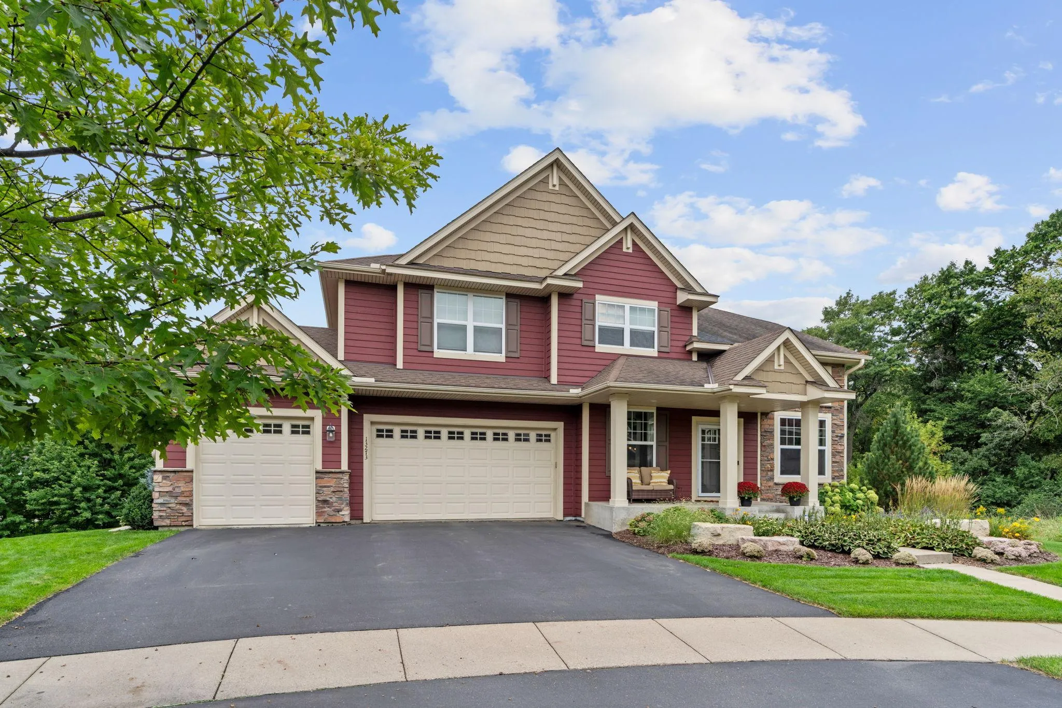
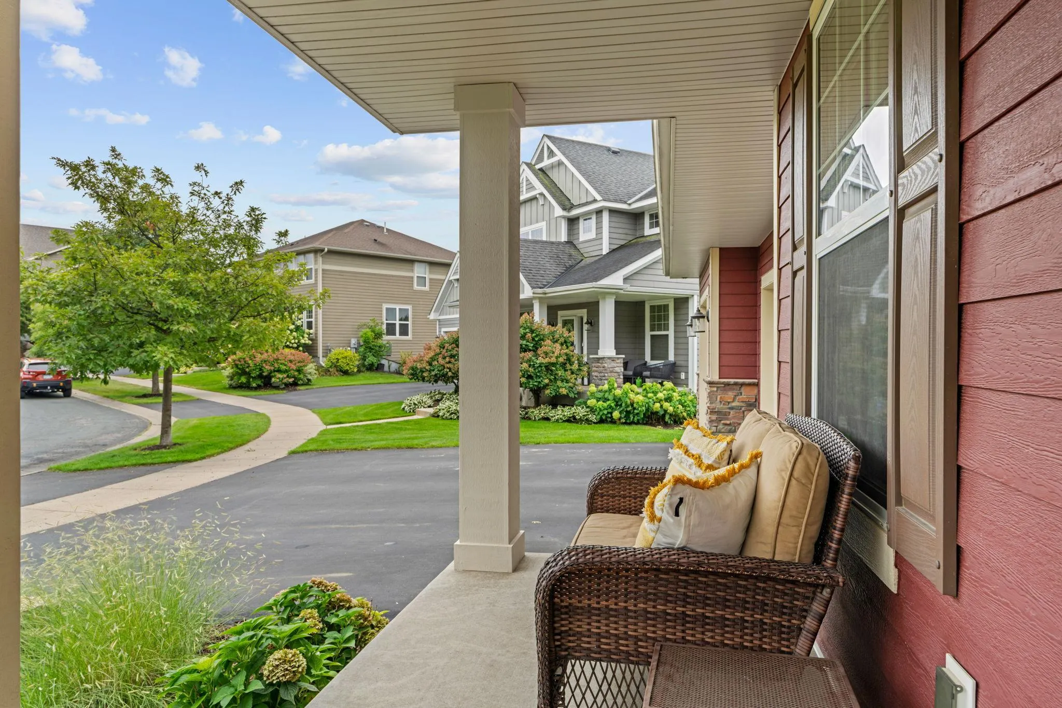
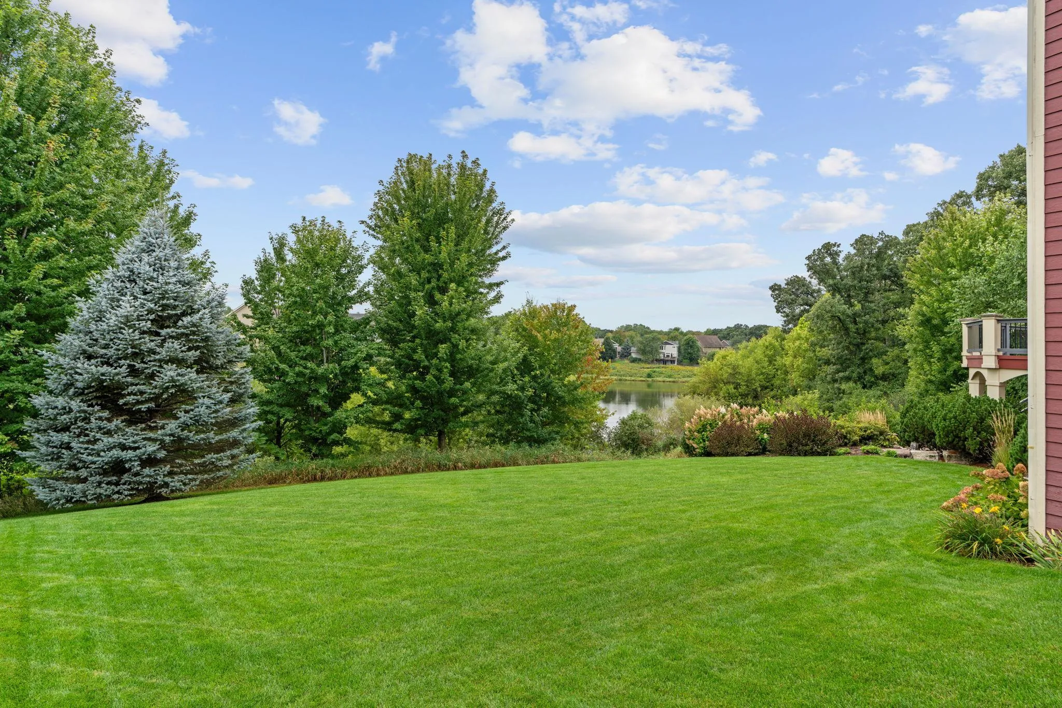
Interior pics coming 9/23. This is the one you’ve been waiting for! Tucked at the end of a quiet cul-de-sac in Rosemount’s desirable Evermoor neighborhood, this one-owner, 4750 finished-square-foot home sits on a truly special lot directly adjacent to walking trails with wooded privacy, long western views over a pond and spectacular sunsets.

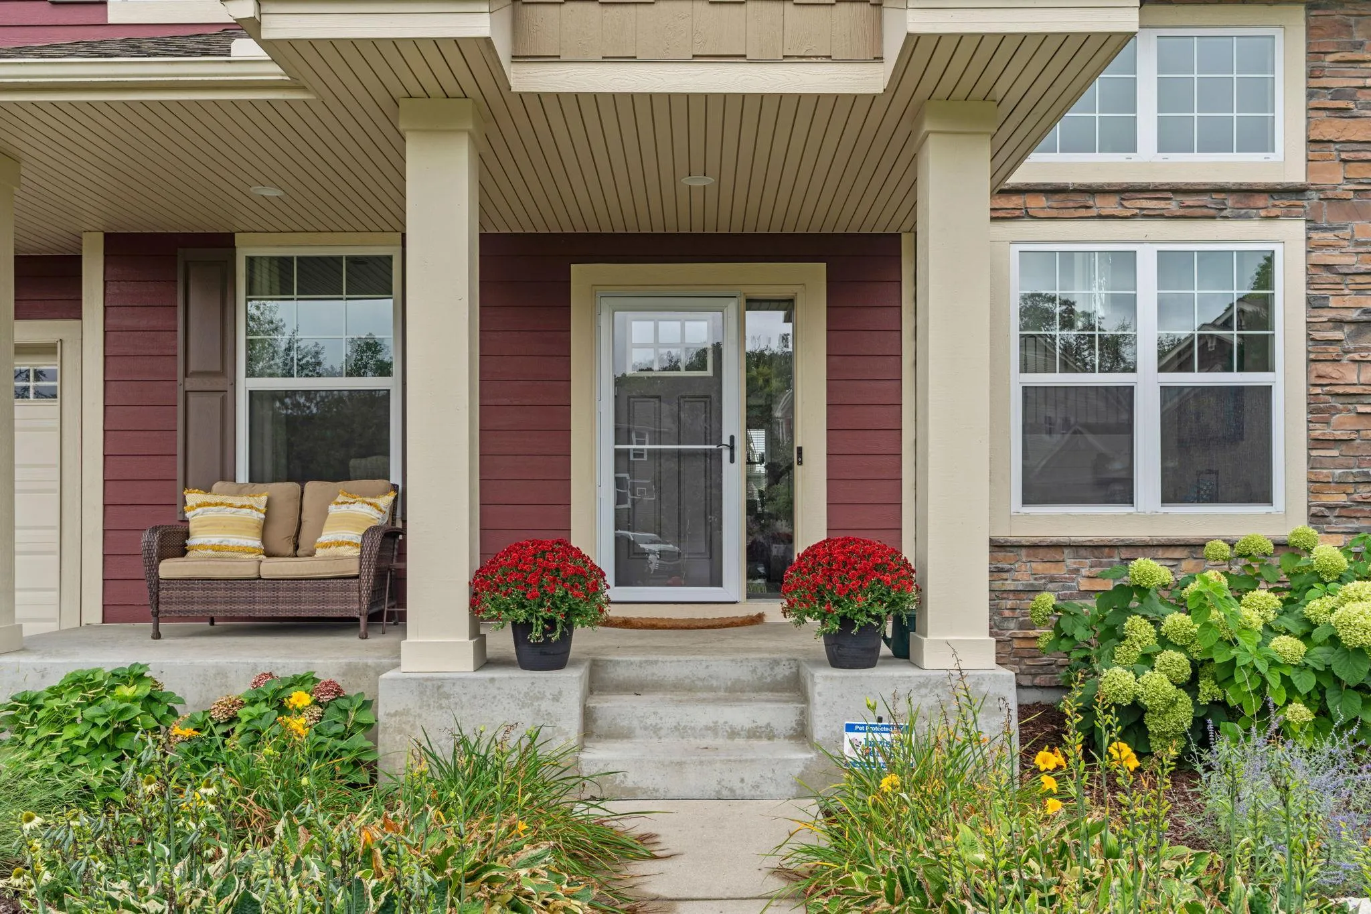
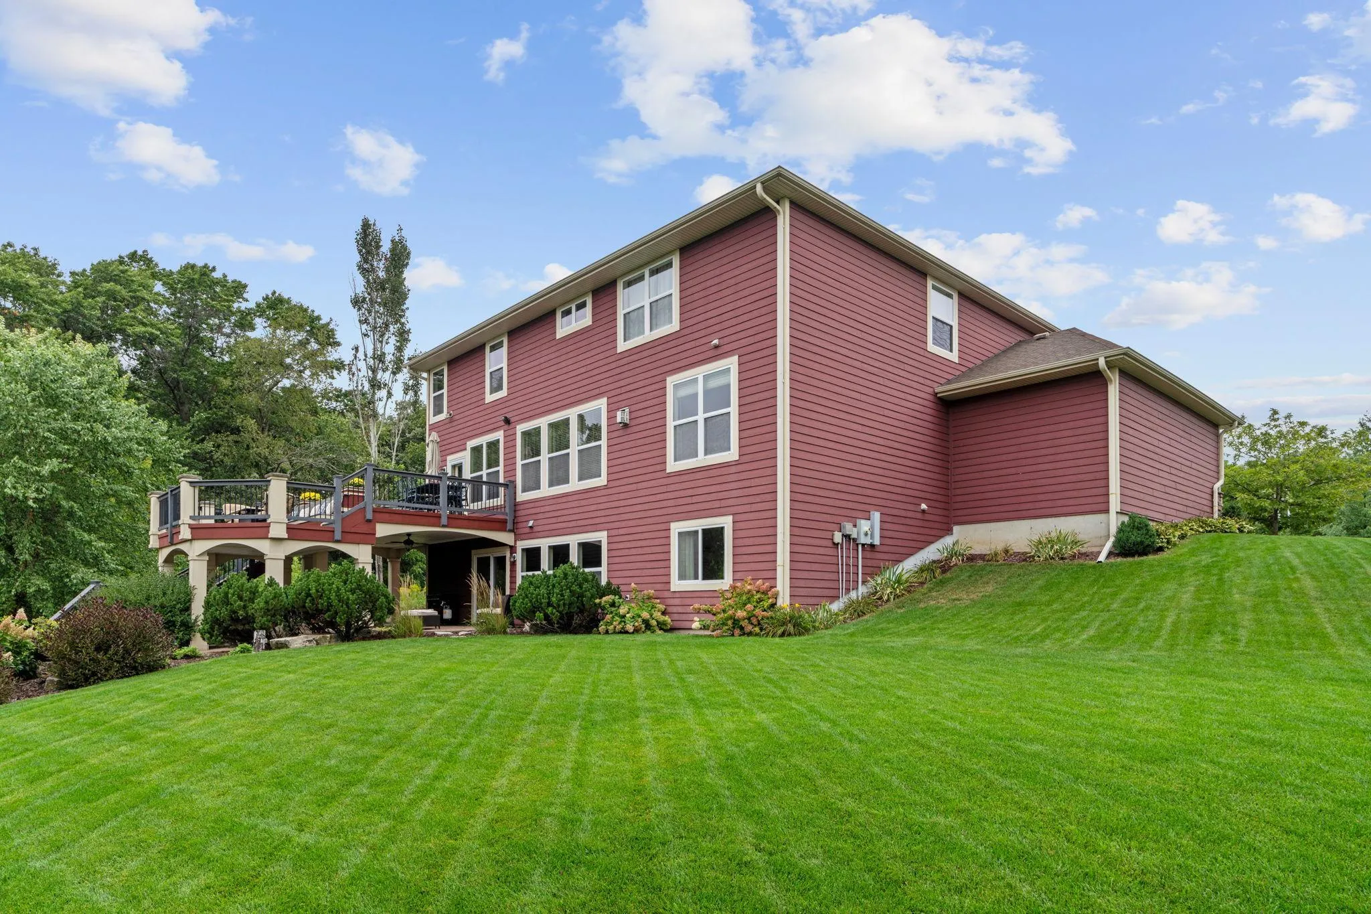
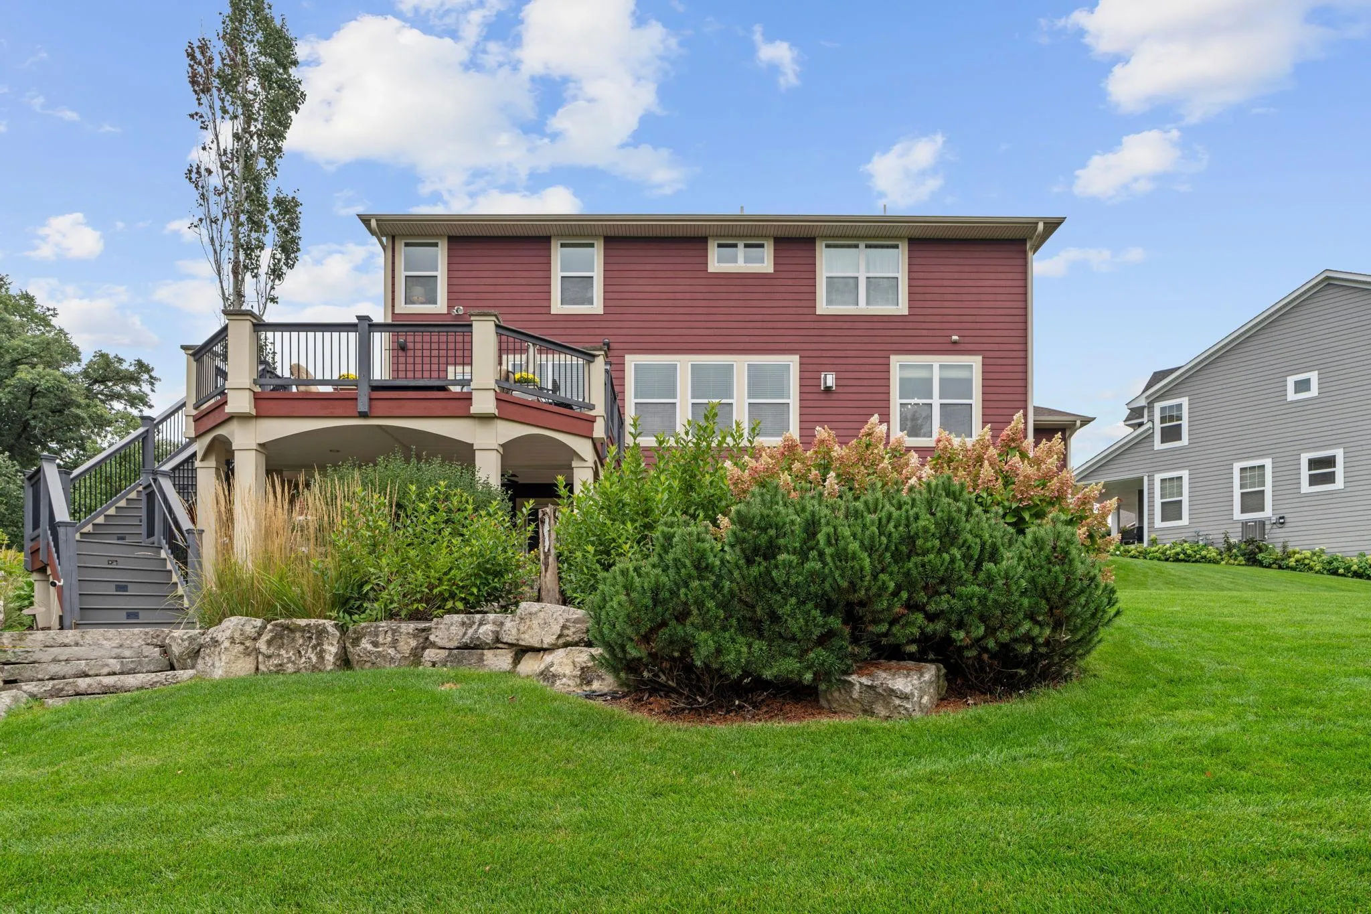
The outdoor spaces are simply extraordinary. A massive custom two-level maintenance-free deck rises above the wooded landscape creating an unforgettable setting for entertaining or relaxing. Below, elaborate cobblestone landscaping, multiple seating areas and a covered porch create an outdoor retreat rarely found in a neighborhood setting.

Inside, the bright and airy floor plan delivers incredible flexibility with a great room fireplace, main-level bedroom/office next to a ¾ bath, four upper-level bedrooms, large loft, three additional bathrooms incl. a Jack & Jill and upper-level laundry. The finished walkout lower level is an entertainer’s dream with a full wet bar/functional kitchen, second fireplace, large bedroom, full bath and oversized storage/exercise space. Fresh new carpet and additional updates throughout make this home move-in ready. Enjoy the benefits of Evermoor’s multiple neighborhood pools, walking trails and tight-knit community, all while coming home to a setting that is nearly impossible to duplicate. The house is exceptional. The lot is irreplaceable. The sunsets are priceless. Sellers are flexible and open to accommodating buyer timing.


Basic Details
  • Property Type: Residential
  • Listing Type: For Sale
  • Listing ID: 7137532
  • Price: $799,000
  • Year Built: 2012
  • Listing Status: Coming Soon
  • Office Name: Keller Williams Preferred Rlty
  • Full Bathrooms: 2
  • Property Sub Type: Single Family
  • Roof: Asphalt,Age 8 Years or Less,Pitched
Features
  • Swimming Pool Heated,Below Ground,Shared,Outdoor
  • Heating System Forced Air
  • Cooling System Central Air
  • Basement Finished,Drain Tiled,Sump Pump,Walkout
  • Fence None
  • Fireplace Family Room,Gas,Living Room
  • Parking Attached Garage,Other,Garage Door Opener,Asphalt
  • Waterfront Features Pond
  • Exterior Features Other,Stone
  • Fireplaces Total: 2
  • Sewer City Sewer/Connected
Appliances
  • Dishwasher
  • Disposal
  • Exhaust Fan
  • Microwave
  • Refrigerator
  • Range
  • Humidifier
  • Other
  • Wall Oven
Address Map
  • Country US
  • State MN
  • County Dakota
  • City Rosemount
  • Zipcode 55068
  • Street: Carlingford
  • Street Number: 13273
  • Street Suffix: Lane
  • Longitude: W94° 52' 12.7''
  • Latitude: N44° 45' 29.1''
  • Directions: Hwy 77 (Cedar Ave) to 140th Street- go east (changes into Connemara Trl) to Coachford Ave follow street to 134th, right, to Carlingford, left
Neighborhood
  • High School District: Rosemount-Apple Valley-Eagan
MLS Addon
  • Office Name: Keller Williams Preferred Rlty
Additional Information
  • Water Source: City Water/Connected
  • Accessibility Features: None
  • Building Size: 4860
  • Foundation Details: Poured Concrete
  • Garage: 3
  • Levels: Two
  • Lot Features: Sod Included in Price
  • Lot Size Dimensions: irr
Financial
  • Association Fee: 248.12
  • Association Fee Frequency: Quarterly
  • Association Fee Includes: Professional Mgmt,Shared Amenities,Other
  • Association Yn: 1
  • Tax Annual Amount: 7902
Listing Information
  • Co List Agent Mls Id: 506068990
  • Co List Office Mls Id: 3753
  • Co List Office Name: Keller Williams Preferred Rlty
  • List Agent Mls Id: 506016030
  • List Office Mls Id: 3753
  • Modification Timestamp: 2026-09-15T23:10:06Z
  • Originating System Name: NorthStar
Mortgage Calculator
$
$ %
years
%
$ % per year
$ %per year
$