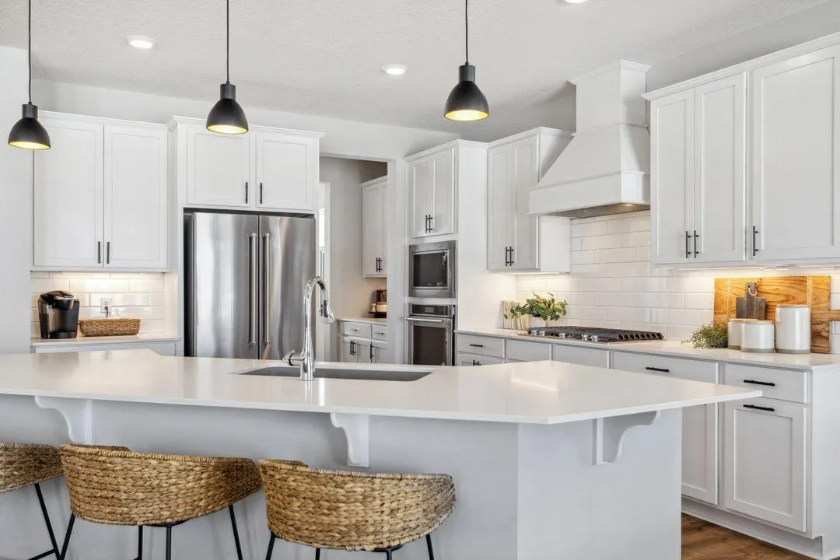
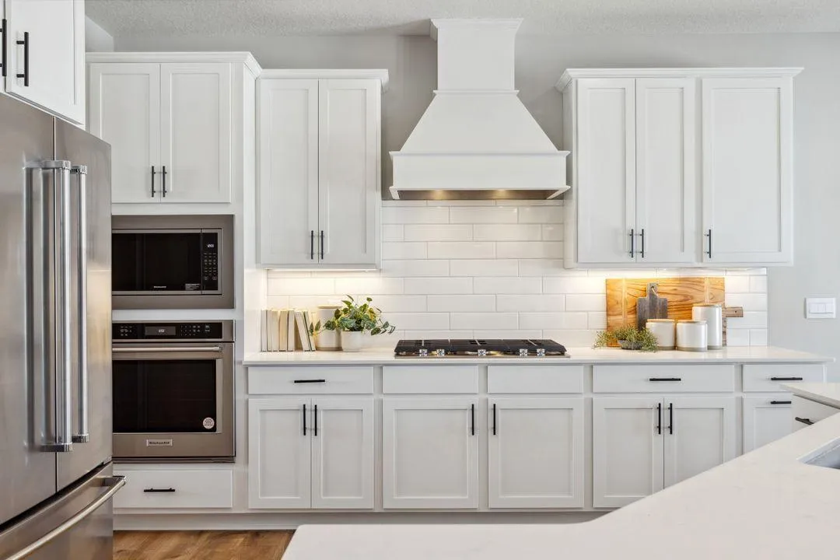
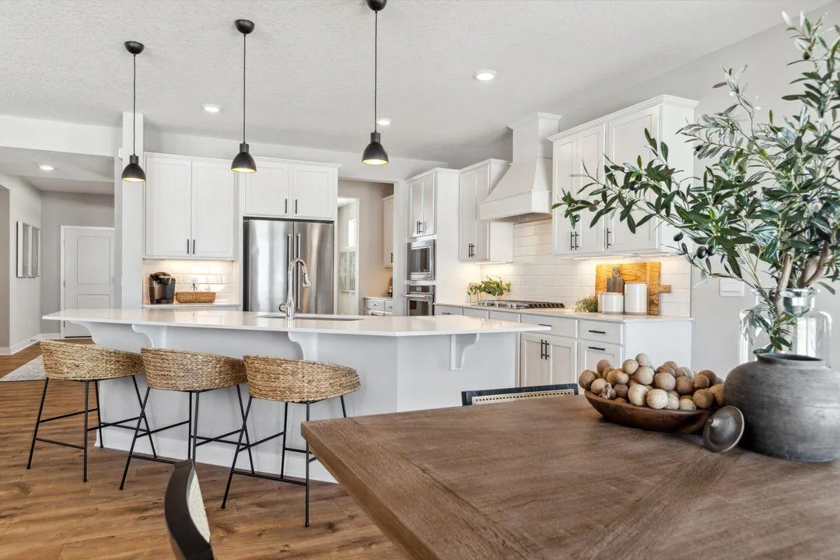
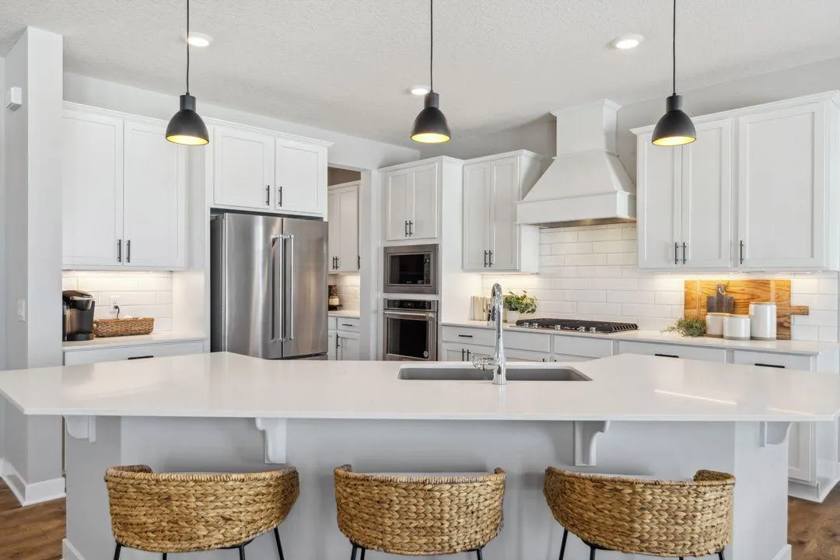
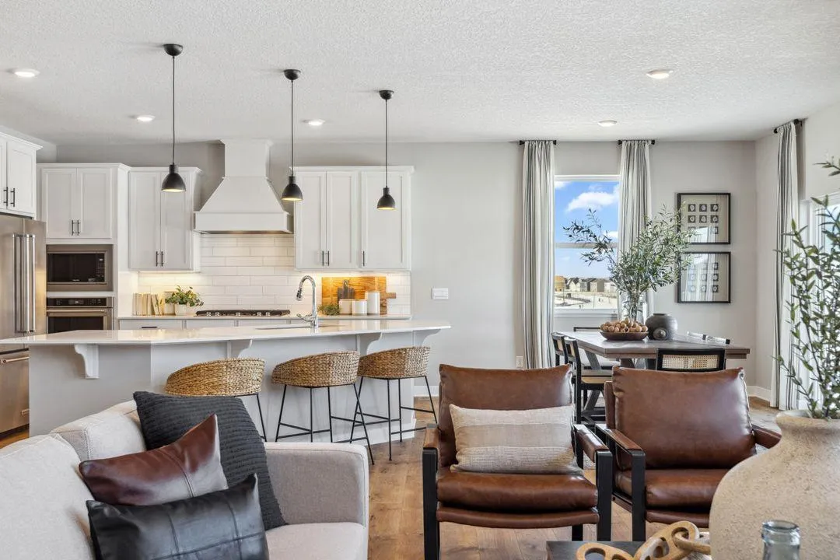
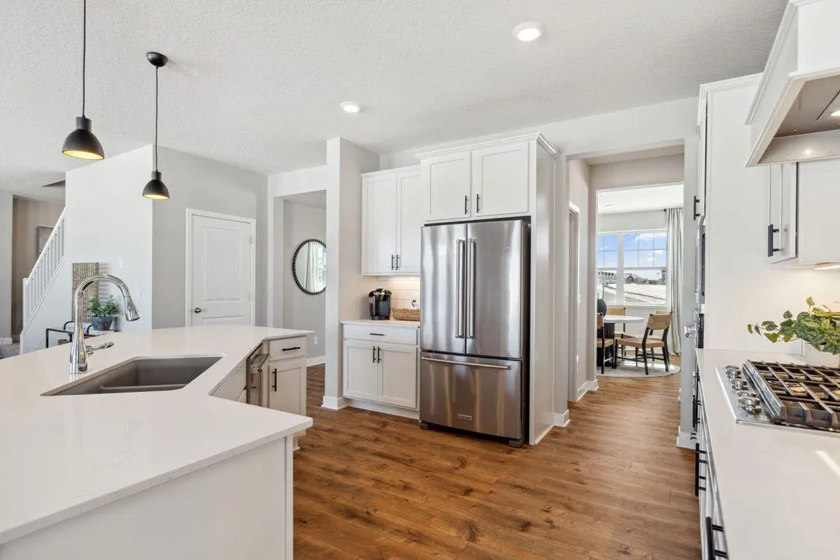
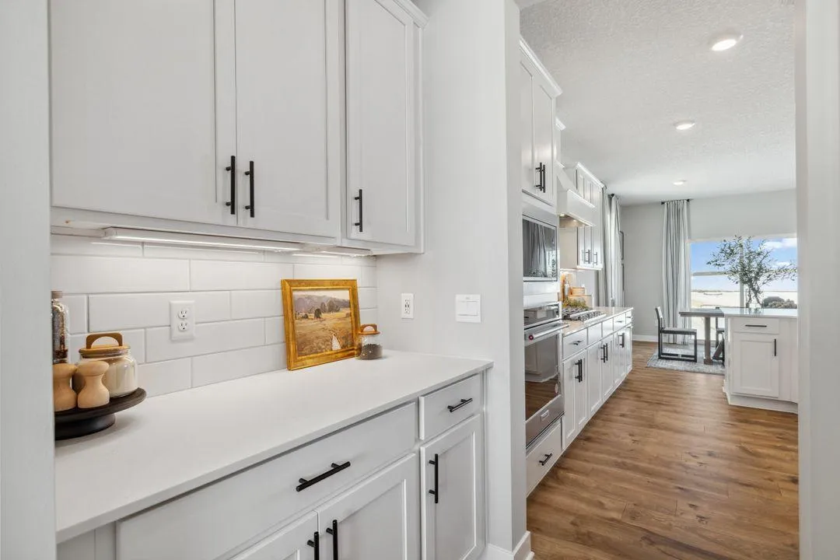
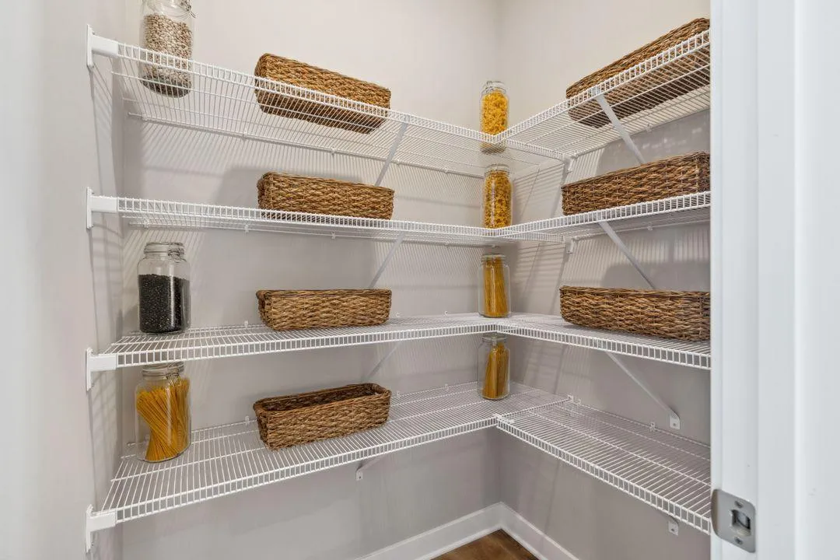
Ask how you can receive a 5.50% Gov or 5.75% Conv 30-year fixed rate mortgage PLUS up to $5,000 in closing costs on this home! The Whitney floor plan is the most spacious in our neighborhood! This home features a Lookout basement and a cul-de-sac lot. On the main level you’ll find a light-filled family room with cozy gas fireplace, both formal & informal dining spaces, and an upgraded Gourmet kitchen complete with butler’s pantry! An oversized Quartz island and tile backsplash add to the elegance of this spacious kitchen. There are also a main floor bedroom and 3/4 bath. The upper-level features four bedrooms and three bathrooms. Two bedrooms are connected by a Jack & Jill bath. An incredible primary suite boasts TWO walk-in closets, walk-in shower and a separate soaking tub! You will also find upstairs laundry for convenience, and a spacious loft that makes a great family hangout spot! The unfinished basement provides all kinds of opportunities – over 1,100sft awaits you! Smart home technology, sod and irrigation included! Plus, enjoy all the amenities of resort-style living as a resident of the Brookshire community – outdoor pool, clubhouse with fitness center, pickleball courts and more! In close proximity to local schools, and just 2 miles from grocery shopping, Target, restaurants, and all of the conveniences we love!