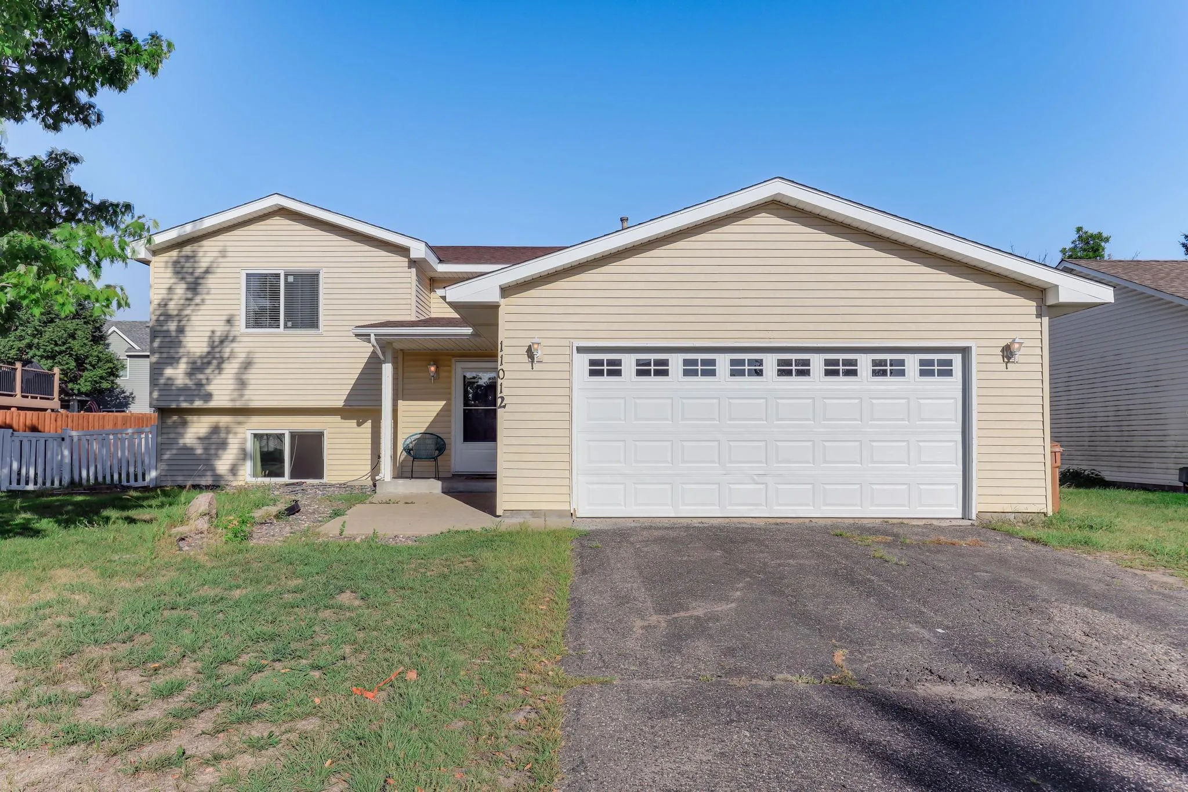
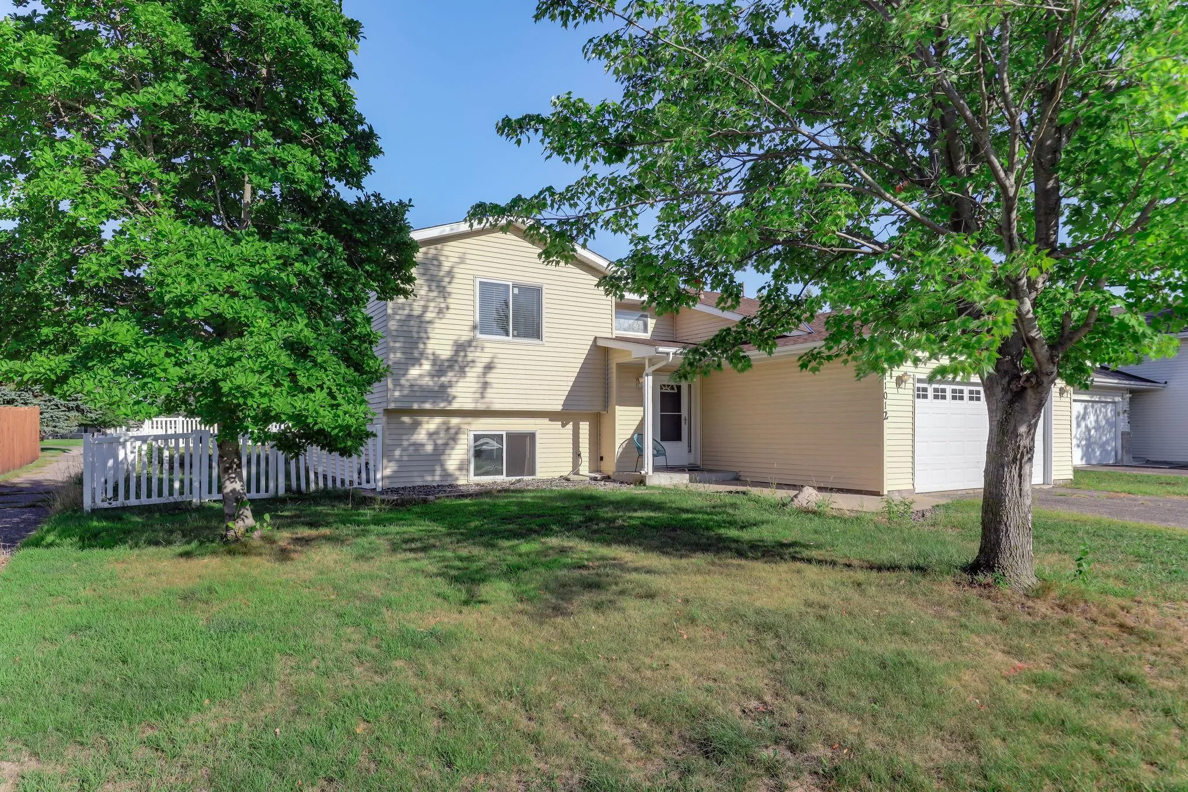
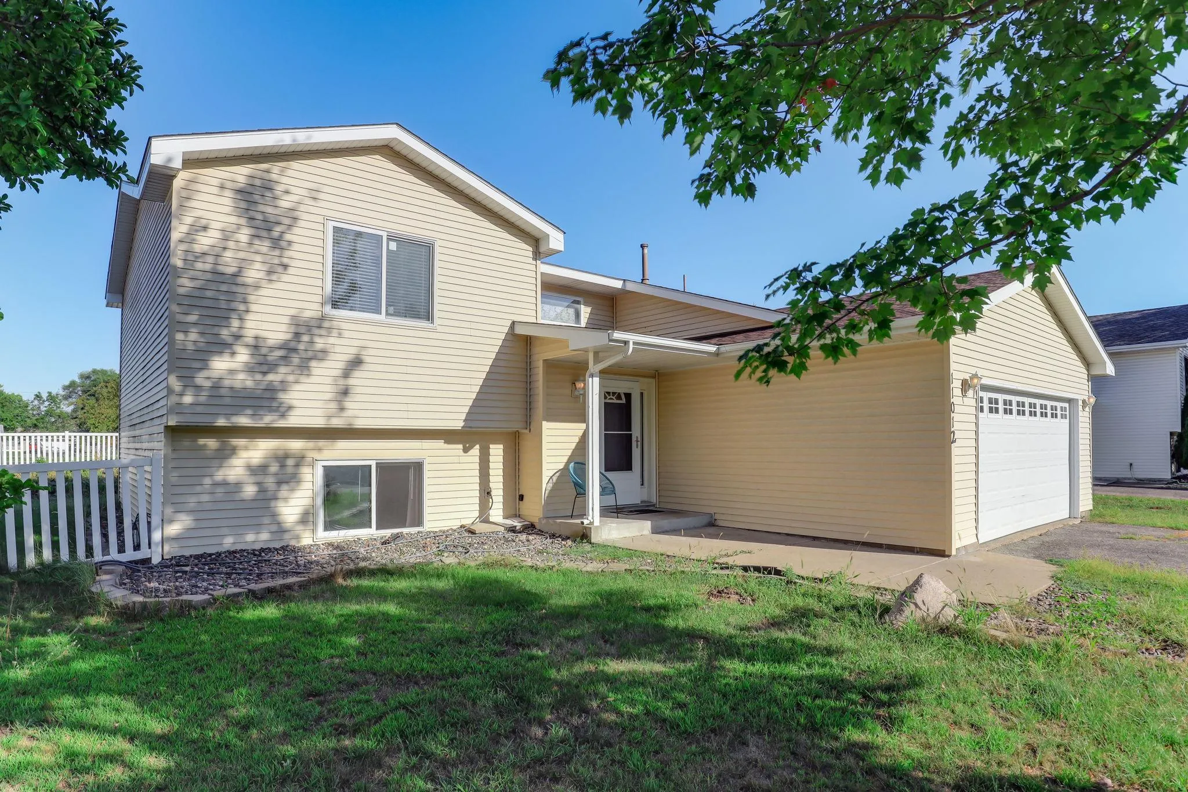
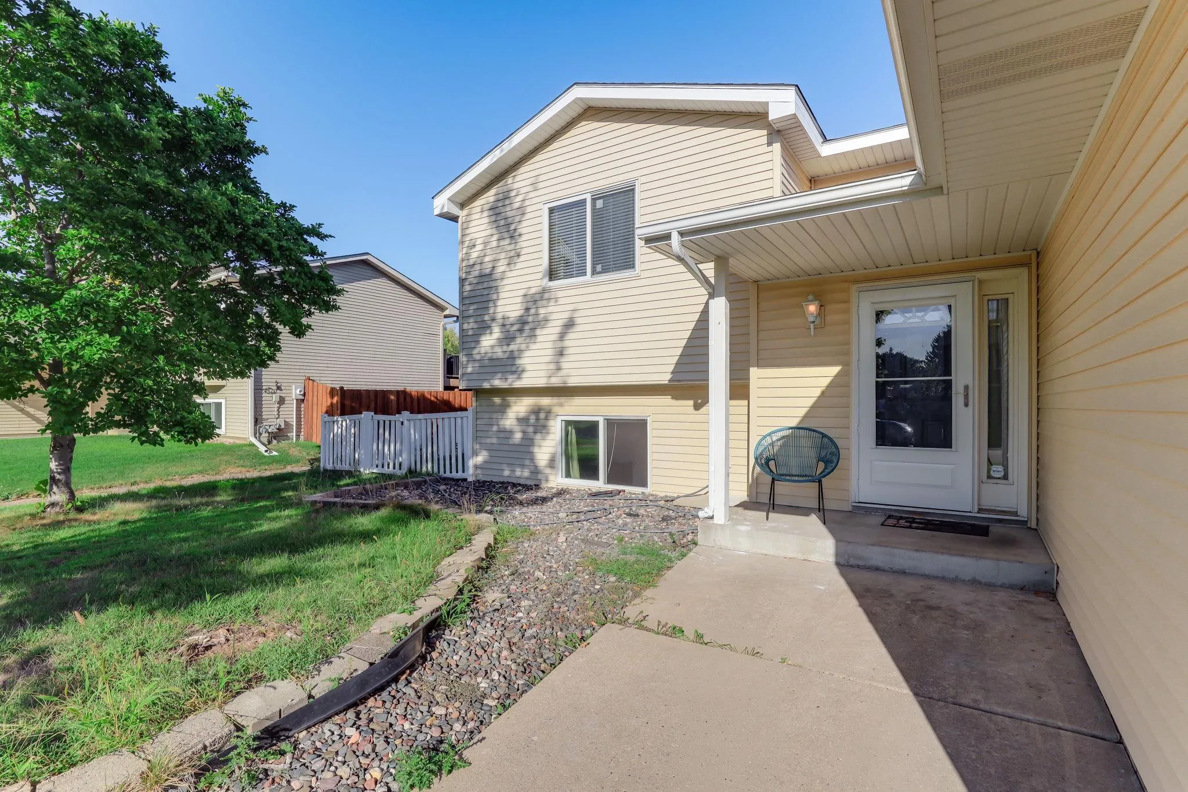
11012 Edgewood N Avenue, Champlin, Minnesota 55316

MN, Champlin
$399,900
  • 4 Beds
  • 2 Bath
  • Residential Property Type
  • 1993 Year Built
  • Active Status
See All 33 Photos
Kyle Synowczynski
Kyle Synowczynski
  • (612) 688-6065
  • Kyle@StoneArchRealty.com
Property Description

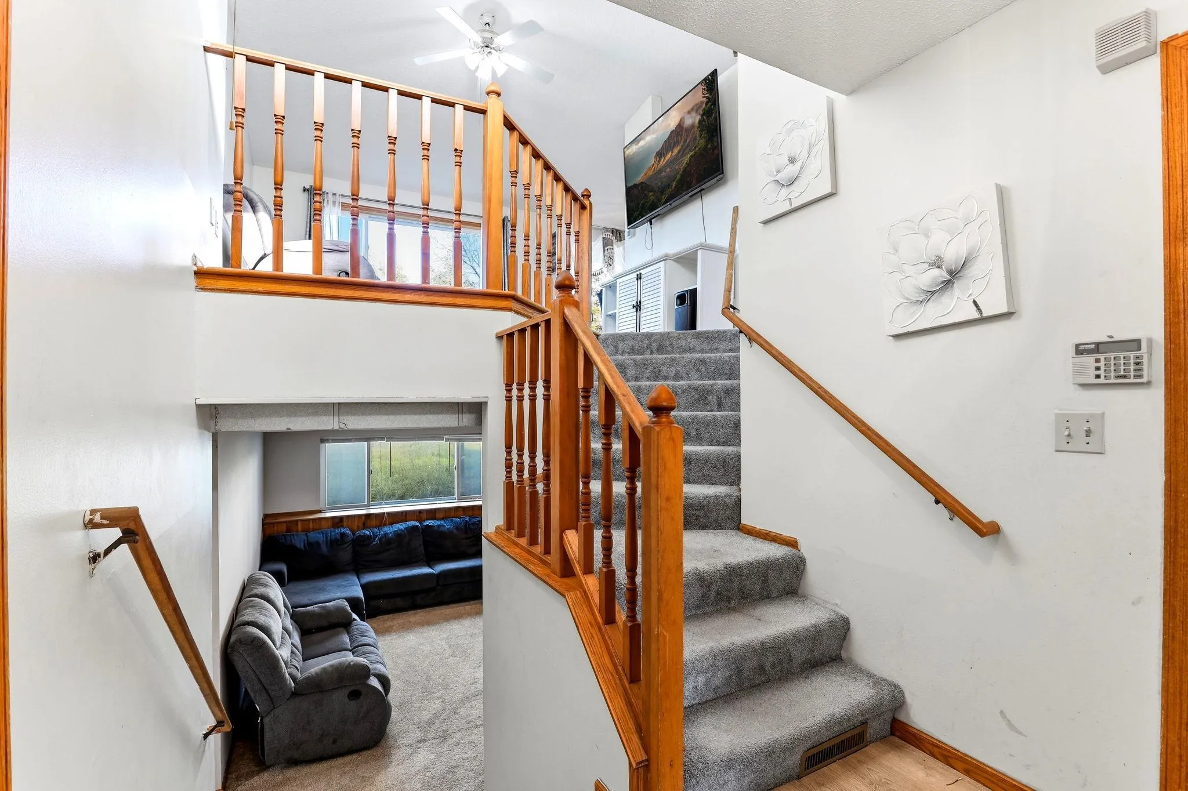
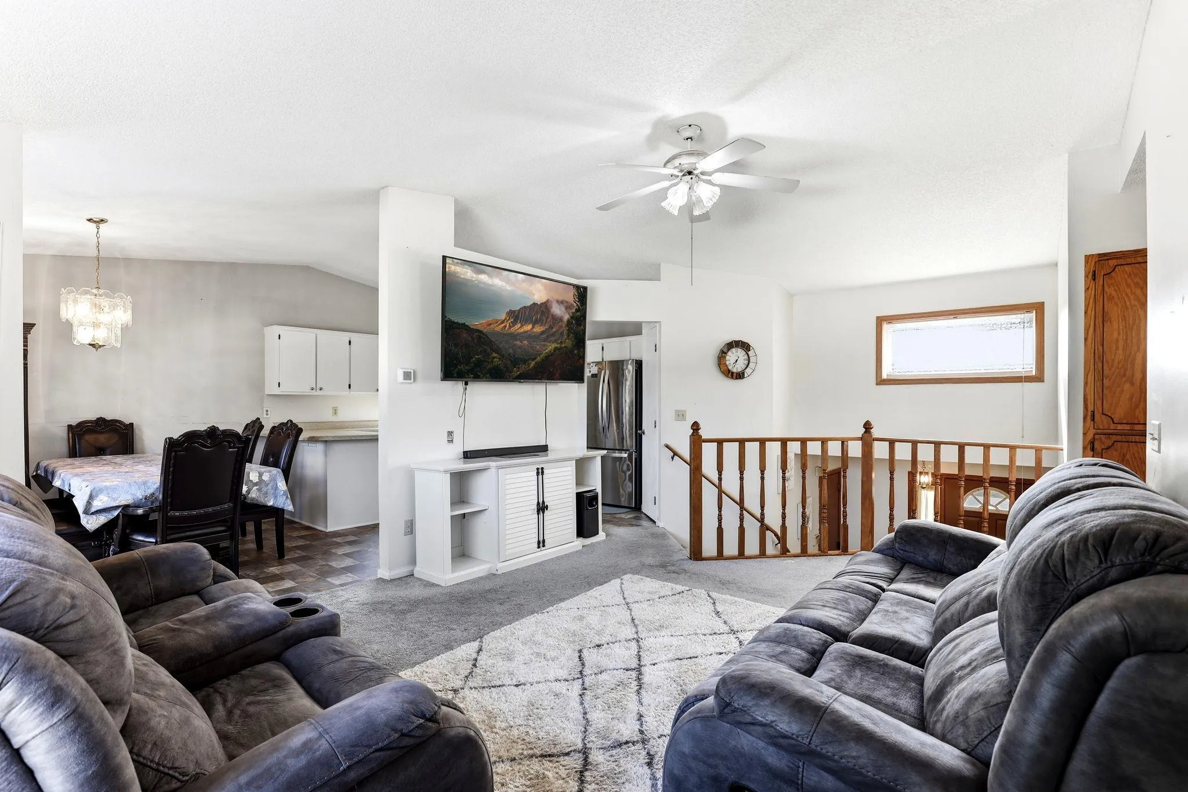
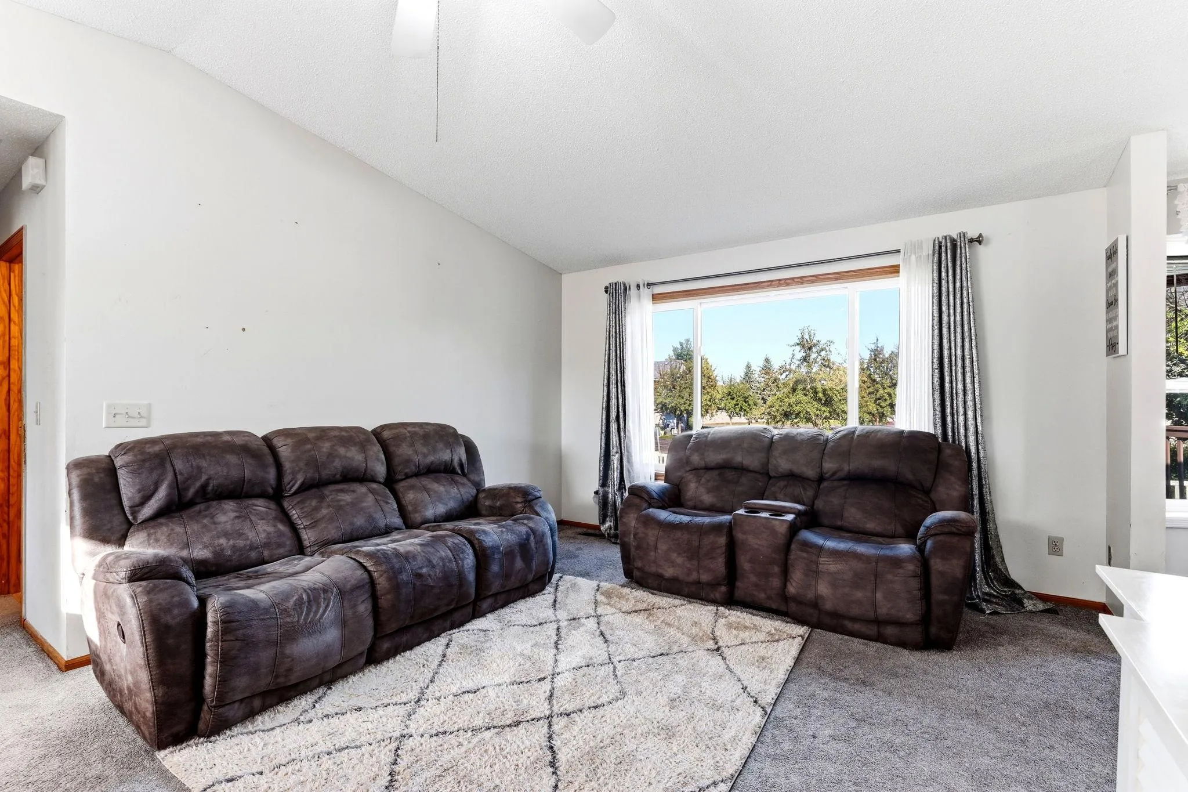
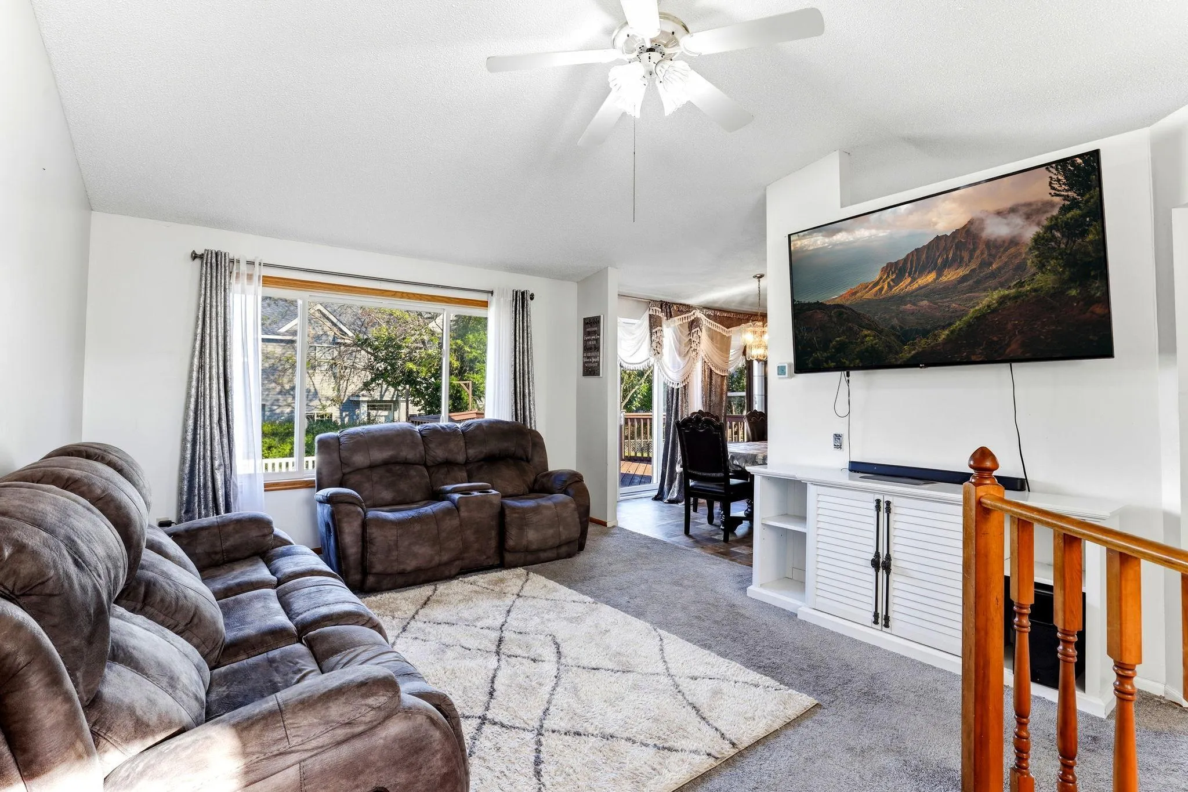
Great opportunity to make this spacious 4-bedroom, 2-bath home your own! Highlights include a cozy gas fireplace in the family room, a large deck off the main-level dining area, and a spacious lower-level family room. The fenced backyard is perfect for pets and outdoor activities. Major updates include all-new windows, a newer furnace and central air-conditioning system, and a updated roof. Conveniently located near Highway 610 and Highway 169, with Champlin Park High School, Jackson Middle School, and Oxbow Creek Elementary School all within walking distance.


Basic Details
  • Property Type: Residential
  • Listing Type: For Sale
  • Listing ID: 7143313
  • Price: $399,900
  • Year Built: 1993
  • Listing Status: Active
  • Office Name: RE/MAX Results
  • Full Bathrooms: 2
  • Property Sub Type: Single Family
  • Roof: Asphalt,Age Over 8 Years
Features
  • Heating System Forced Air
  • Cooling System Central Air
  • Basement Daylight/Lookout Windows
  • Fence Wood
  • Fireplace Family Room,Gas
  • Parking Attached Garage,Asphalt
  • Exterior Features Vinyl
  • Fireplaces Total: 1
  • Sewer City Sewer/Connected
Appliances
  • Dishwasher
  • Disposal
  • Dryer
  • Microwave
  • Refrigerator
  • Washer
  • Range
  • Water Softener Owned
Address Map
  • Country US
  • State MN
  • County Hennepin
  • City Champlin
  • Zipcode 55316
  • Street: Edgewood
  • Street Number: 11012
  • Street Suffix: Avenue
  • Longitude: W94° 38' 17.3''
  • Latitude: N45° 9' 17.8''
  • Directions: MN Hwy 610 TO ZANE NO TO 109TH W TO BRITTANY DR NO TO EDGEWOOD. Or US Hwy 169 North to 109. WEST TO BRITTANY DRIVE, NORTH TO EDGEWOOD.
  • Street Dir Suffix: N
Neighborhood
  • High School District: Anoka-Hennepin
MLS Addon
  • Office Name: RE/MAX Results
Additional Information
  • Water Source: City Water/Connected
  • Accessibility Features: None
  • Building Size: 1920
  • Foundation Details: Block
  • Garage: 2
  • Levels: Split Entry (Bi-Level)
  • Lot Features: Tree Coverage - Light,Public Transit (w/in 6 blks)
  • Lot Size Dimensions: 85X100
Financial
  • Association Fee Frequency: Other
  • Association Fee Includes: None
  • Tax Annual Amount: 4408.2
Listing Information
  • List Agent Mls Id: 502024130
  • List Office Mls Id: 40542
  • Modification Timestamp: 2026-09-13T19:19:06Z
  • Originating System Name: NorthStar
Mortgage Calculator
$
$ %
years
%
$ % per year
$ %per year
$