4741 S Lake Sarah Drive, Independence, Minnesota 55359

MN, Independence
$1,090,000
  • 5 Beds
  • 5 Bath
  • Residential Property Type
  • 2001 Year Built
  • Active Status
See All 54 Photos
Kyle Synowczynski
Kyle Synowczynski
  • (612) 688-6065
  • Kyle@StoneArchRealty.com
Property Description

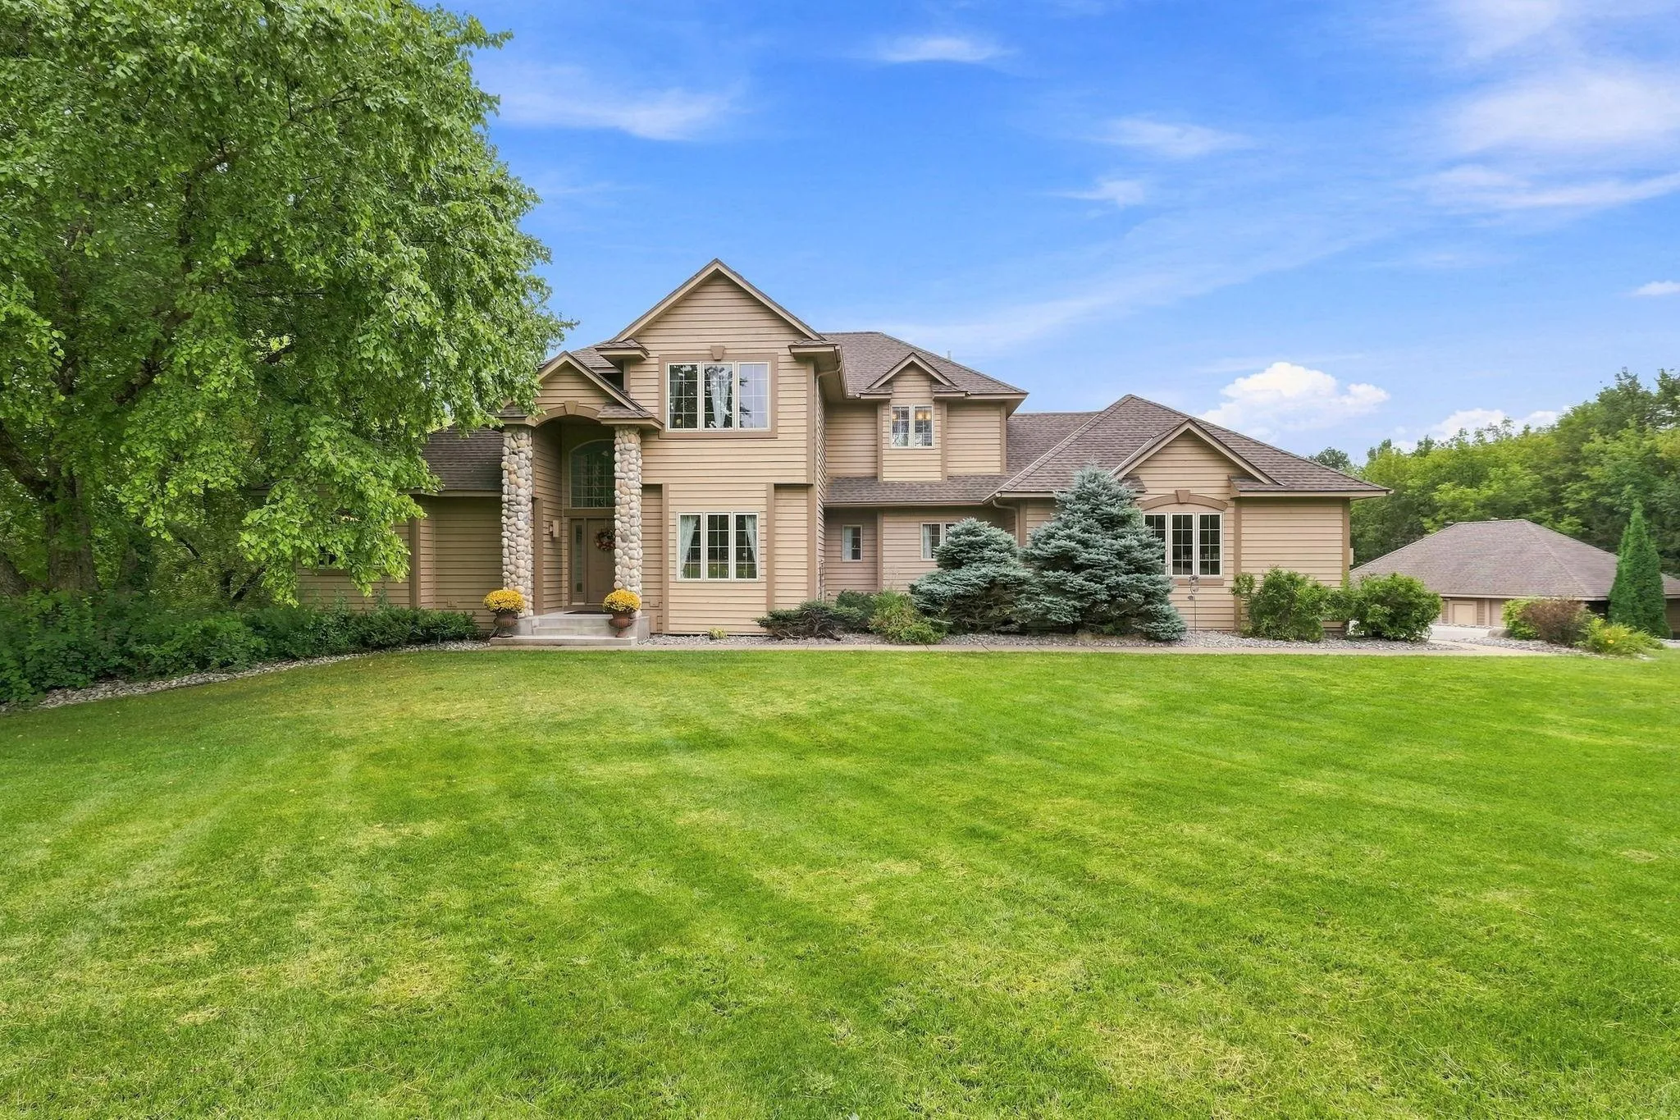
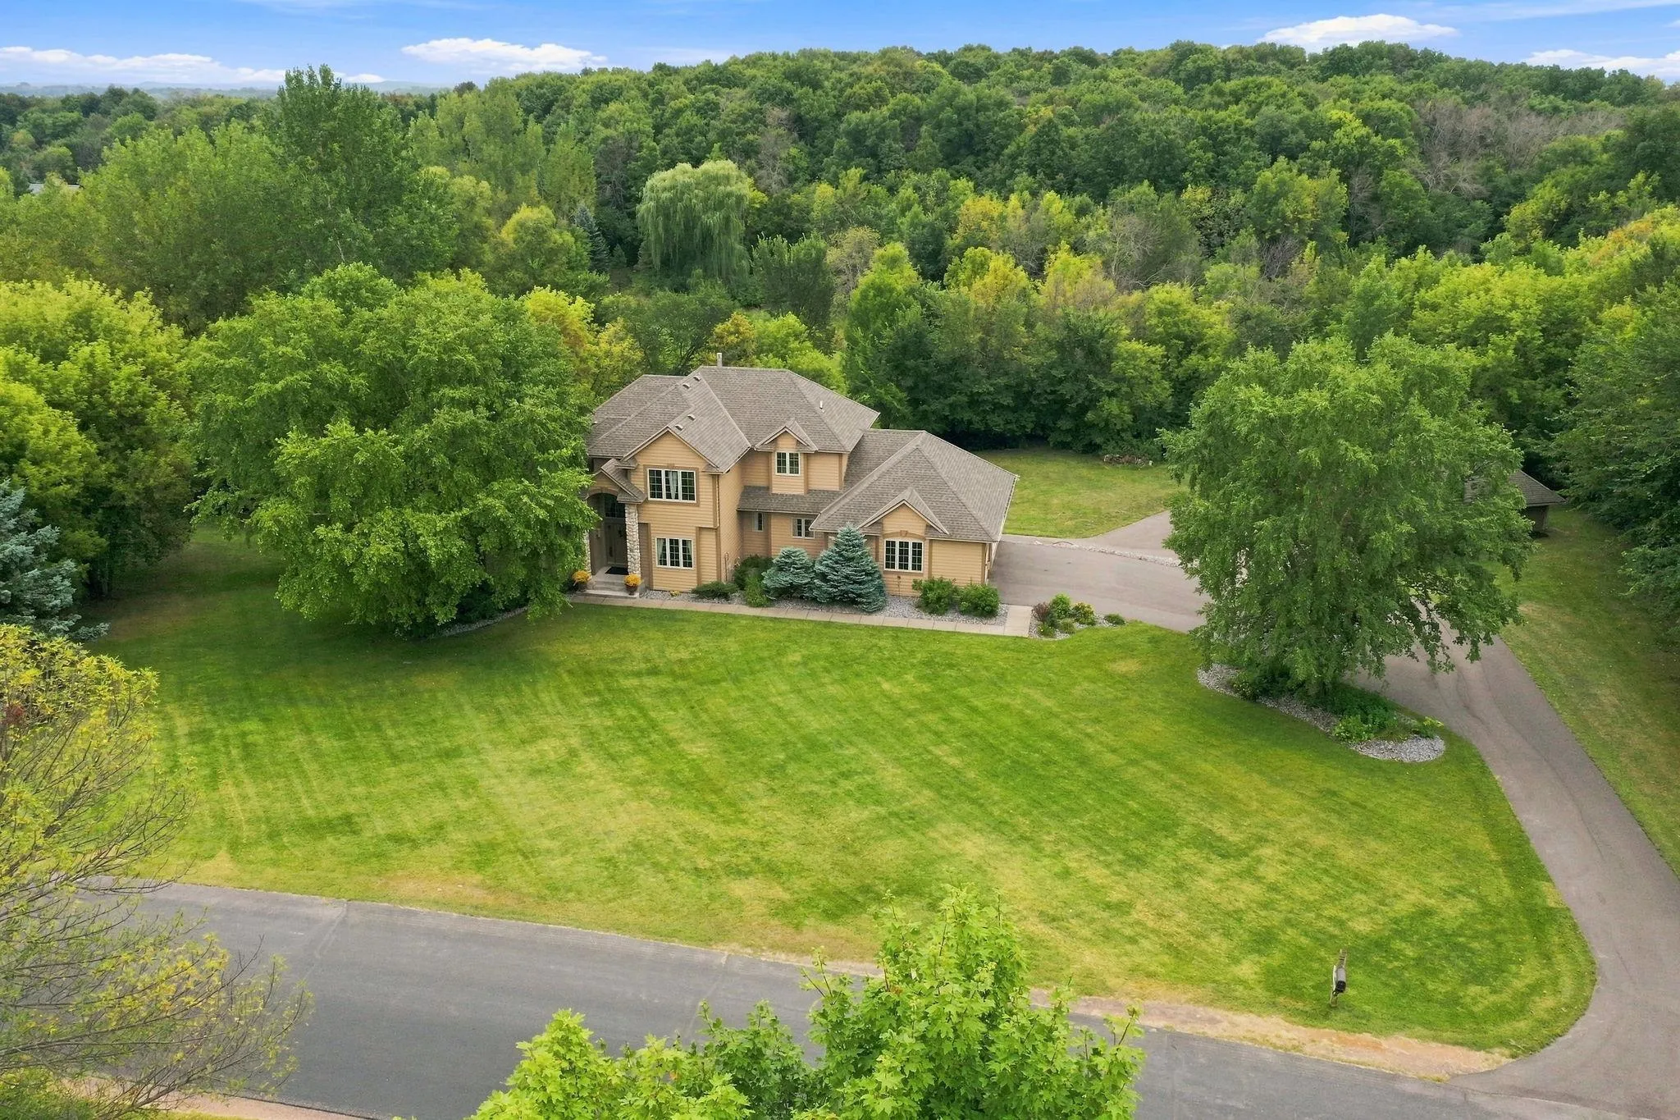
A unique 5+ acre property offering the room, privacy, and flexibility you’ve been
looking for. This 5-bedroom, 5-bath home offers over 3,800 square feet of versatile living space
designed for everyday living and entertaining.
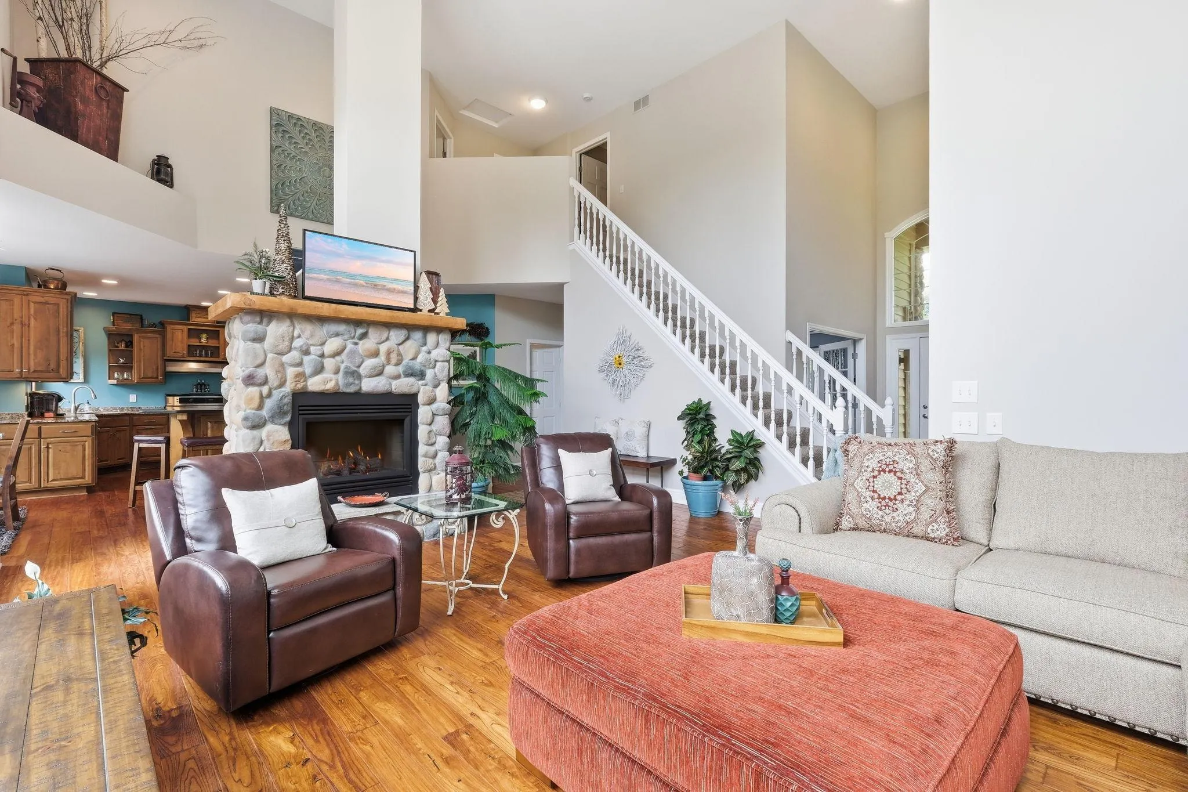
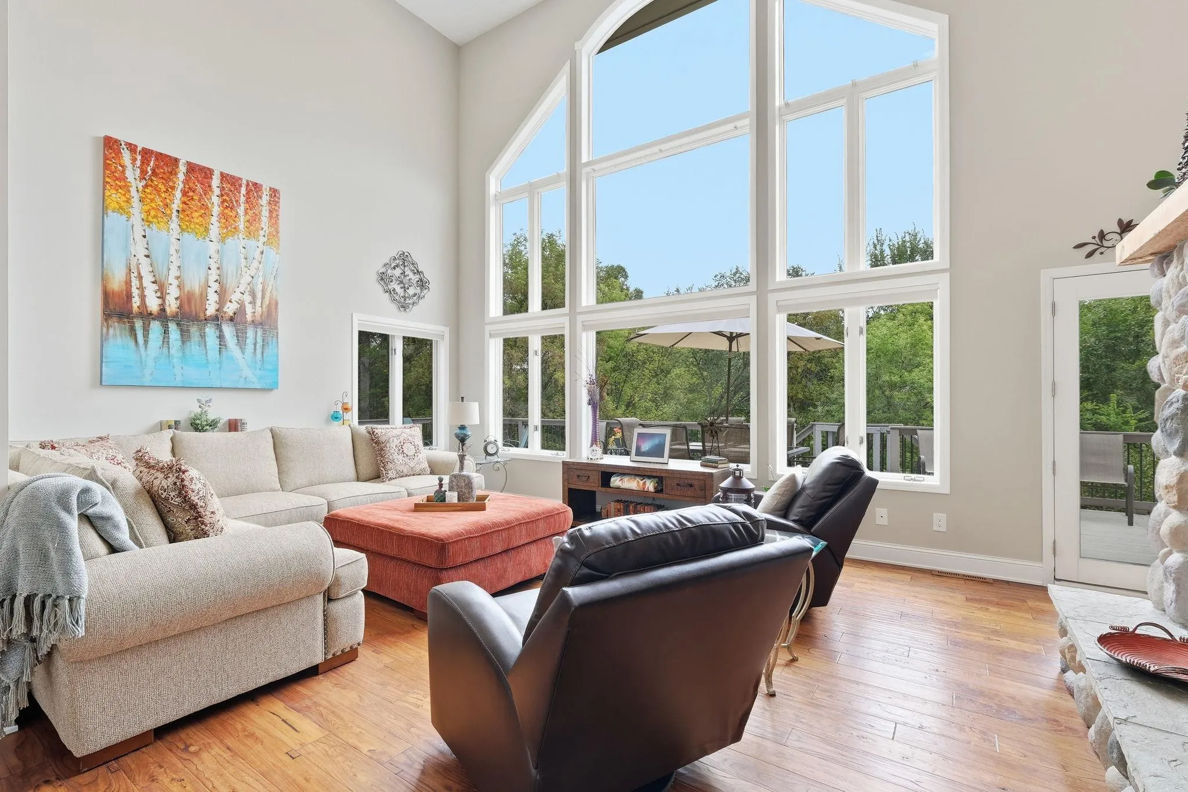
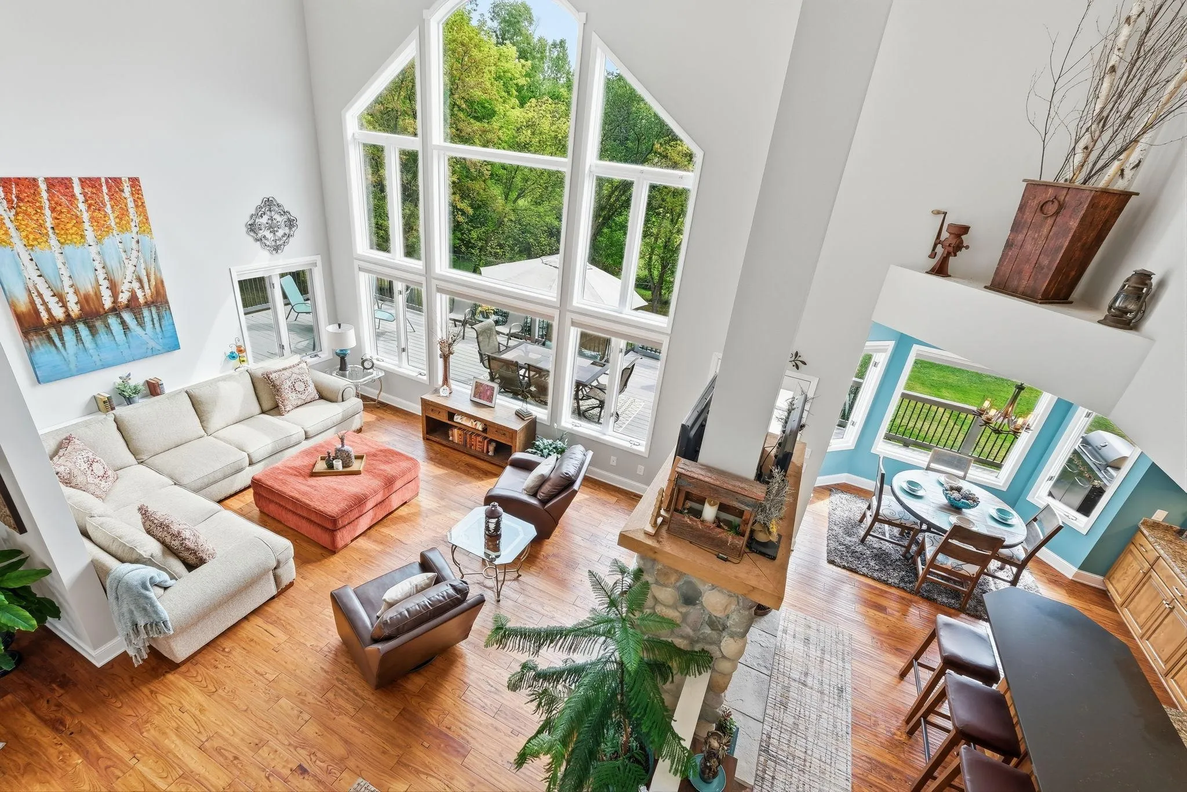
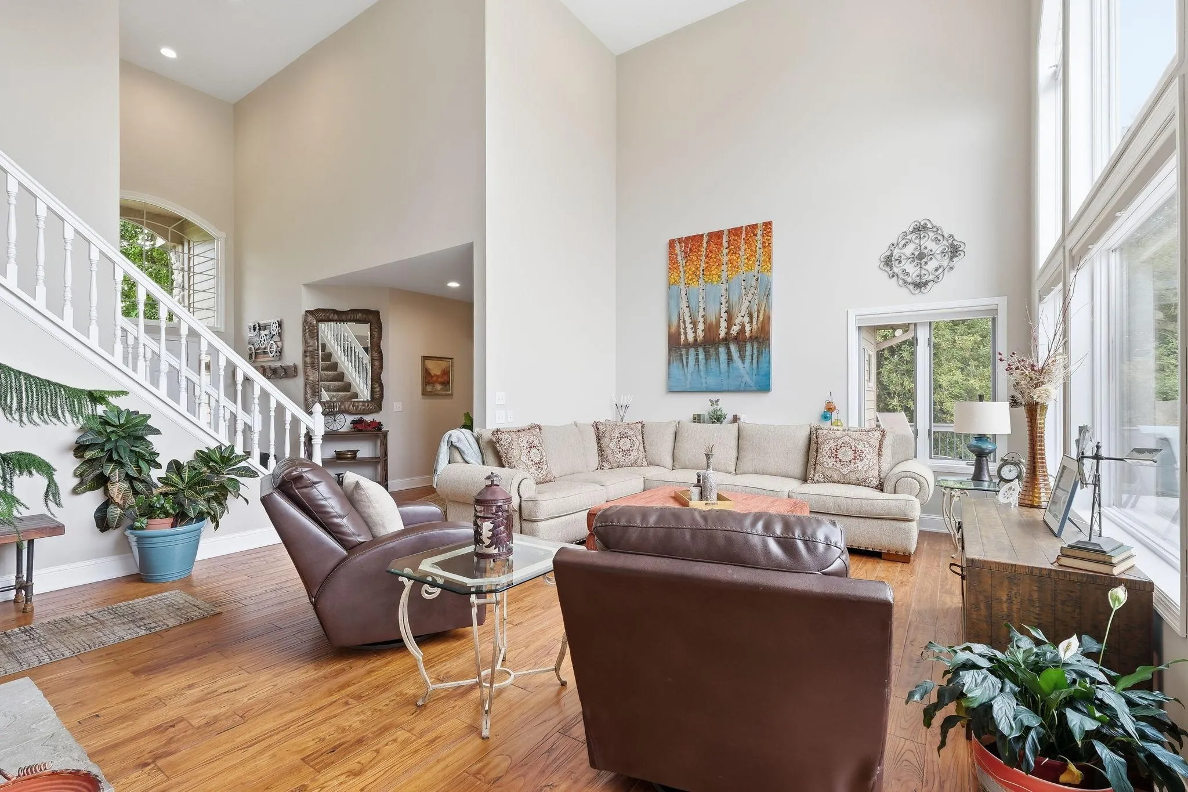
The open-concept main level features a dramatic two-story living room with 22-foot ceilings,
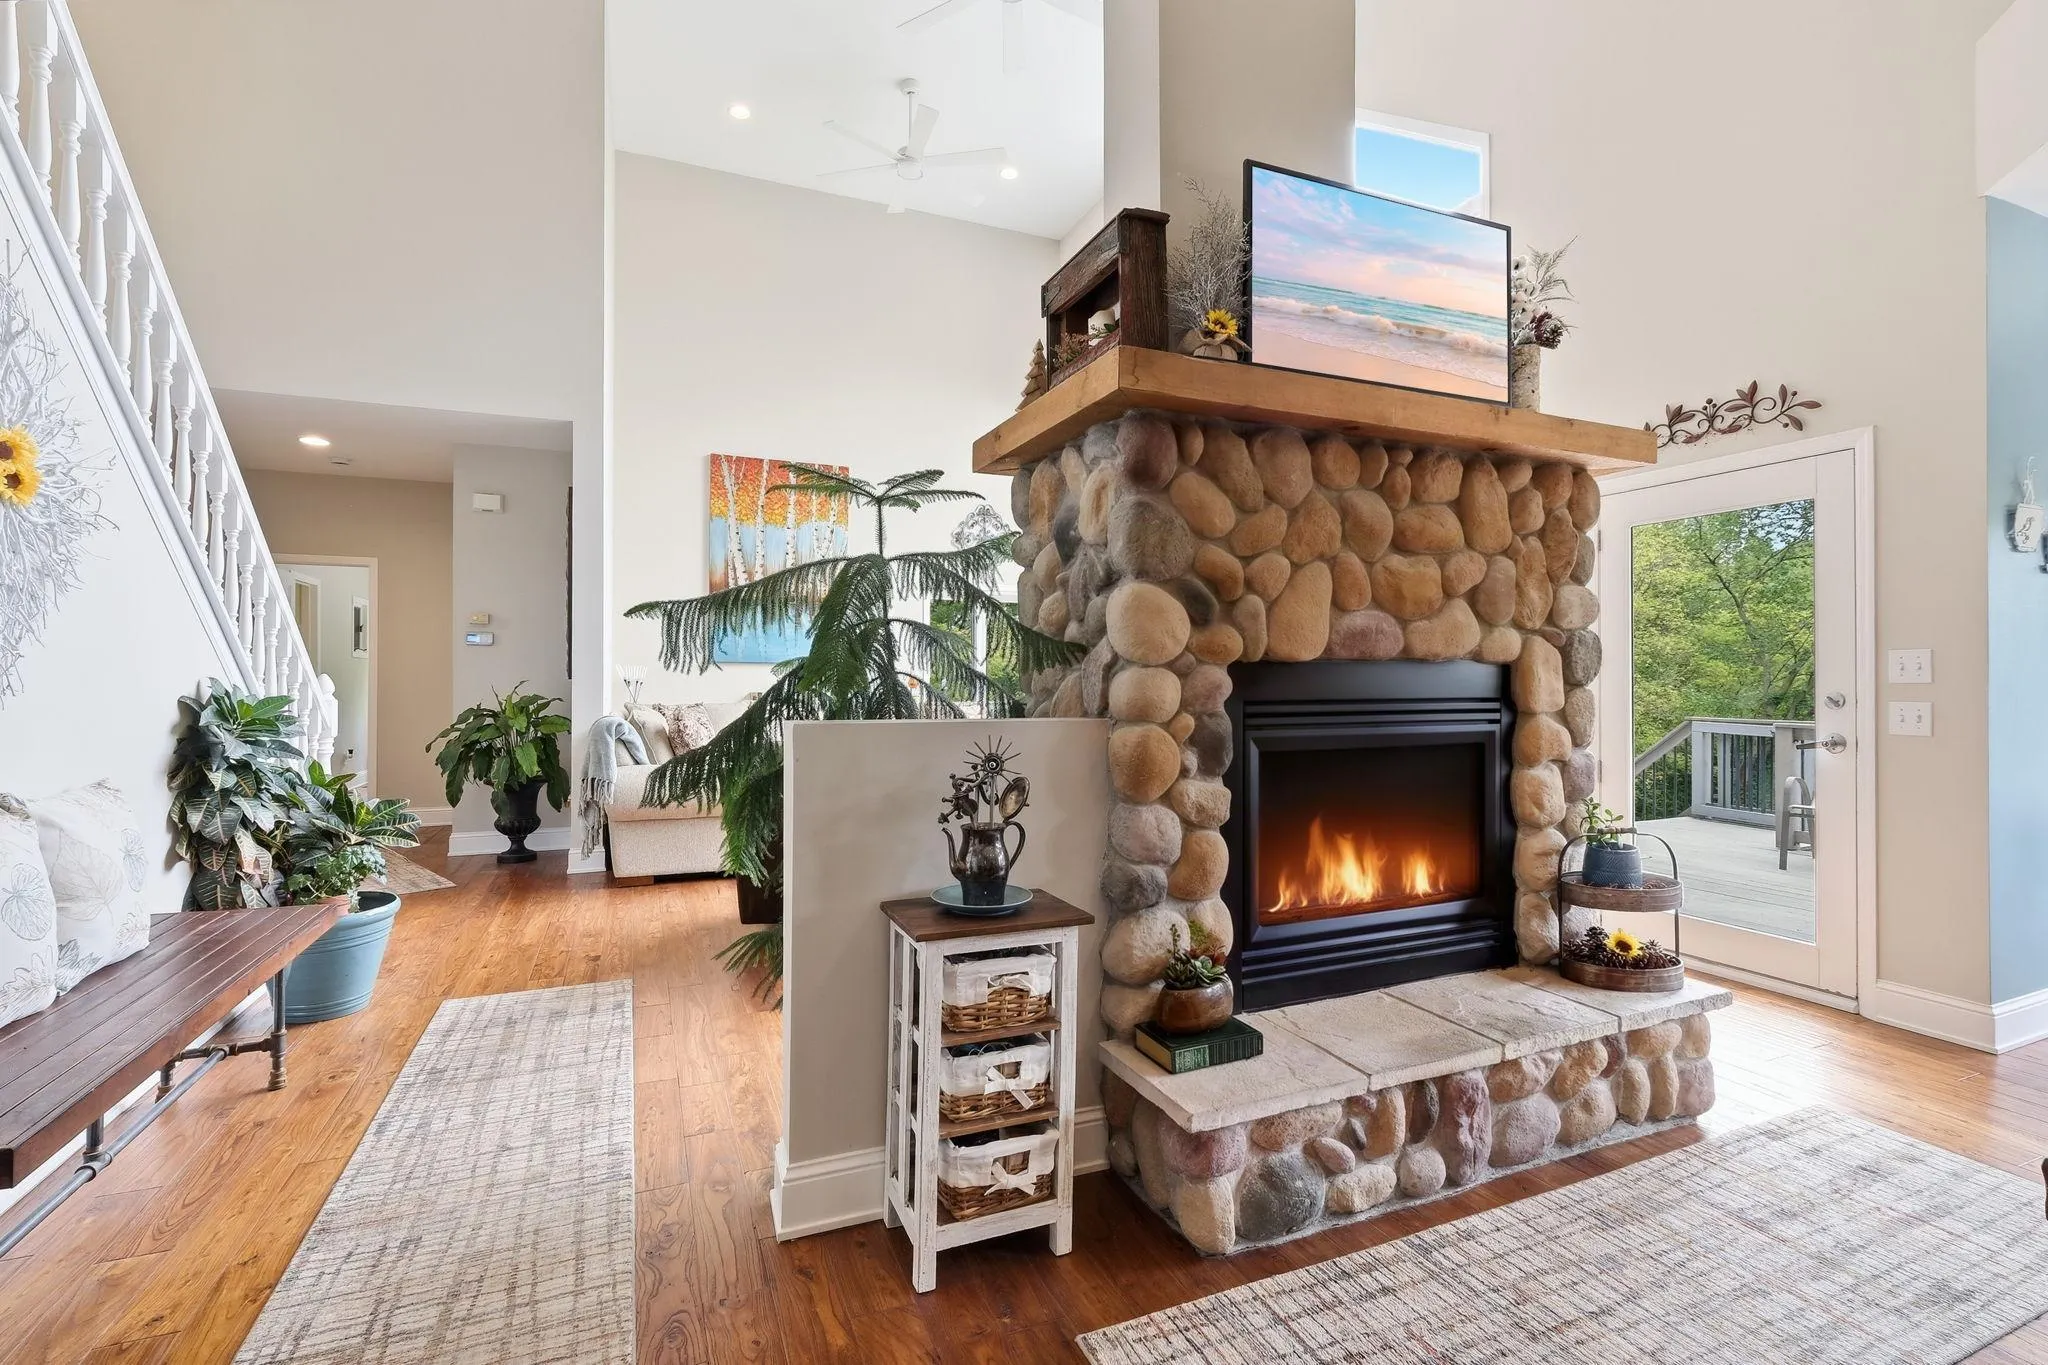
large windows overlooking the private backyard, hardwood floors and a beautiful two-sided
stone gas fireplace shared with the kitchen. The spacious kitchen features an informal dining
area, custom cabinetry, granite countertops, a large center island with breakfast bar, walk-in
pantry, and ample cabinet and storage space. Direct access to the large deck with new composite decking makes outdoor dining and entertaining easy.
The main-level primary suite details a spa-like bath and a convenient walk-in closet; pay special attention to the custom shower. Enjoy morning sunrises and night breezes as the room opens up to the expansive deck. Additional living areas on the main floor and upper-floor bedrooms provide plenty of space for active lifestyles.
The finished walkout lower level features high ceilings and a well-appointed wet bar with a wine cooler, sink and full-size refrigerator/freezer. Two bedrooms and two bathrooms, along with generous open living space, make this level ideal for entertaining, guests, or additional living needs. The lower level opens directly to the fenced backyard and patio.
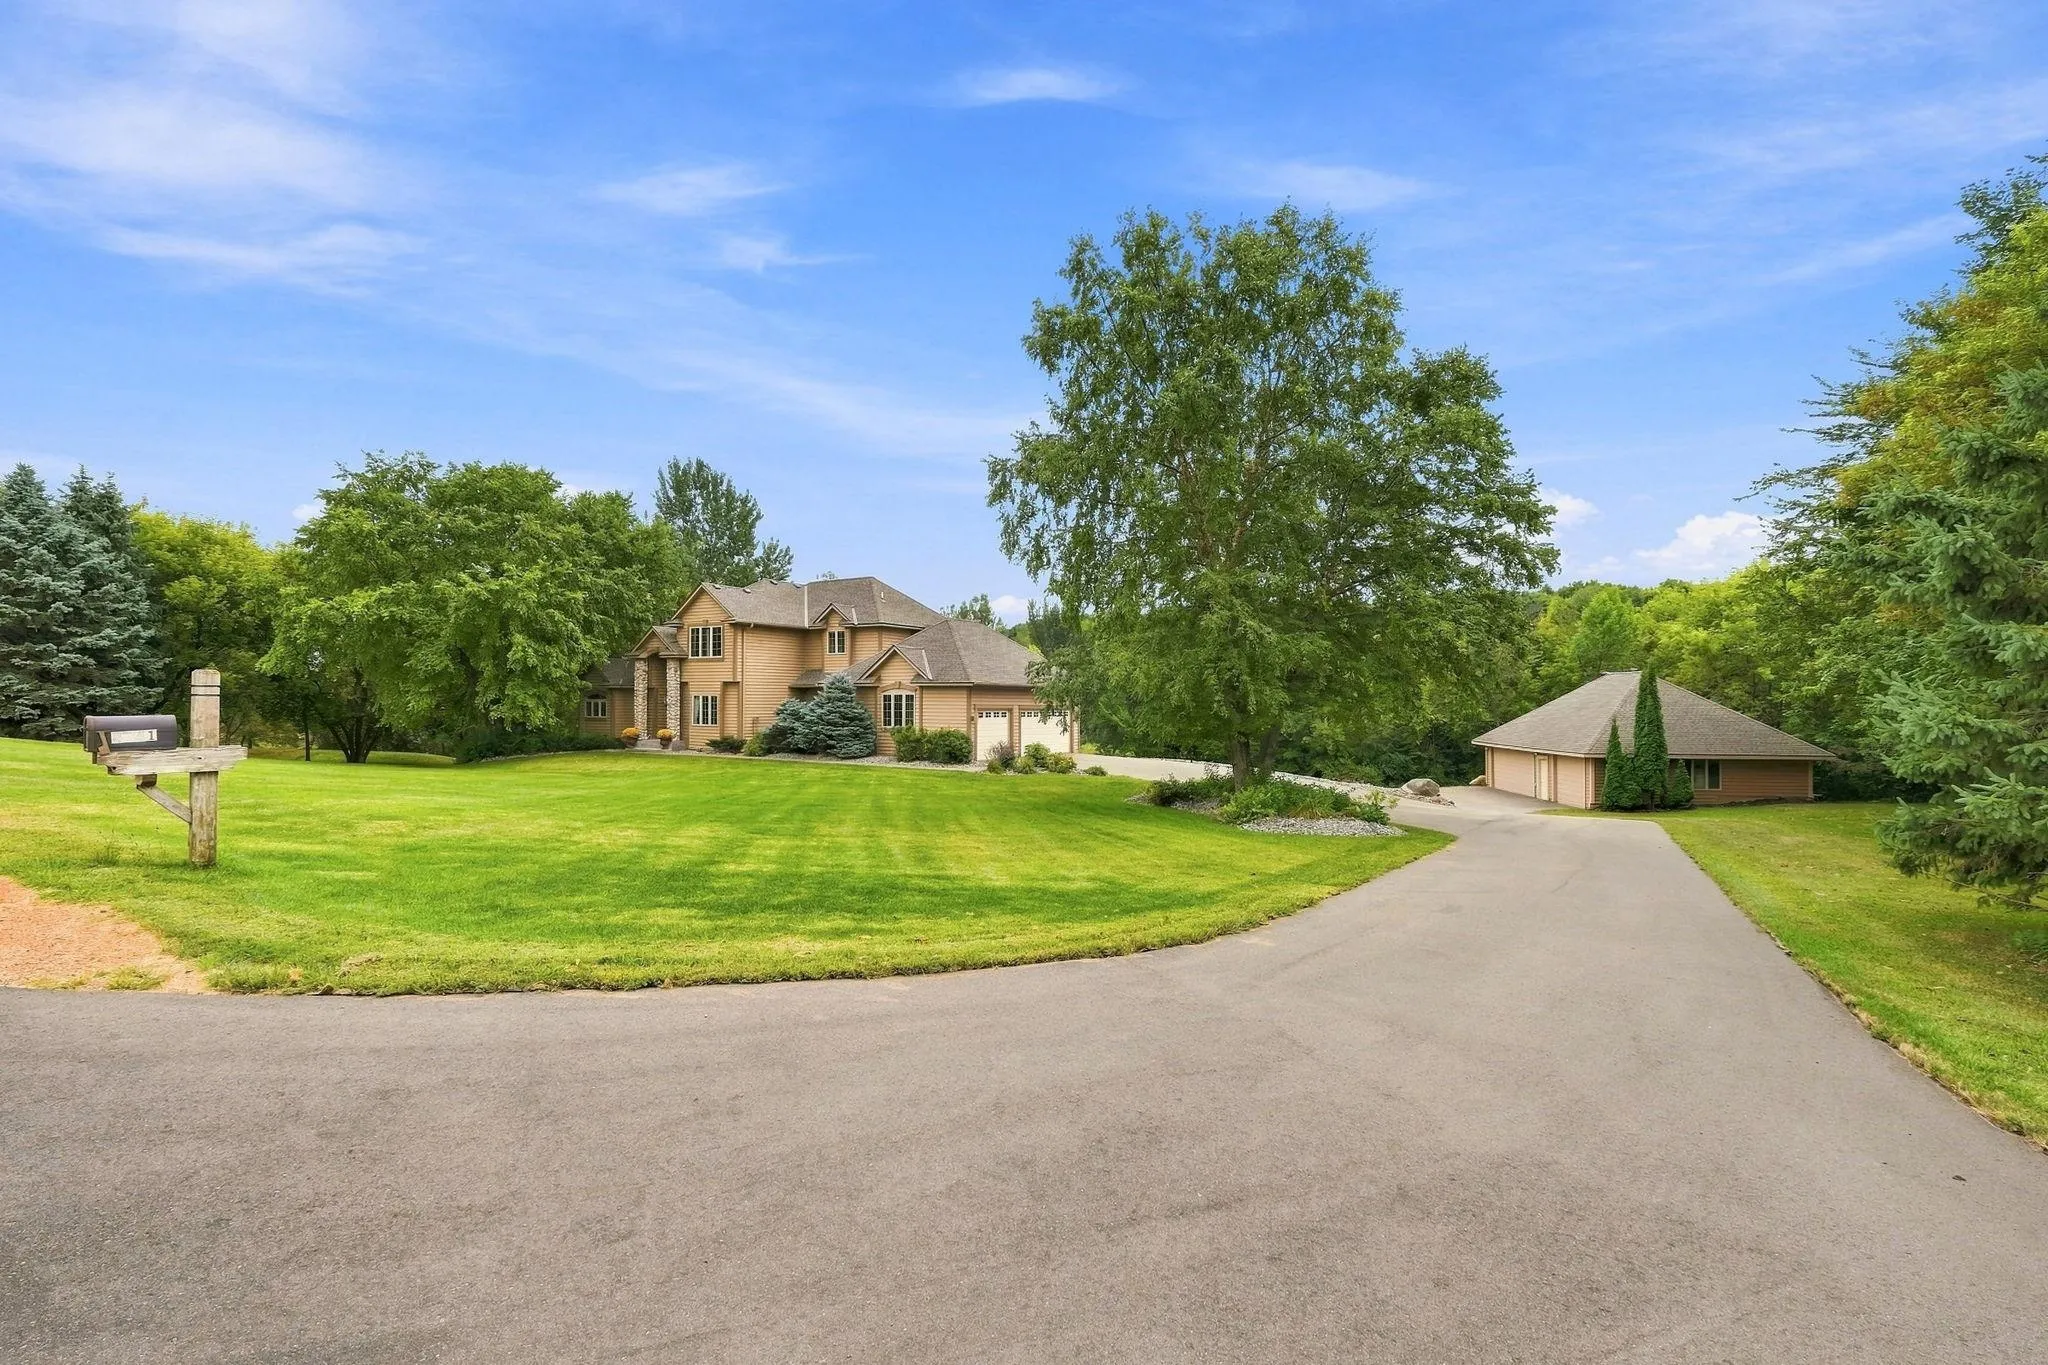
Garage space is one of this property’s standout features, with approximately 2,600 square feet of combined garage space. The property includes a 3-car attached garage, 1-car heated tuck-under garage, and a 30×40 detached garage, providing ample room for vehicles, recreational
equipment, storage, hobbies, or a workshop.
Find a new driveway and updated finishes throughout. A park directly across the street provides additional recreational space and a playground. Lake Sarah public access is less than a half mile down the street. Shopping, restaurants, and everyday conveniences are a short drive away, with convenient access to the west metro and Twin Cities.
Come see all that this property has to offer – you will not be disappointed.


Basic Details
  • Property Type: Residential
  • Listing Type: For Sale
  • Listing ID: 7142246
  • Price: $1,090,000
  • Year Built: 2001
  • Listing Status: Active
  • Office Name: Woodside Equities
  • Full Bathrooms: 2
  • Property Sub Type: Single Family
  • Roof: Asphalt,Age Over 8 Years,Architectural Shingle
Features
  • Heating System Forced Air,Fireplace(s)
  • Cooling System Central Air
  • Basement Full,Finished,Sump Pump,Walkout,Daylight/Lookout Windows,Egress Window(s),Storage Space,Tile Shower,Sump Basket
  • Fence Chain Link
  • Fireplace Gas,Living Room,Stone,Circulating,Two Sided
  • Parking Attached Garage,Detached Garage,Garage Door Opener,Asphalt,Floor Drain,Heated Garage,Insulated Garage,Multiple Garages,Tuckunder Garage,Finished Garage,Electric
  • Exterior Features Cedar
  • Fireplaces Total: 1
  • Laundry Features Main Level
  • Sewer Mound Septic
Appliances
  • Dishwasher
  • Dryer
  • Exhaust Fan
  • Freezer
  • Microwave
  • Refrigerator
  • Washer
  • Range
  • Air-To-Air Exchanger
  • Humidifier
  • Water Softener Owned
  • Water Filtration System
  • Gas Water Heater
  • Stainless Steel Appliances
  • Wine Cooler
  • Iron Filter
Address Map
  • Country US
  • State MN
  • County Hennepin
  • City Independence
  • Zipcode 55359
  • Street: Lake Sarah
  • Street Number: 4741
  • Street Suffix: Drive
  • Longitude: W94° 18' 16.9''
  • Latitude: N45° 3' 36.6''
  • Directions: HWY 12 to County RD 90 N. to S Lake Sarah Dr.
  • Street Dir Prefix: S
Neighborhood
  • High School District: Delano
MLS Addon
  • Office Name: Woodside Equities
Additional Information
  • Water Source: Well,Drilled
  • Accessibility Features: None
  • Building Size: 4008
  • Electric: Circuit Breakers
  • Foundation Details: Block
  • Garage: 8
  • Levels: Two
  • Lot Features: Irregular Lot,Tree Coverage - Medium
  • Lot Size Dimensions: 320X560X680X436
Financial
  • Tax Annual Amount: 8534.66
Listing Information
  • List Agent Mls Id: 502048643
  • List Office Mls Id: 27351
  • Modification Timestamp: 2026-09-20T05:02:09Z
  • Originating System Name: NorthStar
Mortgage Calculator
$
$ %
years
%
$ % per year
$ %per year
$