13381 Cadogan Way, Rosemount, Minnesota 55068

MN, Rosemount
$669,900
  • 4 Beds
  • 3 Bath
  • Residential Property Type
  • 2026 Year Built
  • Active Status
See All 41 Photos
Kyle Synowczynski
Kyle Synowczynski
  • (612) 688-6065
  • Kyle@StoneArchRealty.com
Property Description

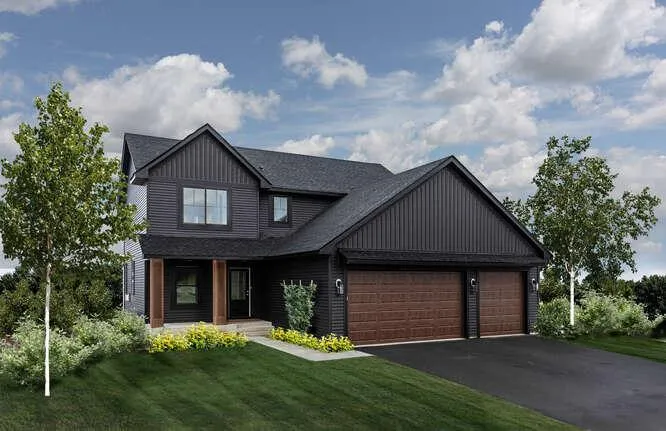
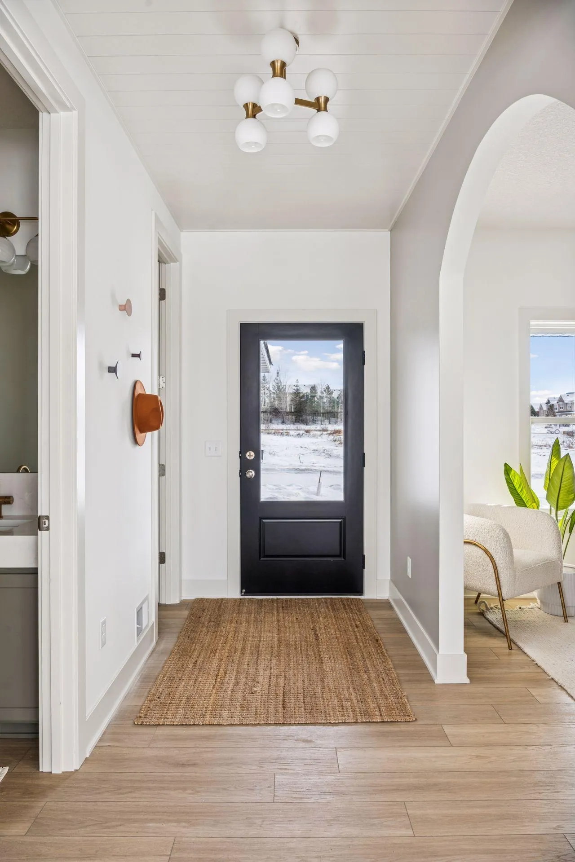
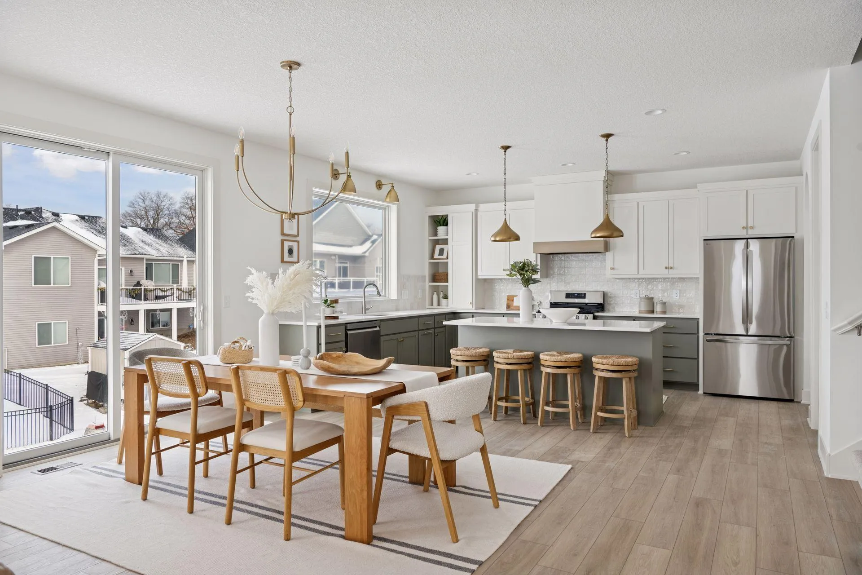
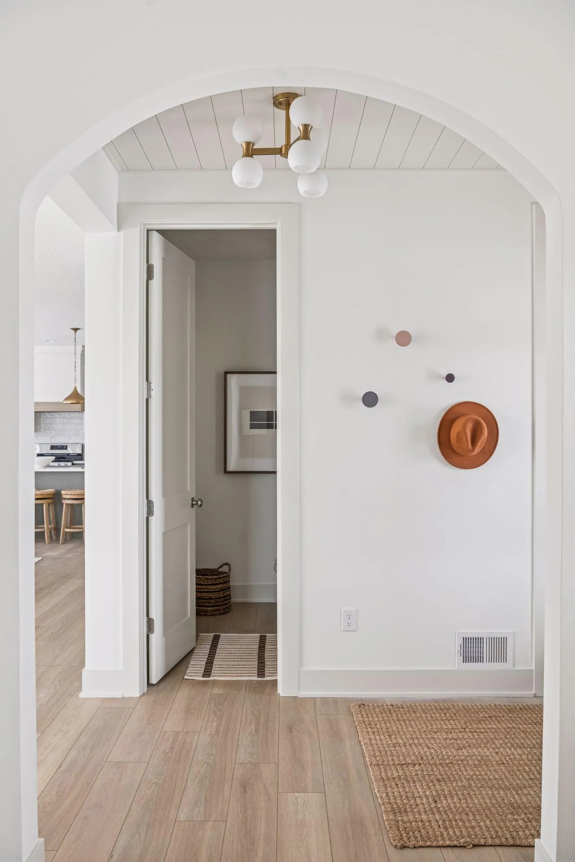
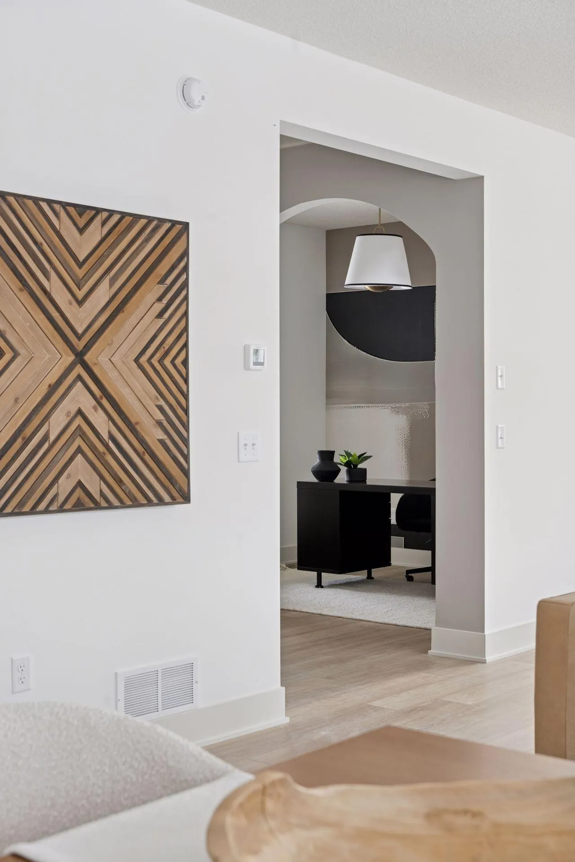
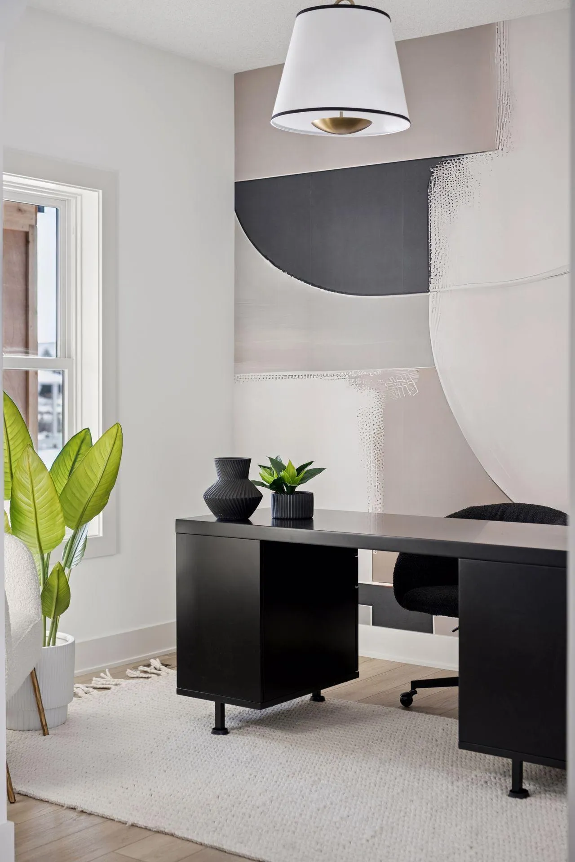
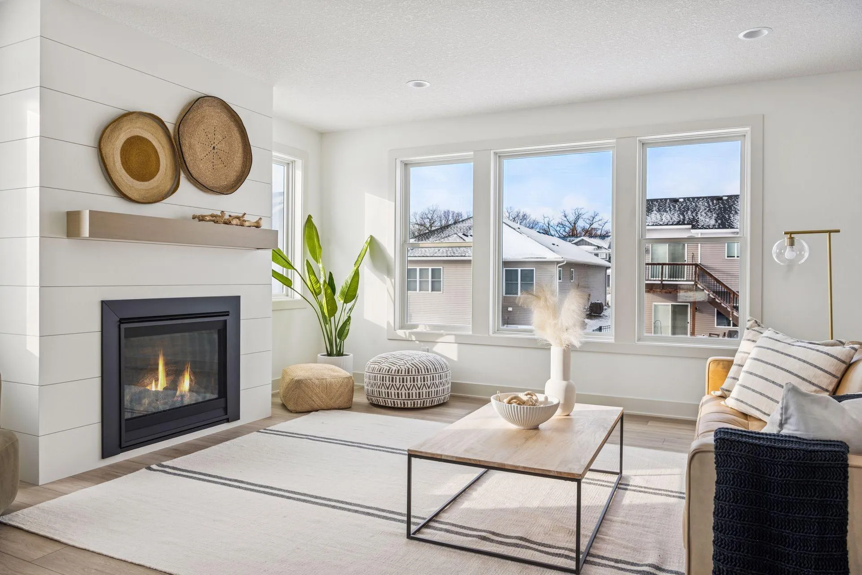
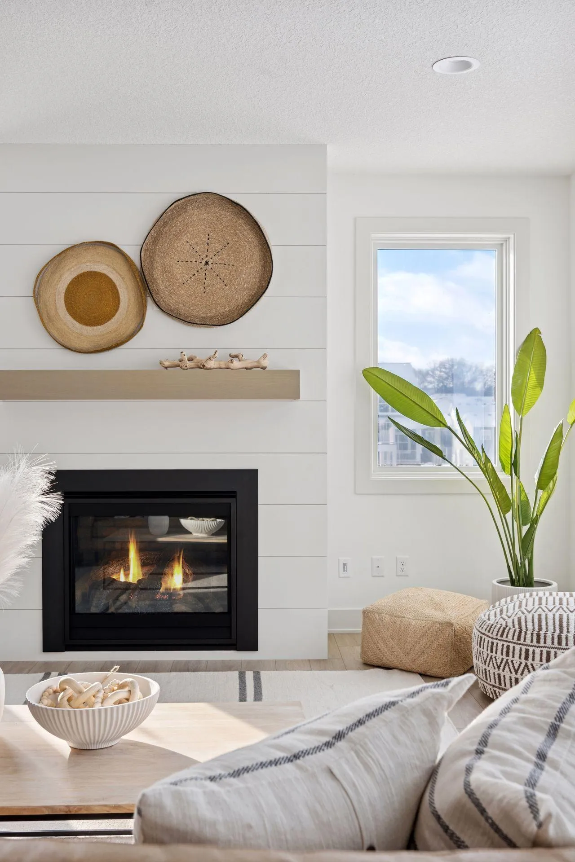
Award-winning Pinnacle Family Homes welcomes you to their newest two-story plan, The Phoenix. This stunning home offers 4 bedrooms, 3 bathrooms, and nearly 2,400 finished square feet, with an additional 830 square feet ready to be finished in the basement. Relax and unwind on the inviting front porch with cedar-accented column, perfect for any time of day. Step inside the foyer and you’re greeted by a shiplap-detailed ceiling with custom lighting, setting the tone for the craftsmanship found throughout the home. Just off the entry, the front flex room features an elegant arched opening and is ideal for a home office or formal living space. From there, the home opens into a spacious great room highlighted by a floor-to-ceiling gas fireplace, wrapped in shiplap and finished with a wood mantle. Large Andersen windows flood the space with natural light. The adjacent dining area features an 8-foot patio door and flows seamlessly into the heart of the home—the kitchen. Designed to impress, it offers custom 42″ upper cabinets, stylish two-tone cabinetry, and a large center island, making it perfect for entertaining. A massive Andersen window over the sink enhances the bright and airy feel. The mudroom is both functional and stylish, featuring a wood boot bench with shiplap detailing, hooks, and a transom window for added natural light. Upstairs, wide staircases and a custom railing lead to the private living quarters. The primary bedroom is truly impressive, offering generous space, a boxed vault ceiling, and a large three-lite Andersen window that makes this retreat unforgettable. As you step into the primary bathroom, you’re greeted by a spacious double vanity with quartz countertops and a custom walk-in tile shower. This home checks nearly every box on your must-have list. Come see for yourself the builder’s exceptional attention to detail and craftsmanship—second to none.


Basic Details
  • Property Type: Residential
  • Listing Type: For Sale
  • Listing ID: 7142138
  • Price: $669,900
  • Year Built: 2026
  • Listing Status: Active
  • Office Name: PFH Real Estate Group
  • Full Bathrooms: 2
  • New Construction Yn: 1
  • Property Sub Type: Single Family
  • Roof: Asphalt,Age 8 Years or Less
Features
  • Swimming Pool None
  • Heating System Forced Air,Fireplace(s),Humidifier
  • Cooling System Central Air
  • Basement Drain Tiled,Sump Pump,Daylight/Lookout Windows,Unfinished,Sump Basket
  • Fence None
  • Fireplace Family Room,Gas
  • Parking Attached Garage,Garage Door Opener,Asphalt,Covered,Parking Garage
  • Exterior Features Stone,Vinyl
  • Fireplaces Total: 1
  • Laundry Features Upper Level,Washer Hookup
  • Sewer City Sewer/Connected
Appliances
  • Dishwasher
  • Disposal
  • Exhaust Fan
  • Microwave
  • Refrigerator
  • Range
  • Air-To-Air Exchanger
  • Humidifier
  • Stainless Steel Appliances
Address Map
  • Country US
  • State MN
  • County Dakota
  • City Rosemount
  • Zipcode 55068
  • Street: Cadogan
  • Street Number: 13381
  • Street Suffix: Way
  • Longitude: W94° 52' 31.6''
  • Latitude: N44° 45' 17.8''
  • Directions: S Robert Trail (Cty RD 3) to 132nd St W. West to Caffrey Ave. South to Cadogan Way. East to home.
Neighborhood
  • High School District: Rosemount-Apple Valley-Eagan
MLS Addon
  • Office Name: PFH Real Estate Group
Additional Information
  • Water Source: City Water/Connected
  • Accessibility Features: None
  • Building Size: 3249
  • Construction Materials: Concrete,Post and Beam
  • Electric: 200+ Amp Service
  • Foundation Details: Concrete Perimeter
  • Garage: 3
  • Levels: Two
  • Lot Features: Tree Coverage - Light,Irregular Lot
  • Lot Size Dimensions: 60 x 122
Financial
  • Tax Annual Amount: 1448
Listing Information
  • List Agent Mls Id: 505004438
  • List Office Mls Id: 251955
  • Modification Timestamp: 2026-09-11T10:18:07Z
  • Originating System Name: NorthStar
Mortgage Calculator
$
$ %
years
%
$ % per year
$ %per year
$