833 Glen Road, Newport, Minnesota 55055

MN, Newport
$269,900
  • 3 Beds
  • 3 Bath
  • Residential Property Type
  • 2004 Year Built
  • Active Status
See All 40 Photos
Kyle Synowczynski
Kyle Synowczynski
  • (612) 688-6065
  • Kyle@StoneArchRealty.com
Property Description

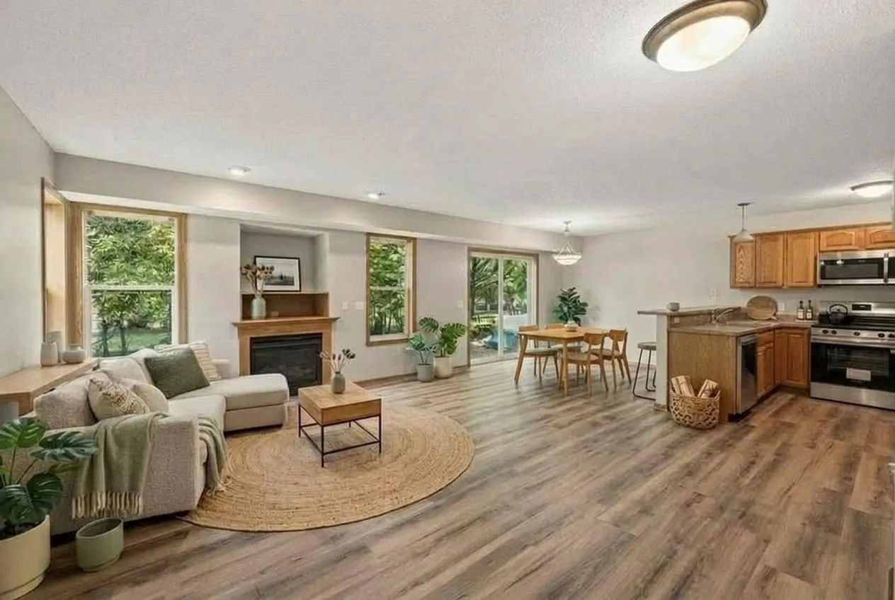
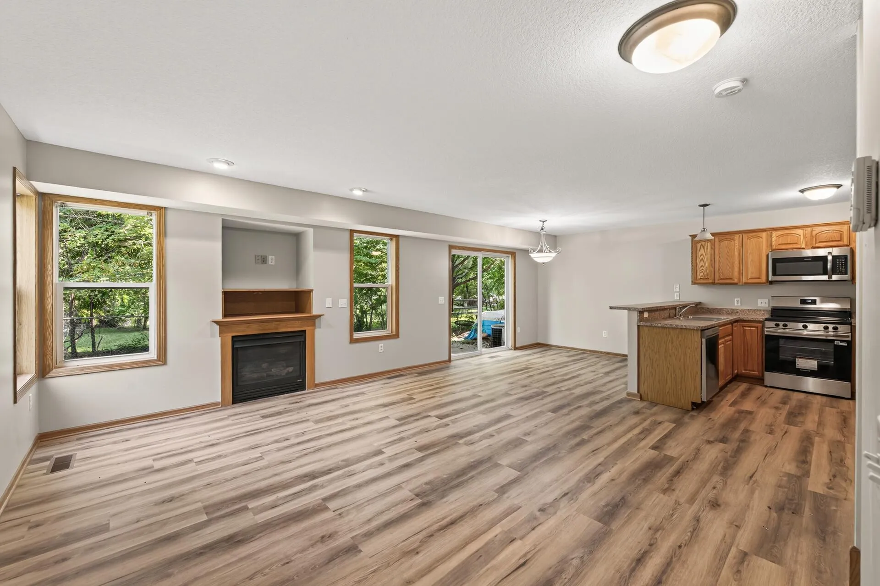
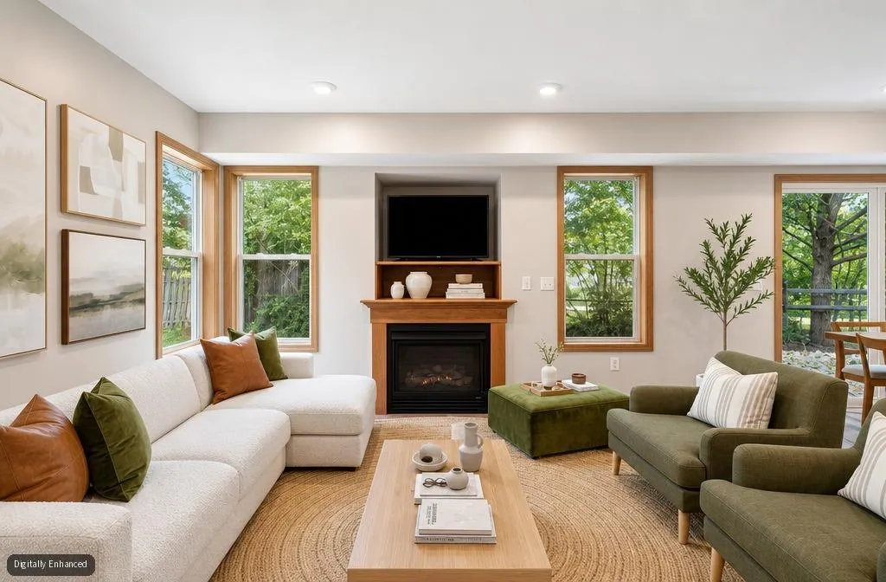
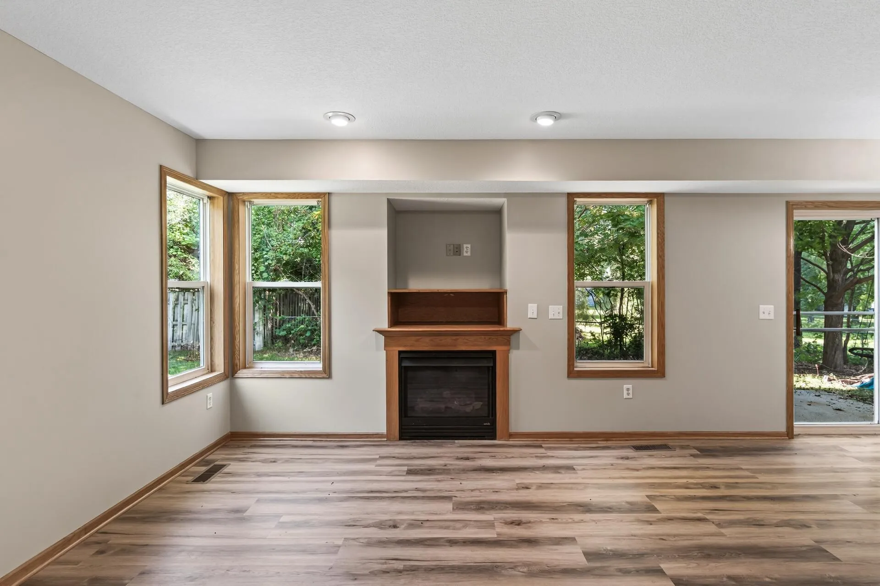
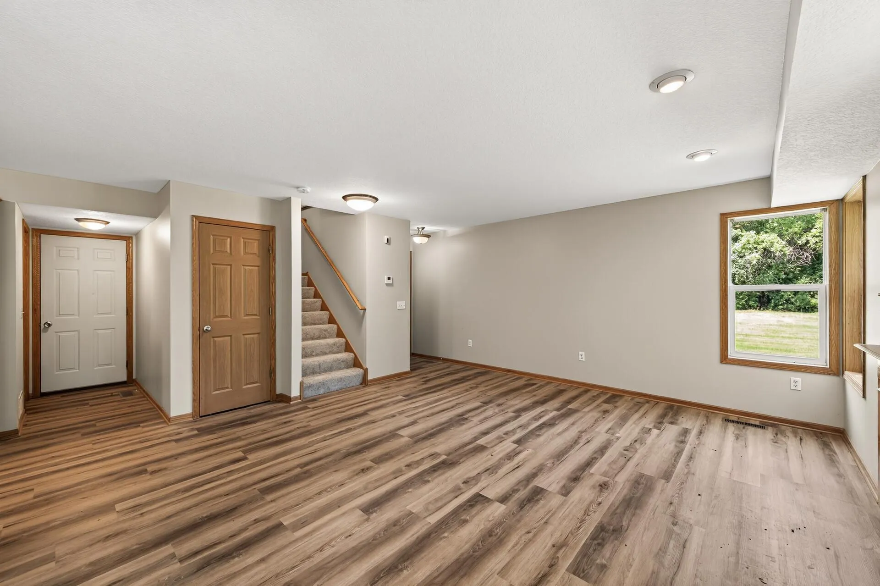
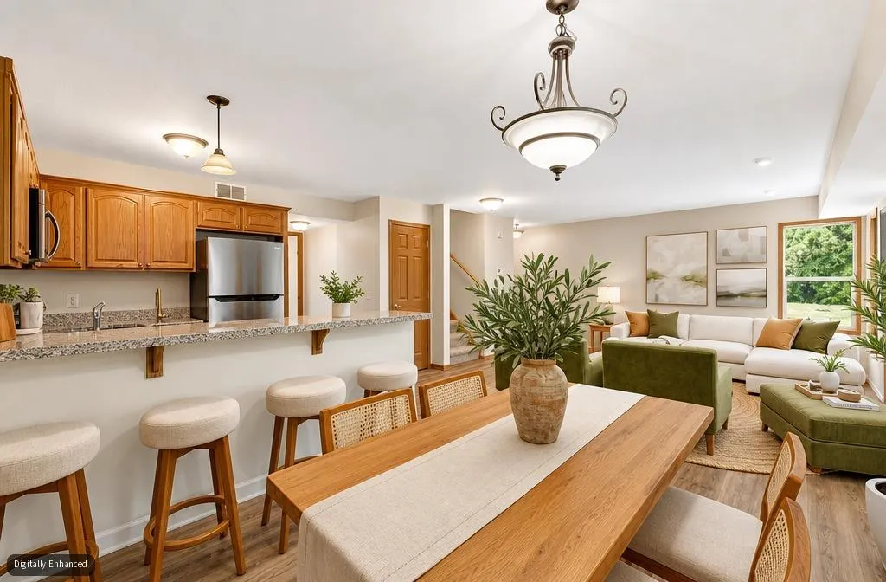
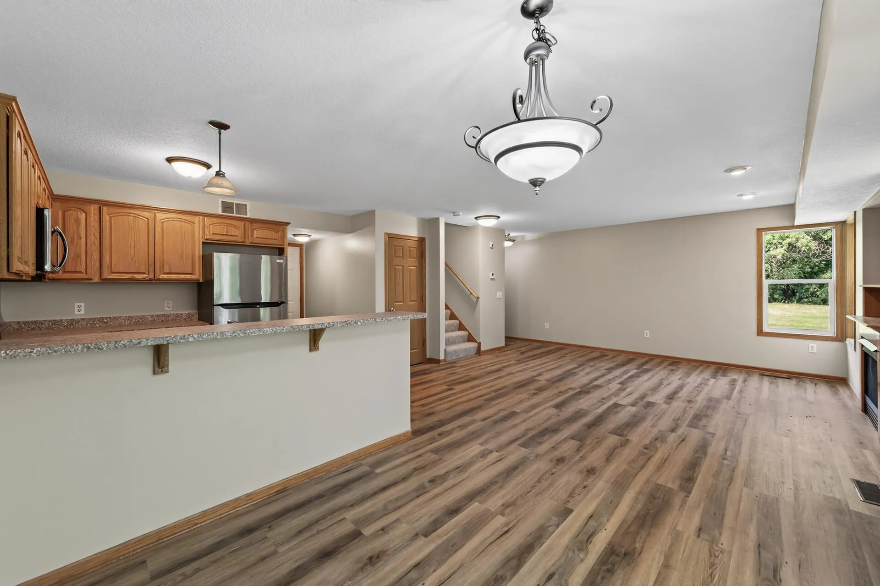
Freshly updated end-unit TH featuring a functional, open-concept floor plan with fresh paint throughout. The main level offers new LVP flooring, a bright living room with a gas fireplace, a main-floor half bath, and an updated kitchen with brand-new stainless steel appliances. All three bedrooms are conveniently located on the upper level, including a primary suite with a walk-in closet and full en-suite bath, a second bedroom with its own walk-in closet, a second full bath, and an upstairs laundry area with a new washer and dryer.

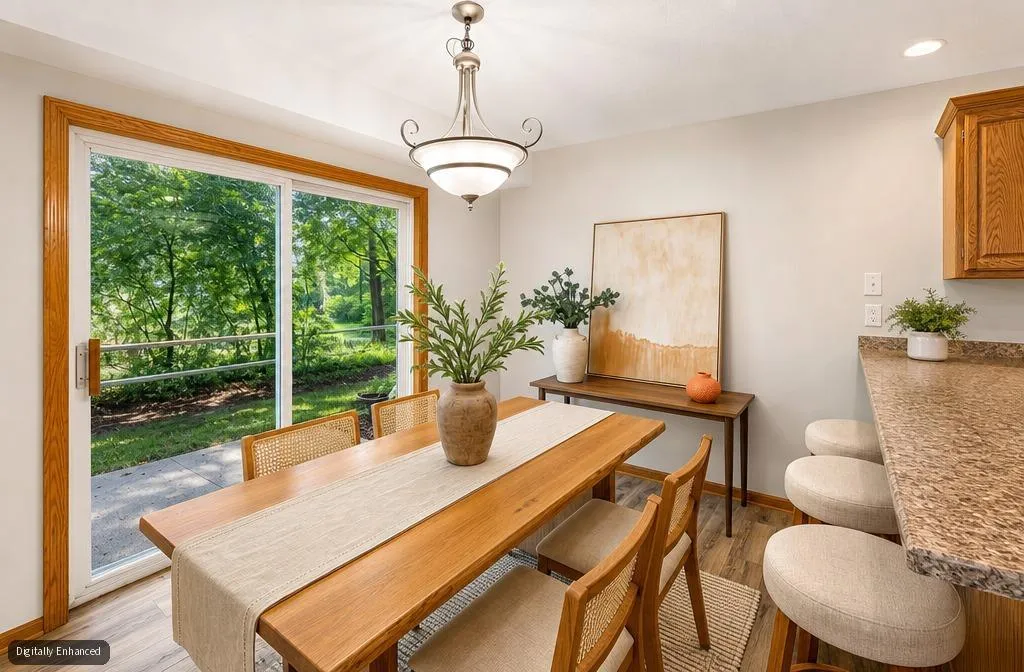
Enjoy the extra privacy of an end unit, a private back patio, and views of mature trees and green open space. Additional highlights include a 2-car attached garage, durable new LVP flooring on the lower level, and new carpet upstairs. Excellent location with easy highway access and minutes from retail, grocery stores, restaurants, and gas stations. Originally built as the neighborhood model unit.


Basic Details
  • Property Type: Residential
  • Listing Type: For Sale
  • Listing ID: 7143625
  • Price: $269,900
  • Year Built: 2004
  • Listing Status: Active
  • Office Name: eXp Realty
  • Full Bathrooms: 2
  • Property Attached Yn: 1
  • Property Sub Type: (TH) Side x Side
  • Roof: Asphalt,Age Over 8 Years
Features
  • Heating System Forced Air
  • Cooling System Central Air
  • Basement None
  • Parking Attached Garage,Asphalt,Insulated Garage
  • Exterior Features Stone,Vinyl
  • Fireplaces Total: 1
  • Laundry Features Upper Level
  • Sewer City Sewer/Connected
Appliances
  • Dishwasher
  • Dryer
  • Microwave
  • Washer
  • Range
  • Stainless Steel Appliances
Address Map
  • Country US
  • State MN
  • County Washington
  • City Newport
  • Zipcode 55055
  • Street: Glen
  • Street Number: 833
  • Street Suffix: Road
  • Longitude: W93° 0' 8.5''
  • Latitude: N44° 52' 23''
  • Directions: 494 to Hwy 61South to Glen Rd, Eason on Glen Rd to first left (also Glen Rd)
Neighborhood
  • High School District: South Washington County
MLS Addon
  • Office Name: eXp Realty
Additional Information
  • Water Source: City Water/Connected
  • Accessibility Features: None
  • Building Size: 1540
  • Foundation Details: Slab
  • Garage: 2
  • Levels: Two
  • Lot Features: Tree Coverage - Medium
  • Lot Size Dimensions: 28'x58'x28x58
Financial
  • Association Fee: 300
  • Association Fee Frequency: Monthly
  • Association Fee Includes: Hazard Insurance,Sanitation
  • Association Yn: 1
  • Tax Annual Amount: 3610
Listing Information
  • List Agent Mls Id: 506099060
  • List Office Mls Id: 25792
  • Modification Timestamp: 2026-09-15T13:49:06Z
  • Originating System Name: NorthStar
Mortgage Calculator
$
$ %
years
%
$ % per year
$ %per year
$