740 Prospect Pointe Road, Jordan, Minnesota 55352

MN, Jordan
$499,990
  • 4 Beds
  • 3 Bath
  • Residential Property Type
  • 2026 Year Built
  • Active Status
See All 27 Photos
Kyle Synowczynski
Kyle Synowczynski
  • (612) 688-6065
  • Kyle@StoneArchRealty.com
Property Description

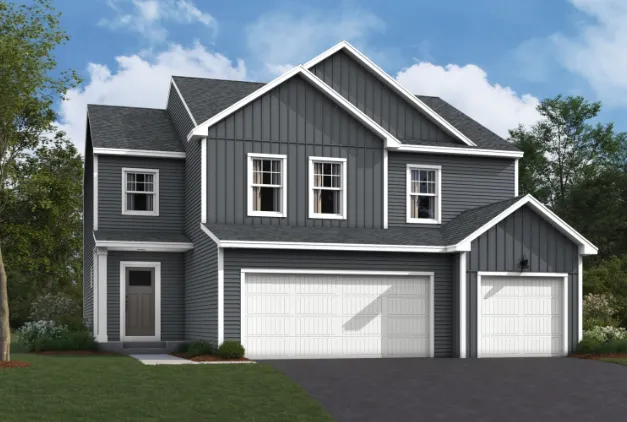
Welcome to Beaumont Bluffs, just outside the charming downtown of Jordan. Beaumont Bluffs is within walking distance to Jordan Public Schools, the Recreation Center, and a city park located in the heart of the neighborhood.

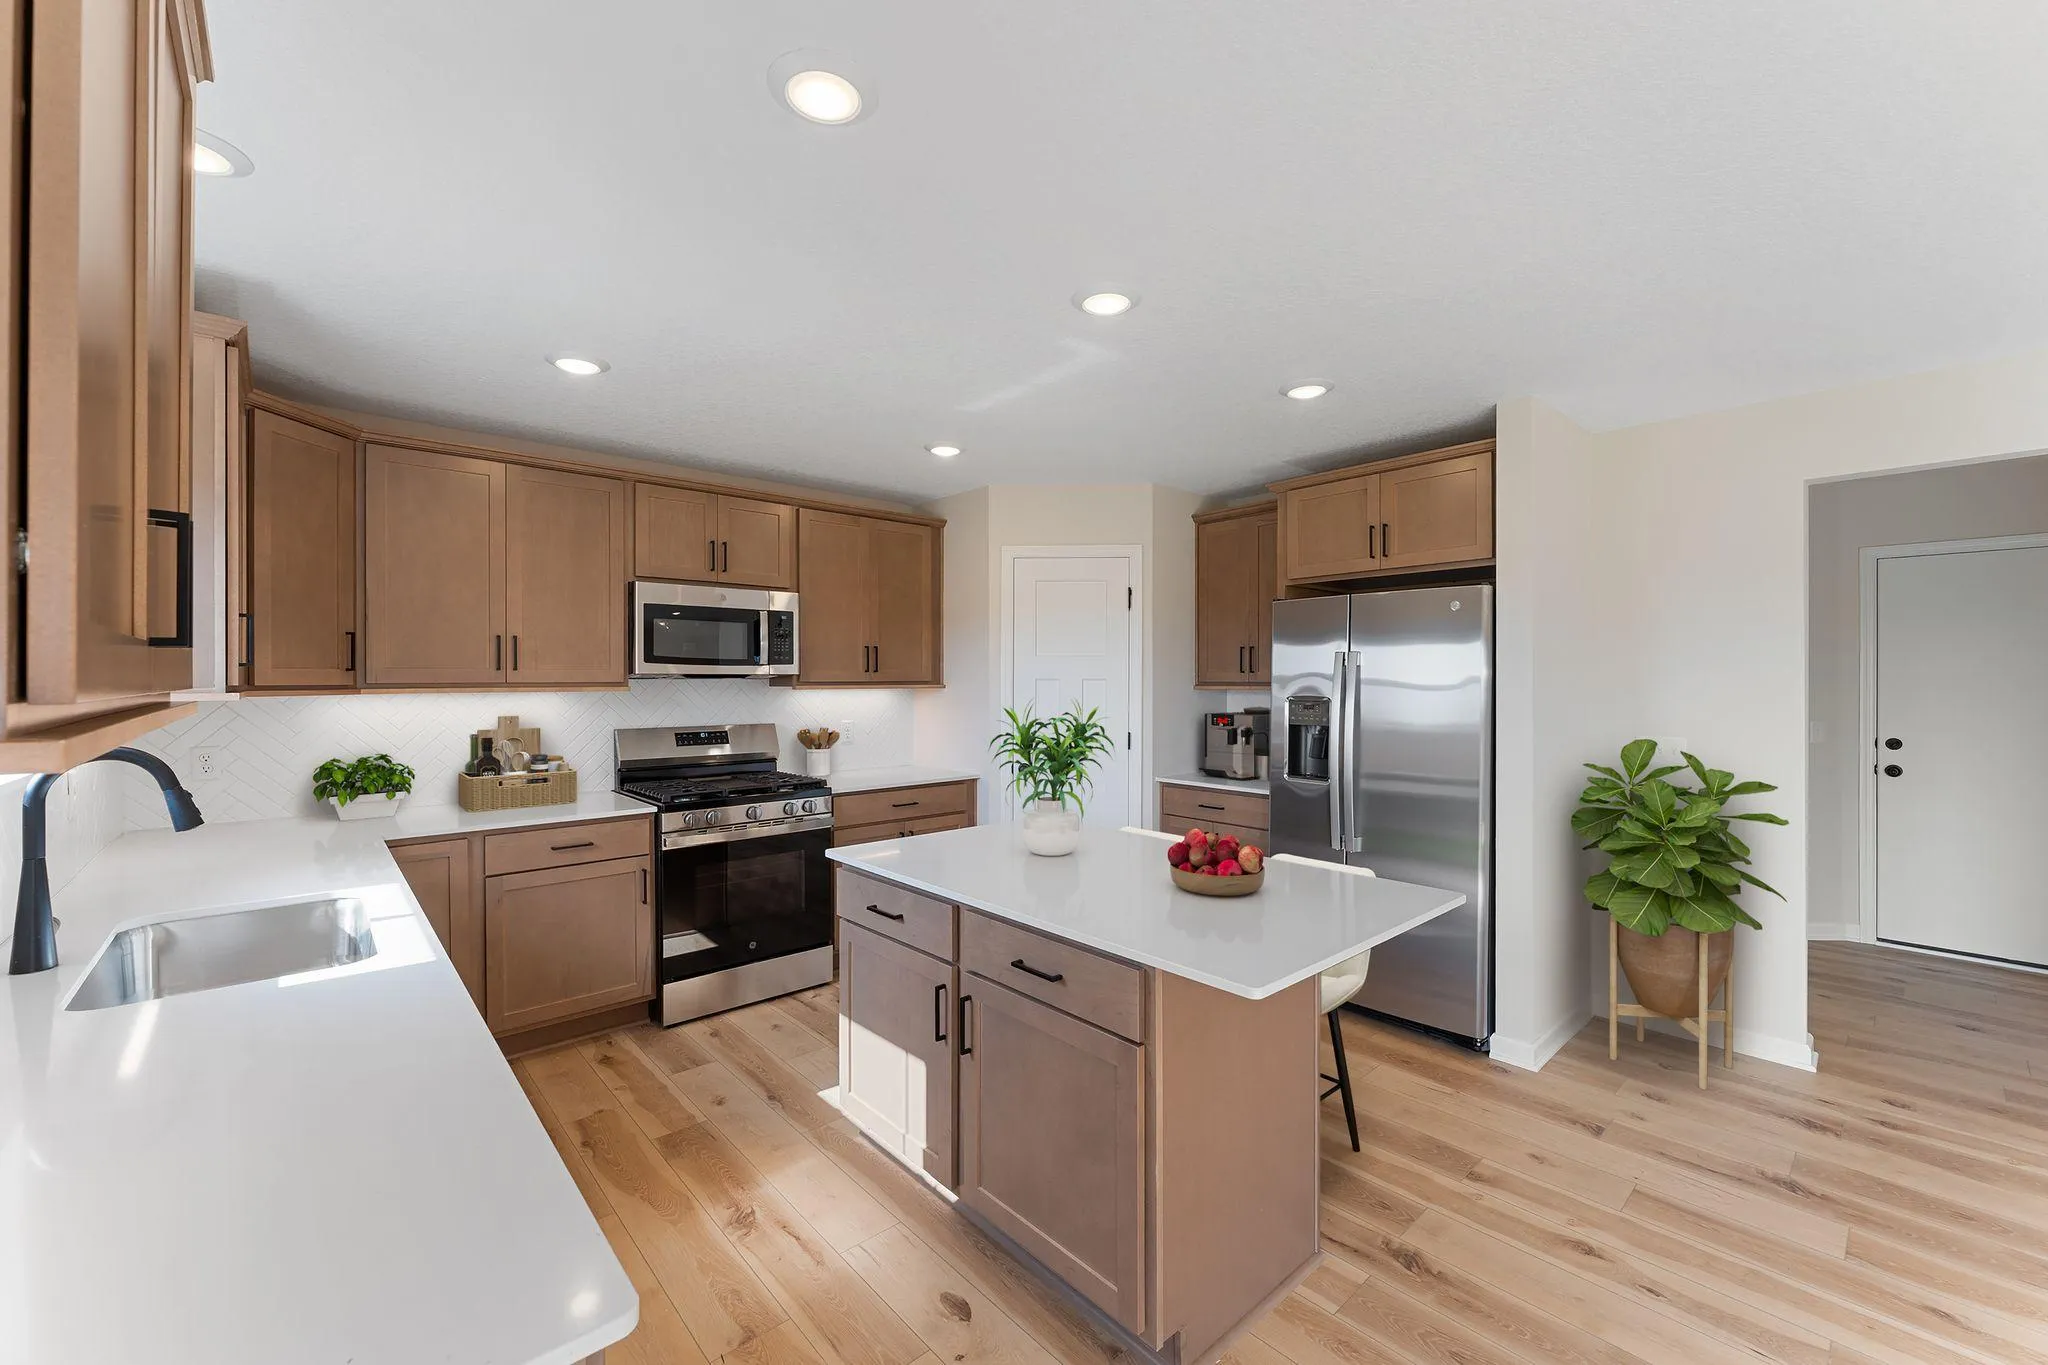
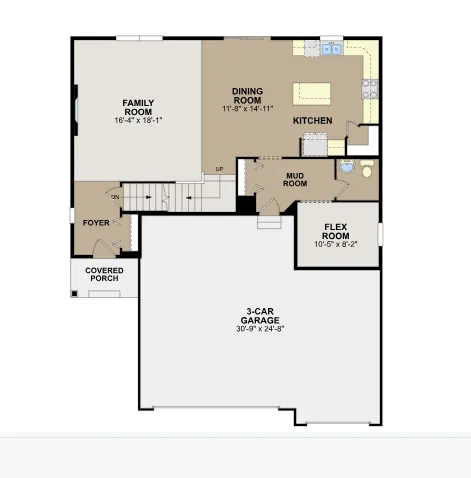
Featuring 9′ ceilings on main floor, the Richmond delivers an exceptional combination of style, comfort, and affordability. This thoughtfully designed two-story home includes kitchen appliances, washer and dryer, window blinds, soft-close cabinetry, a tankless water heater, irrigation, landscaping, designer finishes, an upgraded lighting package, and luxury vinyl plank flooring throughout the main level.

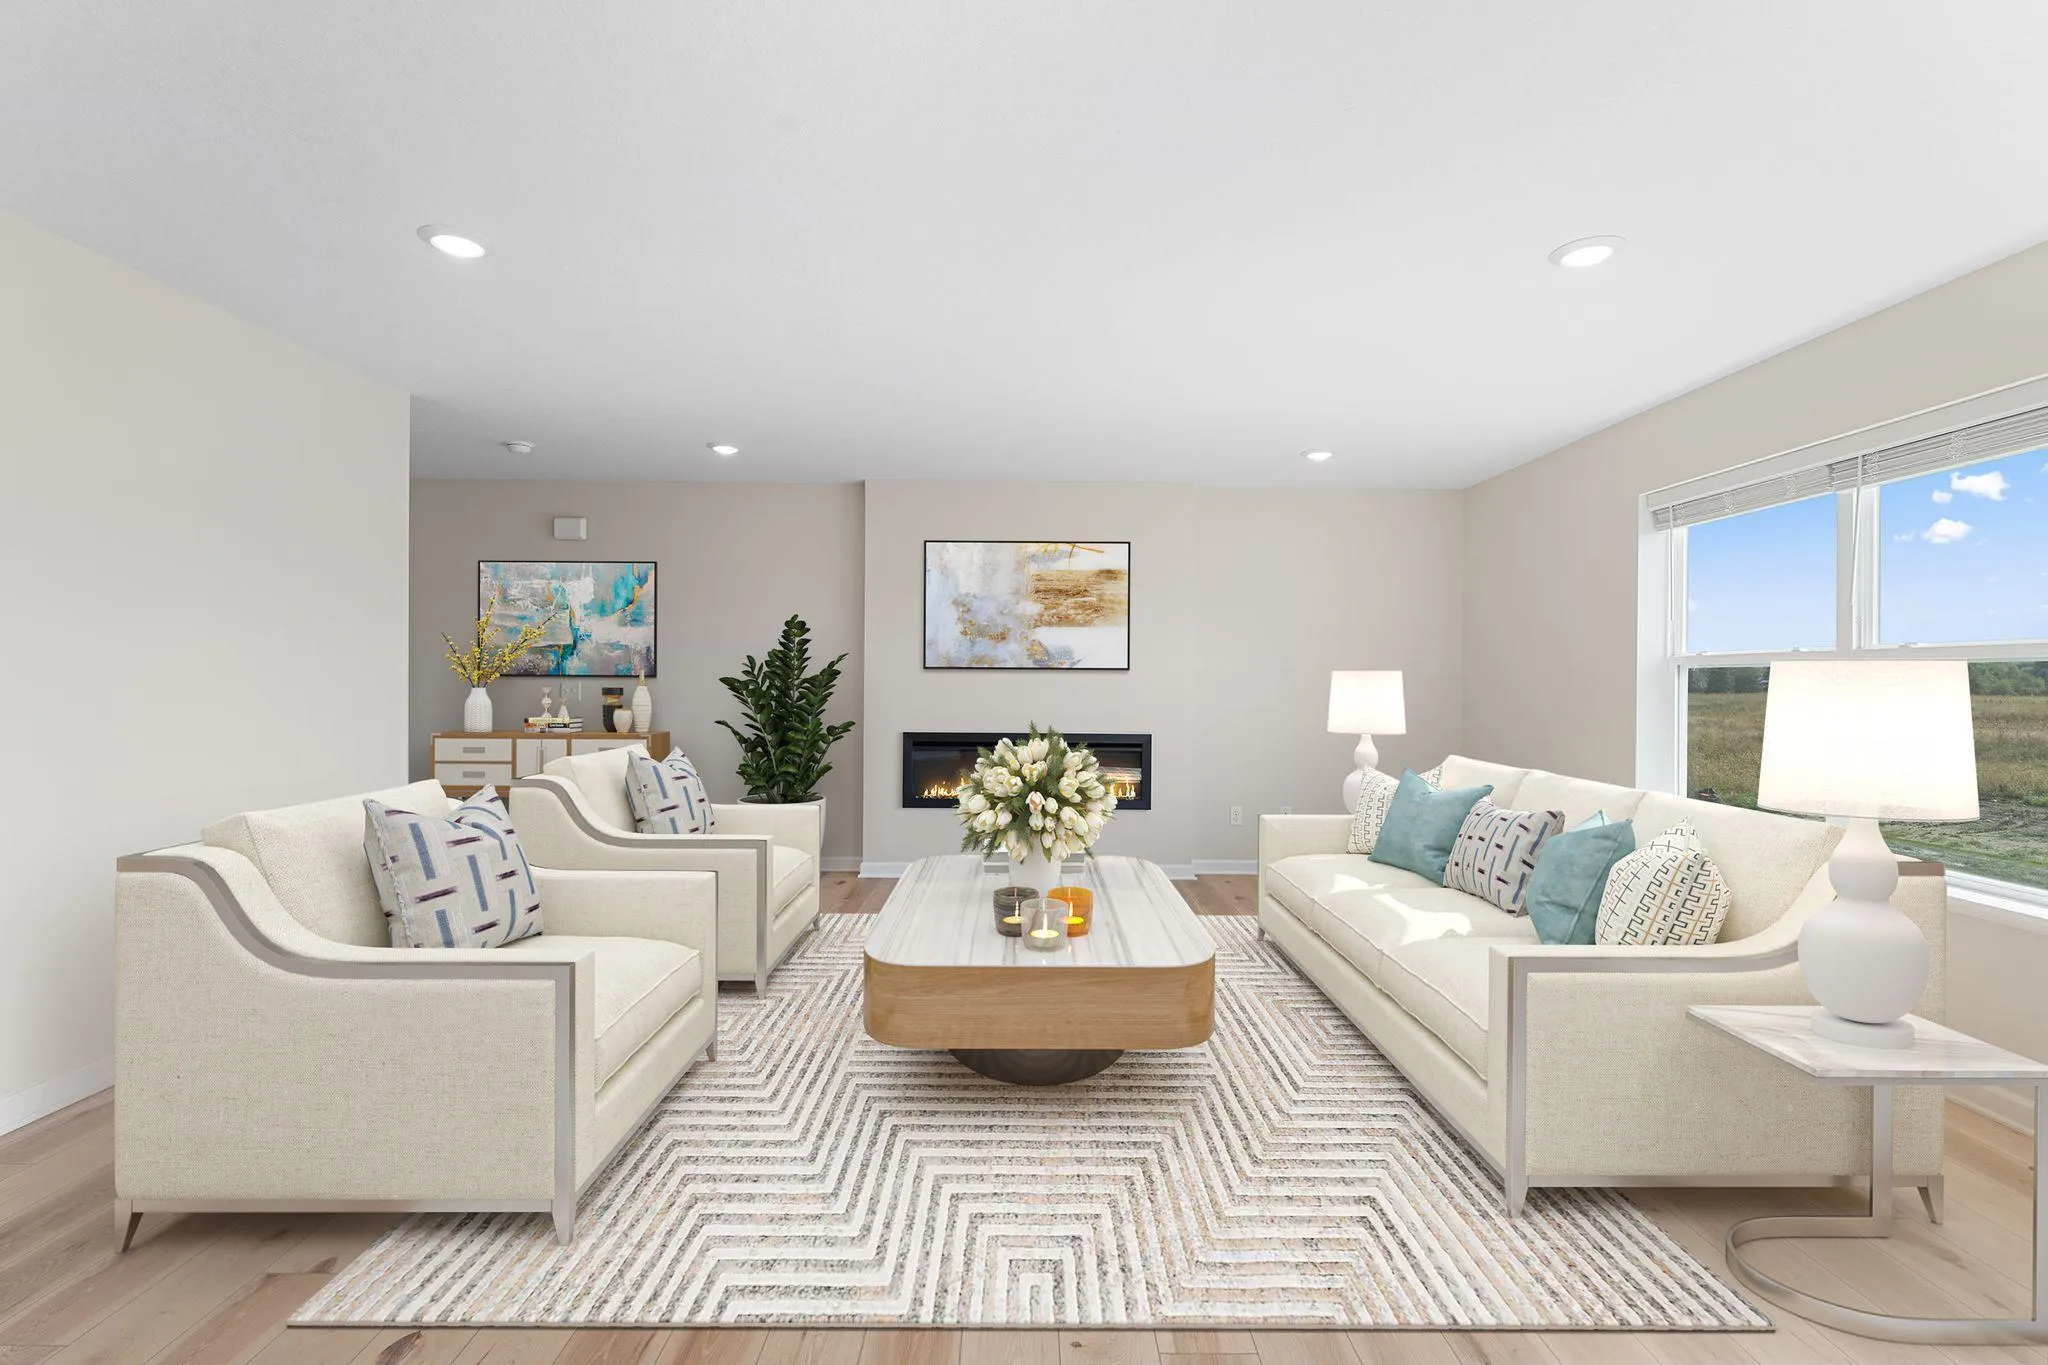
The open-concept main living area creates a seamless flow for everyday living and entertaining. The spacious kitchen features an abundance of cabinetry, a pantry, center island, window above the sink, stainless steel appliances, and connection to the family room with a cozy fireplace.

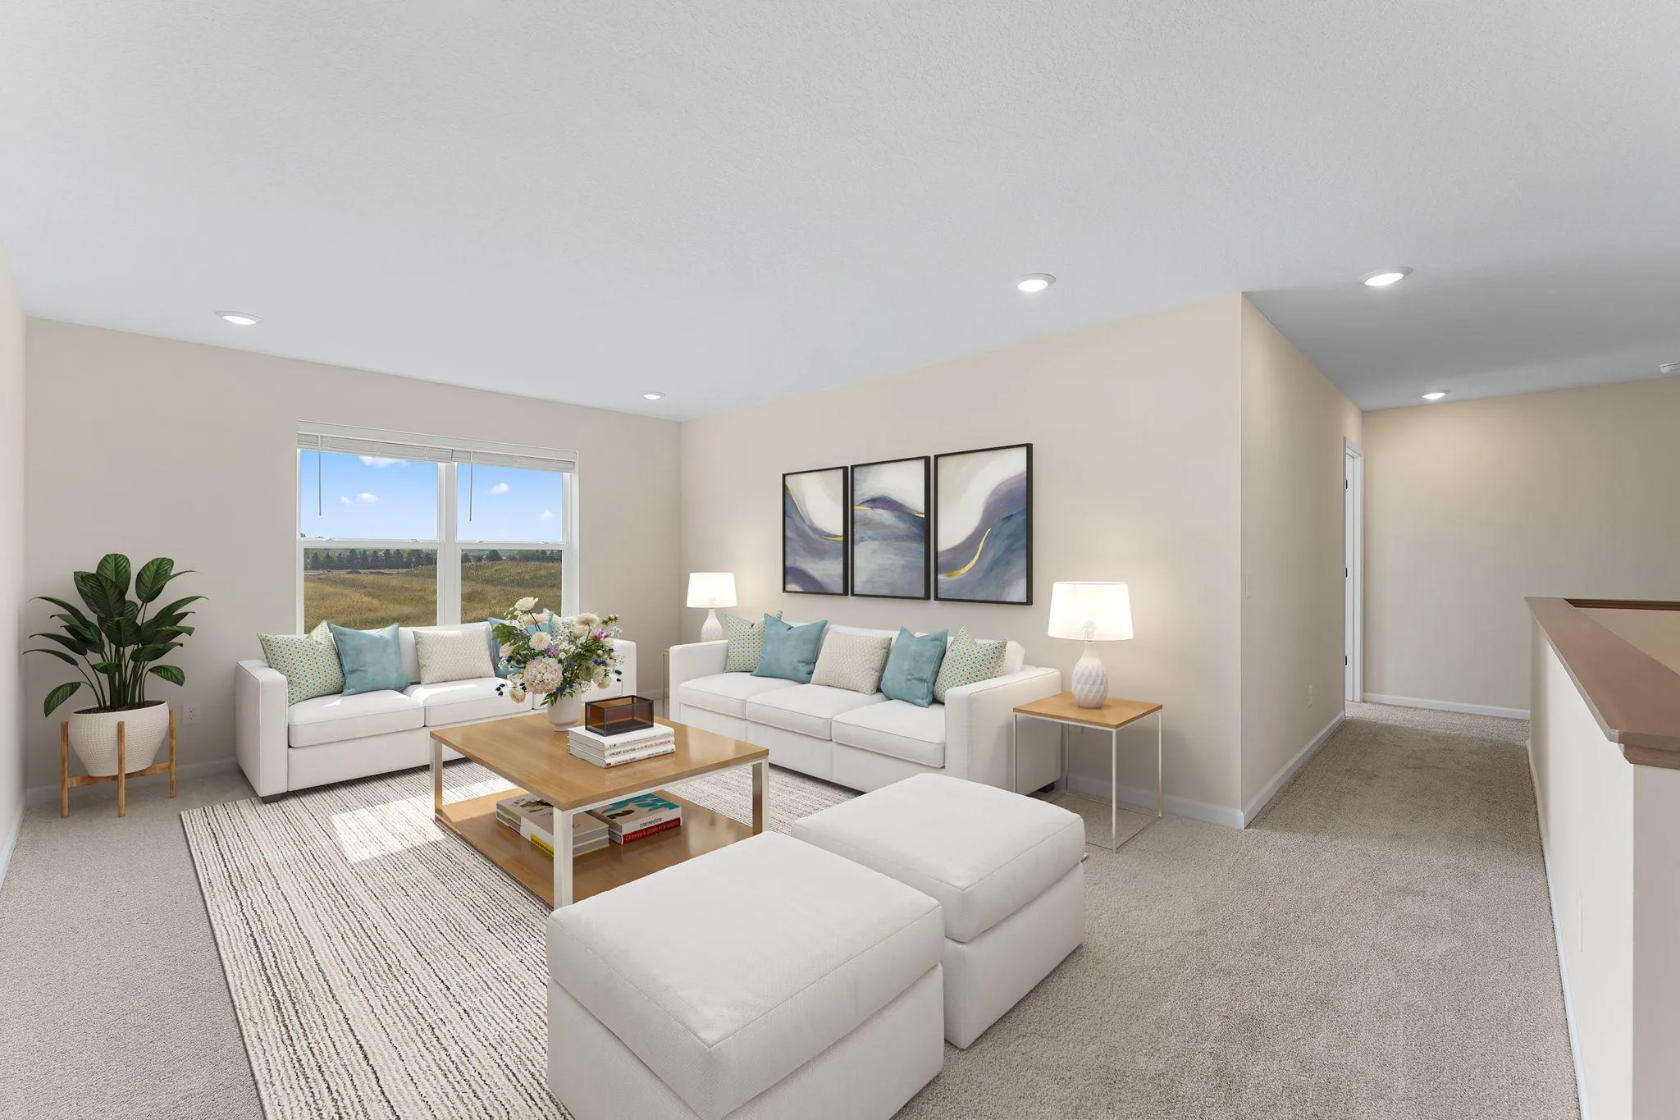
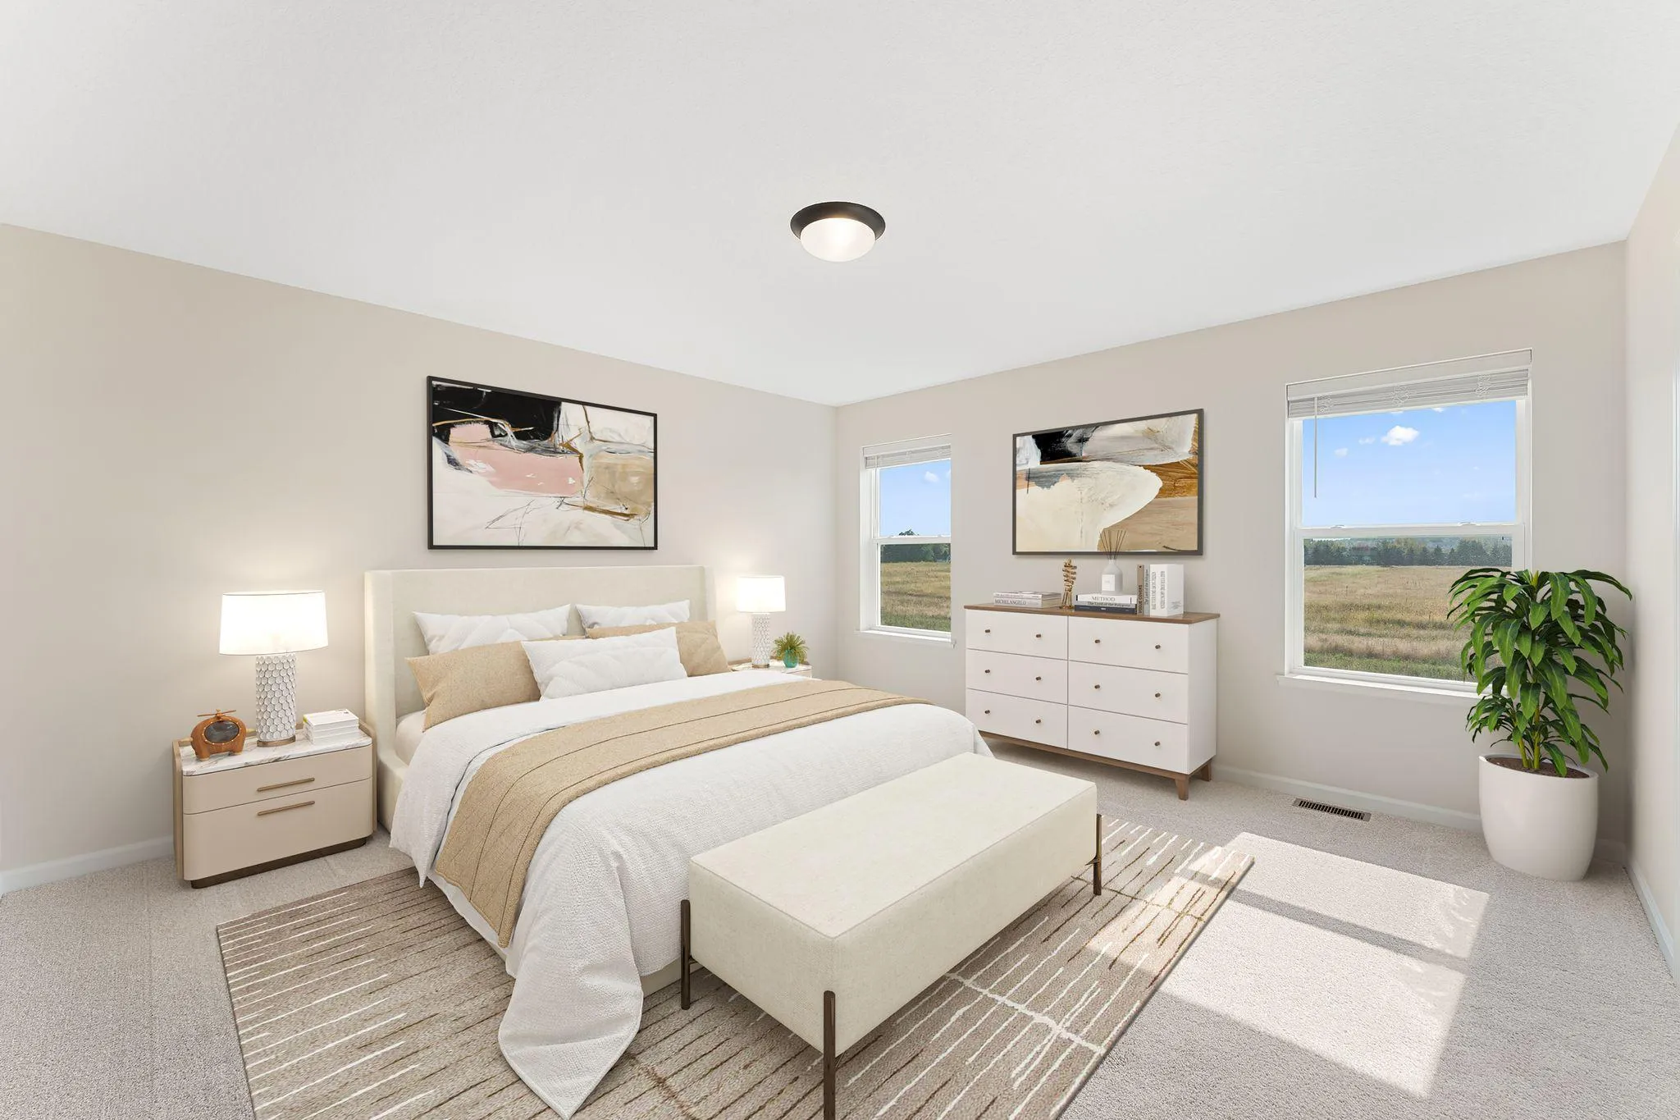
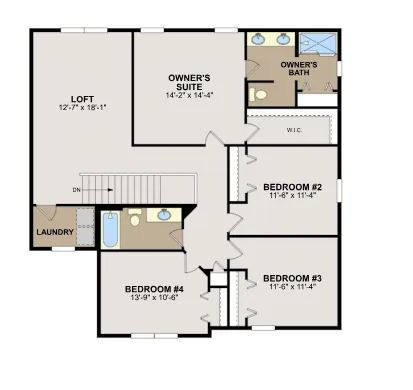
Upstairs, retreat to the private owner’s suite featuring a spacious bedroom, walk-in closet, and en-suite bath. Four additional bedrooms provide flexibility for family, guests, home office space, or hobbies. A spacious loft offers an additional gathering area, while the conveniently located upper-level laundry room adds everyday convenience.

Designed with modern living in mind, the home offers generous storage solutions and energy-efficient features throughout. The unfinished lower-level basement provides an excellent opportunity for future expansion, allowing you to add living space and build equity over time.

Enjoy the benefits of new construction in a growing community with easy access to schools, recreation, dining, and local amenities, all while embracing the small-town charm that makes Jordan such a desirable place to call home.

FHA 5.25/5.891% APR if closing by Nov 24th with seller preferred lender. See listing agent for details.


Basic Details
  • Property Type: Residential
  • Listing Type: For Sale
  • Listing ID: 7143451
  • Price: $499,990
  • Year Built: 2026
  • Listing Status: Active
  • Office Name: M/I Homes
  • Full Bathrooms: 1
  • New Construction Yn: 1
  • Property Sub Type: Single Family
  • Roof: Age 8 Years or Less,Architectural Shingle
Features
  • Heating System Forced Air
  • Cooling System Central Air
  • Basement Full,Drain Tiled,Sump Pump,Egress Window(s),Unfinished
  • Fireplace Family Room,Electric
  • Parking Attached Garage,Asphalt
  • Exterior Features Vinyl
  • Fireplaces Total: 1
  • Laundry Features Laundry Room,Upper Level
  • Sewer City Sewer/Connected
Appliances
  • Dishwasher
  • Disposal
  • Dryer
  • Microwave
  • Refrigerator
  • Washer
  • Range
  • Air-To-Air Exchanger
  • Humidifier
  • Tankless Water Heater
  • Stainless Steel Appliances
  • ENERGY STAR Qualified Appliances
Address Map
  • Country US
  • State MN
  • County Scott
  • City Jordan
  • Zipcode 55352
  • Street: Prospect Pointe
  • Street Number: 740
  • Street Suffix: Road
  • Longitude: W94° 21' 3.8''
  • Latitude: N44° 39' 15.3''
  • Directions: From 169 Heading South: Exit 21 (Broadway) S to Cty Rd 66 (Old Hwy 169 Bl.) West to entrance on Prospect Point Rd. R to Model -1281 Edge Way From 169 Heading North: Exit Cty Road 59 (Delaware) S to Cty Rd 66 (Old Hwy 169 Bl.) East to entrance on Prospect Point Rd. L to Model -1281 Edge Way
Neighborhood
  • High School District: Jordan
MLS Addon
  • Office Name: M/I Homes
Additional Information
  • Water Source: City Water/Connected
  • Accessibility Features: None
  • Building Size: 3126
  • Construction Materials: Frame
  • Electric: 150 Amp Service
  • Foundation Details: ICFs (Insulated Concrete Forms)
  • Garage: 3
  • Levels: Two
  • Lot Features: Tree Coverage - Light,Sod Included in Price
  • Lot Size Dimensions: 60x127x60x127
Financial
  • Association Fee: 41
  • Association Fee Frequency: Monthly
  • Association Fee Includes: Professional Mgmt,Sanitation
  • Association Yn: 1
  • Tax Annual Amount: 254
Listing Information
  • Co List Agent Mls Id: 502010405
  • Co List Office Mls Id: 1348
  • Co List Office Name: M/I Homes
  • List Agent Mls Id: 502011210
  • List Office Mls Id: 1348
  • Modification Timestamp: 2026-09-17T19:54:06Z
  • Originating System Name: NorthStar
Mortgage Calculator
$
$ %
years
%
$ % per year
$ %per year
$