2313 E 114th Street, Burnsville, Minnesota 55337

MN, Burnsville
$420,000
  • 4 Beds
  • 3 Bath
  • Residential Property Type
  • 1964 Year Built
  • Active Status
See All 42 Photos
Kyle Synowczynski
Kyle Synowczynski
  • (612) 688-6065
  • Kyle@StoneArchRealty.com
Property Description

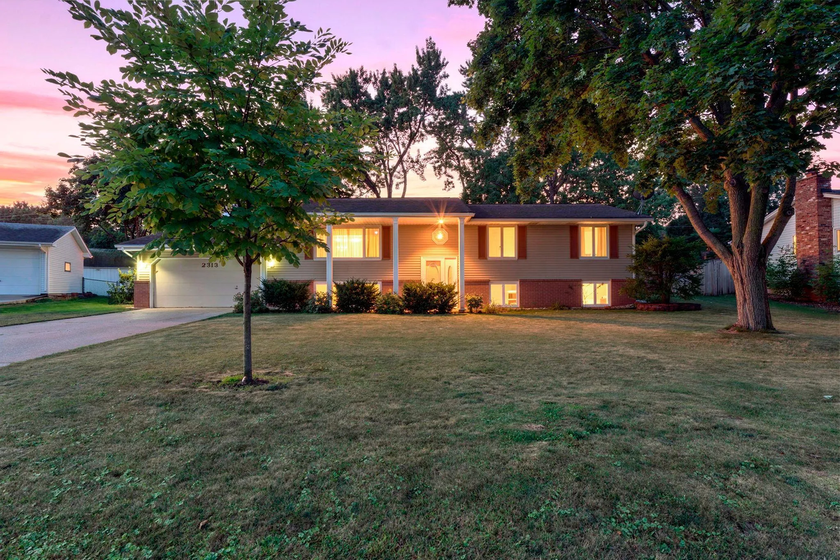
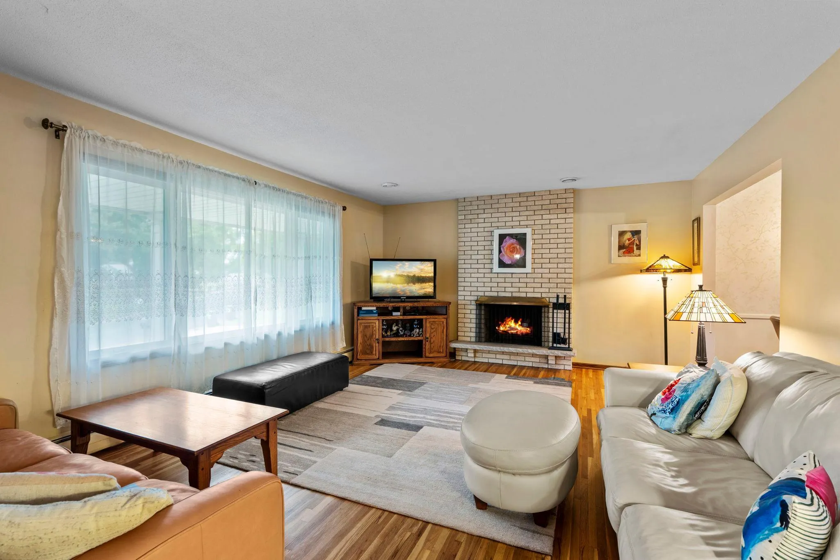
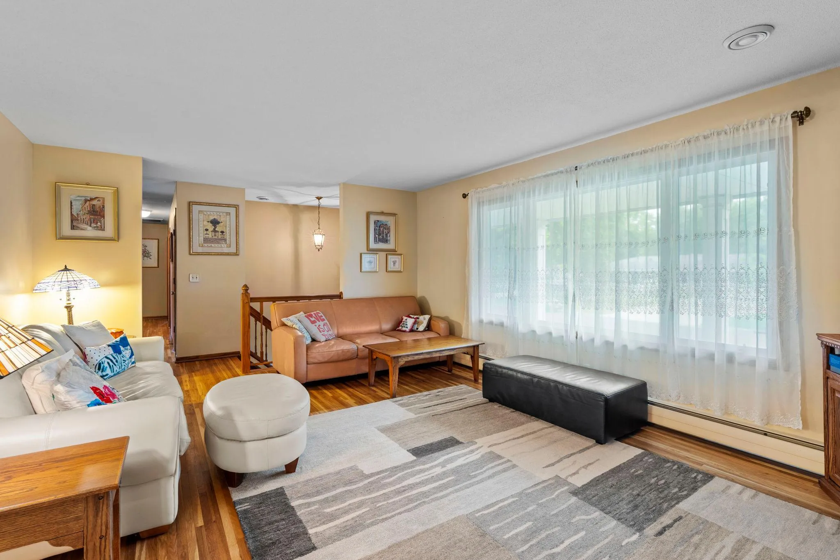
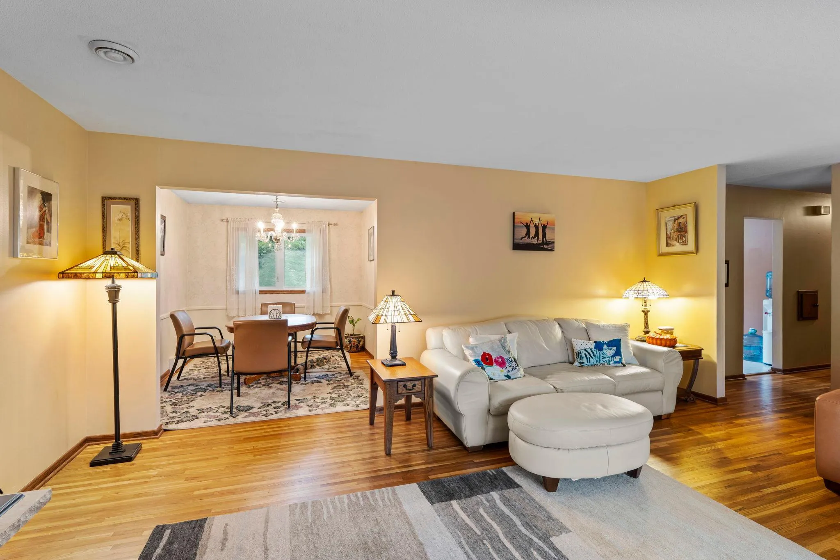
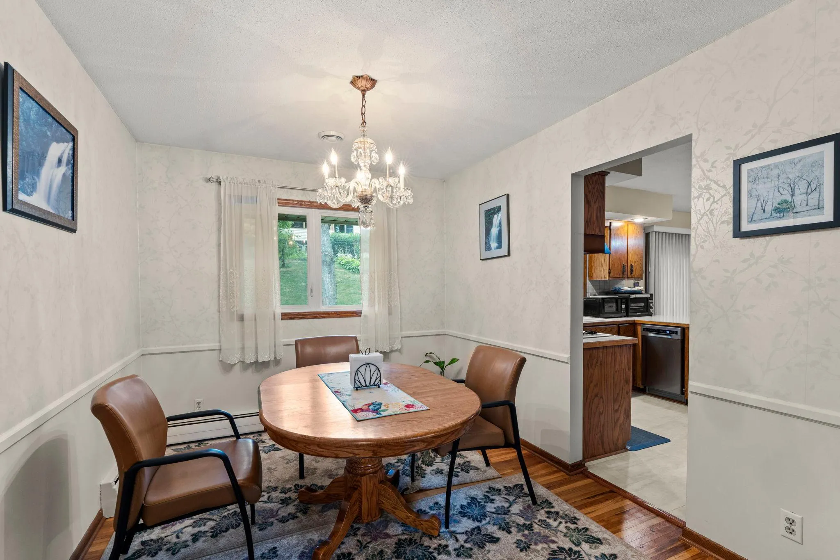
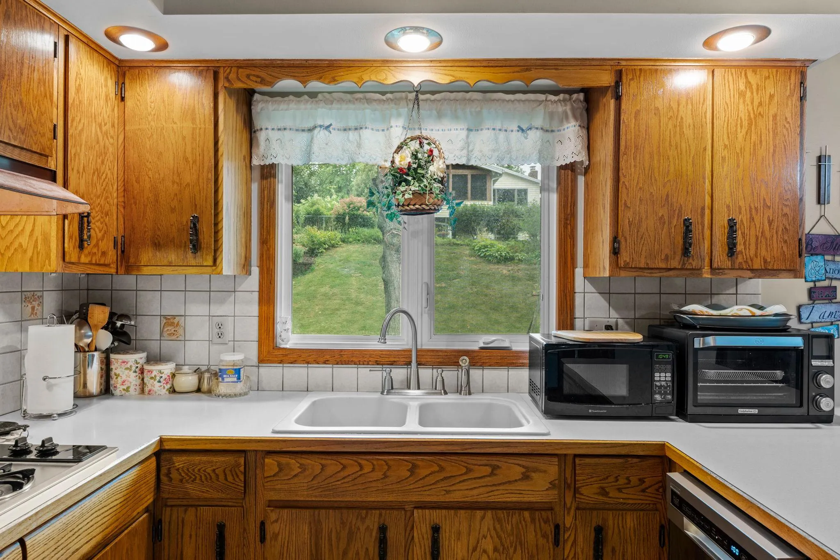
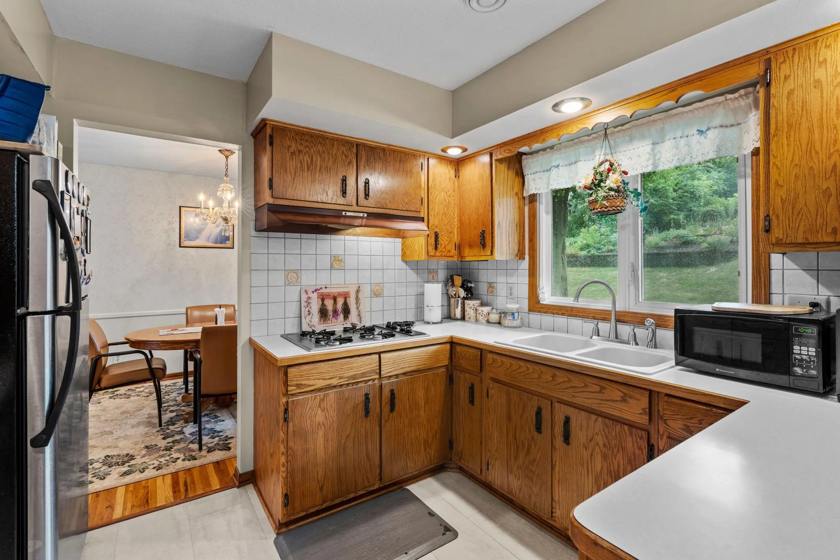
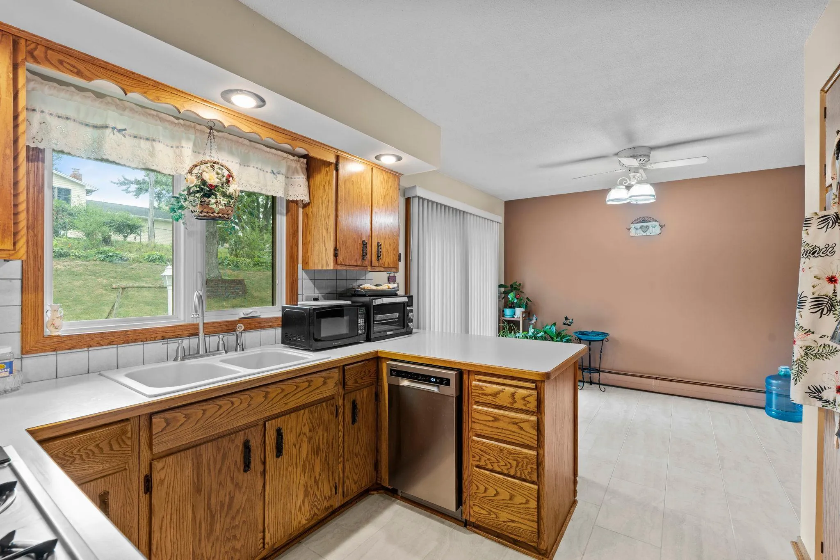
Wind your way through this quiet tree lined neighborhood to venture upon a great place! Thoughtfully cared for 4 bedroom/3 bath home is set on a 1/3rd acre lot. Lovely trees, gardens, play space, newer retaining walls and existing slab for a future patio spot (previously a shed there). Spacious split entry with open main floor concept. Hardwood floors, wood burning fireplaces in living and family rooms, formal dining plus an informal dining in kitchen – both with porcelain floors! The kitchen has loads of counter and cupboard space, stainless steel appliances, and breakfast bar for morning coffee! The informal dining space could be flex…office or craft space…access to backyard is super convenient, too! Three bedrooms on main, full tiled hall bath, private 3/4 owner’s bath and good closet spaces! Lower level offers generous finished space…family room and 4th bedroom plus an updated 3/4 tiled bathroom. Large semi-finished versatile 11×11 room and extra large laundry/storage/mechanical room. Attached 3 car garage is a huge benefit as well! Close to local shops, restaurants, parks, schools, and thoroughfares! Venture over…you’ll be so pleased!


Basic Details
  • Property Type: Residential
  • Listing Type: For Sale
  • Listing ID: 7137567
  • Price: $420,000
  • Year Built: 1964
  • Listing Status: Active
  • Office Name: Coldwell Banker Realty - Southwest Regional
  • Full Bathrooms: 1
  • Property Sub Type: Single Family
  • Roof: Asphalt,Pitched,Age Over 8 Years
Features
  • Swimming Pool None
  • Heating System Hot Water,Boiler
  • Cooling System Central Air
  • Basement Full,Finished,Block,Egress Window(s),Partially Finished,Storage Space
  • Fence Wood,Wire,Full
  • Fireplace Family Room,Living Room,Wood Burning,Brick
  • Parking Attached Garage,Concrete,Storage,Electric
  • Exterior Features Vinyl
  • Fireplaces Total: 2
  • Laundry Features Laundry Room,Washer Hookup,Gas Dryer Hookup,Lower Level,Sink,In Basement
  • Sewer City Sewer/Connected
Appliances
  • Dishwasher
  • Dryer
  • Freezer
  • Refrigerator
  • Washer
  • Range
  • Water Softener Owned
  • Gas Water Heater
  • Stainless Steel Appliances
Address Map
  • Country US
  • State MN
  • County Dakota
  • City Burnsville
  • Zipcode 55337
  • Street: 114th
  • Street Number: 2313
  • Street Suffix: Street
  • Longitude: W94° 45' 35.6''
  • Latitude: N44° 47' 52.1''
  • Directions: Hwy 13 to River Hills Dr. to 114th St. E to home.
  • Street Dir Suffix: E
Neighborhood
  • High School District: Burnsville-Eagan-Savage
MLS Addon
  • Office Name: Coldwell Banker Realty - Southwest Regional
Additional Information
  • Water Source: City Water/Connected
  • Accessibility Features: None
  • Building Size: 2600
  • Construction Materials: Block
  • Electric: Circuit Breakers,100 Amp Service
  • Foundation Details: Block
  • Garage: 3
  • Levels: Split Entry (Bi-Level)
  • Lot Features: Tree Coverage - Medium
  • Lot Size Dimensions: 76x151x132x130
Financial
  • Tax Annual Amount: 3852
Listing Information
  • List Agent Mls Id: 502004500
  • List Office Mls Id: 253223
  • Modification Timestamp: 2026-09-11T13:41:07Z
  • Originating System Name: NorthStar
Mortgage Calculator
$
$ %
years
%
$ % per year
$ %per year
$