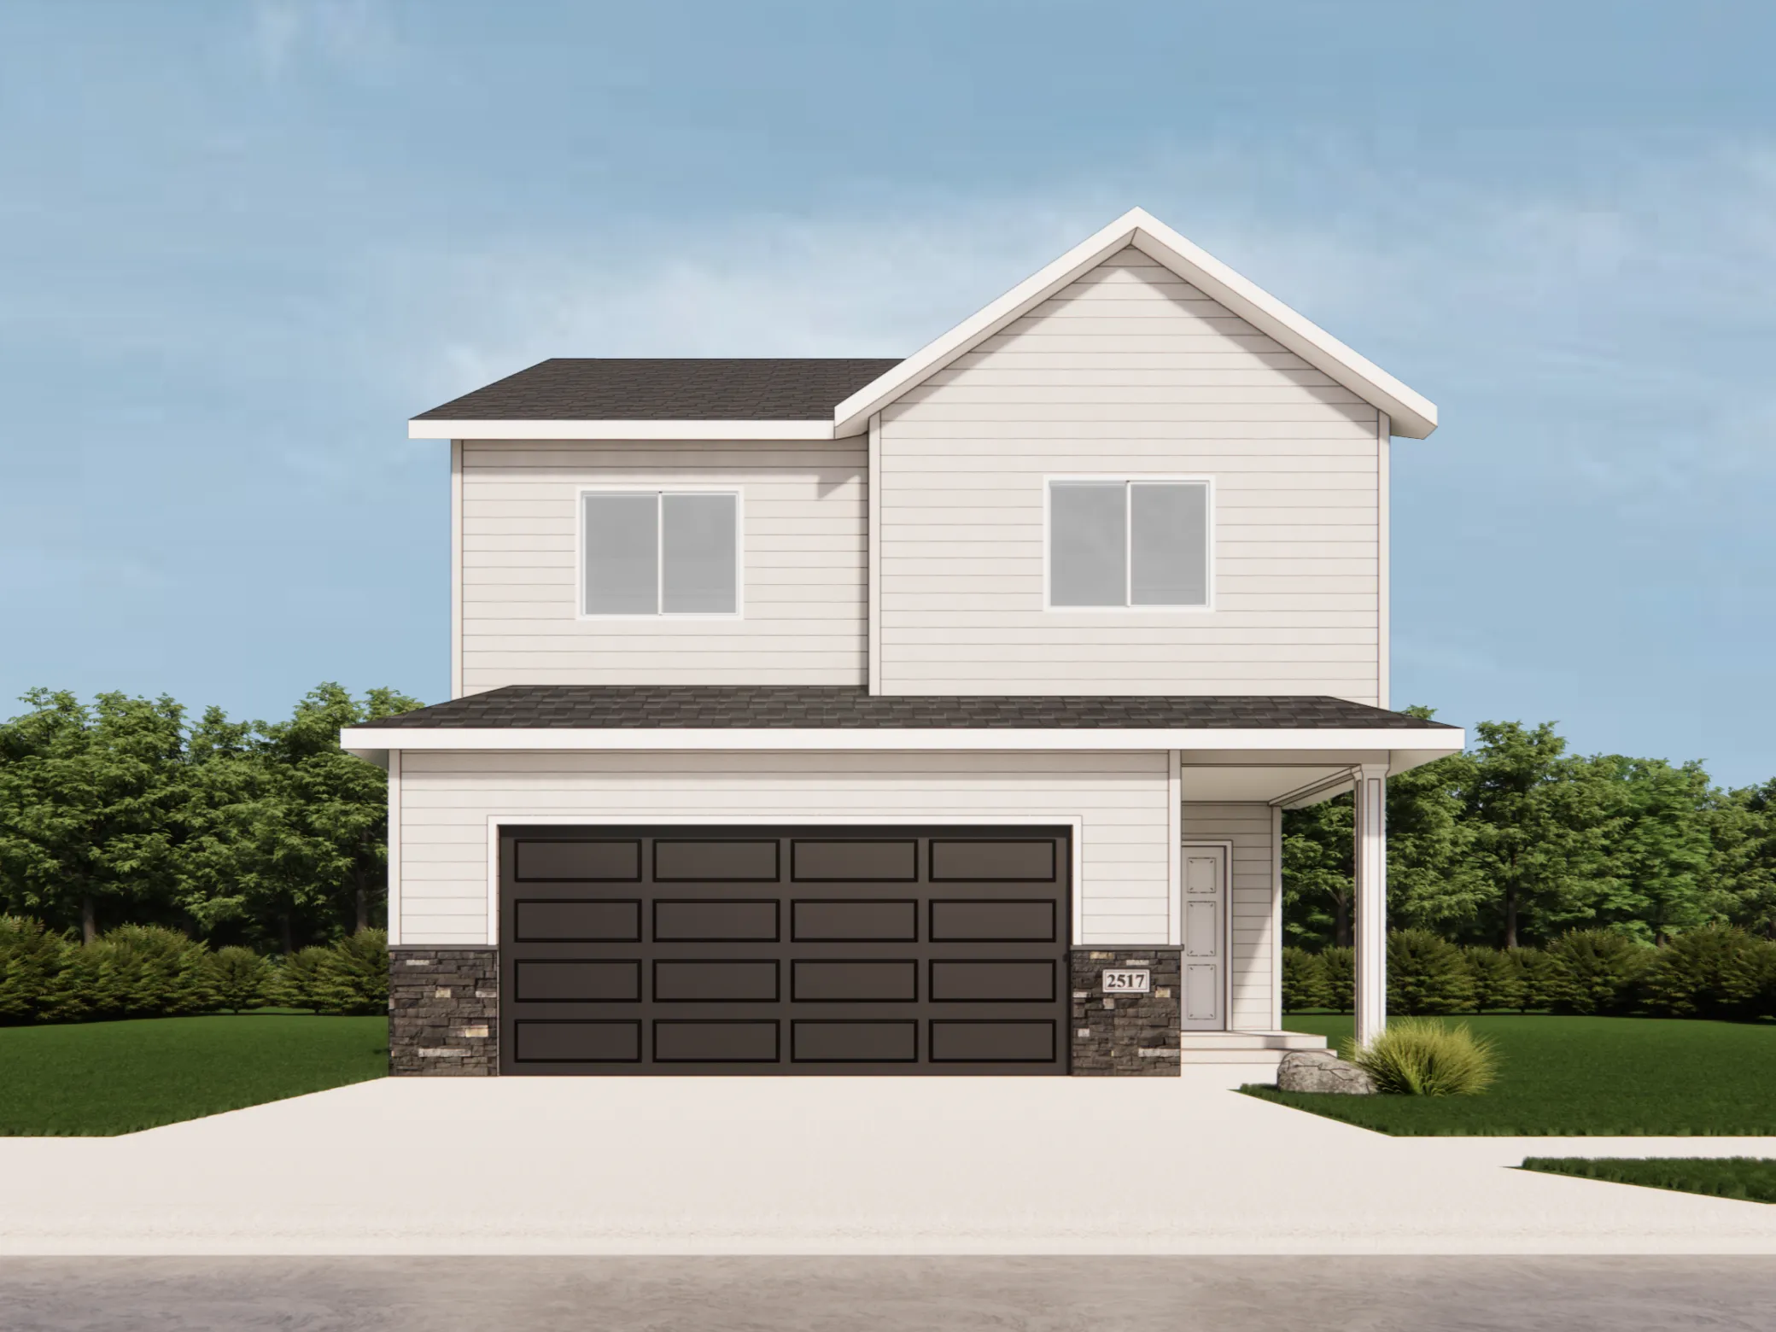
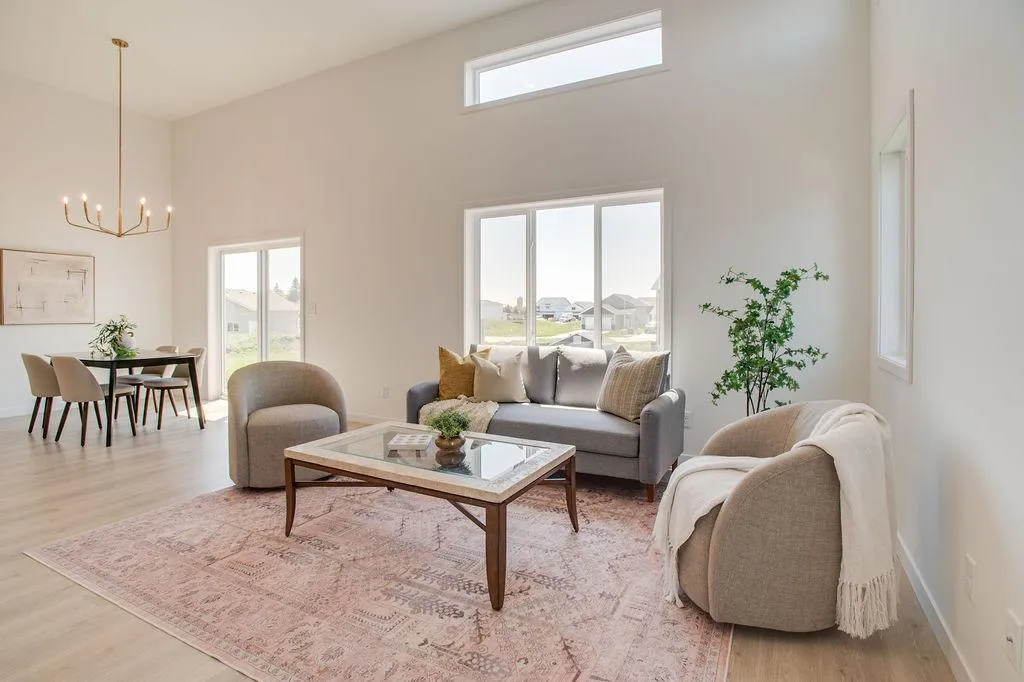
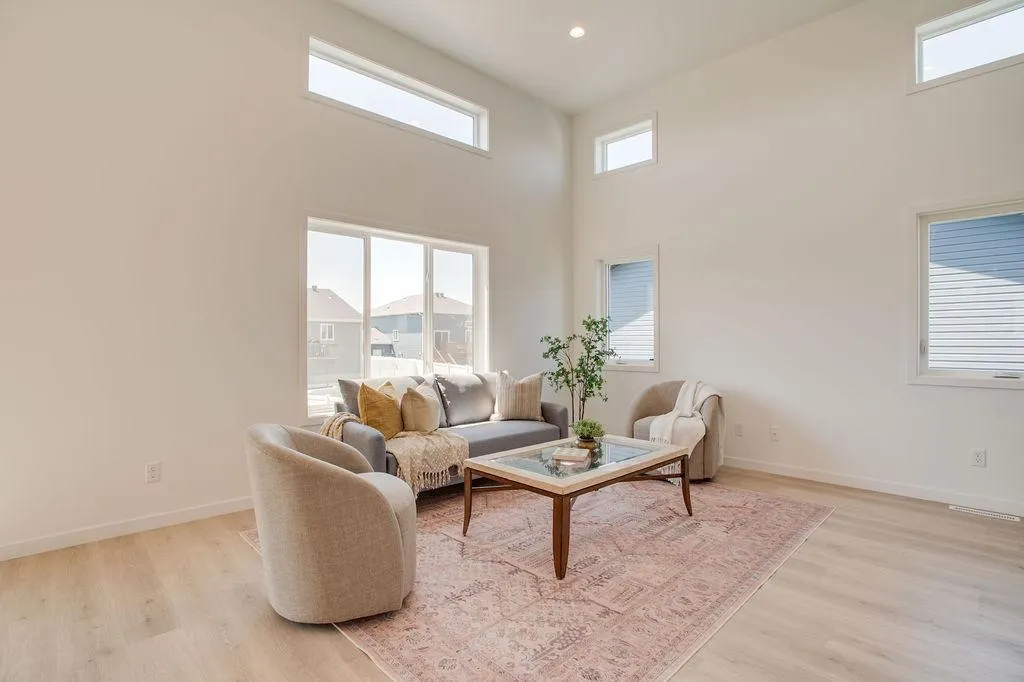
If you’ve been waiting for a new construction home where you can actually have a say in the finished product, this one is worth a look! This “Charles” 3-level split floorplan offers 1,837 total square feet with 3 bedrooms, 3 bathrooms, and an insulated 2-stall garage, all in Selkirk Place.
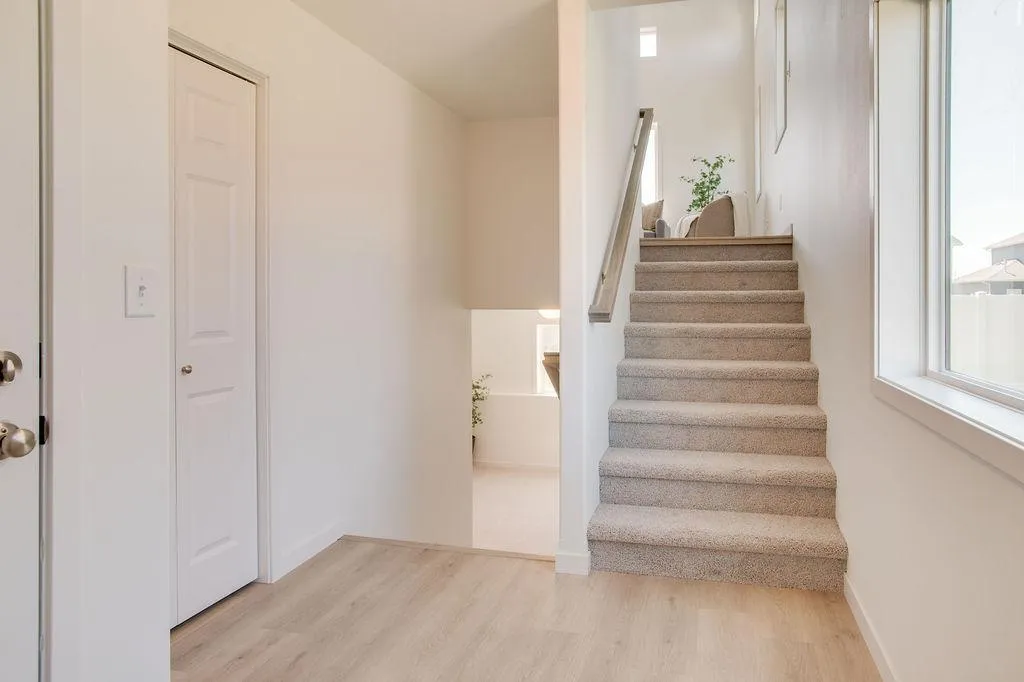
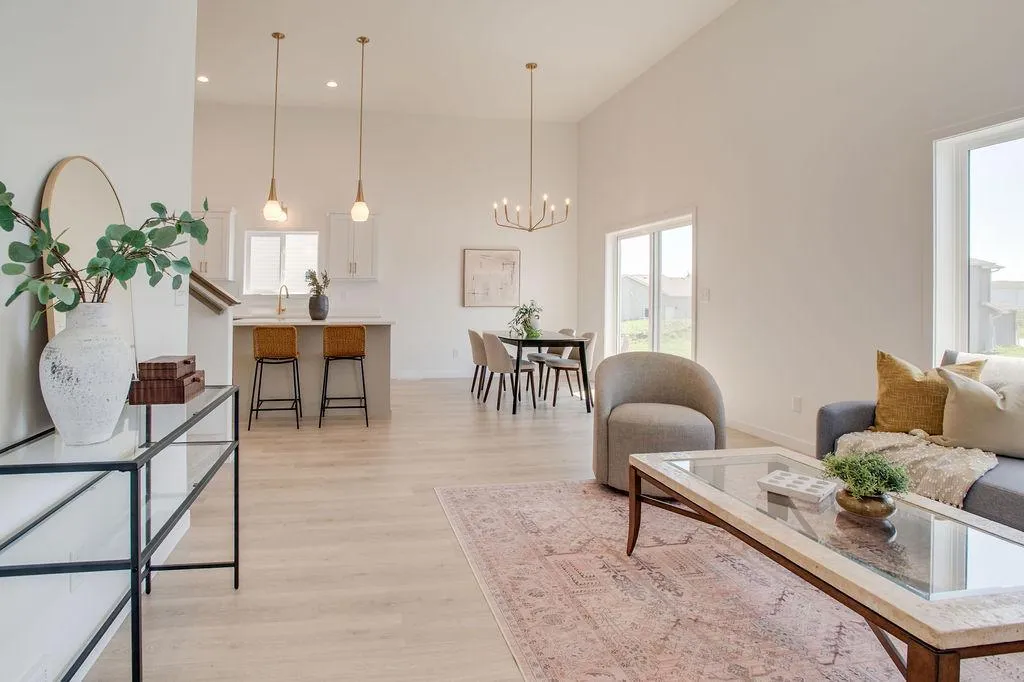
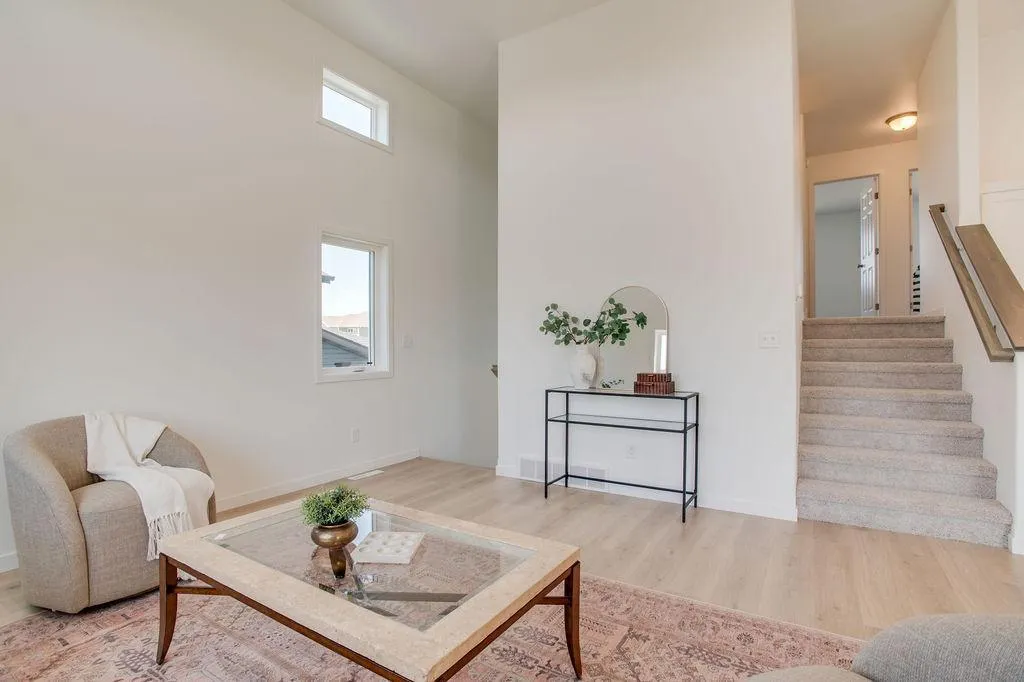
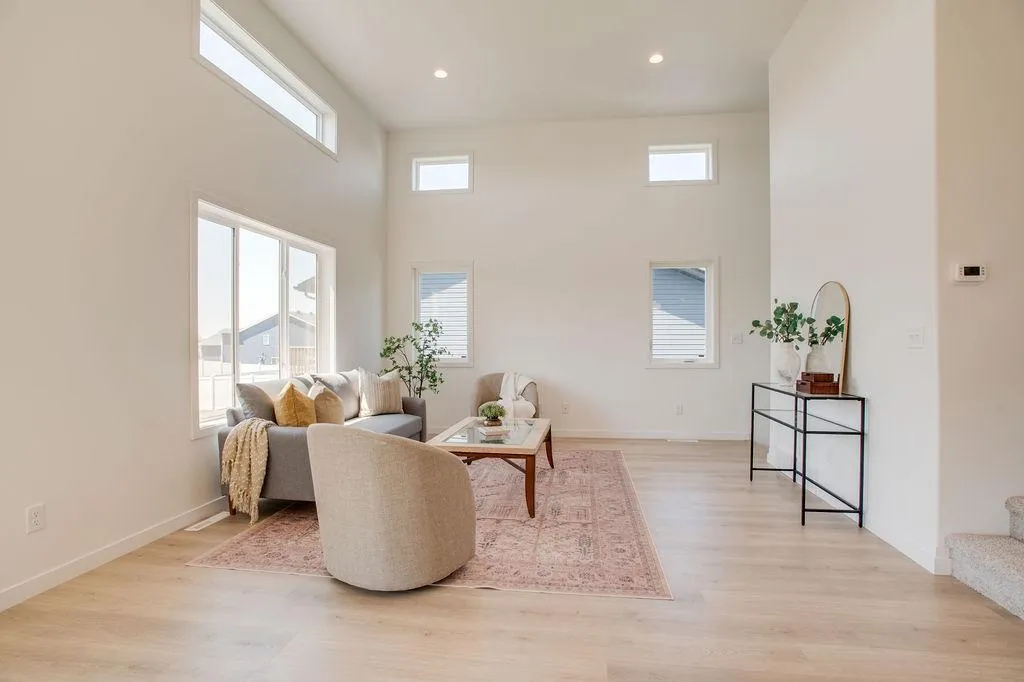
The main level features an open-concept kitchen, dining, and living area, while the upper level offers the primary bedroom, additional bedrooms, and a full bathroom. Head downstairs for even more living space and another bathroom, giving you plenty of room to spread out.
And here’s the fun part—you can still make selections! Plus, for a limited time, buyers can choose TWO of three available incentives: Lower My Payment, Lower My Cash to Close, or Build It My Way. That means you can choose the incentives that make the most sense for you and your home-buying goals.
See the attached flyer for full promo details.
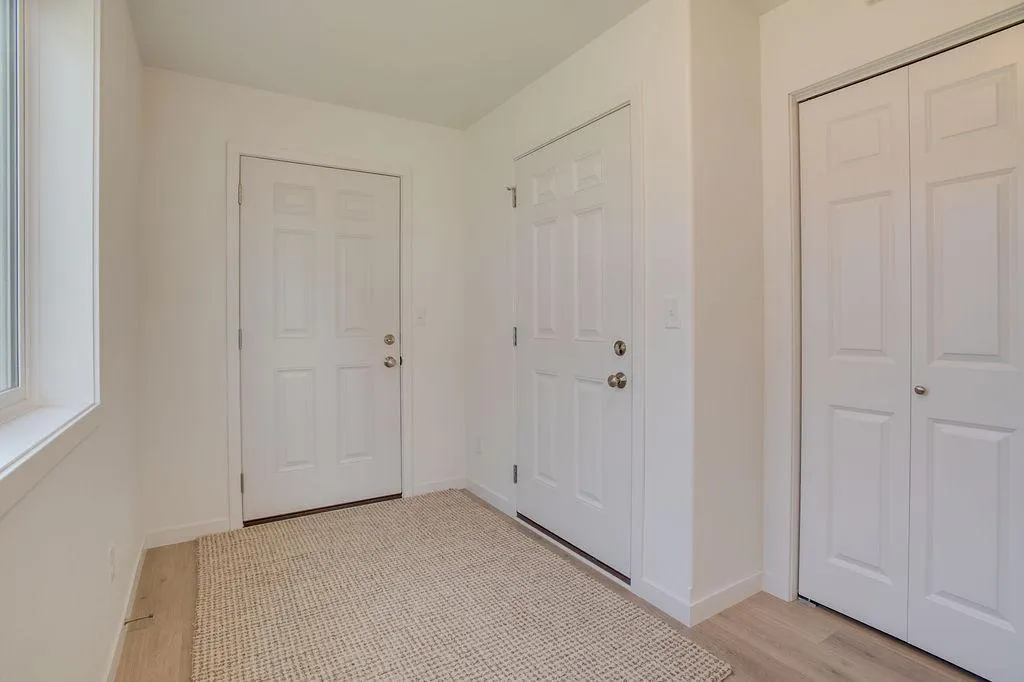
**Photos are of a previous model home and are for reference only. Actual home, finishes, selections, and features may vary.