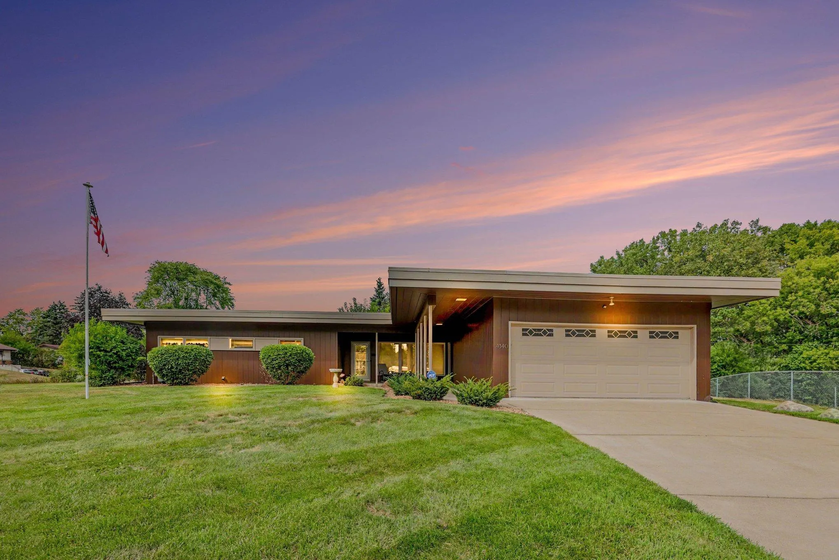
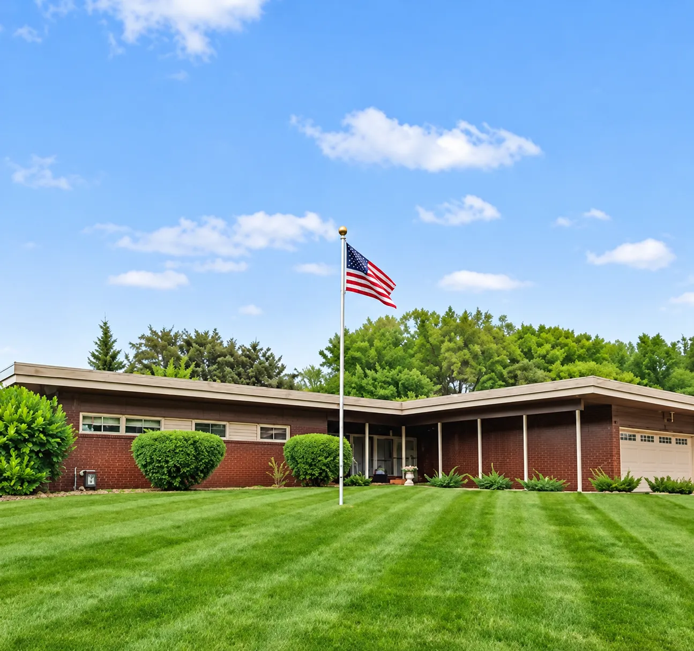
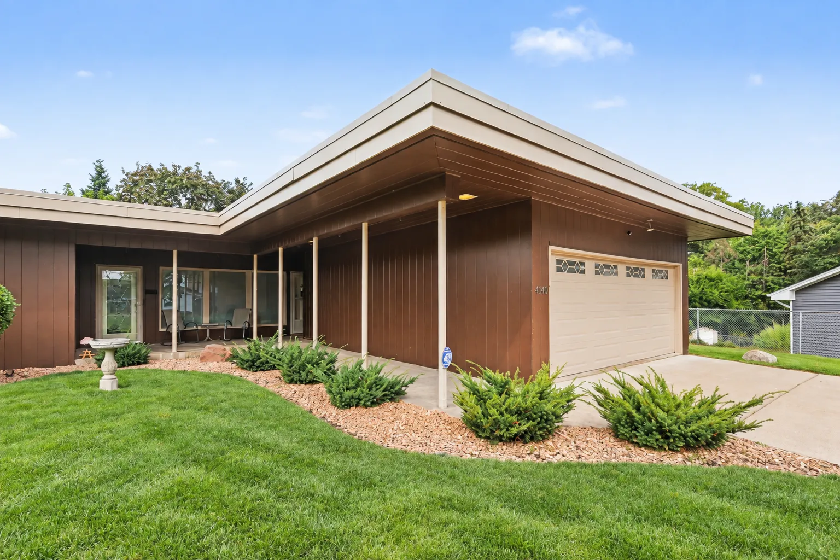
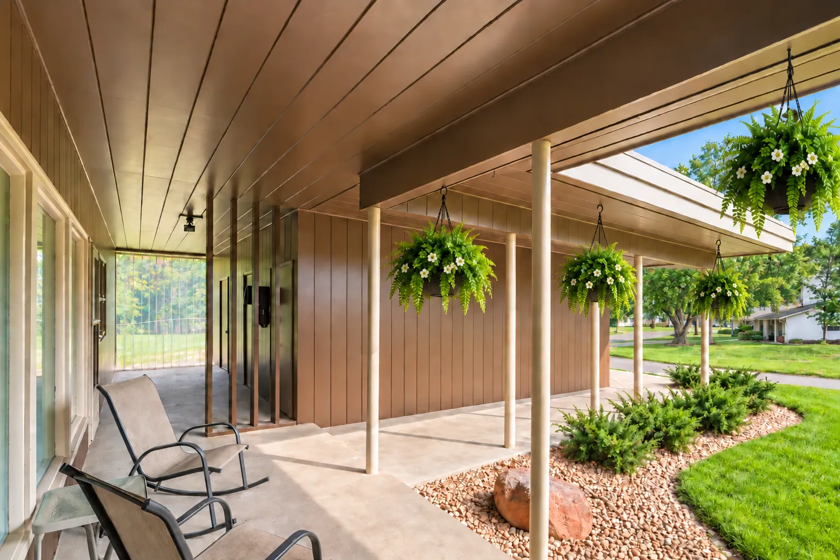
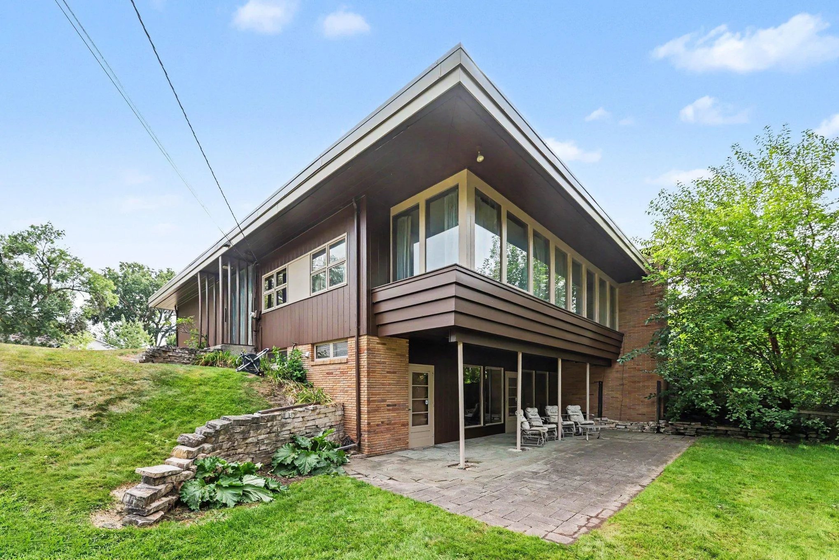
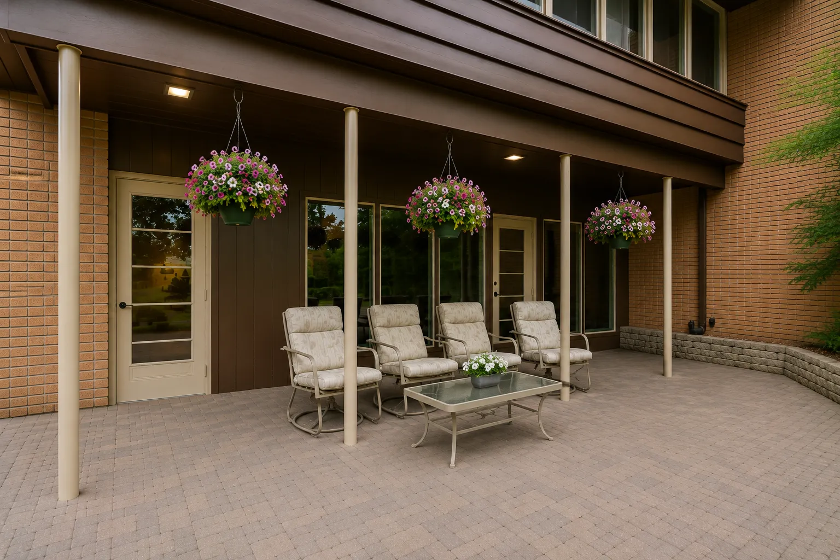
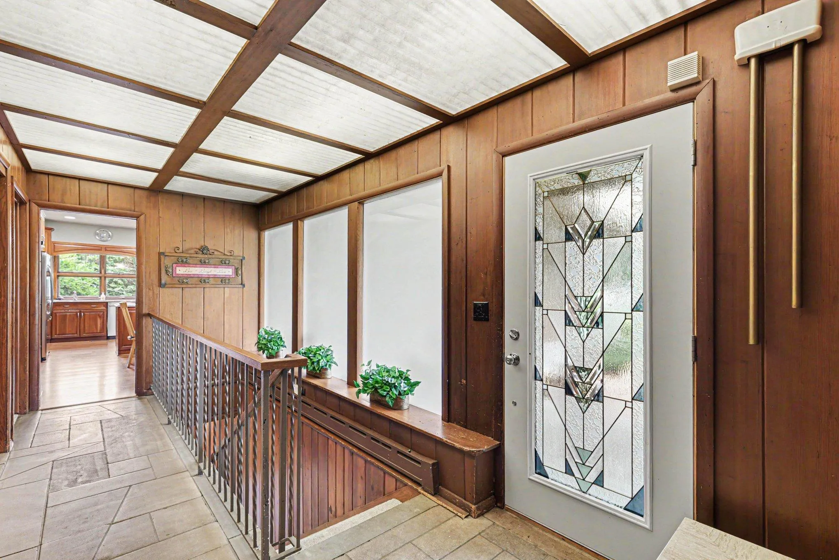
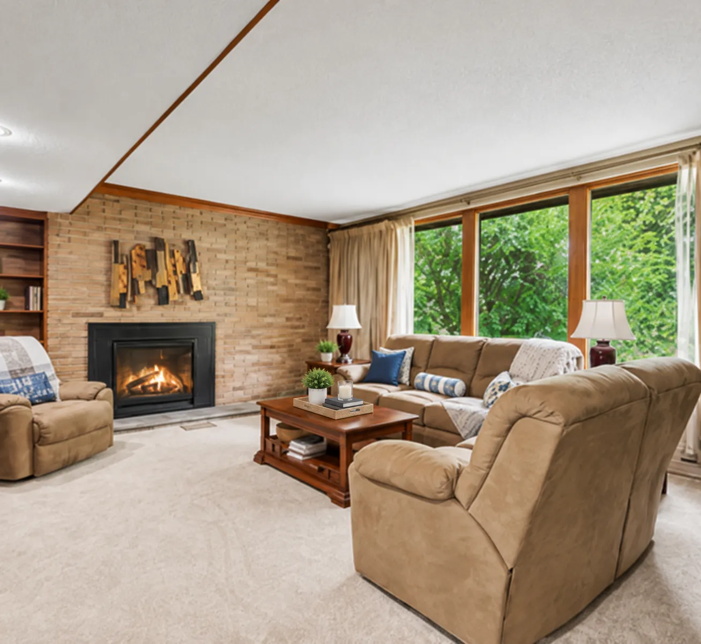
Hold on tight—this one just might knock your socks off! Some homes simply change ownership. Others carry a story forward. This is one of those homes. First, a little history with a whole lot of heart. The original farmhouse in historic Brownwood Manor, this truly, one-of-a-kind property was later rebuilt with Frank Lloyd Wright-inspired architecture and has been lovingly cared for by the same family for more than 65 years—a place where family gathered, milestones were celebrated and beautiful music filled the rooms. Oversized breezeway overlooking nearly a half acre of green space, beautiful redwood siding, distinctive rooflines and concrete driveway welcomes you. The minute you step inside, you enter a unique foyer with floor to ceiling frosted windows and stone flooring. The spacious main-level living room delivers the wow factor with dramatic wall to wall, extra large windows overlooking Brownwood Park and a gas-burning fireplace. Formal dining with a convenient built-in buffet and informal dining areas create inviting spaces for everything from everyday meals to holidays and special gatherings. Now, let’s talk about the heart of the home! Custom-built specifically for this space, the kitchen features Cambria countertops, abundant cabinetry and convenient rollout storage. Down the hall, three bedrooms offer exceptional convenience and storage—including built-in cedar cabinets above the bedroom closets. Two main-level bathrooms, one featuring an oversized jetted tub and walk-in shower, plus a convenient laundry room complete the main level. And just when you think you’ve seen it all…head downstairs! Another generous gathering area features a cozy wood-burning brick fireplace with a full-wall stone hearth and dramatic wall-to-wall, floor-to-ceiling windows. A second kitchen is ready for your personal touch for entertaining with an adjacent room for potential pantry, storage or second laundry room. Down the hallway you will also find two additional flex rooms which offer endless possibilities for hobbies, projects, a home gym, playroom or creative space along with a full bathroom. Ready for a little breathing room? Step outside to an expansive private patio—perfect for entertaining, unwinding or simply sitting back and taking in the view. Cookie-cutter? Not even close! Distinctive architecture, incredible gathering spaces and an unforgettable setting give this home a personality all its own. Now ready for its next chapter, this home is waiting for its new owners to love, enjoy and create a lifetime of memories all their own. A home with history. A home with character. A home with heart.