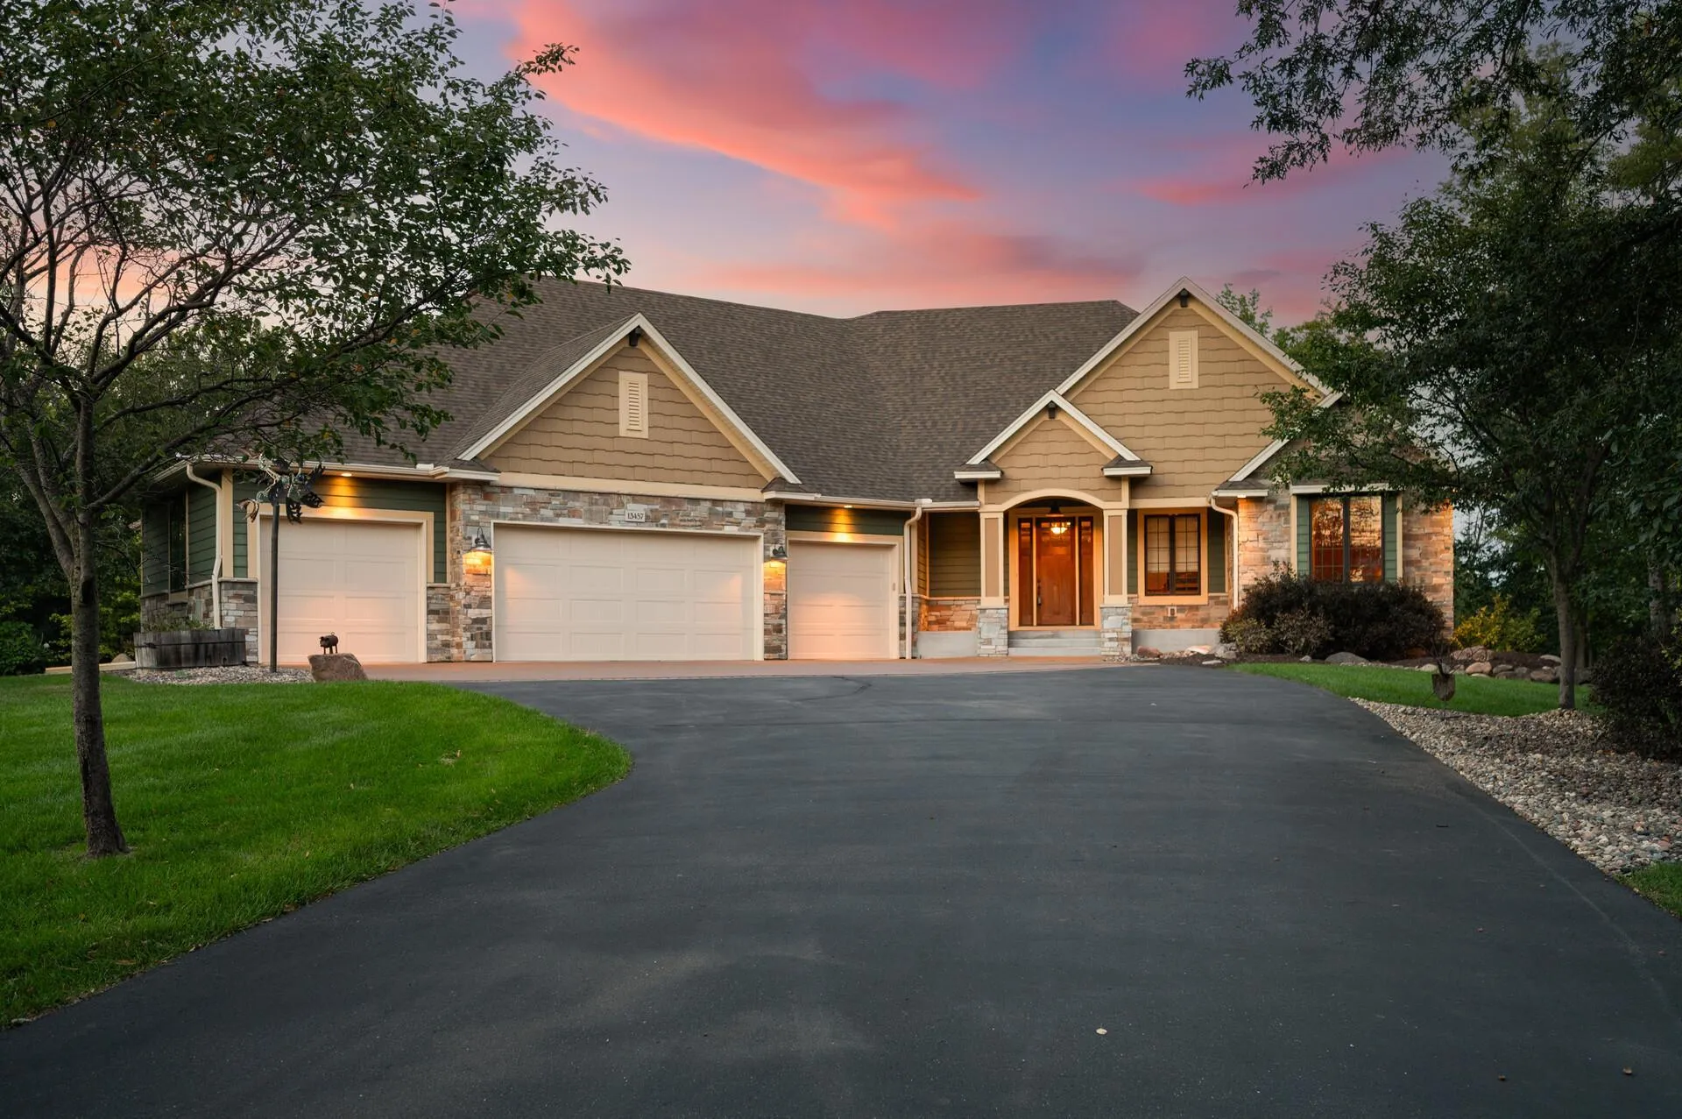
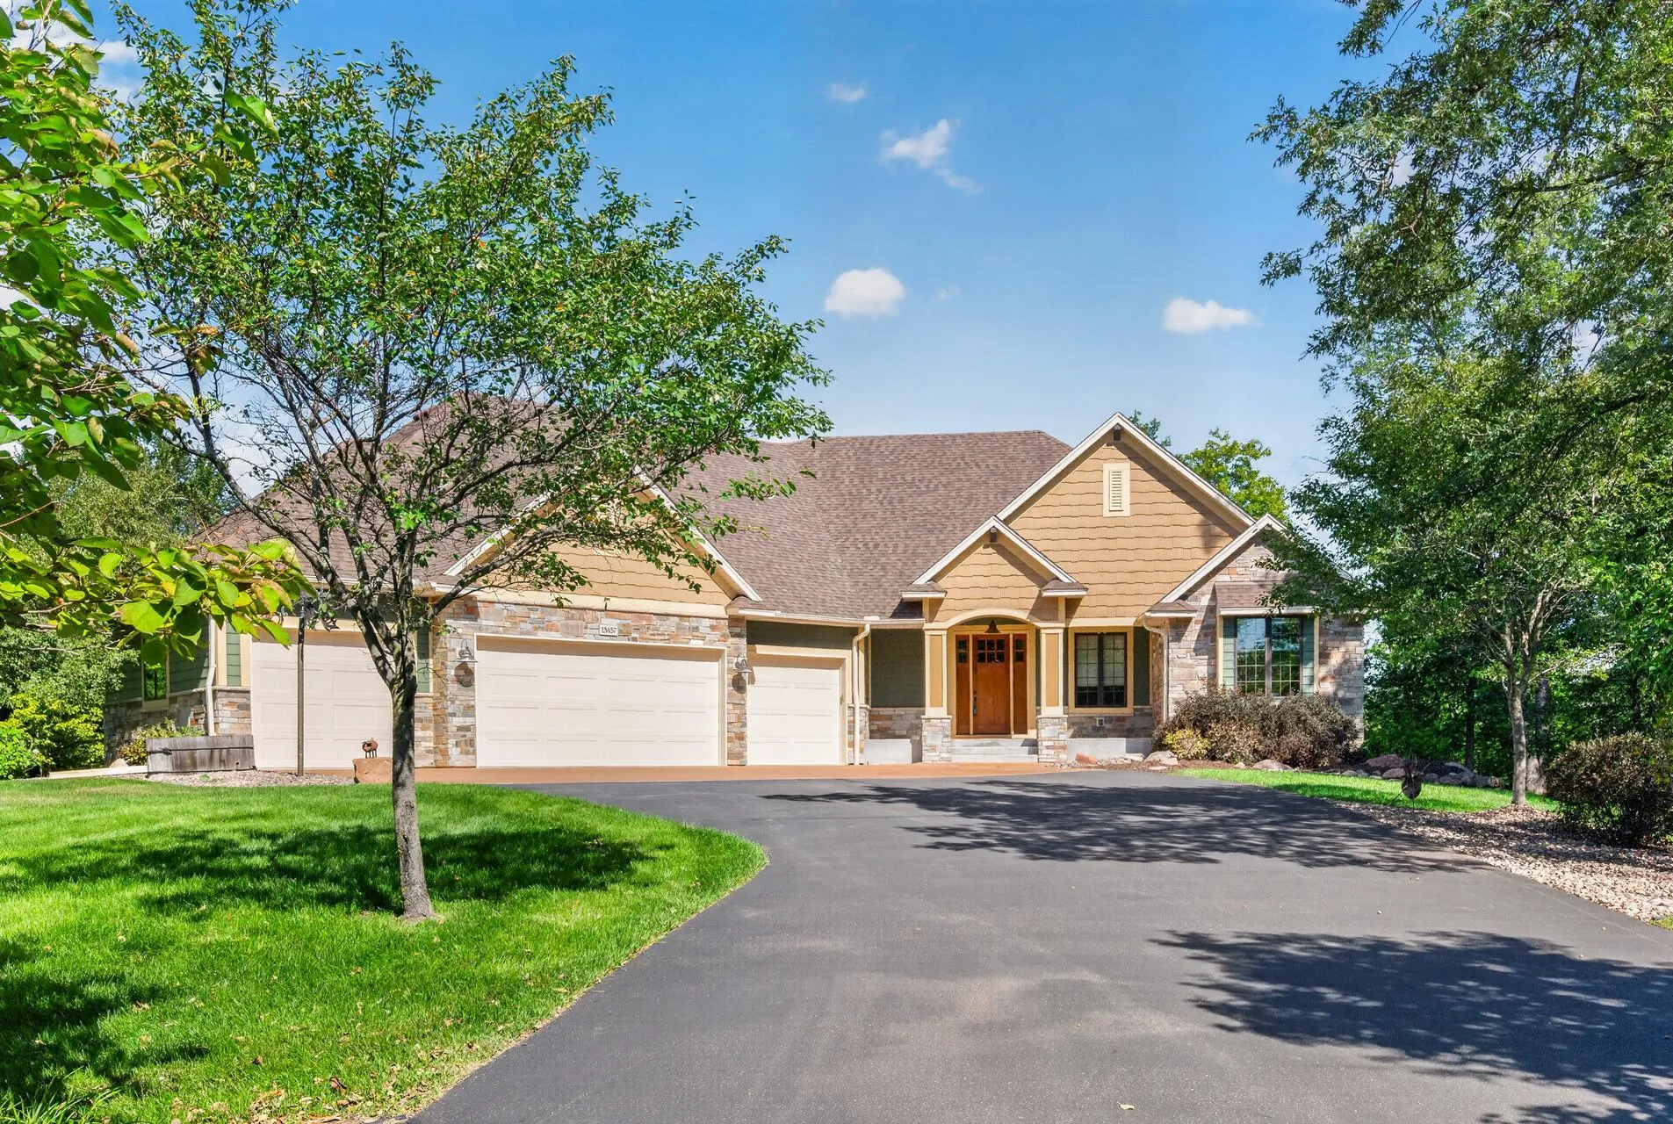
13457 Vickers Ne Street, Ham Lake, Minnesota 55304

MN, Ham Lake
$1,150,000
  • 4 Beds
  • 4 Bath
  • Residential Property Type
  • 2012 Year Built
  • Active Status
See All 107 Photos
Kyle Synowczynski
Kyle Synowczynski
  • (612) 688-6065
  • Kyle@StoneArchRealty.com
Property Description

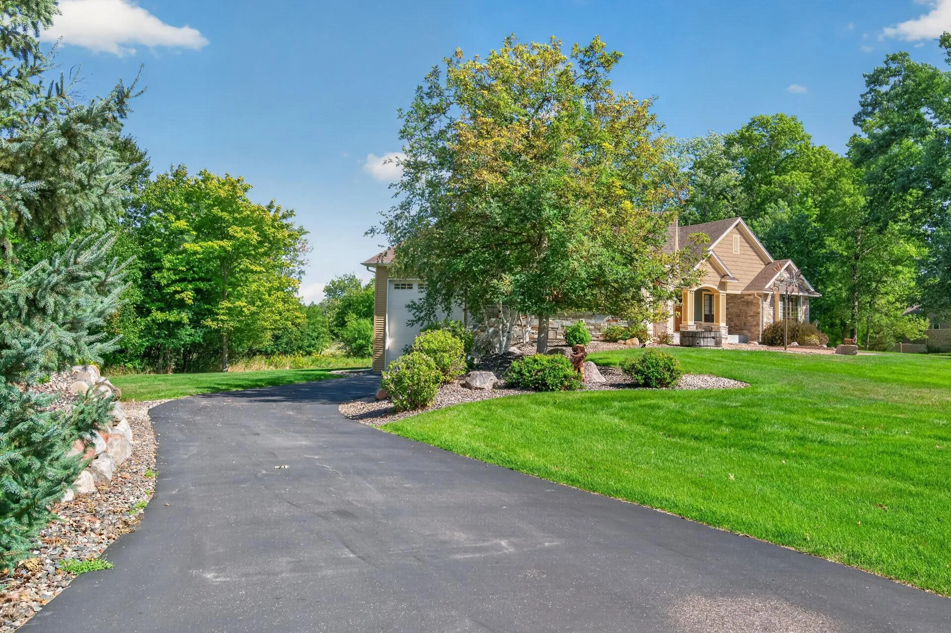
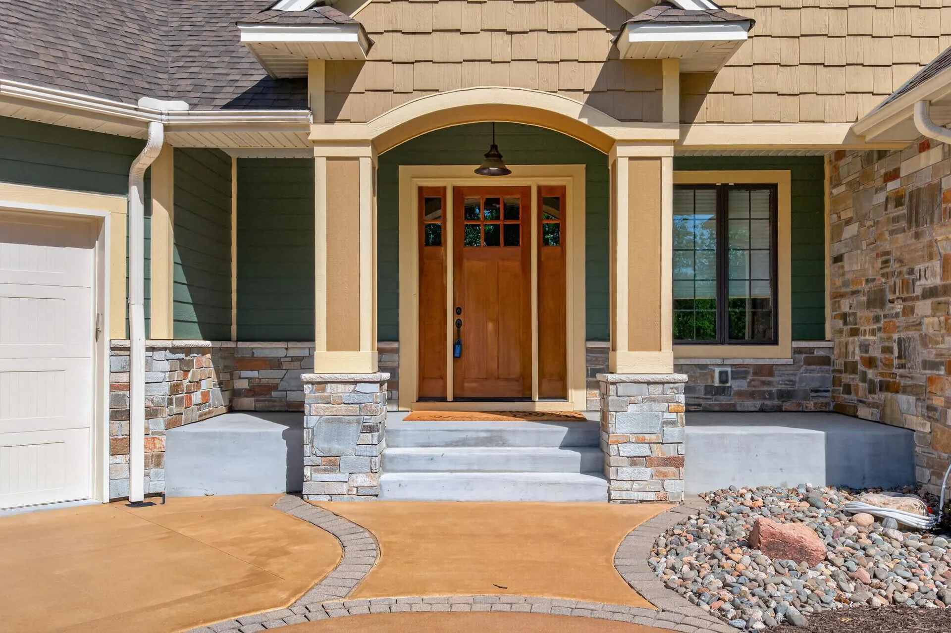
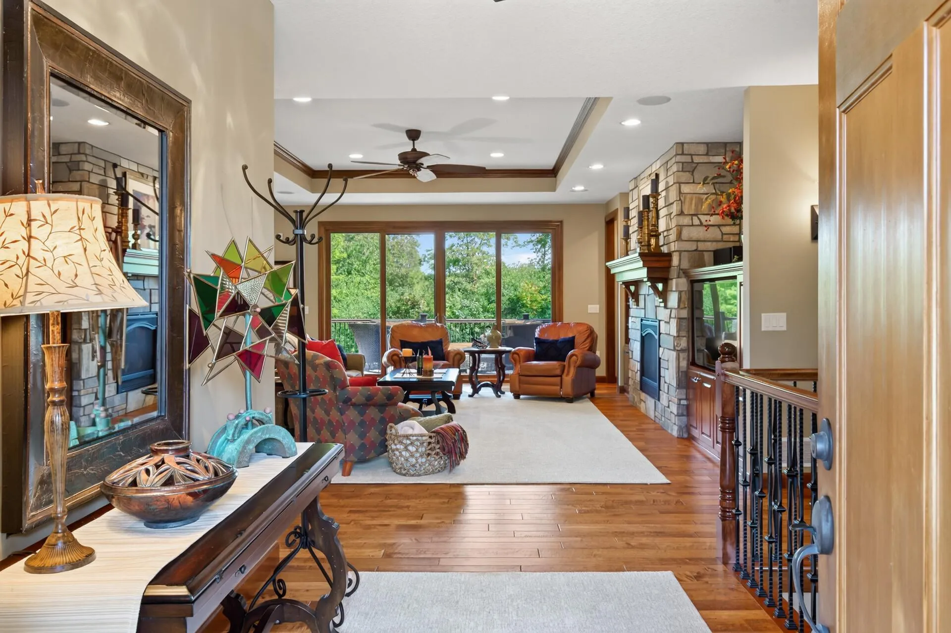
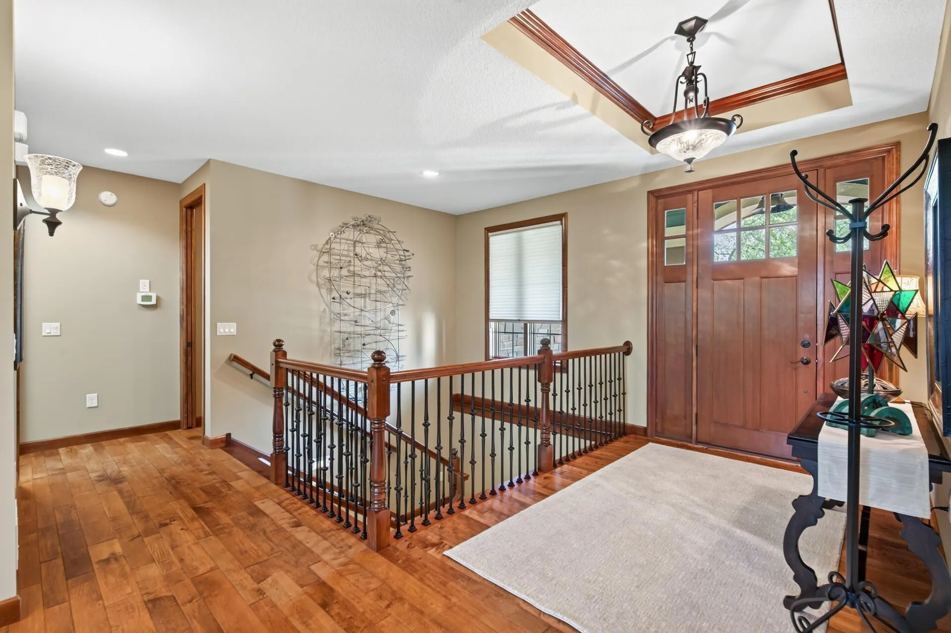
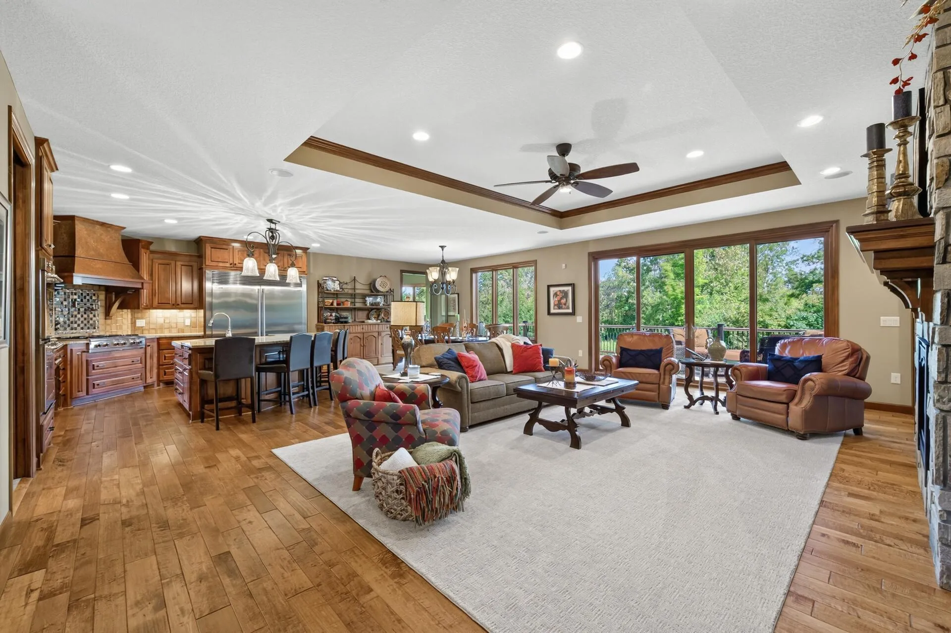
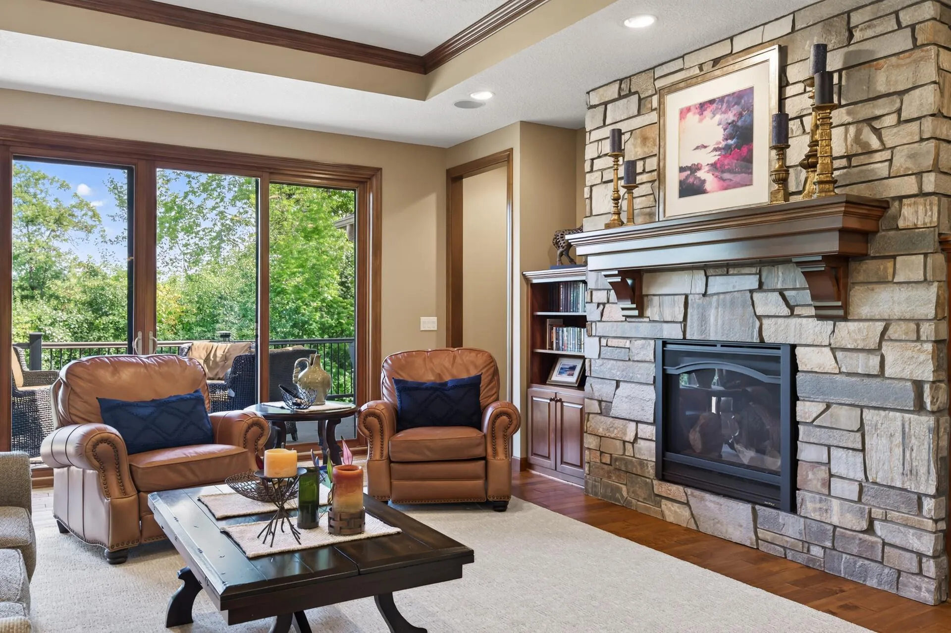
Take a look at this stunning custom rambler, finished top to bottom and tucked away on 2.63 private acres in Ham Lake!Offering 4 bedrooms, 4 bathrooms, and an oversized 4-stall attached garage, this home provides exceptional space, privacy, and quality throughout. Tucked behind the attached garage is an additional RV/motorhome garage, perfect for storing a motorhome, recreational toys, or equipment. Both garage spaces are heated, fully finished, and equipped with hot and cold softened water. Enjoy beautiful one-level living featuring 3′ wide doors, maple woodwork, granite countertops, and floor-to-ceiling windows overlooking the private backyard. The living room features custom built-ins and a gas fireplace, while the gourmet kitchen is made for entertaining with a huge center island featuring a built-in butcher-block top, pot filler, gas cooktop, oversized refrigerator/freezer, and double ovens. A four-season porch offers the perfect place to relax, while the dining/kitchen area opens to an expansive 36×14 maintenance-free deck. The main-level primary suite features a luxurious bath with in-floor heat, dual sinks, freestanding tub, floor-to-ceiling tiled walk-in shower, and a walk-in closet with direct access to the laundry room. At the front of the home, an additional bedroom sits adjacent to the main-level full bath, with a pocket door allowing the area to be closed off and used as a private guest suite. The finished walkout lower level is an entertainer’s dream with a huge great room, floor-to-ceiling stone gas fireplace, wet bar, two oversized bedrooms, ¾ bath, sauna with shower, music room, and a show-stopping wine cellar! Additional highlights include in-floor heat throughout the lower level, Sonos audio, central vac, brand-new ice maker, hot tub wiring, and more. With exceptional privacy, incredible garage space, luxurious one-level living, and a peaceful acreage setting, this is one you won’t want to miss!


Basic Details
  • Property Type: Residential
  • Listing Type: For Sale
  • Listing ID: 7141432
  • Price: $1,150,000
  • Year Built: 2012
  • Listing Status: Active
  • Office Name: eXp Realty
  • Full Bathrooms: 2
  • Property Sub Type: Single Family
  • Roof: Asphalt
Features
  • Heating System Forced Air,In-Floor Heating
  • Cooling System Central Air
  • Basement Finished,Walkout,Daylight/Lookout Windows,In-Floor Heat
  • Fence None
  • Fireplace Family Room,Gas,Living Room
  • Parking Attached Garage,Garage Door Opener,Asphalt,Floor Drain,Heated Garage,Insulated Garage,Multiple Garages,Finished Garage,RV Access/Parking
  • Exterior Features Stone,Vinyl,Cement Board
  • Fireplaces Total: 2
  • Laundry Features Main Level,Laundry Room,Sink
  • Sewer Private Sewer
Appliances
  • Cooktop
  • Dishwasher
  • Dryer
  • Microwave
  • Refrigerator
  • Washer
  • Water Softener Owned
  • Double Oven
  • Gas Water Heater
  • Stainless Steel Appliances
  • Wall Oven
Address Map
  • Country US
  • State MN
  • County Anoka
  • City Ham Lake
  • Zipcode 55304
  • Street: Vickers
  • Street Number: 13457
  • Street Suffix: Street
  • Longitude: W94° 49' 33.1''
  • Latitude: N45° 12' 54.4''
  • Directions: Lexington Ave to 133rd Lane, West to Vickers St, North to house.
  • Street Dir Suffix: NE
Neighborhood
  • High School District: Anoka-Hennepin
MLS Addon
  • Office Name: eXp Realty
Additional Information
  • Water Source: Well,Private
  • Accessibility Features: Fully Wheelchair
  • Building Size: 4364
  • Construction Materials: Block,Concrete,Frame
  • Electric: Circuit Breakers
  • Foundation Details: Block
  • Garage: 5
  • Levels: One
  • Lot Size Dimensions: 53x169x468x243x607
Financial
  • Tax Annual Amount: 8018
Listing Information
  • List Agent Mls Id: 496500485
  • List Office Mls Id: 26146
  • Modification Timestamp: 2026-09-20T15:05:06Z
  • Originating System Name: NorthStar
Mortgage Calculator
$
$ %
years
%
$ % per year
$ %per year
$