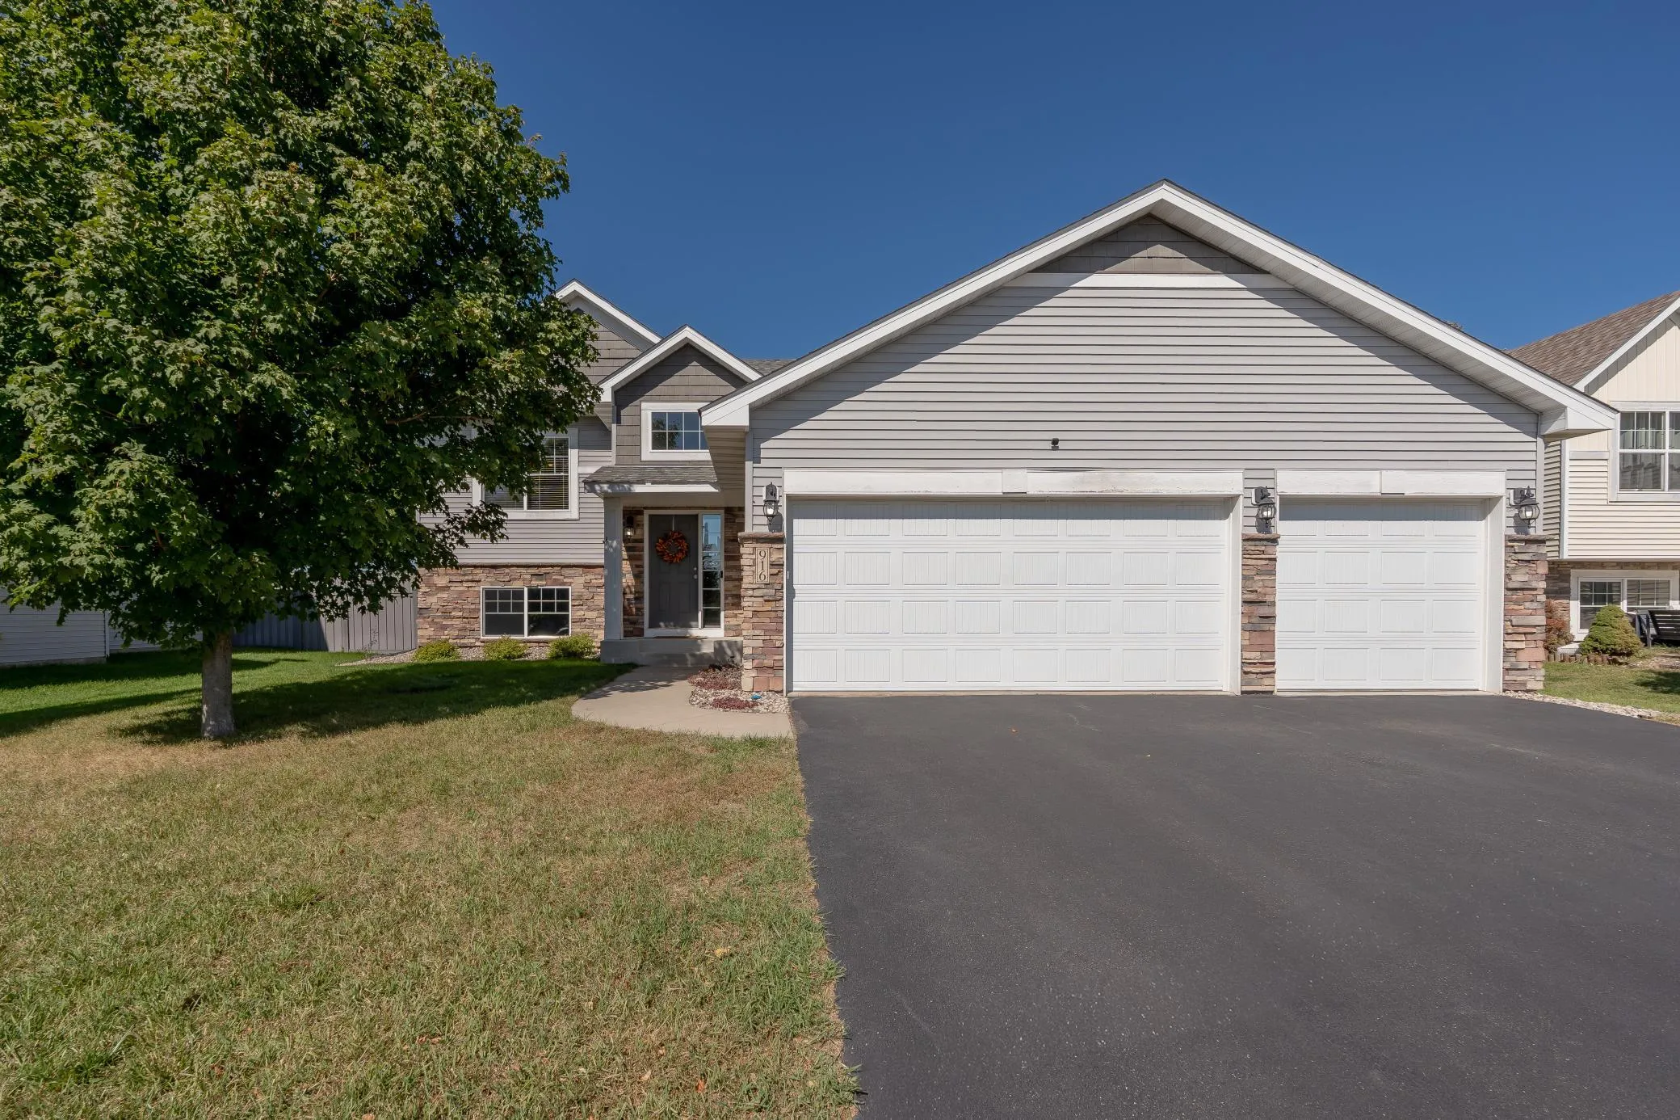
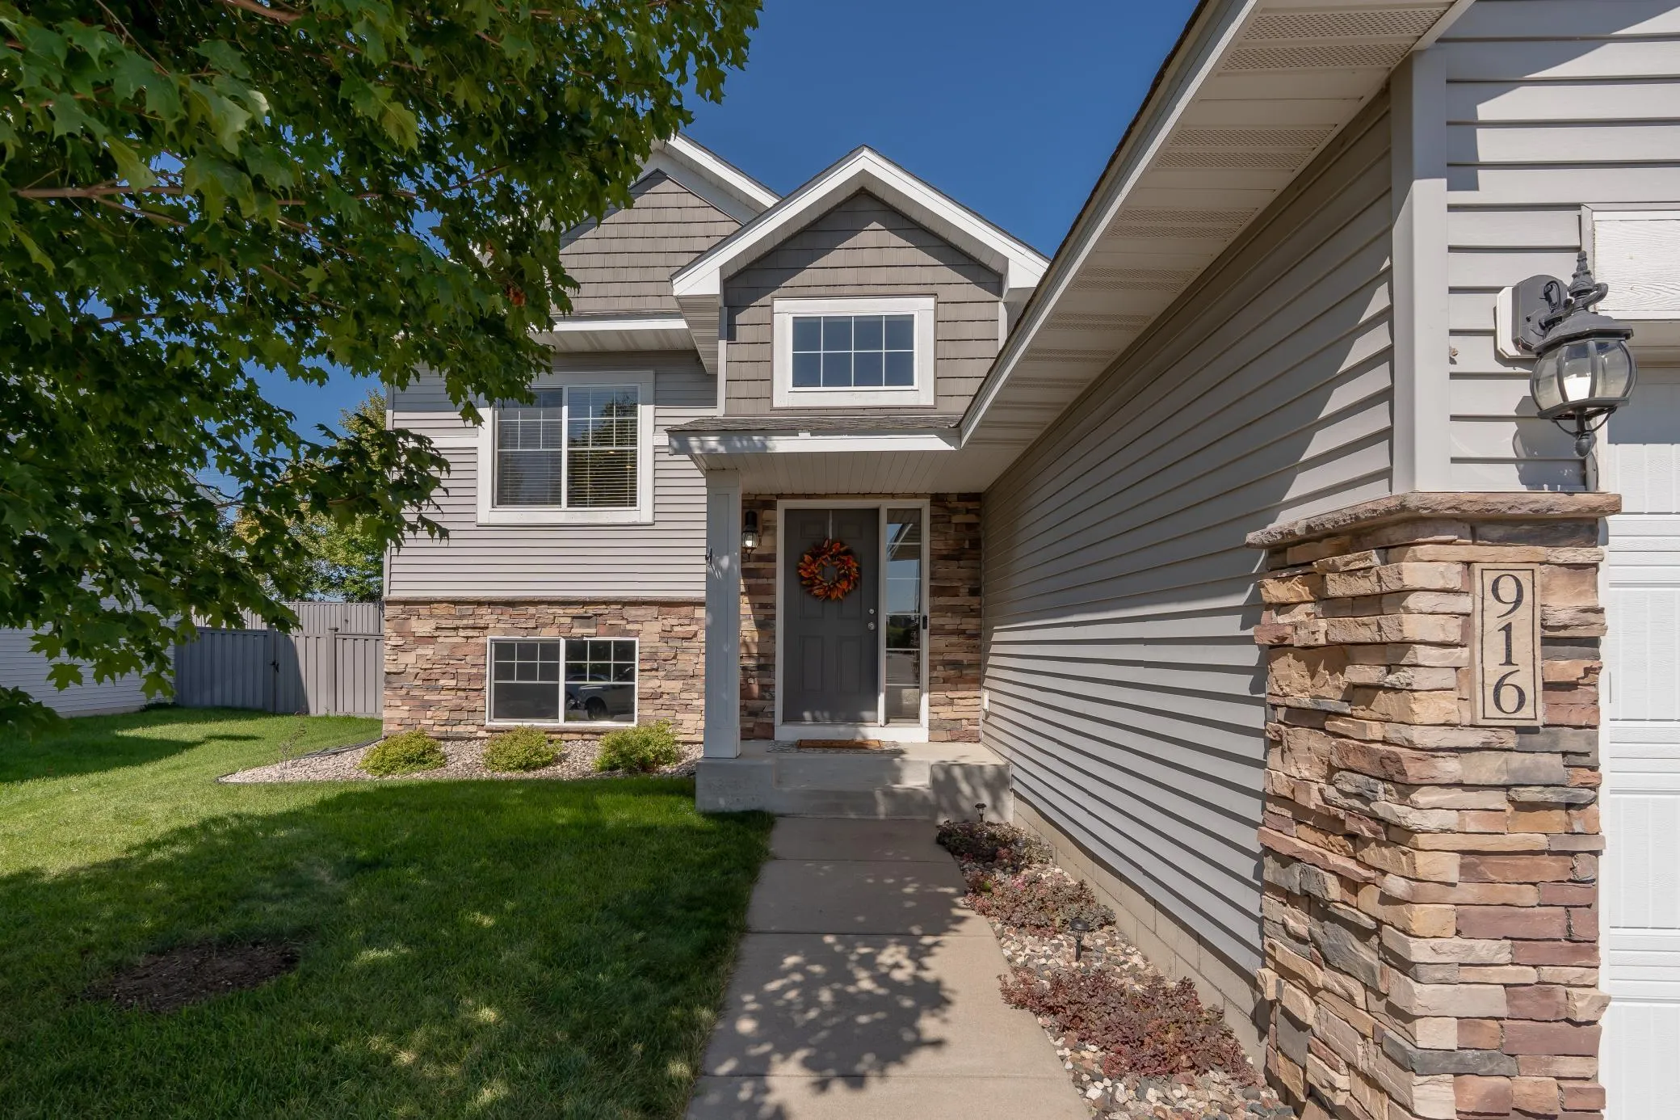
916 Forest Edge Drive, Jordan, Minnesota 55352

MN, Jordan
$369,900
  • 3 Beds
  • 2 Bath
  • Residential Property Type
  • 2014 Year Built
  • Active Status
See All 36 Photos
Kyle Synowczynski
Kyle Synowczynski
  • (612) 688-6065
  • Kyle@StoneArchRealty.com
Property Description

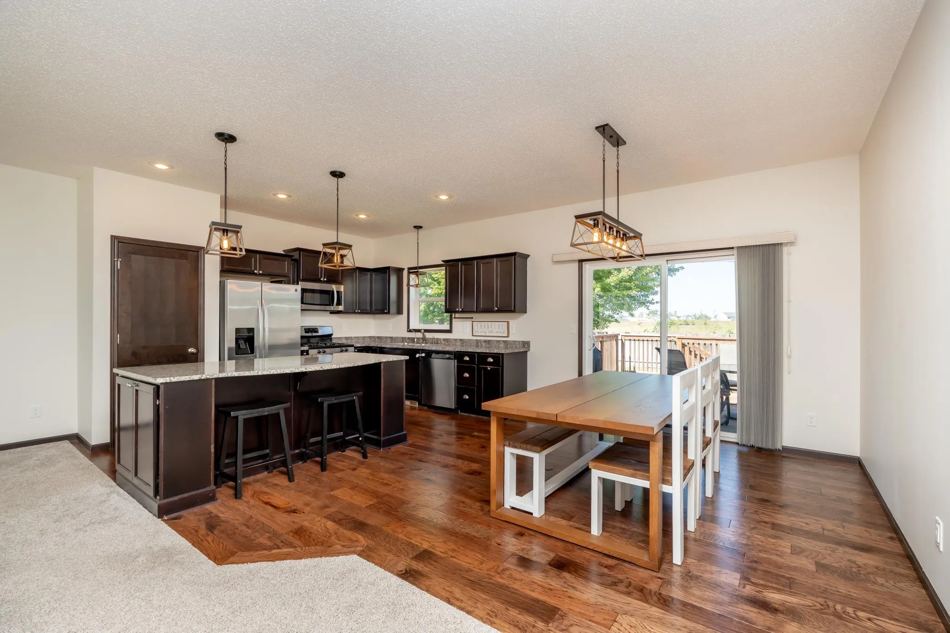
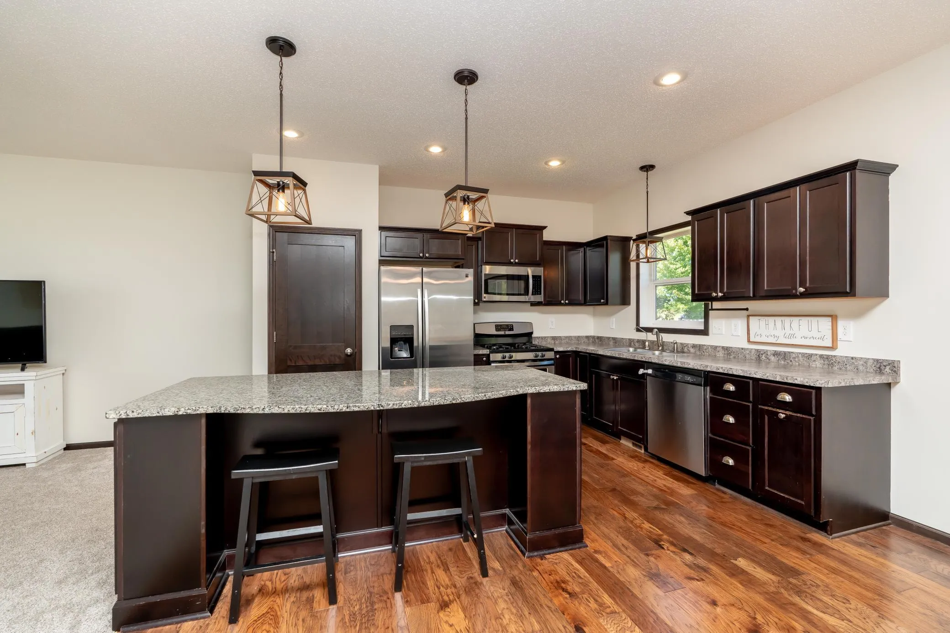
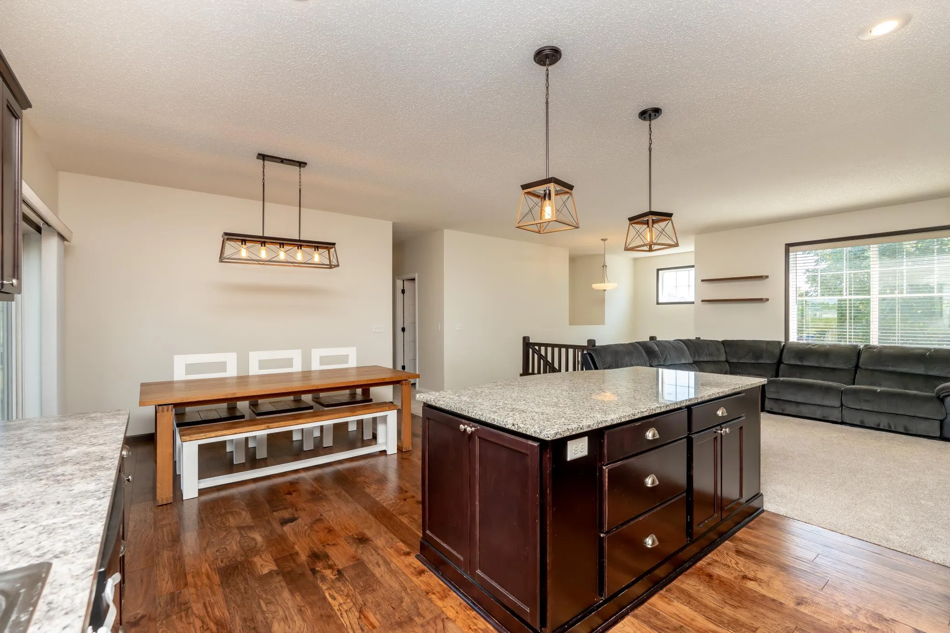
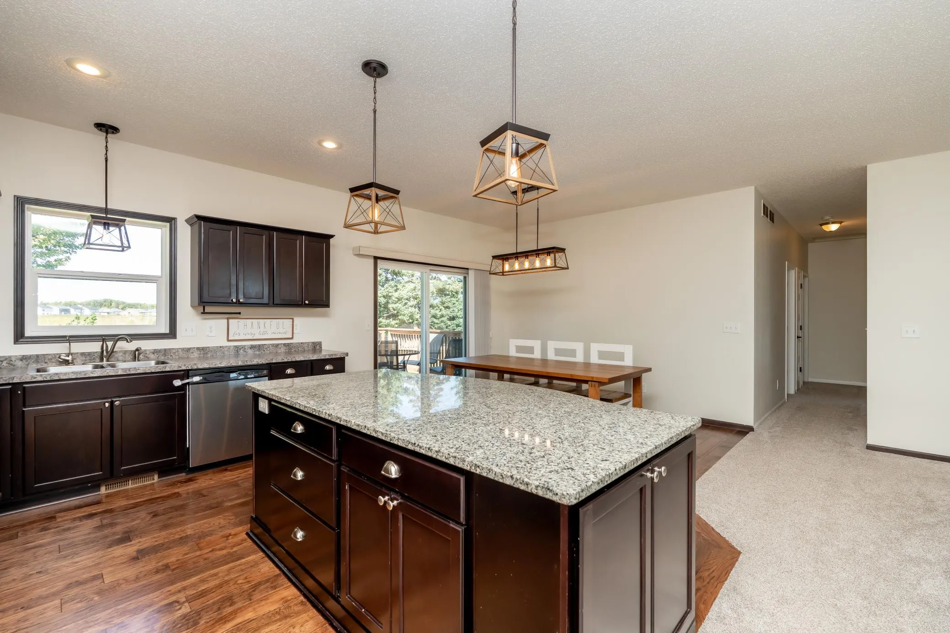
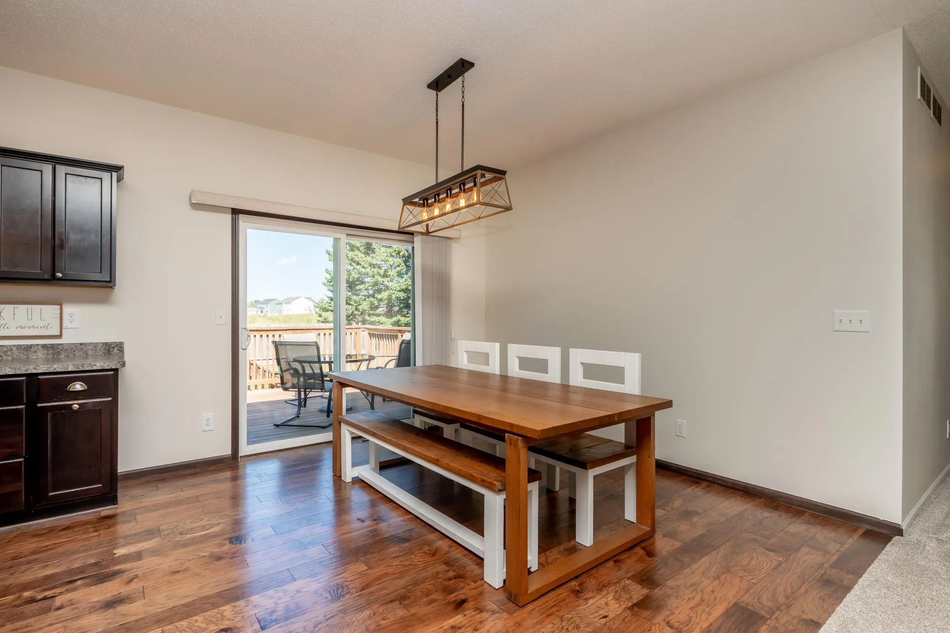
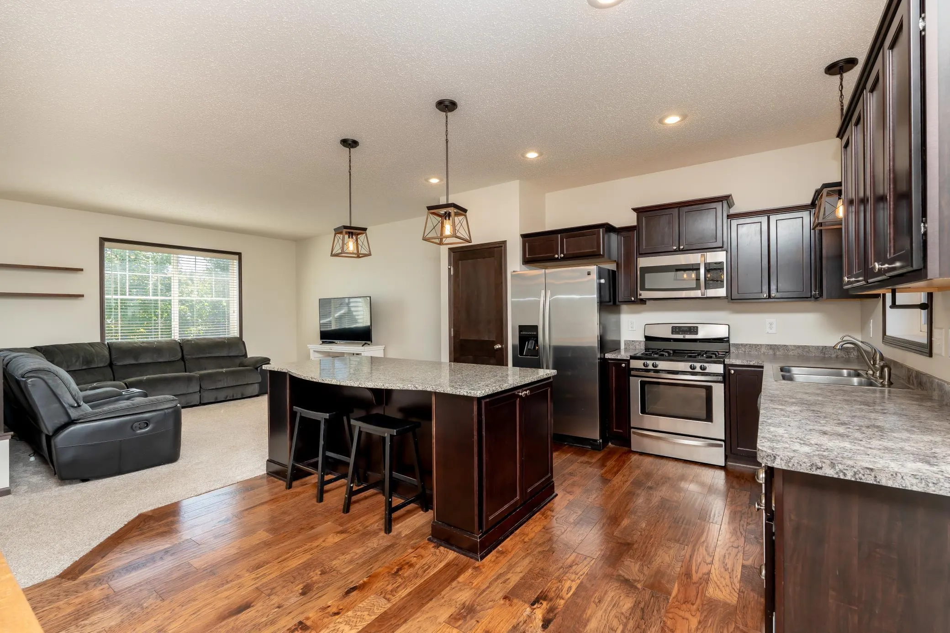
Wonderful home with over 2,600 total sq ft and a 3-car garage! Updated private primary bathroom with a marble shower and dual vanity, newer deck and new carpet. Open floor plan, granite center island, 9ft ceilings, engineered wood floors, fenced in yard, RO system, 3 bedrooms and 2 bathrooms on the main level, large unfinished basement with space for two additional bedrooms, a bathroom, and a large family room, HOA fee includes a private pool and park. Ready to move in and enjoy!


Basic Details
  • Property Type: Residential
  • Listing Type: For Sale
  • Listing ID: 7144068
  • Price: $369,900
  • Year Built: 2014
  • Listing Status: Active
  • Office Name: Kubes Realty Inc
  • Full Bathrooms: 1
  • Property Sub Type: Single Family
Features
  • Heating System Forced Air
  • Cooling System Central Air
  • Basement Drain Tiled,Sump Pump,Block,Daylight/Lookout Windows,Unfinished
  • Fence Wood
  • Parking Attached Garage
  • Exterior Features Stone,Vinyl
  • Laundry Features Laundry Room
  • Sewer City Sewer/Connected
Appliances
  • Dishwasher
  • Disposal
  • Dryer
  • Microwave
  • Refrigerator
  • Washer
  • Range
  • Electric Water Heater
  • Water Softener Owned
  • Water Osmosis System
Address Map
  • Country US
  • State MN
  • County Scott
  • City Jordan
  • Zipcode 55352
  • Street: Forest Edge
  • Street Number: 916
  • Street Suffix: Drive
  • Longitude: W94° 20' 59.8''
  • Latitude: N44° 39' 6.9''
  • Directions: Hwy. 169 to MN-21, W on CR-66, S on Prospect Pointe Rd, W on Forest Edge Dr.
Neighborhood
  • High School District: Jordan
MLS Addon
  • Office Name: Kubes Realty Inc
Additional Information
  • Water Source: City Water/Connected
  • Accessibility Features: None
  • Building Size: 2677
  • Electric: 150 Amp Service
  • Foundation Details: Block
  • Garage: 3
  • Levels: Split Entry (Bi-Level)
  • Lot Size Dimensions: 70x137
Financial
  • Association Fee: 175
  • Association Fee Frequency: Quarterly
  • Association Fee Includes: Shared Amenities
  • Association Yn: 1
  • Tax Annual Amount: 4350
Listing Information
  • List Agent Mls Id: 502050759
  • List Office Mls Id: 6282
  • Modification Timestamp: 2026-09-17T18:54:15Z
  • Originating System Name: NorthStar
Mortgage Calculator
$
$ %
years
%
$ % per year
$ %per year
$