5742 Shady Oak S Road Unit 6, Minnetonka, Minnesota 55343

MN, Minnetonka
$750,000
  • 2 Beds
  • 2 Bath
  • Residential Property Type
  • 2023 Year Built
  • Active Status
See All 42 Photos
Kyle Synowczynski
Kyle Synowczynski
  • (612) 688-6065
  • Kyle@StoneArchRealty.com
Property Description

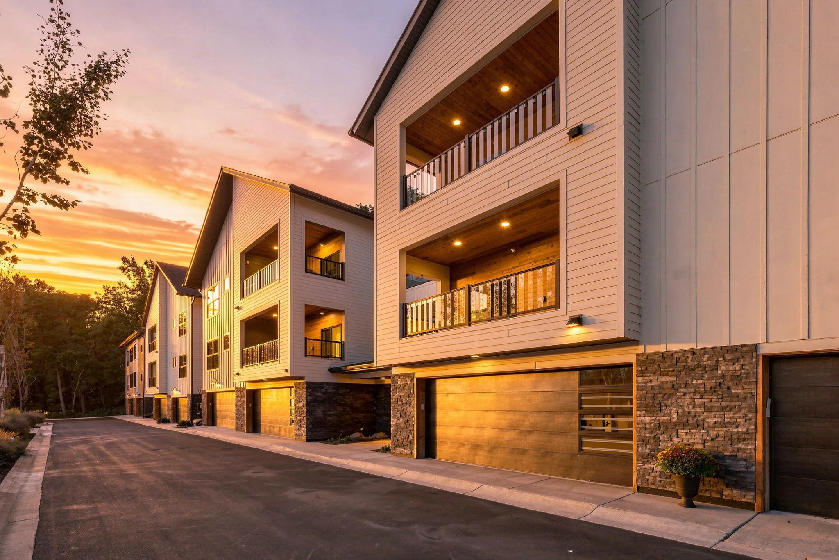
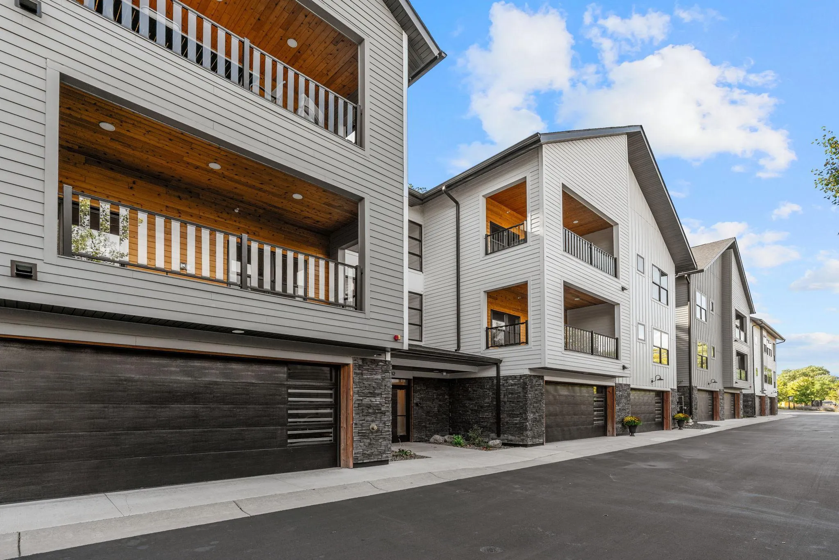
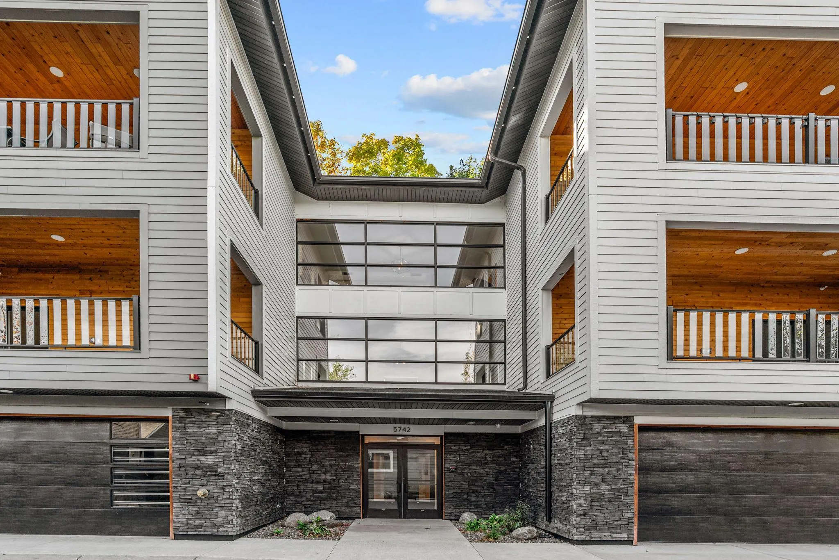
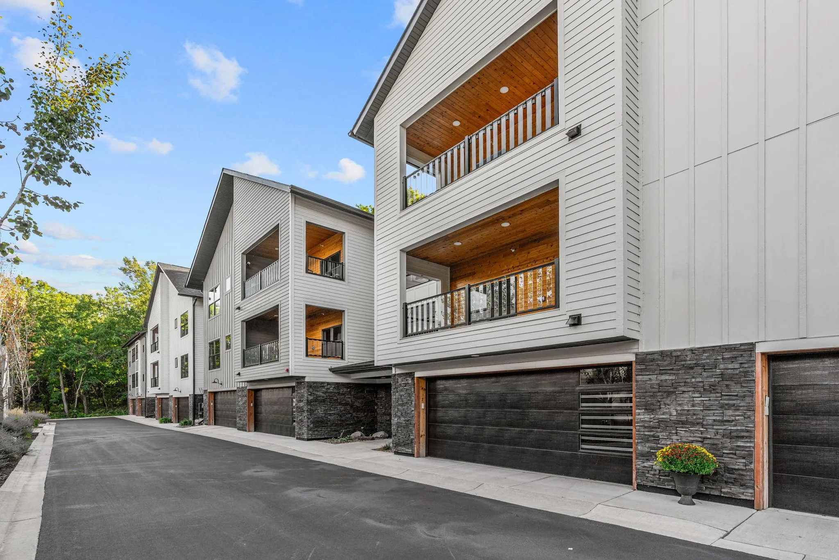
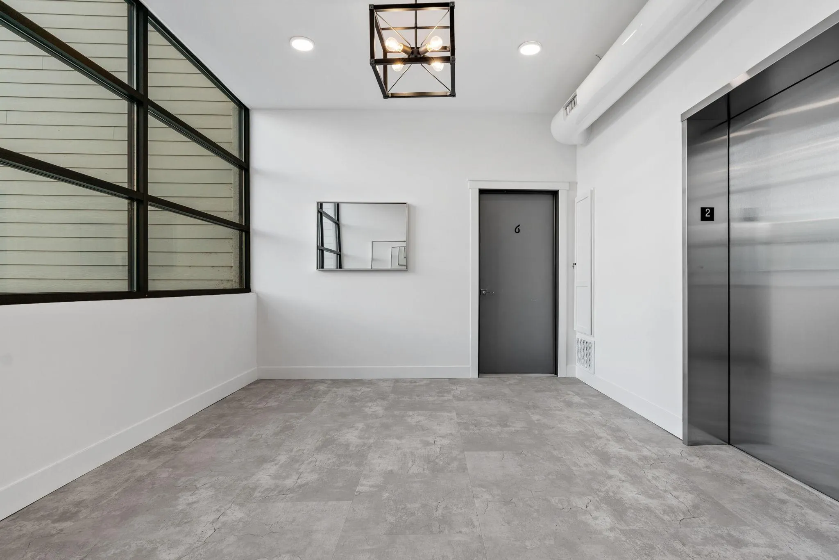
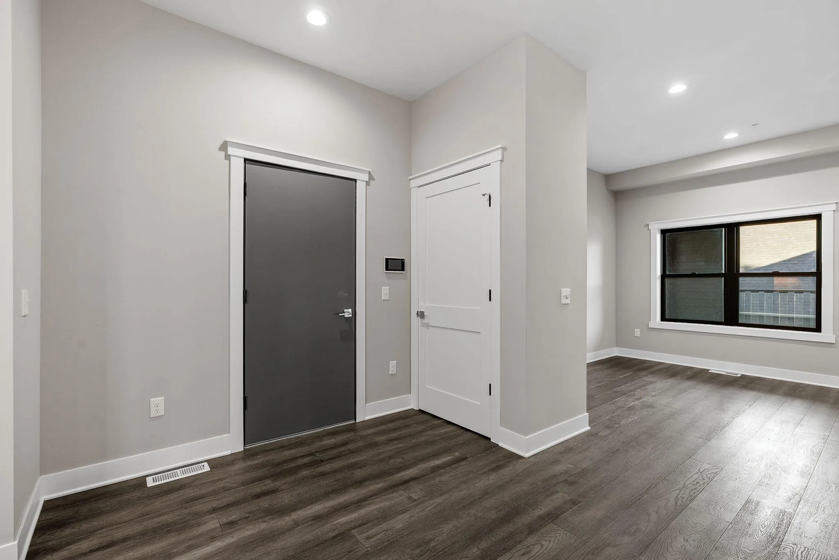
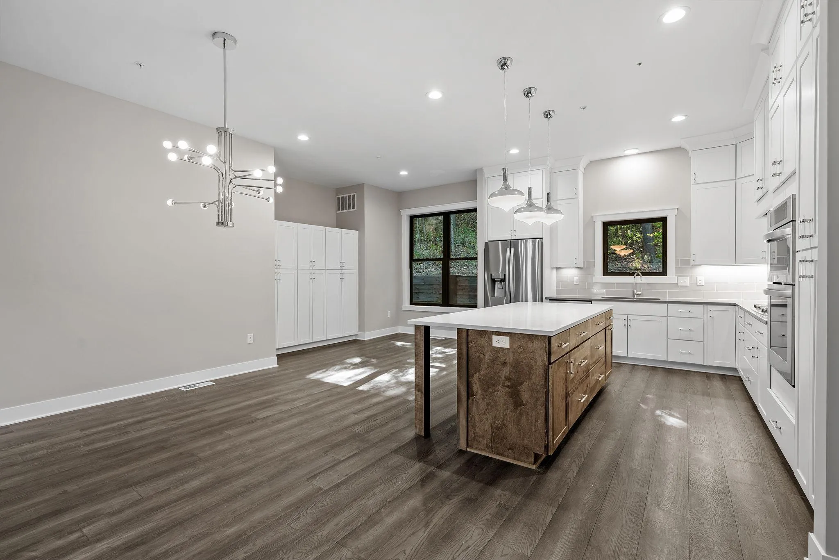
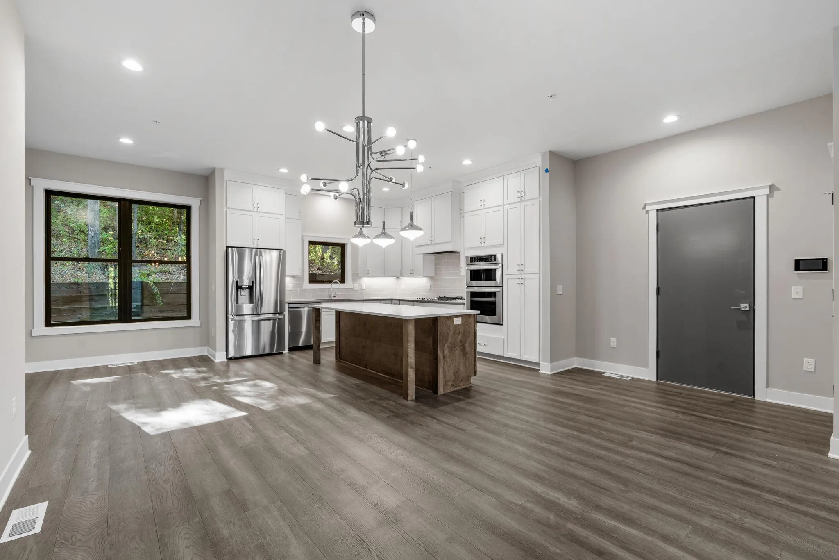
Welcome to this completed new construction 2-bedroom, 2-bath home in Minnetonka featuring modern finishes and a bright, open-concept layout. The spacious kitchen offers abundant cabinetry, stainless steel appliances, and an oversized center island. Enjoy a private covered balcony and a spacious primary suite with dual vanities, a freestanding soaking tub, and glass-enclosed tiled shower. An attached garage and clean, contemporary design complete this move-in-ready condo.


Basic Details
  • Property Type: Residential
  • Listing Type: For Sale
  • Listing ID: 7115409
  • Price: $750,000
  • Year Built: 2023
  • Listing Status: Active
  • Office Name: Real Broker, LLC
  • Full Bathrooms: 1
  • New Construction Yn: 1
  • Property Attached Yn: 1
  • Property Sub Type: (CC) Low Rise (3- Levels)
  • Roof: Asphalt,Age 8 Years or Less,Pitched
Features
  • Swimming Pool None
  • Heating System Forced Air
  • Cooling System Central Air
  • Basement Full,Finished,Other,Drain Tiled,Storage Space,Single Tenant Access
  • Fence None
  • Parking Attached Garage,Assigned,Garage Door Opener,Asphalt
  • Exterior Features Stone,Fiber Board
  • Laundry Features Main Level,Laundry Room,In Hall
  • Sewer City Sewer/Connected
Appliances
  • Cooktop
  • Dishwasher
  • Disposal
  • Dryer
  • Exhaust Fan
  • Microwave
  • Refrigerator
  • Washer
  • Range
  • Air-To-Air Exchanger
  • Gas Water Heater
Address Map
  • Country US
  • State MN
  • County Hennepin
  • City Minnetonka
  • Zipcode 55343
  • Street: Shady Oak
  • Street Number: 5742
  • Street Suffix: Road
  • Longitude: W94° 34' 29.5''
  • Latitude: N44° 54' 1''
  • Directions: 62 Crosstown to Shady Oak Rd, North to site
  • Street Dir Suffix: S
  • Unit Number: 6
Neighborhood
  • High School District: Hopkins
MLS Addon
  • Office Name: Real Broker, LLC
Additional Information
  • Water Source: City Water/Connected
  • Accessibility Features: No Stairs Internal,Accessible Elevator Installed
  • Association Amenities: Elevator(s),Fire Sprinkler System,In-Ground Sprinkler System,Lobby Entrance,Security Building,Security Lighting
  • Building Size: 2453
  • Construction Materials: Other,Concrete,Stone
  • Electric: Circuit Breakers
  • Foundation Details: Block
  • Garage: 2
  • Levels: One
  • Lot Features: Tree Coverage - Medium,Underground Utilities,Zero Lot Line
  • Lot Size Dimensions: common
Financial
  • Association Fee: 876
  • Association Fee Frequency: Monthly
  • Association Fee Includes: Hazard Insurance,Lawn Care,Maintenance Grounds,Snow Removal,Other,Sanitation,Security System
  • Association Yn: 1
  • Tax Annual Amount: 9952
Listing Information
  • Co List Agent Mls Id: 502052242
  • Co List Office Mls Id: 200018
  • Co List Office Name: Real Broker, LLC
  • List Agent Mls Id: 502043898
  • List Office Mls Id: 200018
  • Modification Timestamp: 2026-09-20T14:43:08Z
  • Originating System Name: NorthStar
Mortgage Calculator
$
$ %
years
%
$ % per year
$ %per year
$