10225 99th N Avenue, Maple Grove, Minnesota 55369

MN, Maple Grove
$399,900
  • 4 Beds
  • 2 Bath
  • Residential Property Type
  • 1977 Year Built
  • Active Status
See All 17 Photos
Kyle Synowczynski
Kyle Synowczynski
  • (612) 688-6065
  • Kyle@StoneArchRealty.com
Property Description

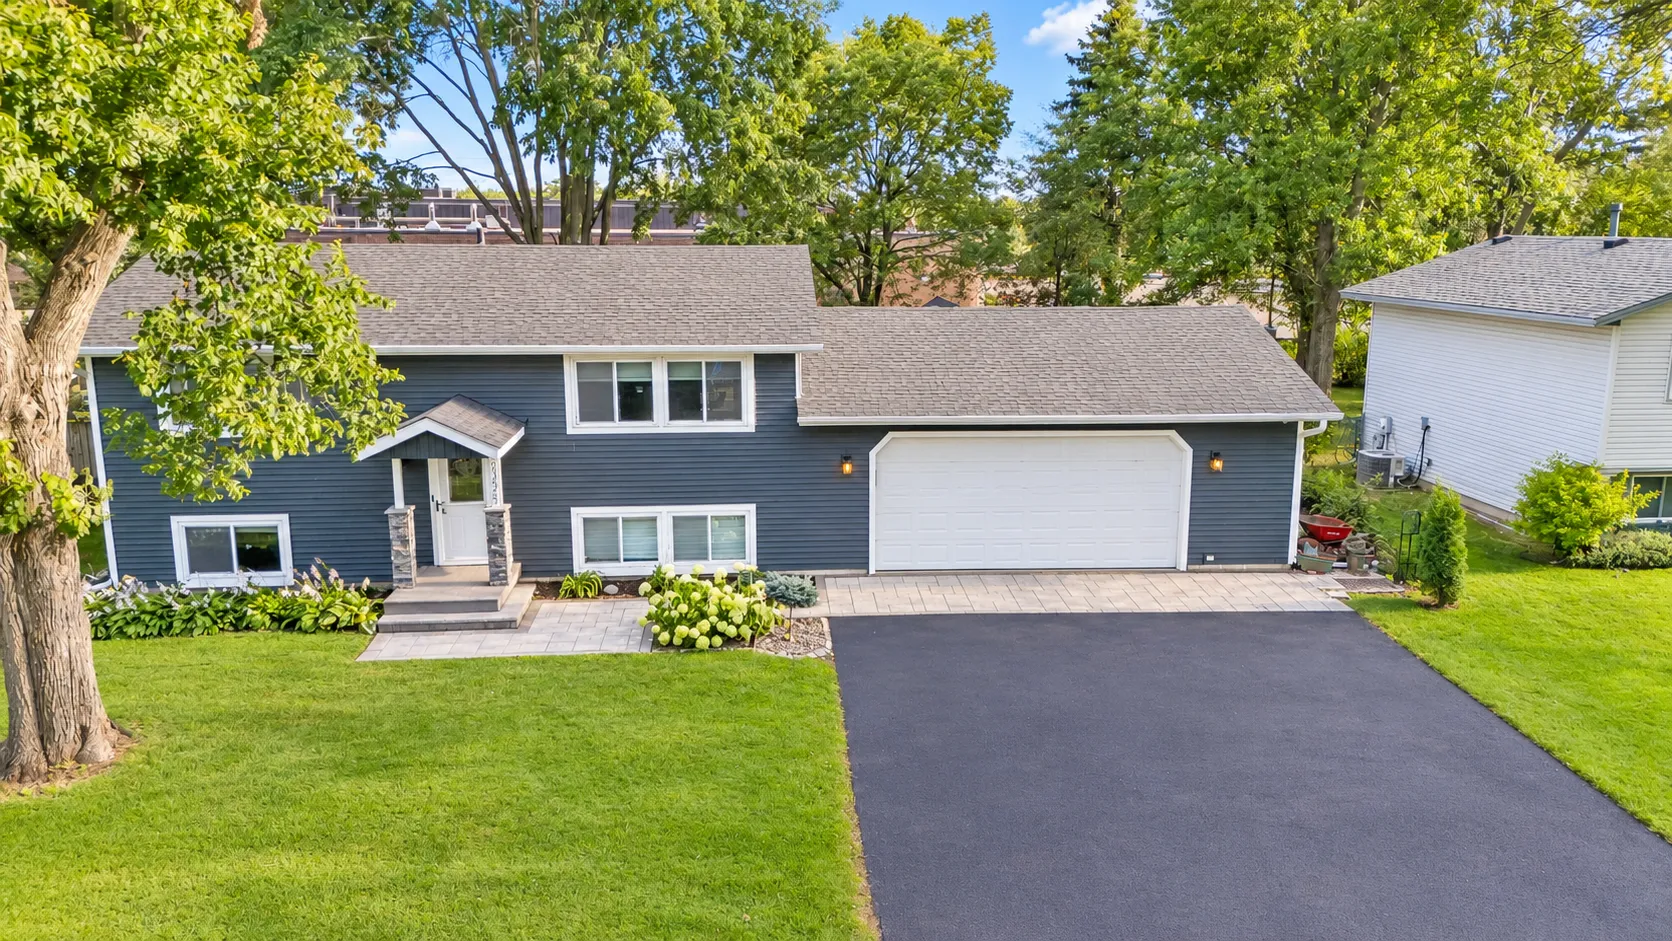
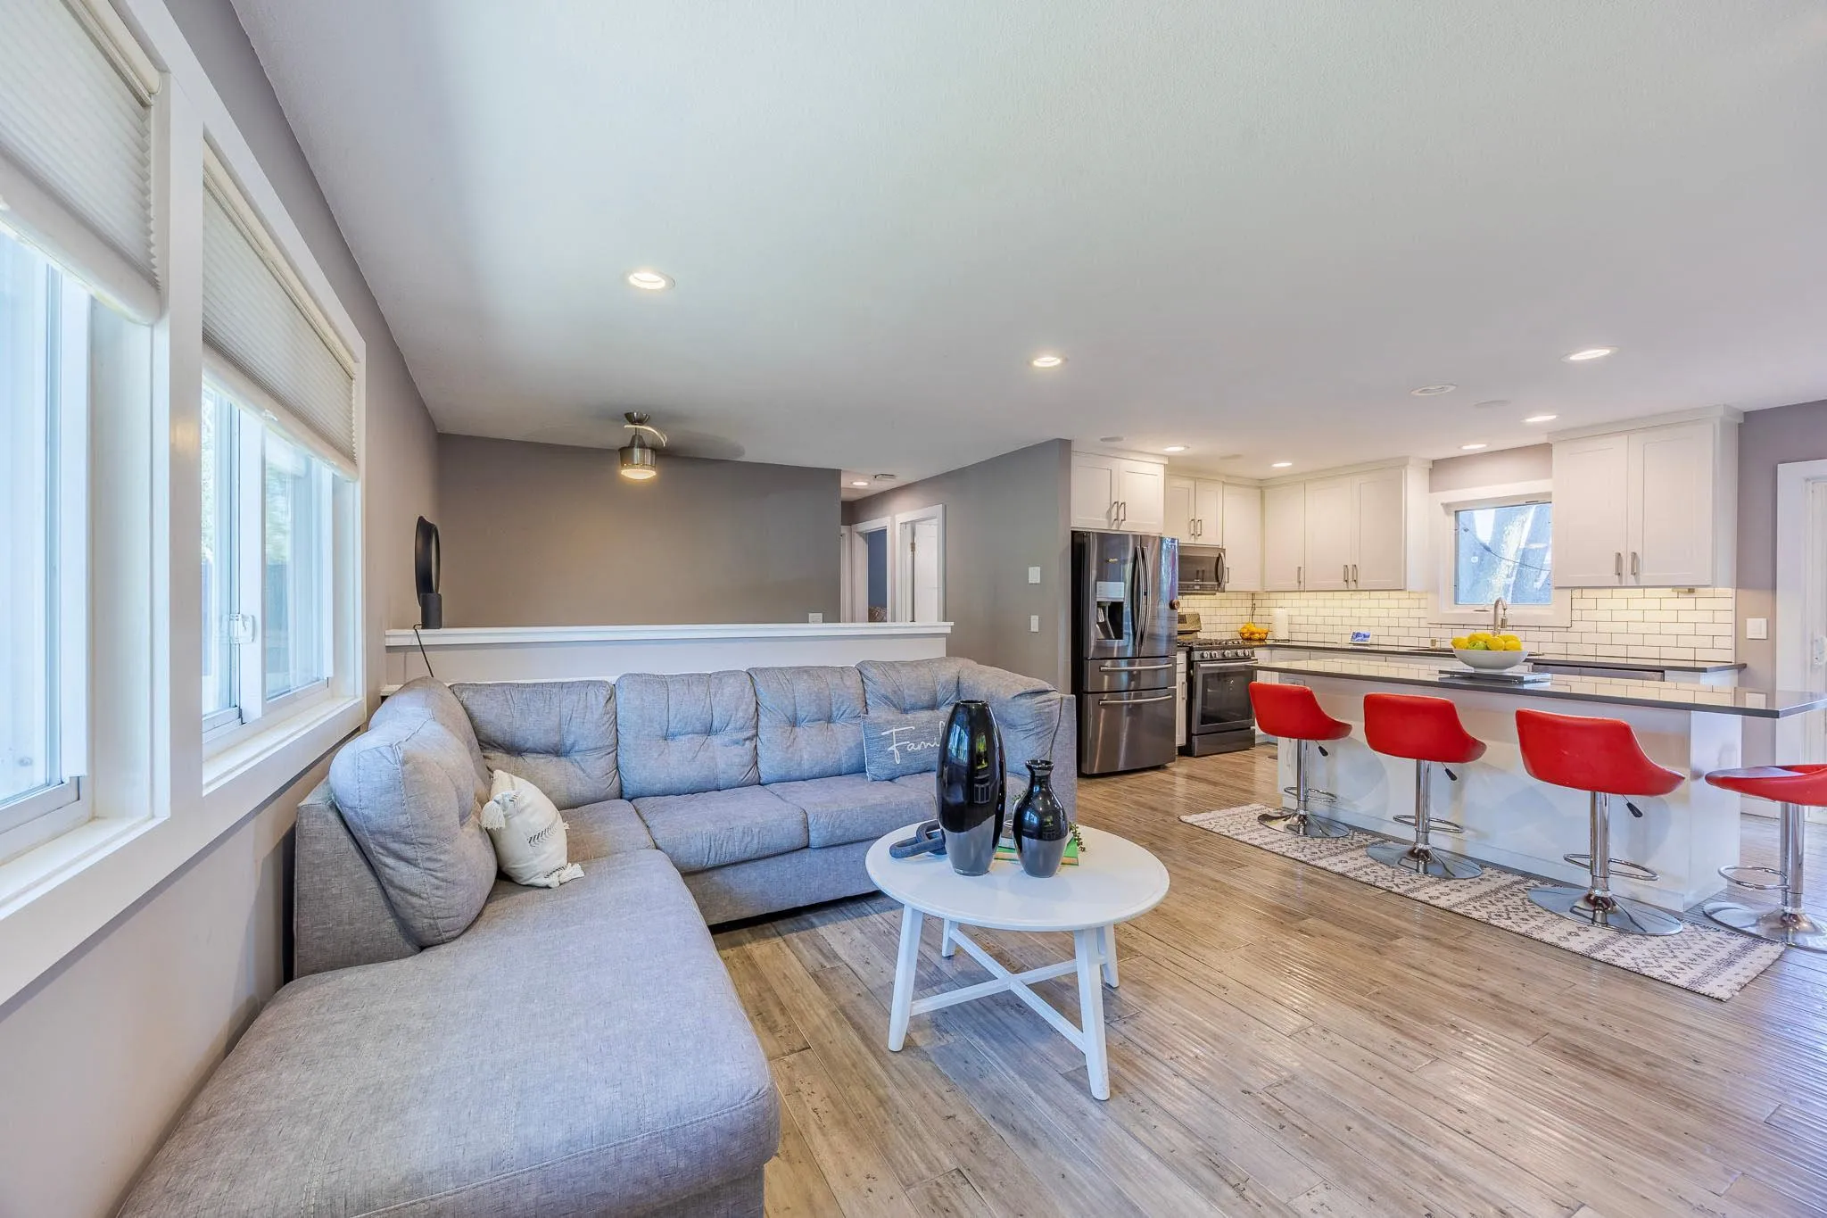
Relocation makes this home available at a very competitive price! Ready to move in with standout features buyers rarely find. Open modern
concept layout, a spacious kitchen built for everyday living and entertaining, and a dedicated media room with a theater screen and built-in
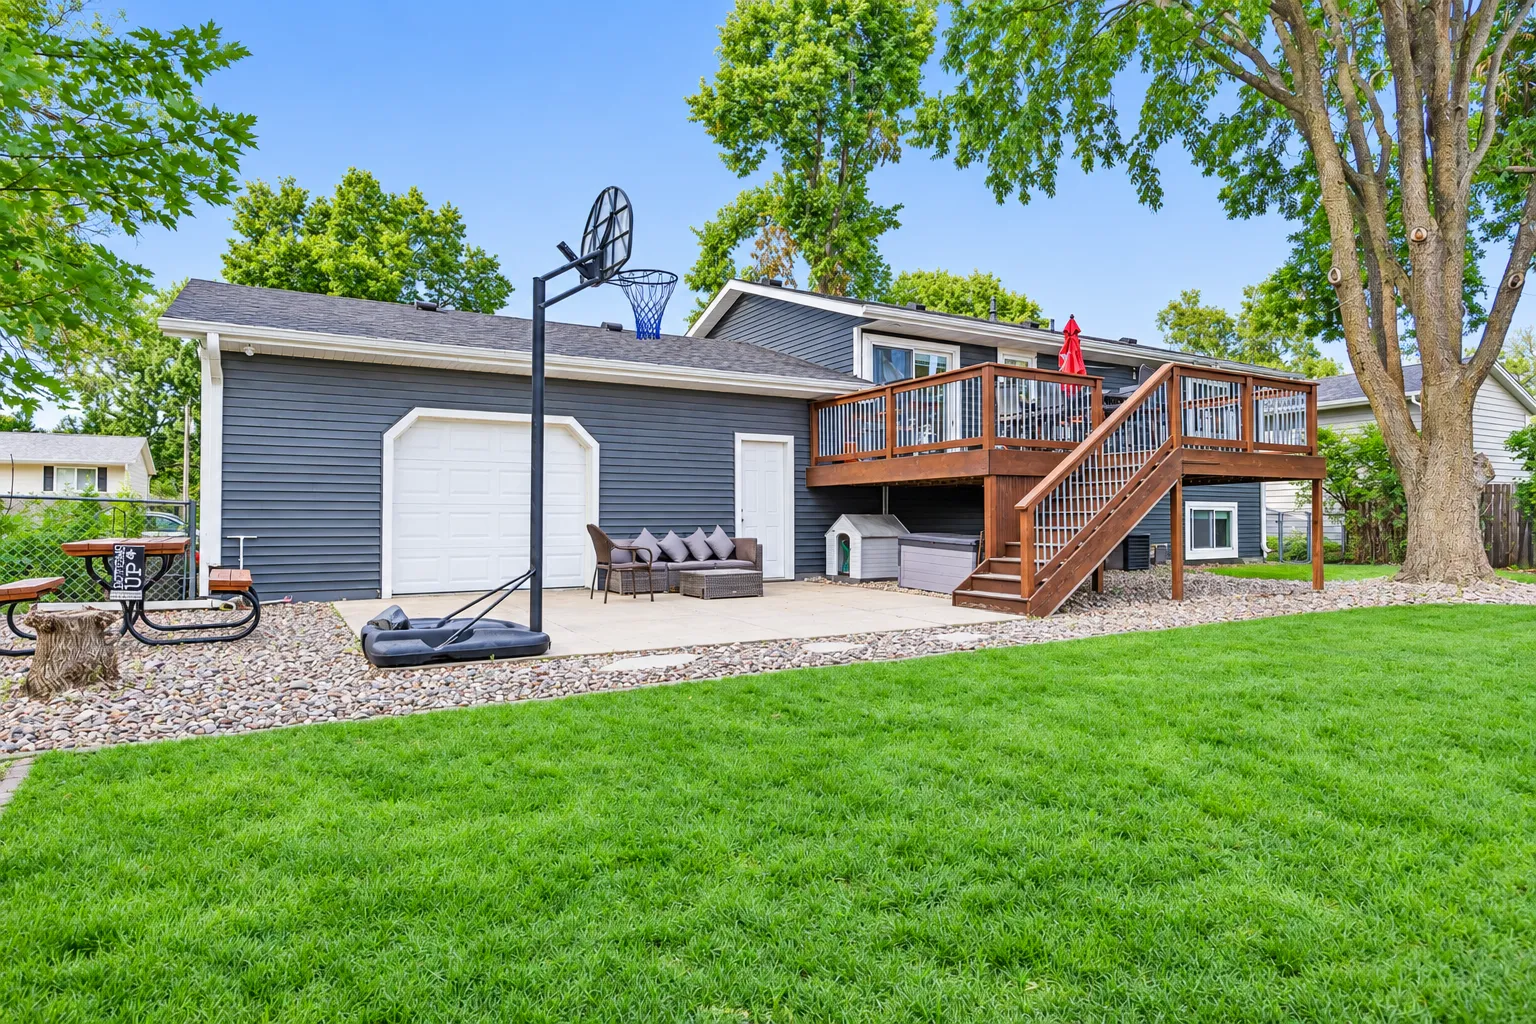
speakers throughout the home. The oversized attached 2-car garage includes a rare drive-back door ideal for easy access and storage for a
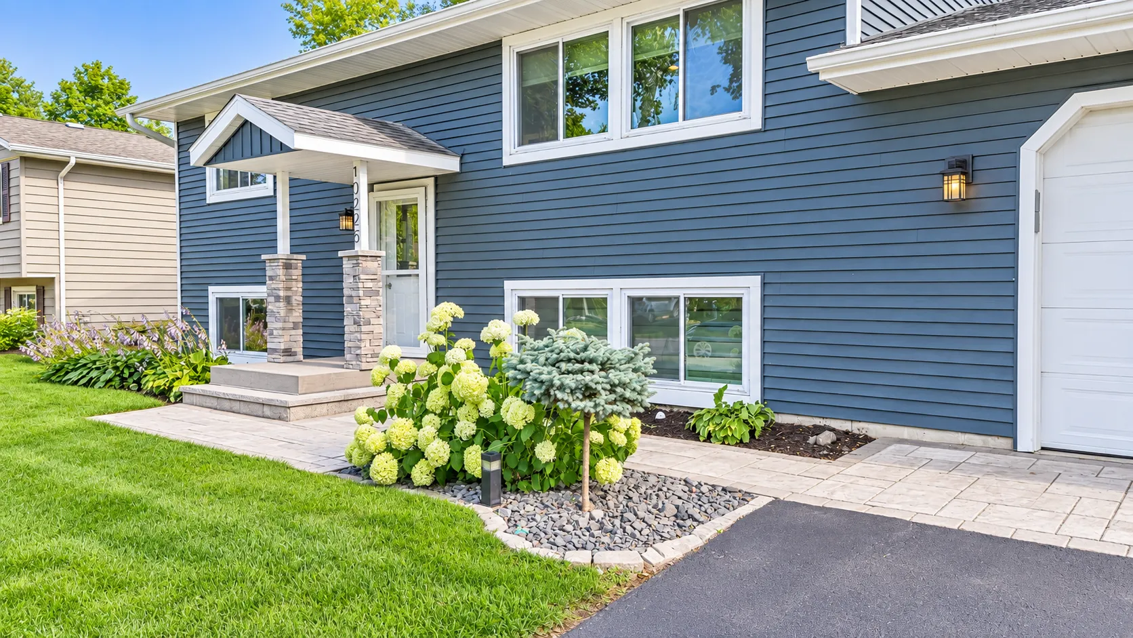
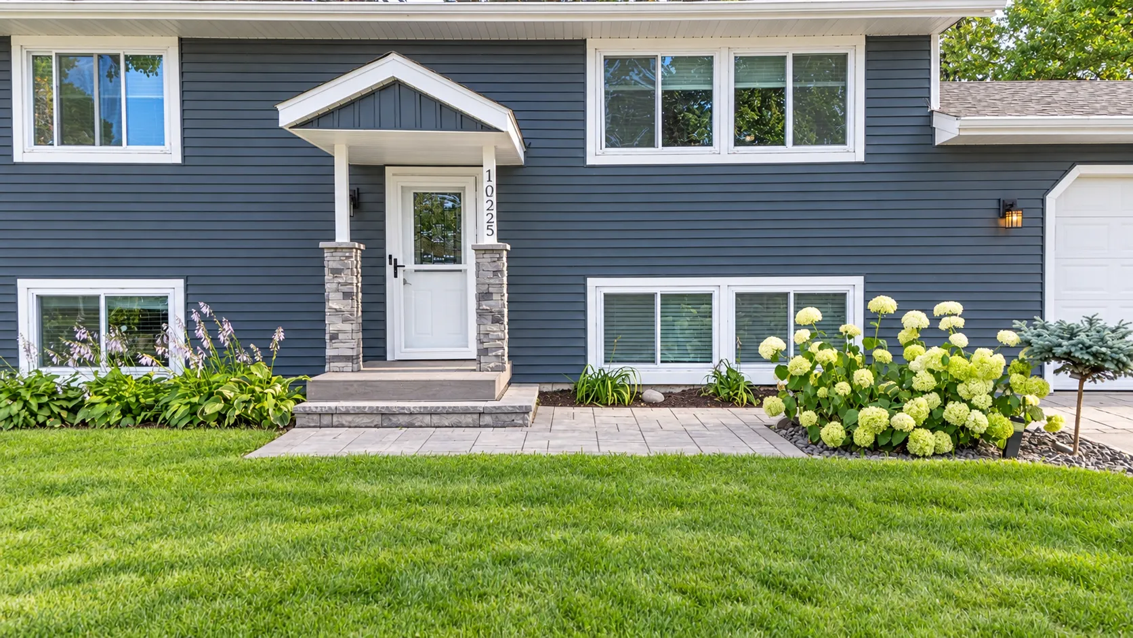
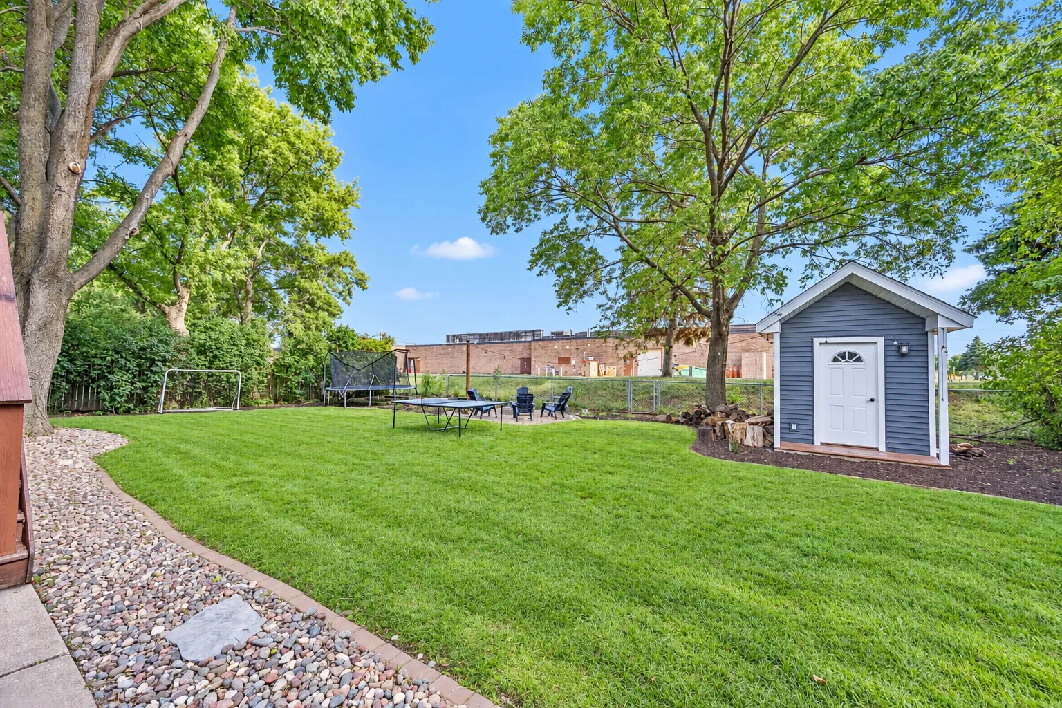
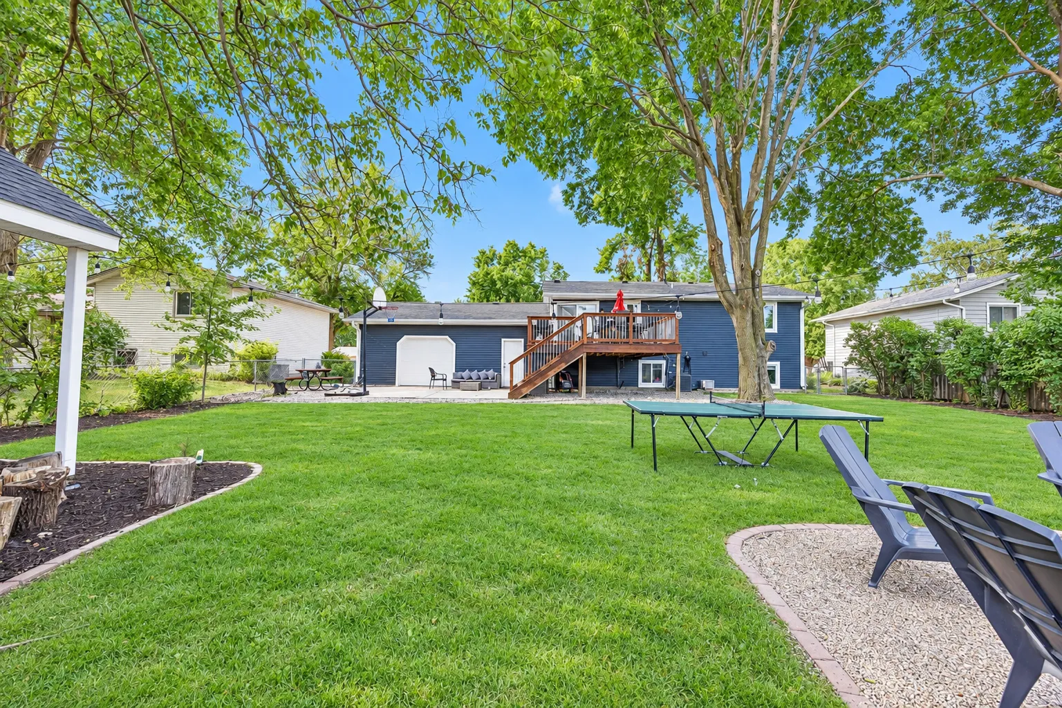
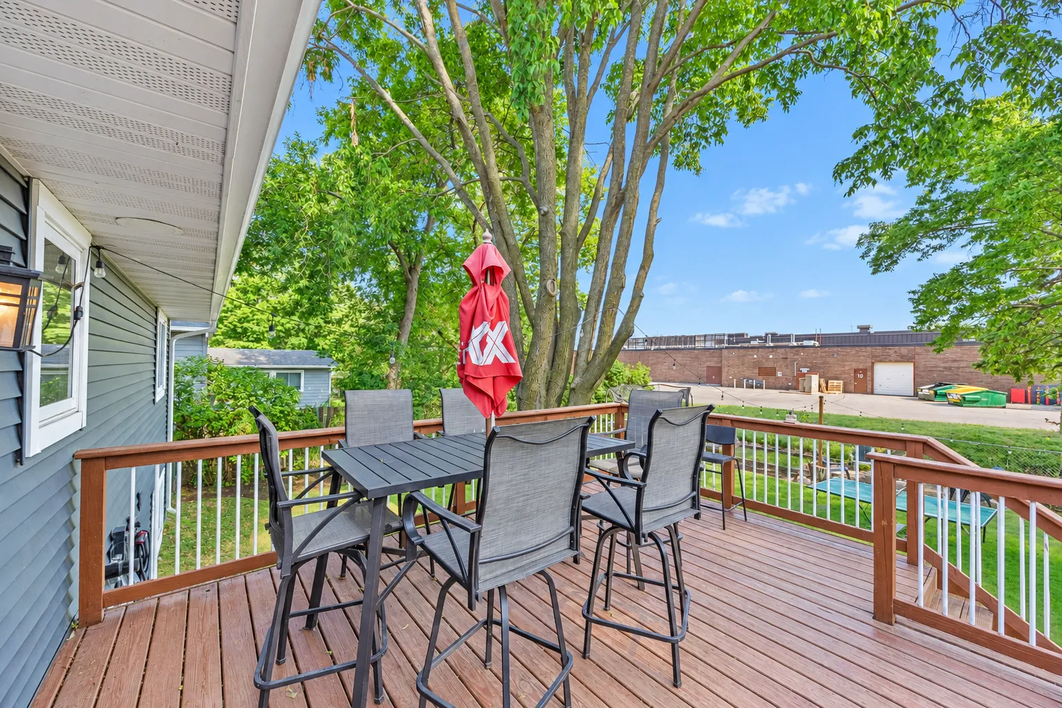
boat, trailer, or recreational vehicles. Outside, you’ll find a deck, mature trees, beautiful landscaping, and a fully finished playhouse with
electricity and Ethernet. Use it as a children’s retreat, private office, hobby room, or creative studio. Located just a short walk from the
elementary school.


Basic Details
  • Property Type: Residential
  • Listing Type: For Sale
  • Listing ID: 7144296
  • Price: $399,900
  • Year Built: 1977
  • Listing Status: Active
  • Office Name: RE/MAX Advantage Plus
  • Full Bathrooms: 1
  • Property Sub Type: Single Family
  • Roof: Age Over 8 Years
Features
  • Heating System Forced Air
  • Cooling System Central Air
  • Basement Finished,Daylight/Lookout Windows
  • Fence Chain Link
  • Parking Attached Garage,Asphalt
  • Exterior Features Vinyl
  • Laundry Features Washer Hookup,Lower Level
  • Sewer City Sewer/Connected,City Sewer - In Street
Appliances
  • Dishwasher
  • Microwave
  • Refrigerator
  • Range
  • Trash Compactor
  • Stainless Steel Appliances
Address Map
  • Country US
  • State MN
  • County Hennepin
  • City Maple Grove
  • Zipcode 55369
  • Street: 99th
  • Street Number: 10225
  • Street Suffix: Avenue
  • Longitude: W94° 35' 20.2''
  • Latitude: N45° 8' 0.4''
  • Directions: Hwy 169 N to 93rd (County Rd 30). Left to Revere. Right to 99th Avenue N. Right to Home.
  • Street Dir Suffix: N
Neighborhood
  • High School District: Osseo
MLS Addon
  • Office Name: RE/MAX Advantage Plus
Additional Information
  • Water Source: City Water/Connected
  • Accessibility Features: None
  • Building Size: 1560
  • Construction Materials: Block
  • Electric: Circuit Breakers
  • Foundation Details: Combination
  • Garage: 2
  • Levels: Split Entry (Bi-Level)
  • Lot Features: Tree Coverage - Light
  • Lot Size Dimensions: 81x110
Financial
  • Tax Annual Amount: 3929.82
Listing Information
  • List Agent Mls Id: 502024578
  • List Office Mls Id: 26004
  • Modification Timestamp: 2026-09-17T10:09:15Z
  • Originating System Name: NorthStar
Mortgage Calculator
$
$ %
years
%
$ % per year
$ %per year
$