13247 Yorktown N Lane, Champlin, Minnesota 55316

MN, Champlin
$419,900
  • 4 Beds
  • 2 Bath
  • Residential Property Type
  • 1994 Year Built
  • Pending Status
See All 40 Photos
Kyle Synowczynski
Kyle Synowczynski
  • (612) 688-6065
  • Kyle@StoneArchRealty.com
Property Description

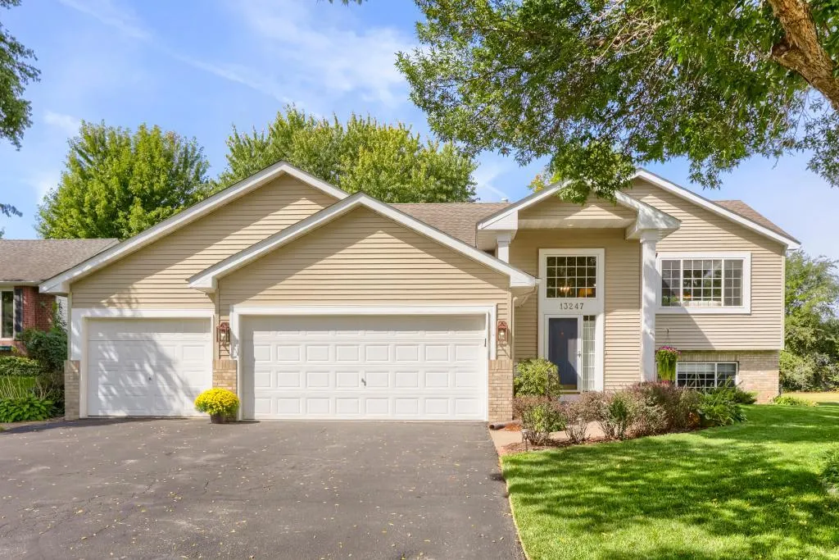
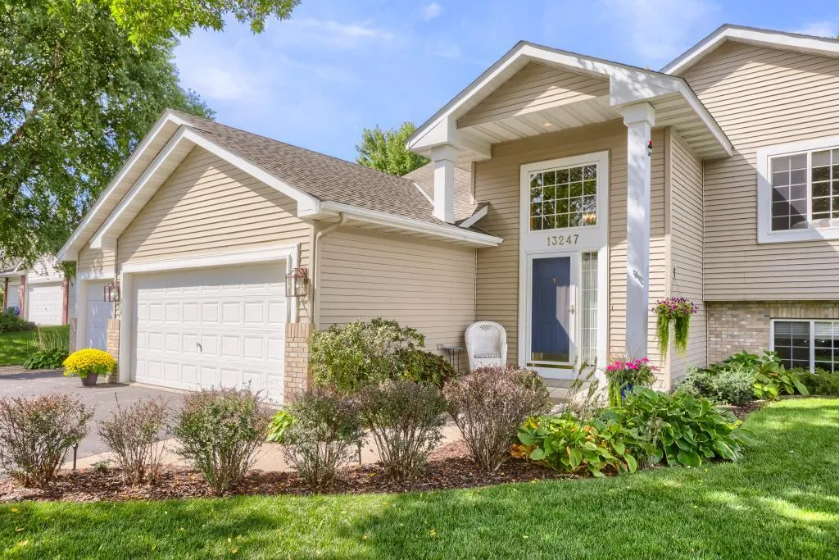
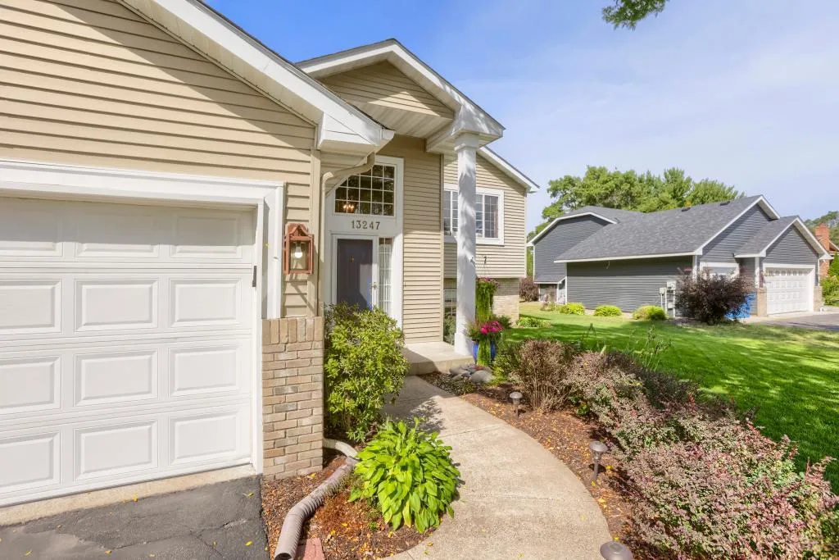
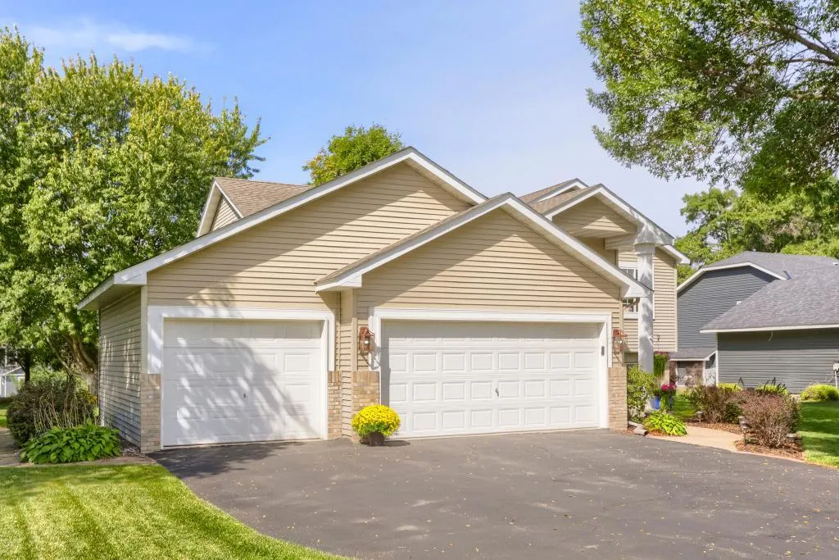
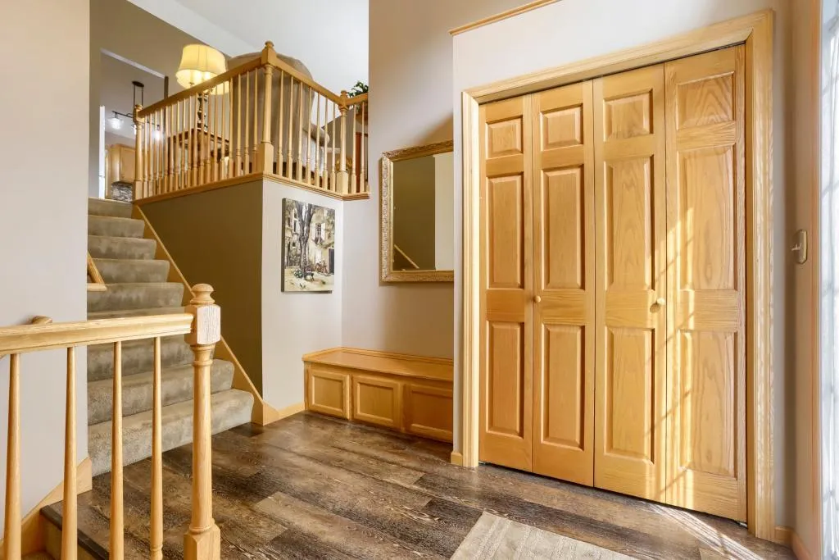
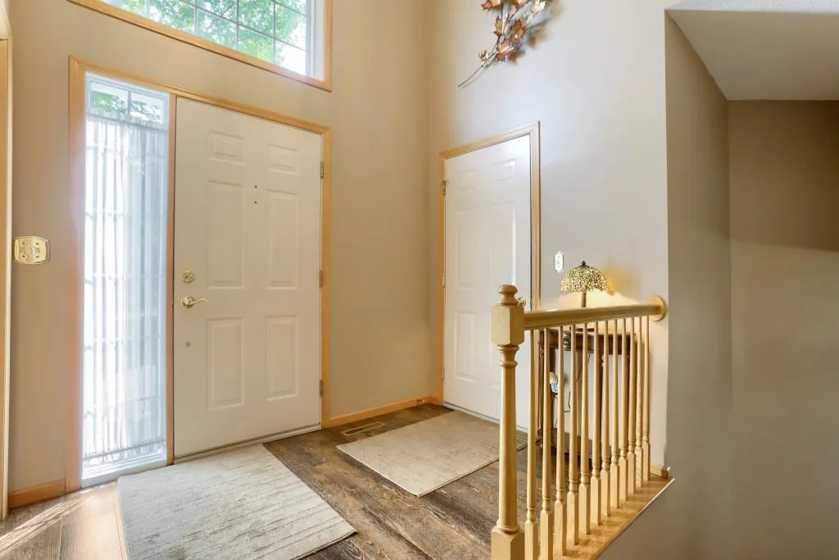
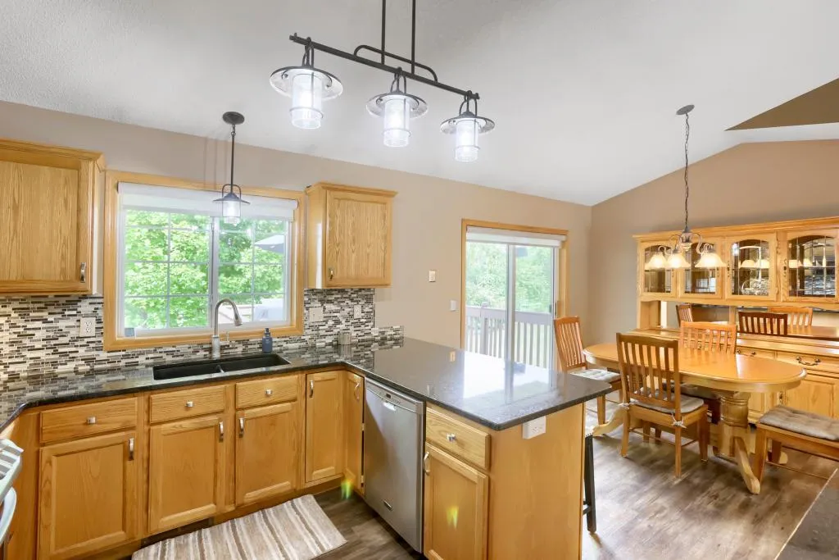
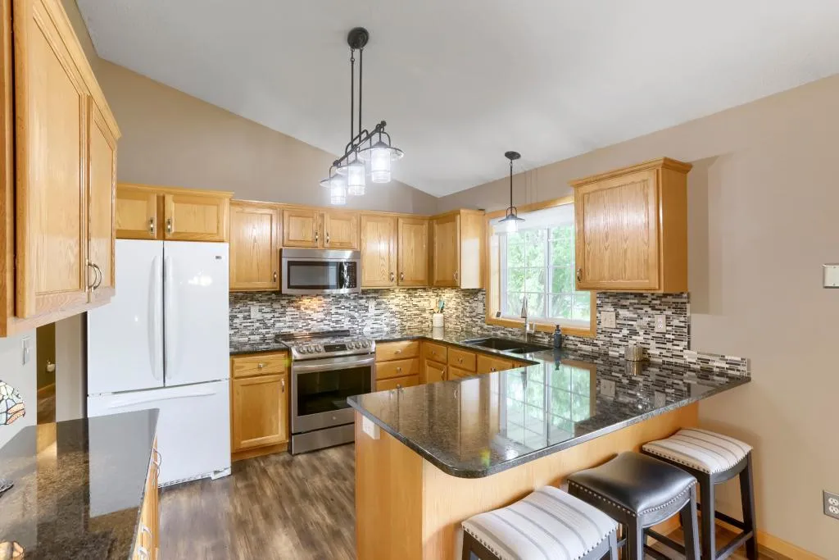
Mint-condition home in a wondeful Champlin neighborhood next to a cul-de-sac. Beautiful landscaping, mature trees, and well-kept grounds. Inside, enjoy a large inviting foyer with built-in bench for convenient entry, 3 bedrooms on one level plus a spacious 4th bedroom in the lower level. Fully finished lower level features a large, cozy family room with gas fireplace — perfect for Minnesota evenings. Step outside to a fantastic deck and patio ideal for entertaining. This crisp and clean home is truly move-in ready. A must-see in Champlin!


Basic Details
  • Property Type: Residential
  • Listing Type: For Sale
  • Listing ID: 7133294
  • Price: $419,900
  • Year Built: 1994
  • Listing Status: Pending
  • Office Name: NOW Realty
  • Full Bathrooms: 1
  • Property Sub Type: Single Family
  • Roof: Asphalt,Age Over 8 Years
Features
  • Heating System Forced Air
  • Cooling System Central Air
  • Basement Full,Finished,Block,Storage Space
  • Fireplace Family Room,Gas
  • Parking Attached Garage,Asphalt
  • Exterior Features Stone,Vinyl
  • Fireplaces Total: 1
  • Laundry Features Lower Level
  • Sewer City Sewer/Connected
Appliances
  • Dishwasher
  • Disposal
  • Dryer
  • Microwave
  • Refrigerator
  • Washer
  • Range
  • Water Softener Owned
  • Gas Water Heater
Address Map
  • Country US
  • State MN
  • County Hennepin
  • City Champlin
  • Zipcode 55316
  • Street: Yorktown
  • Street Number: 13247
  • Street Suffix: Lane
  • Longitude: W94° 34' 40.7''
  • Latitude: N45° 11' 39.6''
  • Directions: Dayton River Rd to West on Linwood Forest Dr to left on Linwood Forest Cir to left on Yorktown Ln N to home on right.
  • Street Dir Suffix: N
Neighborhood
  • High School District: Anoka-Hennepin
MLS Addon
  • Office Name: NOW Realty
Additional Information
  • Water Source: City Water/Connected
  • Accessibility Features: None
  • Building Size: 2436
  • Electric: Circuit Breakers
  • Foundation Details: Block
  • Garage: 3
  • Levels: Split Entry (Bi-Level)
  • Lot Features: Tree Coverage - Medium
  • Lot Size Dimensions: 153 x 78 x 141 x 80
Financial
  • Tax Annual Amount: 4506
Listing Information
  • List Agent Mls Id: 496502430
  • List Office Mls Id: 40579
  • Modification Timestamp: 2026-09-19T17:50:06Z
  • Originating System Name: NorthStar
Mortgage Calculator
$
$ %
years
%
$ % per year
$ %per year
$