12933 Burr Oak N Lane, Champlin, Minnesota 55316

MN, Champlin
$749,000
  • 5 Beds
  • 5 Bath
  • Residential Property Type
  • 2022 Year Built
  • Active Status
See All 41 Photos
Kyle Synowczynski
Kyle Synowczynski
  • (612) 688-6065
  • Kyle@StoneArchRealty.com
Property Description

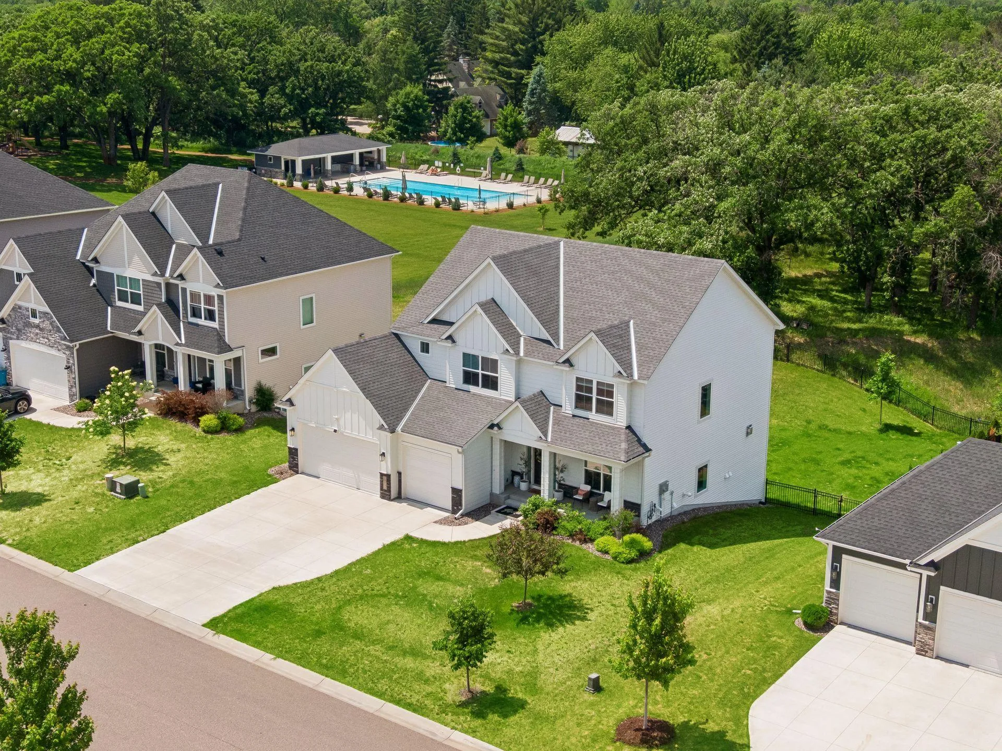
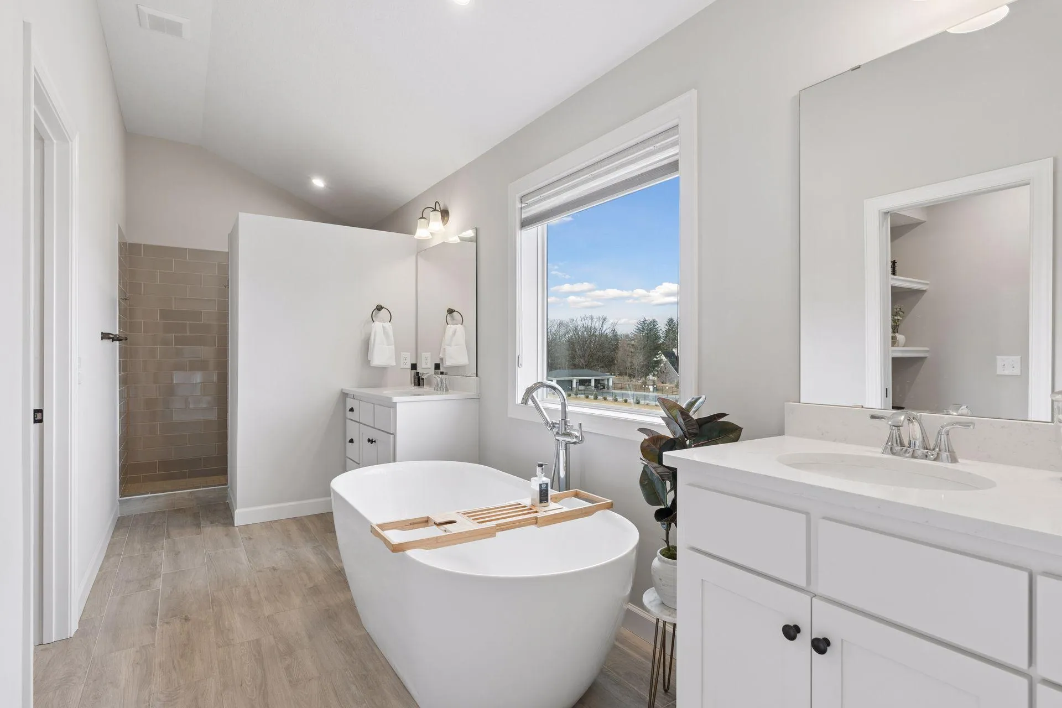
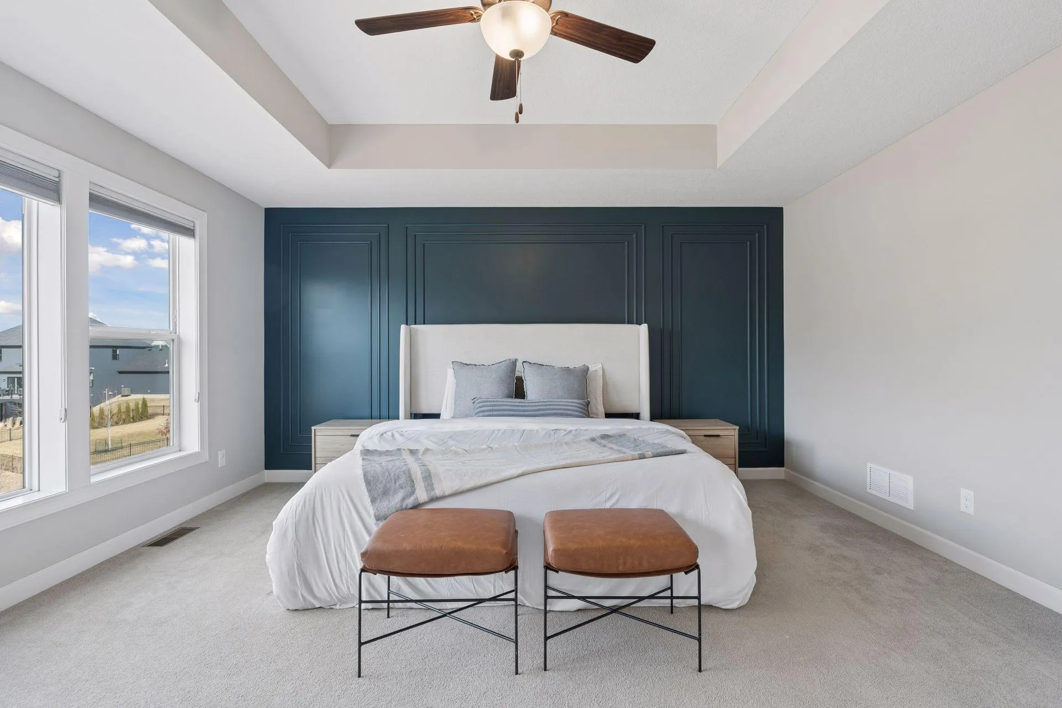
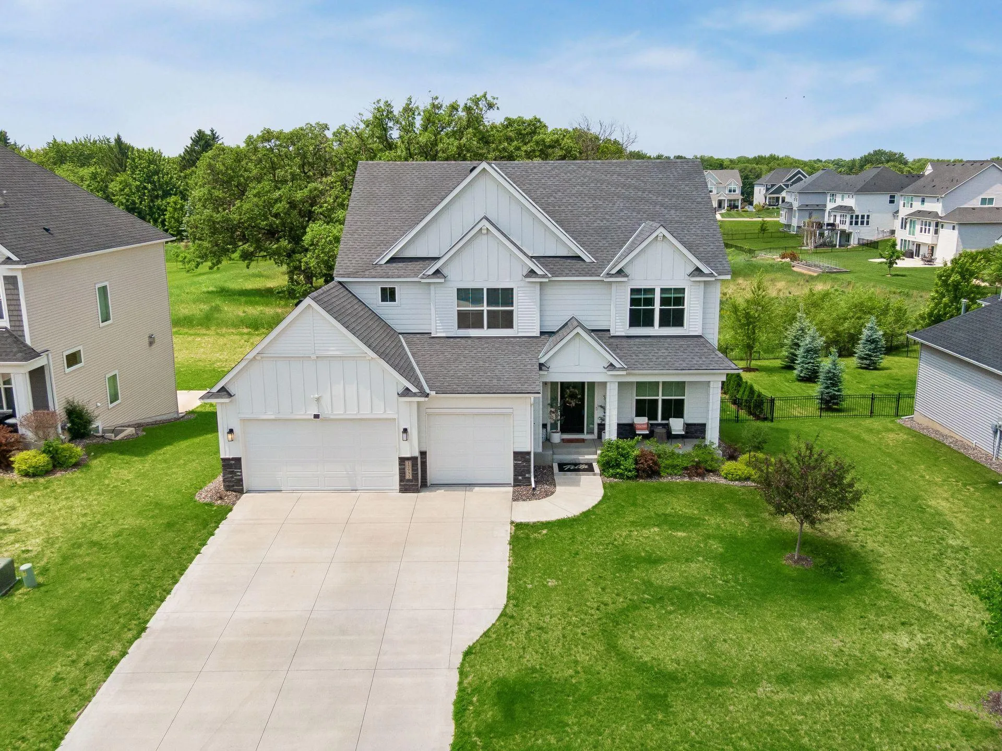
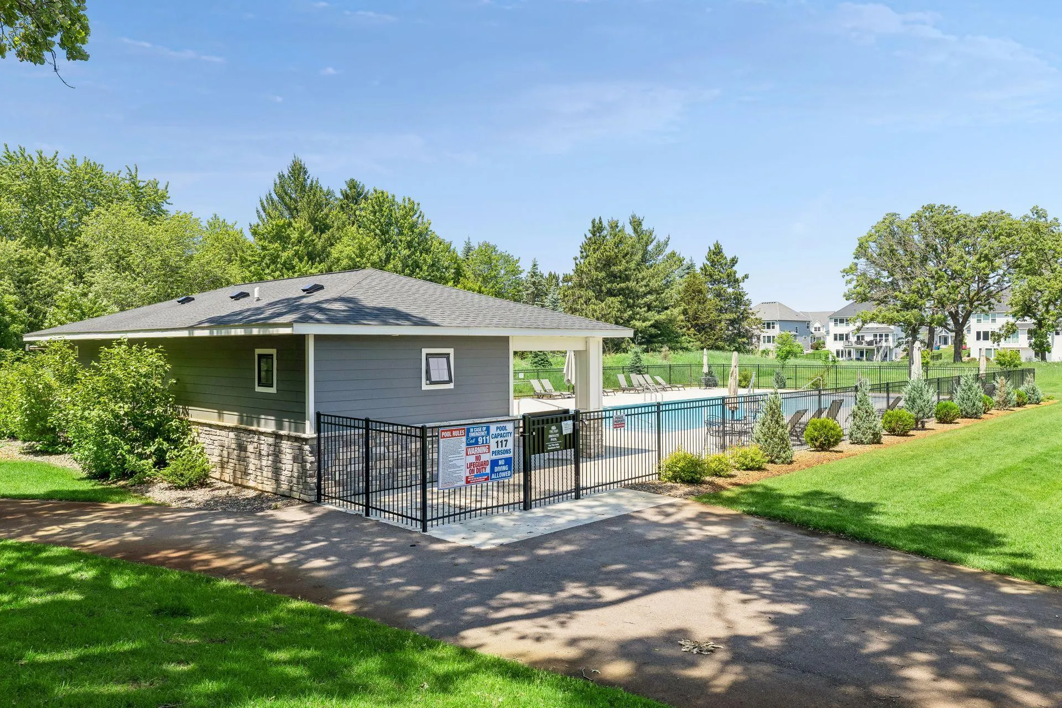
Stunning 2022 Champlin Home, built by Jonathan Homes. | 5 Beds, 4 on the upper level, 5 Baths, each bedroom has an attached bathroom. Entertainer’s Backyard & Community Pool. Home has a finished, walkout, basement.

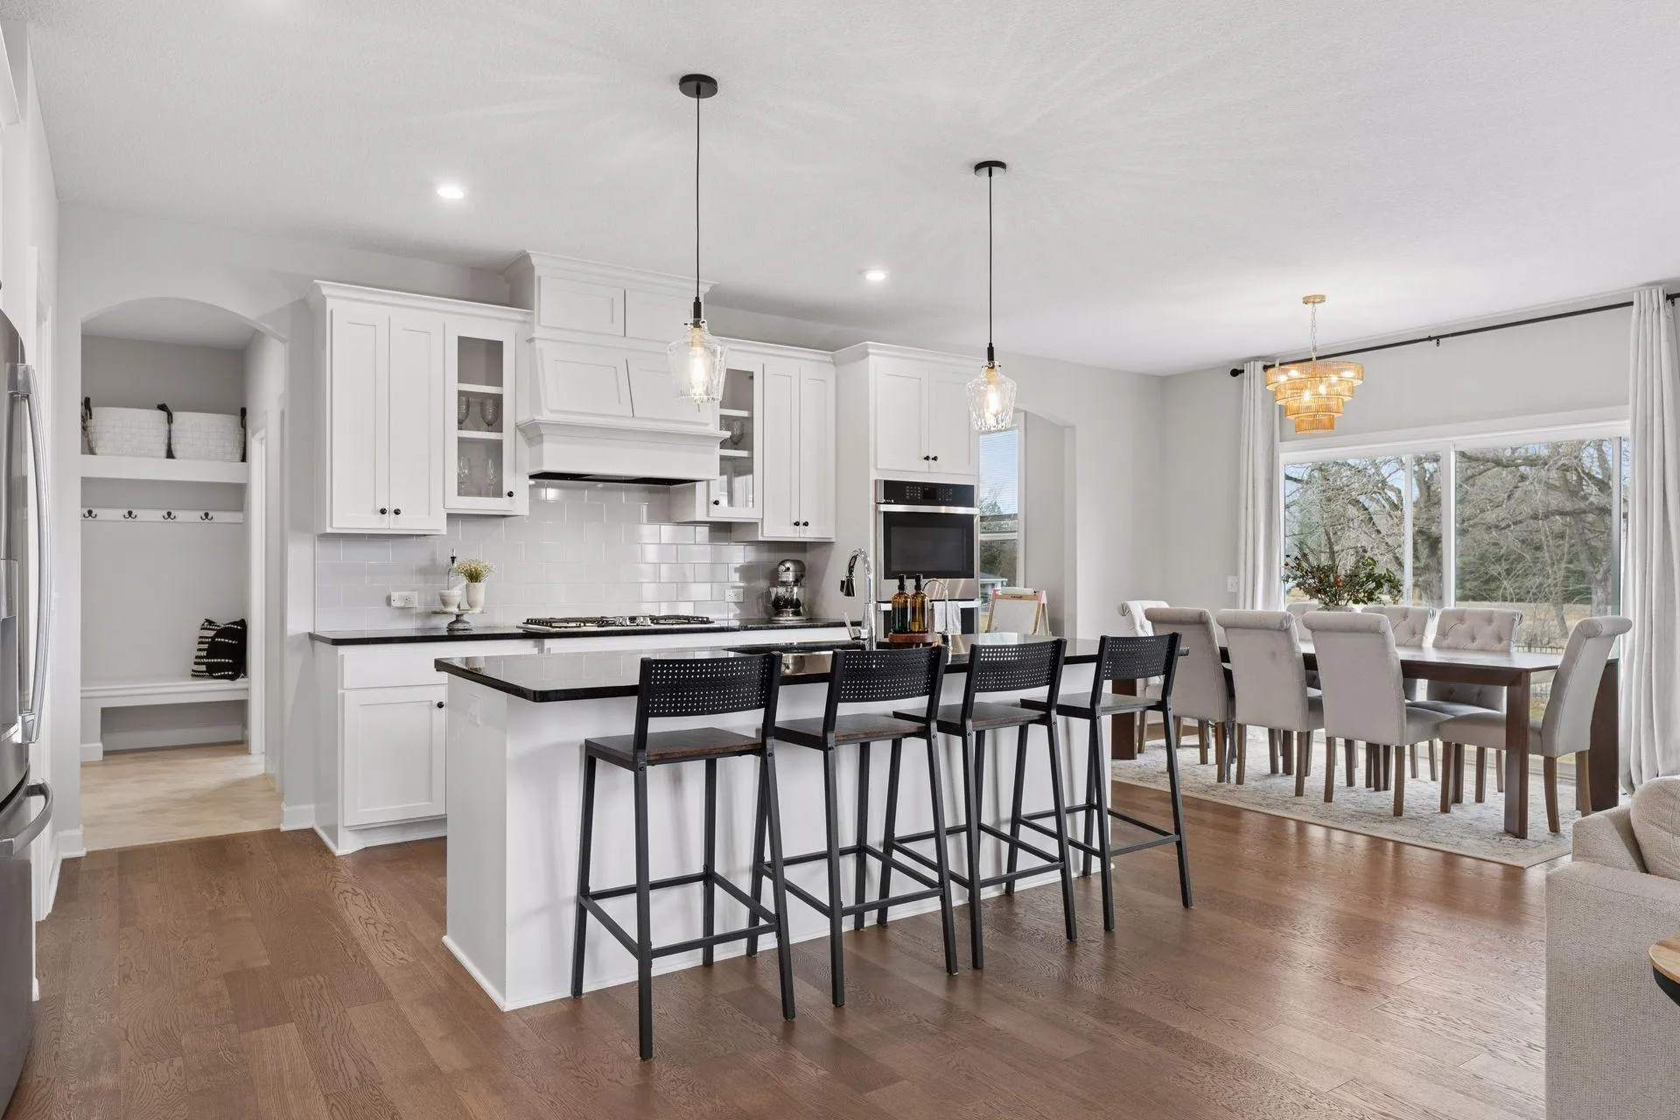
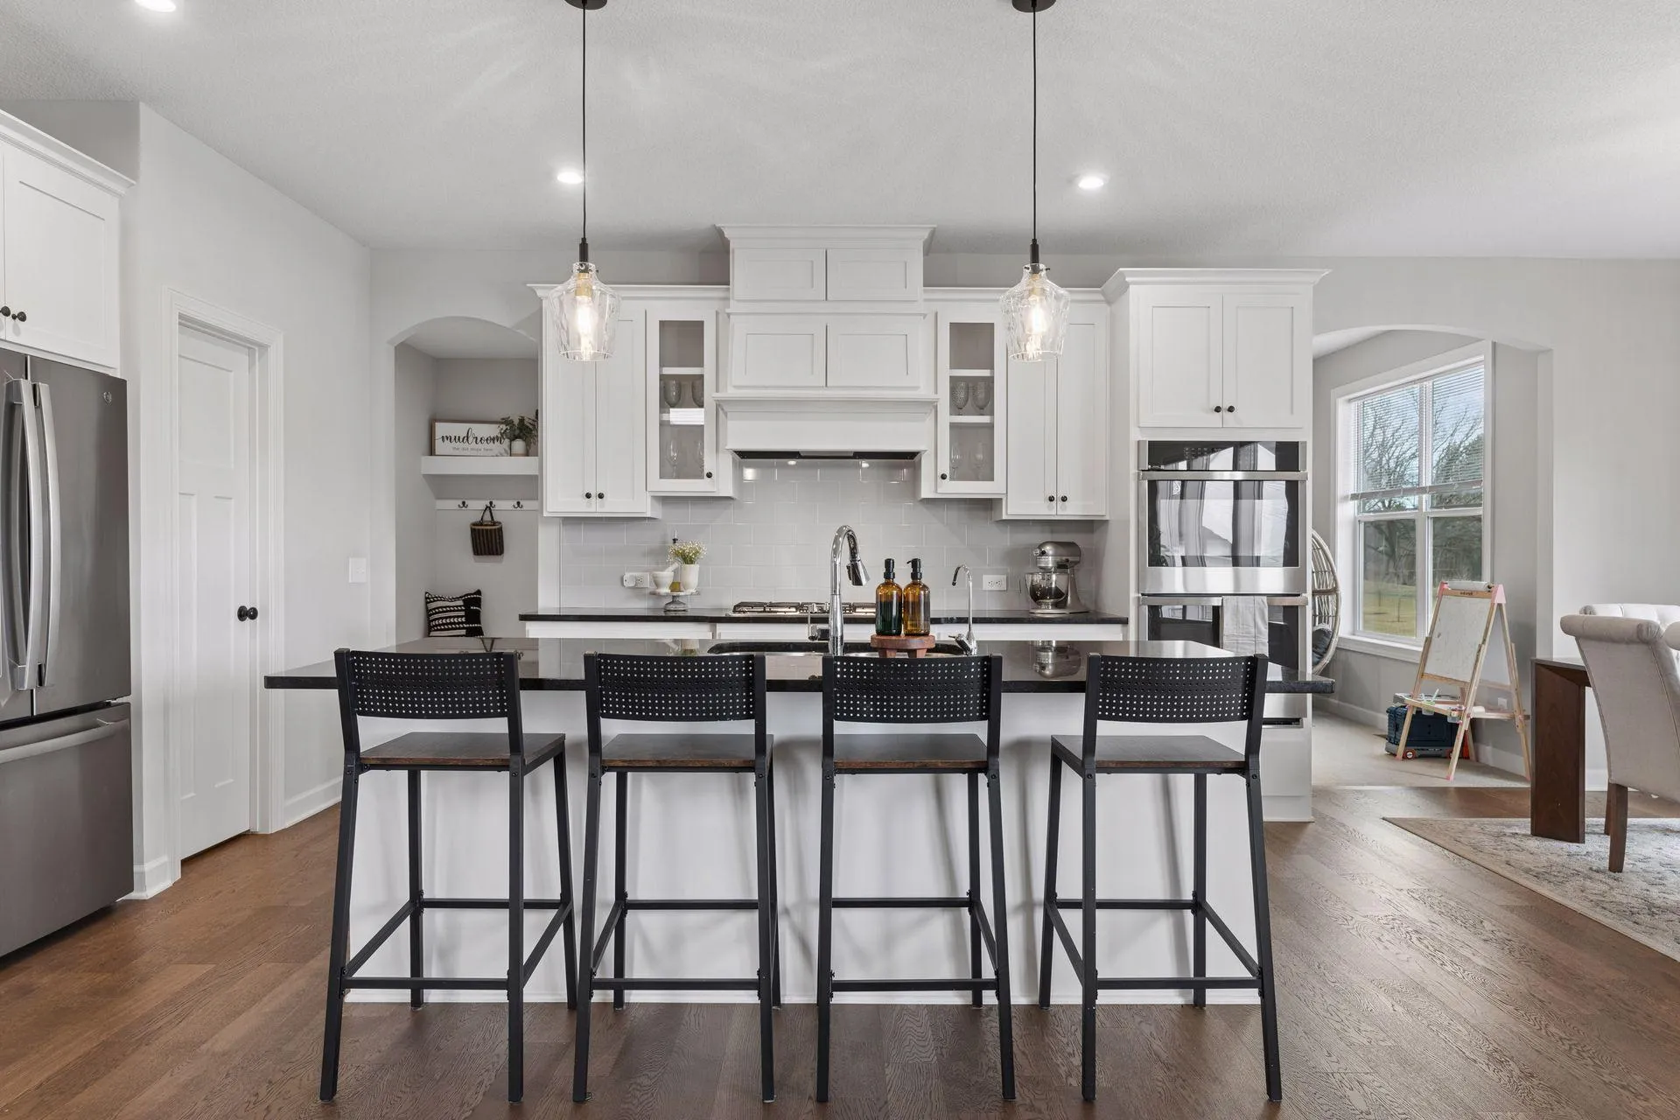
Step inside this beautifully maintained 2022 home and discover over 4,000 sq ft of thoughtfully designed living space. Featuring 5 bedrooms, 5 baths, and a chef-ready kitchen with modern appliances, this home effortlessly combines style and function.
Entertain with ease in this easily maintained, and spacious backyard. The open floor plan flows seamlessly from the kitchen to the living and dining areas, while the luxurious primary suite offers a serene retreat with spa-like bath.


Basic Details
  • Property Type: Residential
  • Listing Type: For Sale
  • Listing ID: 7141470
  • Price: $749,000
  • Year Built: 2022
  • Listing Status: Active
  • Office Name: Edina Realty, Inc.
  • Full Bathrooms: 3
  • Property Sub Type: Single Family
  • Roof: Age 8 Years or Less
Features
  • Heating System Forced Air
  • Cooling System Central Air
  • Basement Full,Finished,Drain Tiled,Walkout,Daylight/Lookout Windows
  • Fence Full
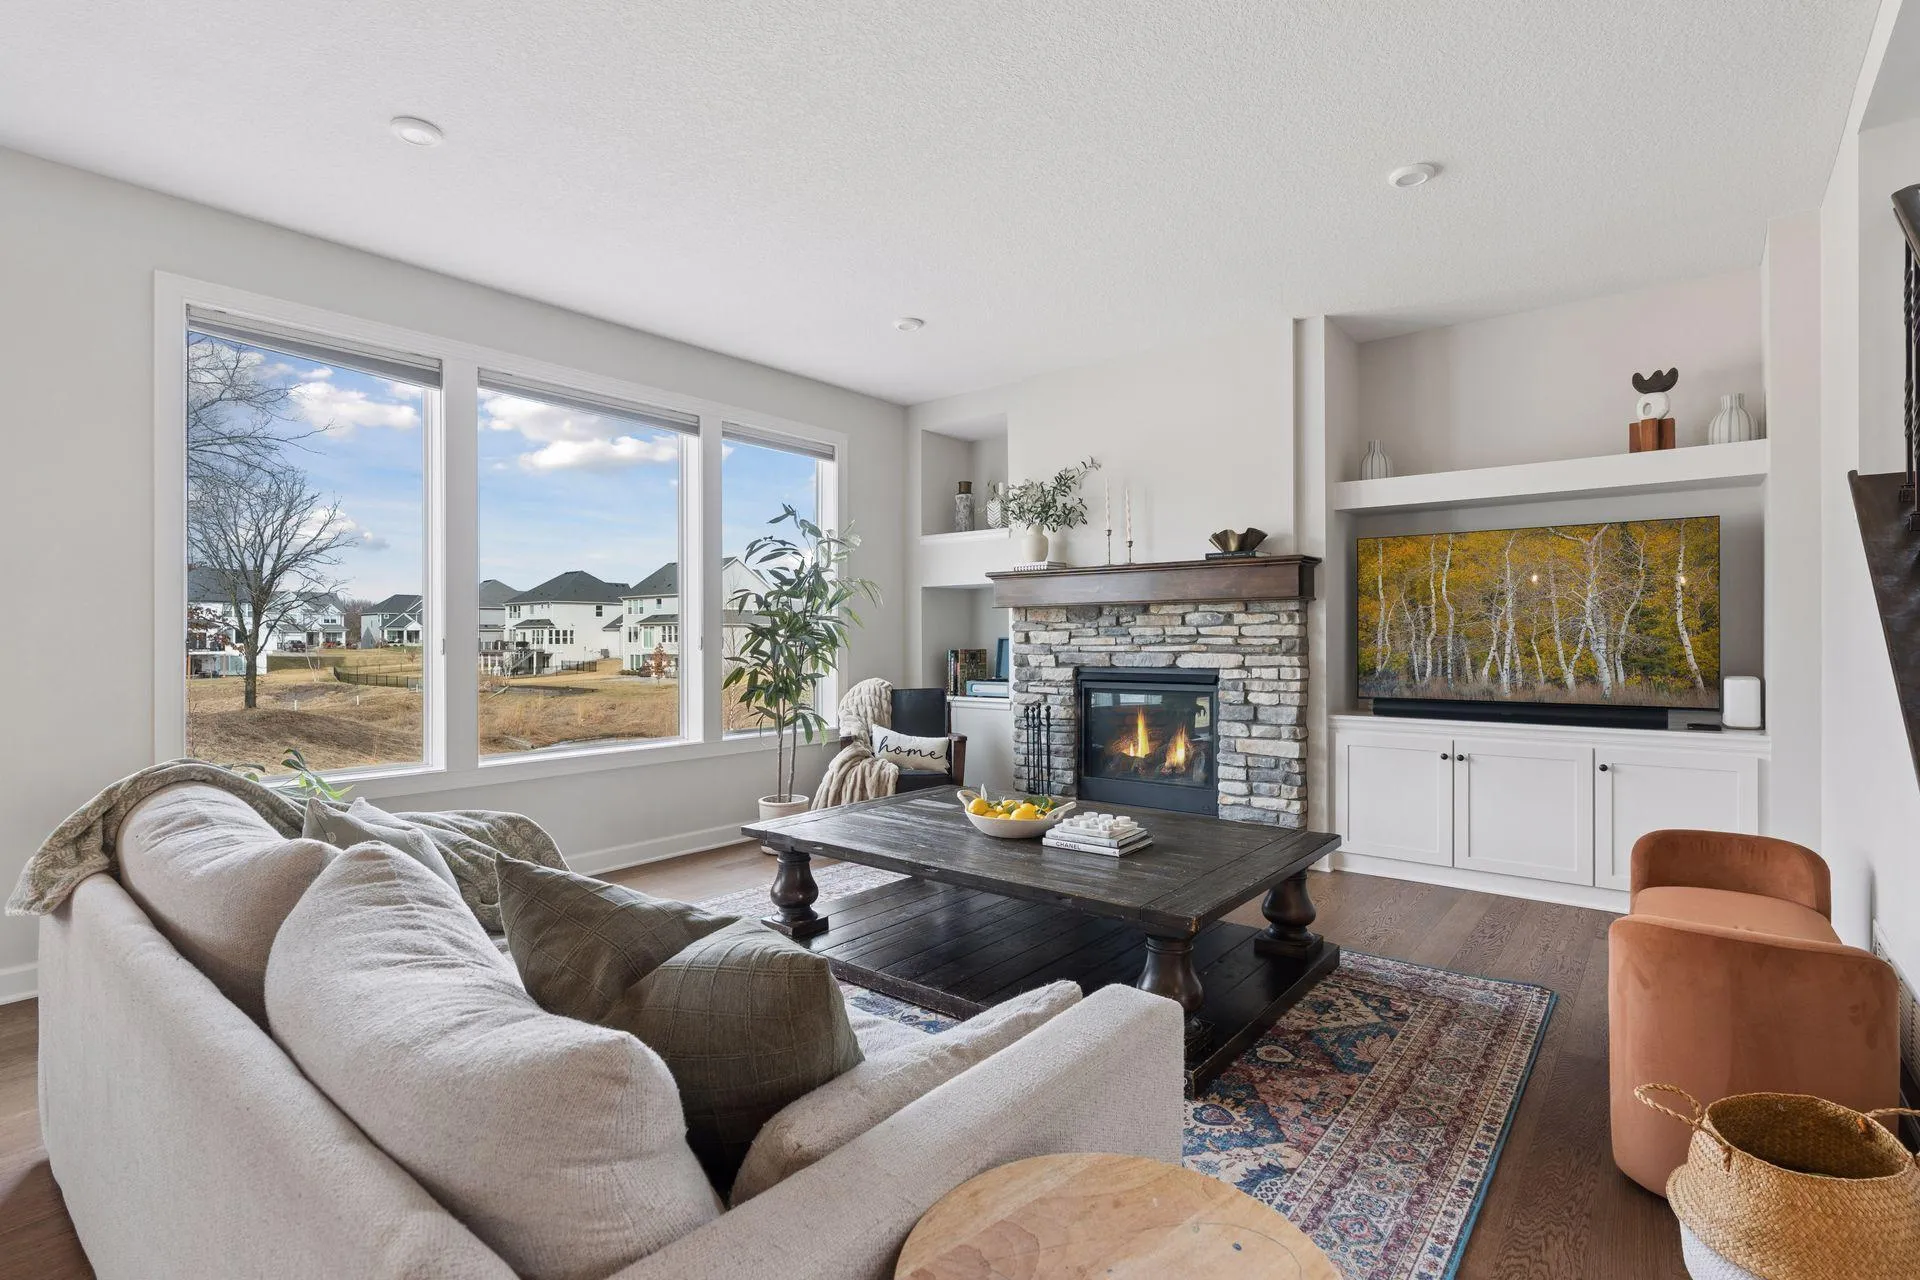
  • Fireplace Gas,Living Room
  • Parking Attached Garage
  • Exterior Features Stone,Vinyl,Cement Board
  • Fireplaces Total: 1
  • Laundry Features Upper Level
  • Sewer City Sewer/Connected
Appliances
  • Cooktop
  • Dishwasher
  • Dryer
  • Exhaust Fan
  • Microwave
  • Refrigerator
  • Washer
  • Air-To-Air Exchanger
  • Wall Oven
Address Map
  • Country US
  • State MN
  • County Hennepin
  • City Champlin
  • Zipcode 55316
  • Street: Burr Oak
  • Street Number: 12933
  • Street Suffix: Lane
  • Longitude: W94° 34' 49.8''
  • Latitude: N45° 11' 22.9''
  • Directions: 169 to W Hayden Lk Rd, West to French Lk, North to development.
  • Street Dir Suffix: N
Neighborhood
  • High School District: Anoka-Hennepin
MLS Addon
  • Office Name: Edina Realty, Inc.
Additional Information
  • Water Source: City Water/Connected
  • Accessibility Features: None
  • Building Size: 4133
  • Foundation Details: Poured Concrete
  • Garage: 3
  • Levels: Two
  • Lot Size Dimensions: 140x85
Financial
  • Association Fee: 185
  • Association Fee Frequency: Quarterly
  • Association Fee Includes: Professional Mgmt,Other,Recreation Facility
  • Association Yn: 1
  • Tax Annual Amount: 9089
Listing Information
  • List Agent Mls Id: 506006133
  • List Office Mls Id: 3443
  • Modification Timestamp: 2026-09-15T21:01:08Z
  • Originating System Name: NorthStar
Mortgage Calculator
$
$ %
years
%
$ % per year
$ %per year
$