10275 Shadyview N, Maple Grove, Minnesota 55311

MN, Maple Grove
$0
  • 4 Beds
  • 3 Bath
  • Residential Lease Property Type
  • 2025 Year Built
  • Active Status
See All 34 Photos
Kyle Synowczynski
Kyle Synowczynski
  • (612) 688-6065
  • Kyle@StoneArchRealty.com
Property Description

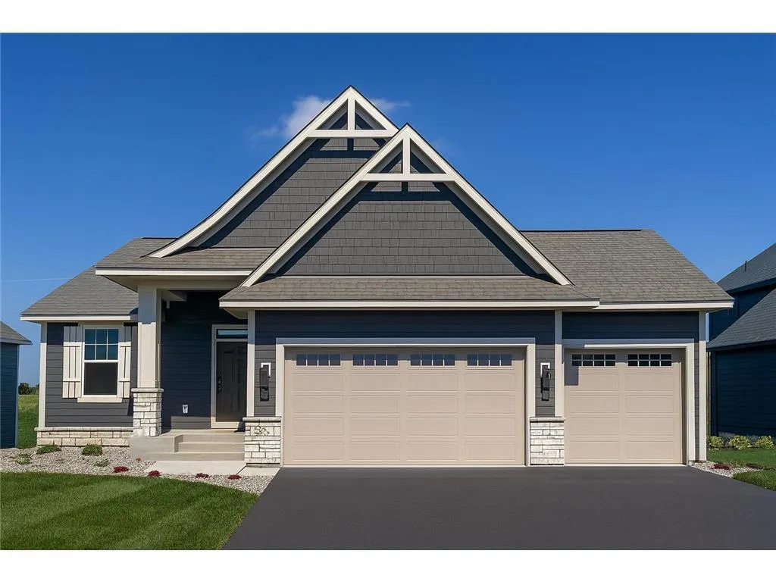
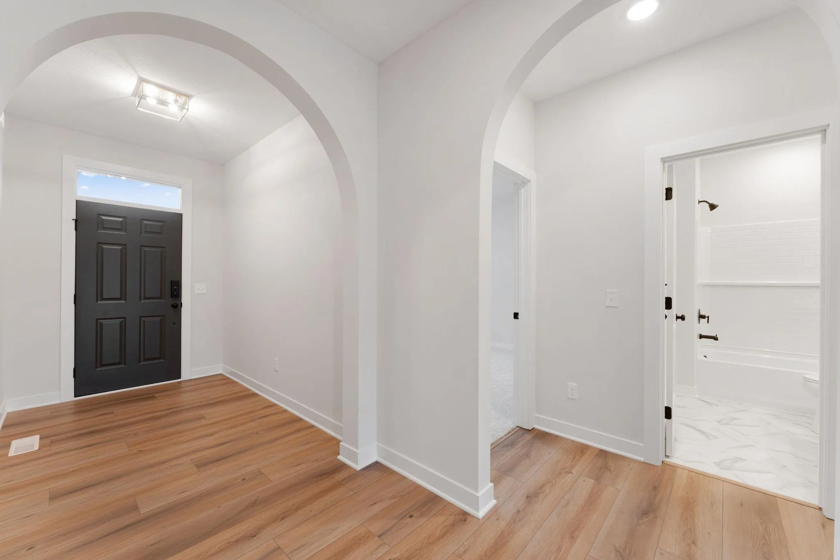
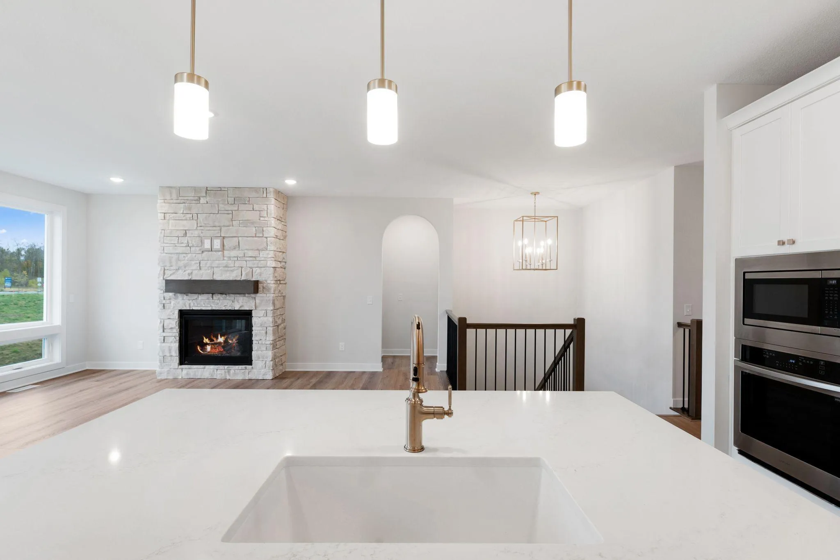
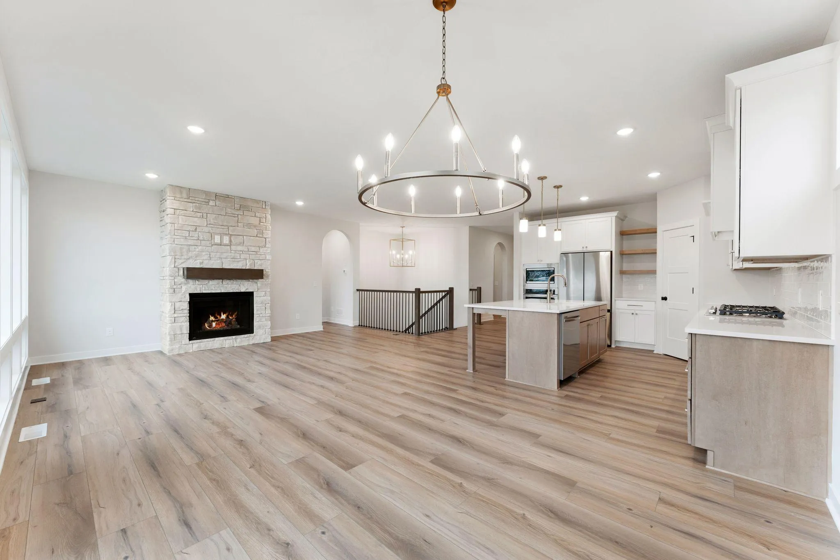
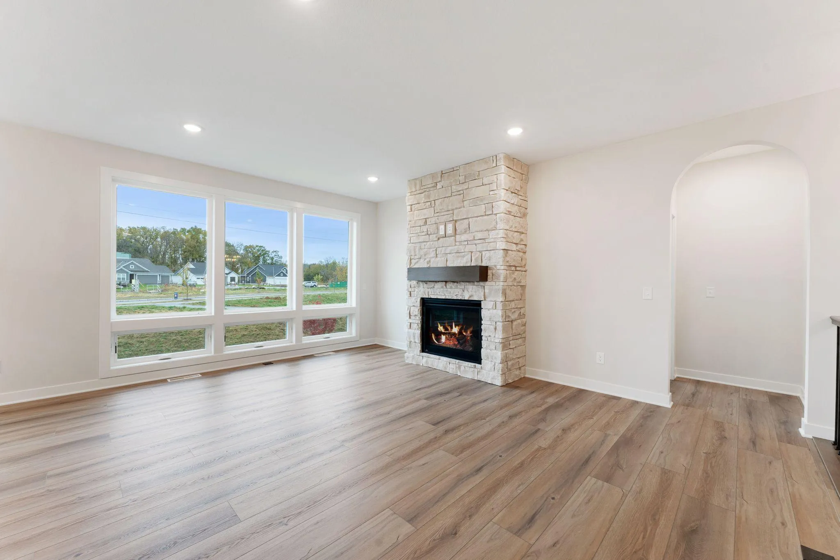
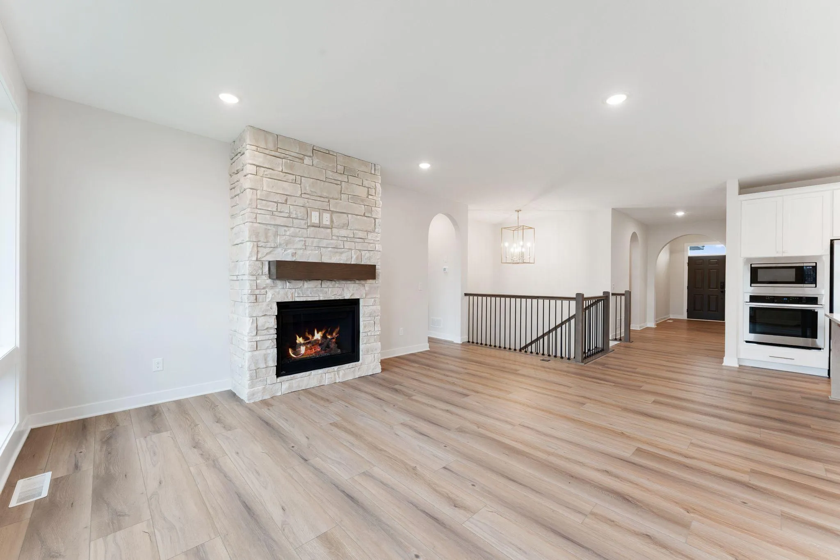
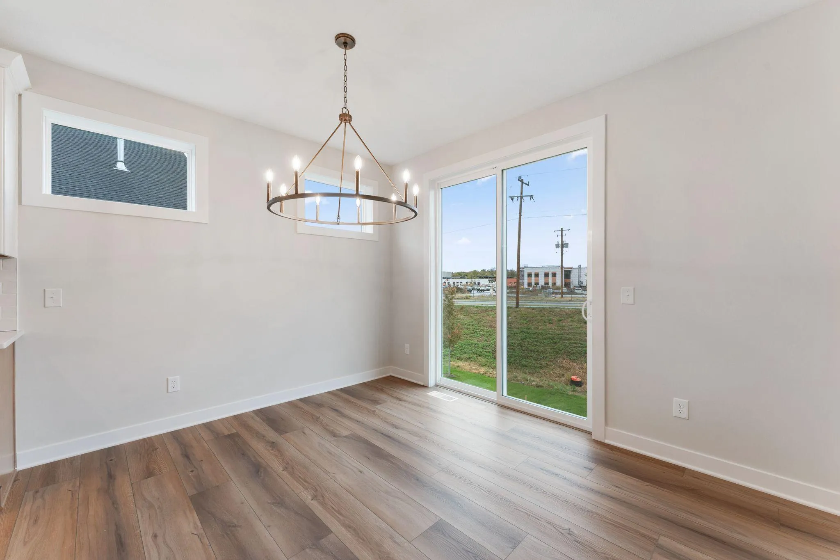
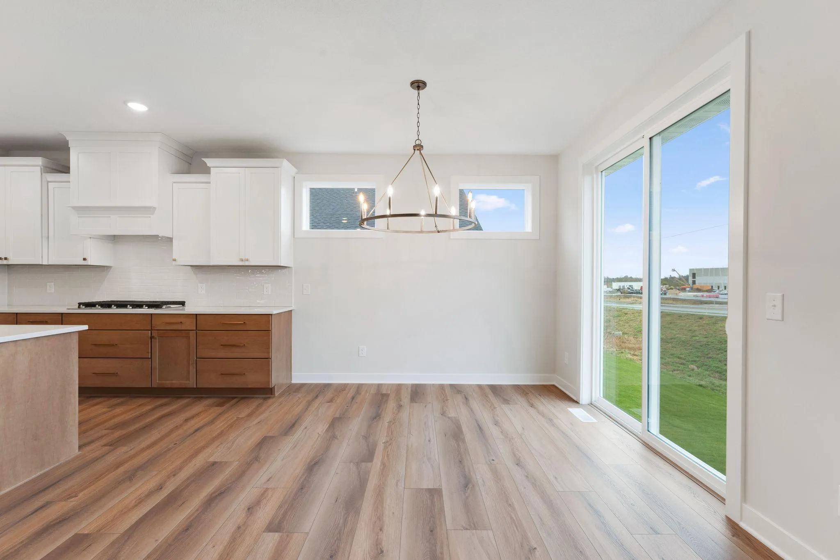
Luxury Home for Rent. Step into this elegant Victoria floor plan, offering 4 bedrooms and 3 bathrooms with luxurious main-level living. The open concept layout is designed to impress, featuring soaring 9-foot ceilings and striking architectural archways. The heart of the home is the GOURMET KITCHEN, complete with high-end stainless steel appliances, a gas range with hood vent, upgraded quartz countertops, maple cabinetry with soft-close doors, a walk-in pantry, and an oversized center island perfect for entertaining. The spacious informal dining area flows seamlessly into the great room, which showcases a stunning full-height stone gas fireplace. The primary spa-like ensuite includes a frameless glass tiled shower, soaker tub, and dual vanities. The primary walk-thru closet provides direct access to the main floor laundry adding convenience and function. The FINISHED WALKOUT LOWER LEVEL expands the living space with 2 additional bedrooms, a 3/4 bathroom, a family room and additional large recreational room with tons of space for entertaining. Additional highlights include professional landscaping with irrigation & full sod, durable James Hardie cement siding on all 4 sides, energy-efficient 2-zone HVAC, wide staircase and hallways for an airy feel. With its thoughtful design, high-end finishes, and versatile living spaces, this Victoria floor plan is the perfect blend of comfort and sophistication. Community pool to be complete summer 2026.


Basic Details
  • Property Type: Residential Lease
  • Listing Type: For Rent
  • Listing ID: 7144252
  • Price: $0
  • Year Built: 2025
  • Listing Status: Active
  • Office Name: POP Realty MN
  • Full Bathrooms: 2
  • New Construction Yn: 1
  • Property Sub Type: Single Family
  • Roof: Age 8 Years or Less
Features
  • Swimming Pool Shared
  • Heating System Forced Air,Fireplace(s),Humidifier
  • Cooling System Central Air,Dual
  • Basement Finished,Drain Tiled,Sump Pump,Walkout,Drainage System
  • Fireplace Gas,Living Room,Stone
  • Parking Attached Garage,Garage Door Opener,Asphalt
  • Waterfront Features Pond
  • Exterior Features Stone,Cement Board
  • Fireplaces Total: 1
  • Laundry Features In Unit,Main Level,Laundry Room
  • Sewer City Sewer/Connected
Appliances
  • Cooktop
  • Dishwasher
  • Disposal
  • Dryer
  • Exhaust Fan
  • Microwave
  • Refrigerator
  • Range
  • Air-To-Air Exchanger
  • Humidifier
  • Stainless Steel Appliances
  • Chandelier
Address Map
  • Country US
  • State MN
  • County Hennepin
  • City Maple Grove
  • Zipcode 55311
  • Street: Shadyview
  • Street Number: 10275
  • Longitude: W94° 29' 18.5''
  • Latitude: N45° 8' 24.9''
  • Directions: I-94 West to Maple Grove Pkwy exit. Left onto Maple Grove Pkwy. Right onto 95th Ave N. Right onto Lawndale Ln N. Left at the second roundabout onto Arbor Ridge Pkwy. Right onto Peony. Immediate left onto 101st Ave N/Shadyview Ln. Home is on the left.
  • Street Dir Suffix: N
Neighborhood
  • High School District: Osseo
MLS Addon
  • Office Name: POP Realty MN
Additional Information
  • Water Source: City Water/Connected
  • Accessibility Features: None
  • Association Amenities: Other,Trail(s)
  • Building Size: 3374
  • Construction Materials: Concrete,Frame
  • Electric: 200+ Amp Service
  • Foundation Details: Poured Concrete
  • Garage: 3
  • Levels: One
  • Lot Size Dimensions: 65x131x70x135
Financial
  • Association Fee: 149
  • Association Fee Frequency: Quarterly
  • Association Fee Includes: Professional Mgmt,Shared Amenities,Other,Sanitation
  • Association Yn: 1
Listing Information
  • List Agent Mls Id: 506017683
  • List Office Mls Id: 26187
  • Modification Timestamp: 2026-09-15T15:42:07Z
  • Originating System Name: NorthStar