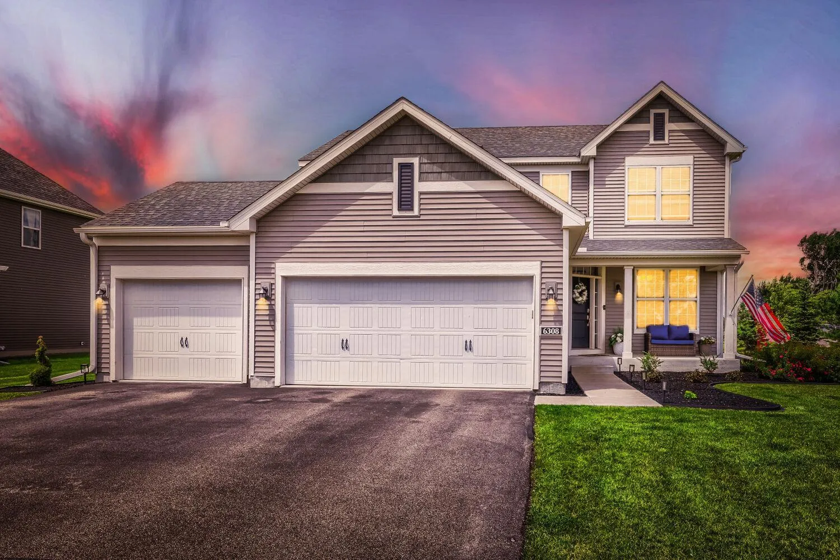
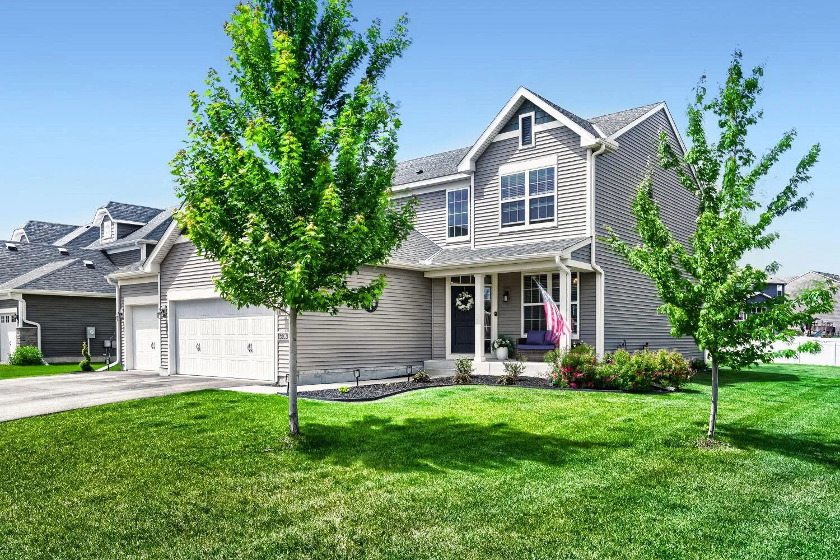
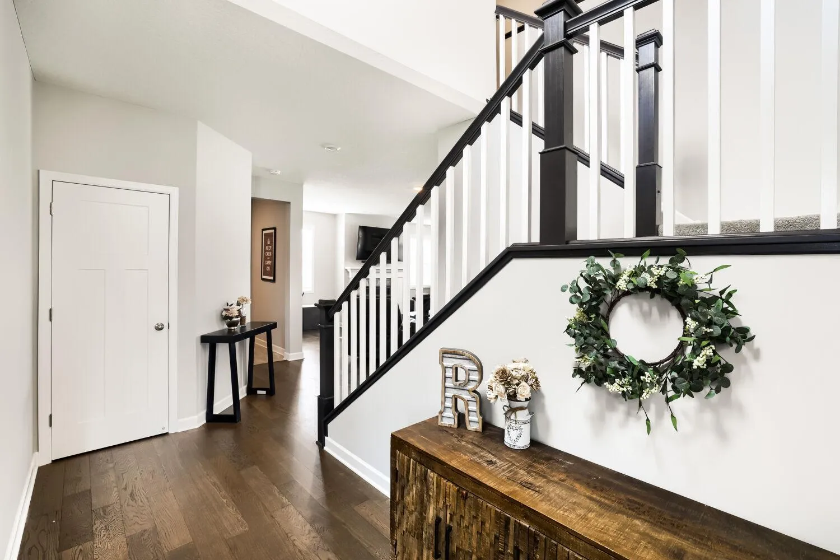
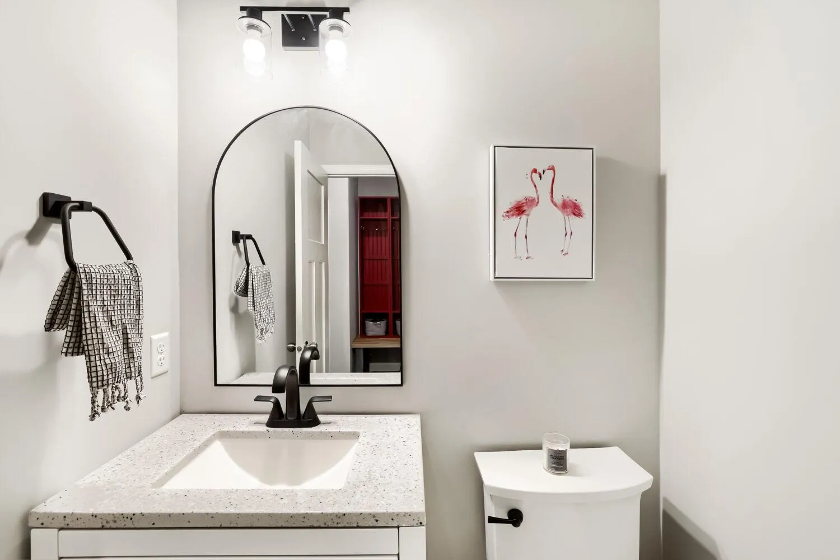
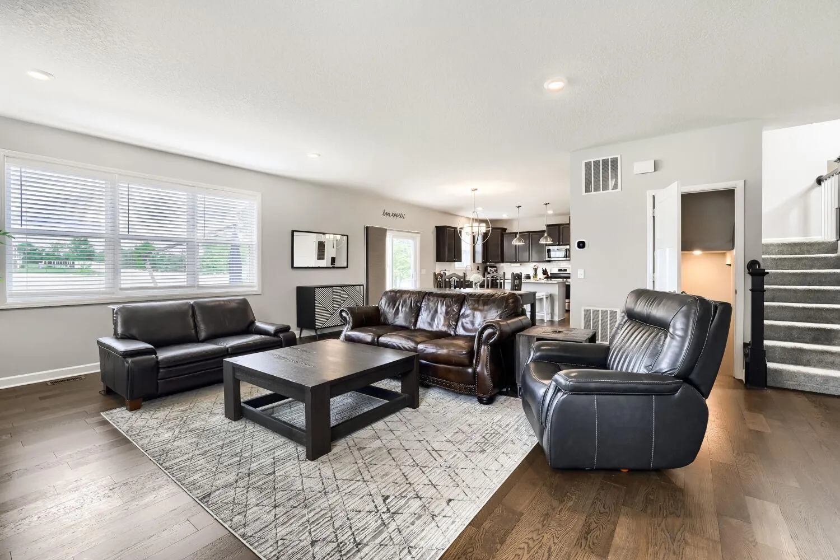
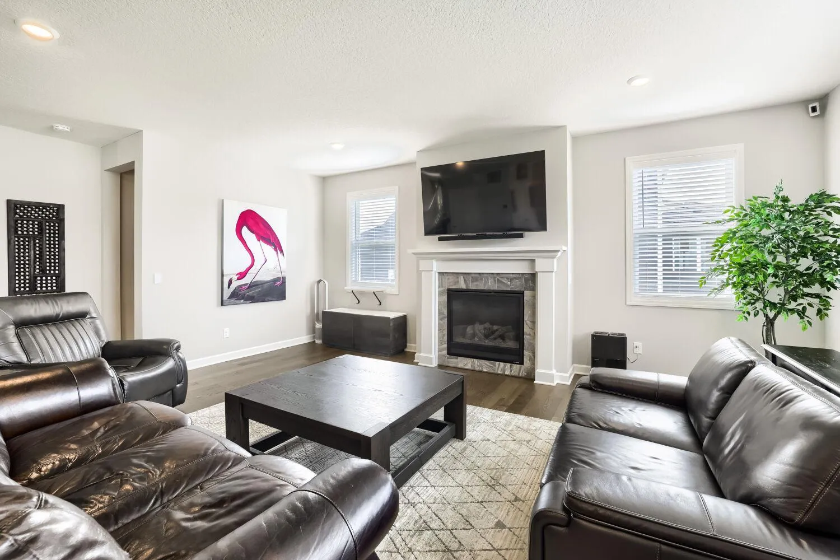
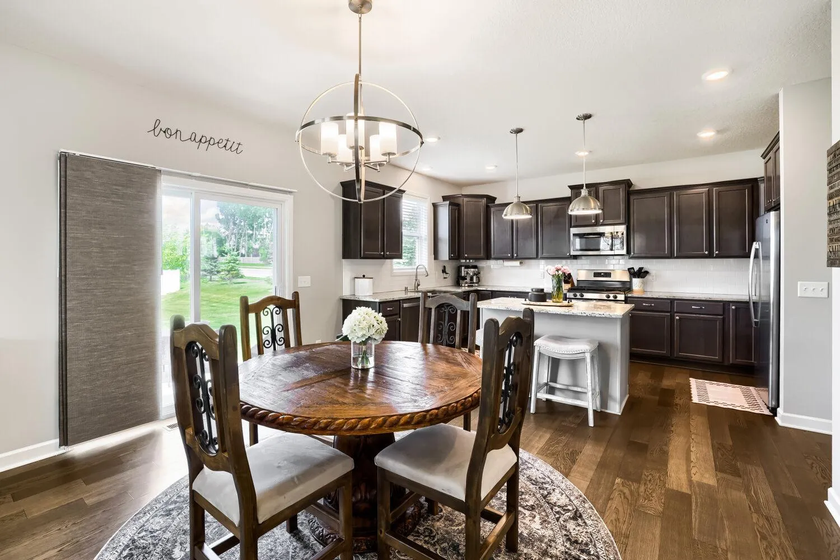
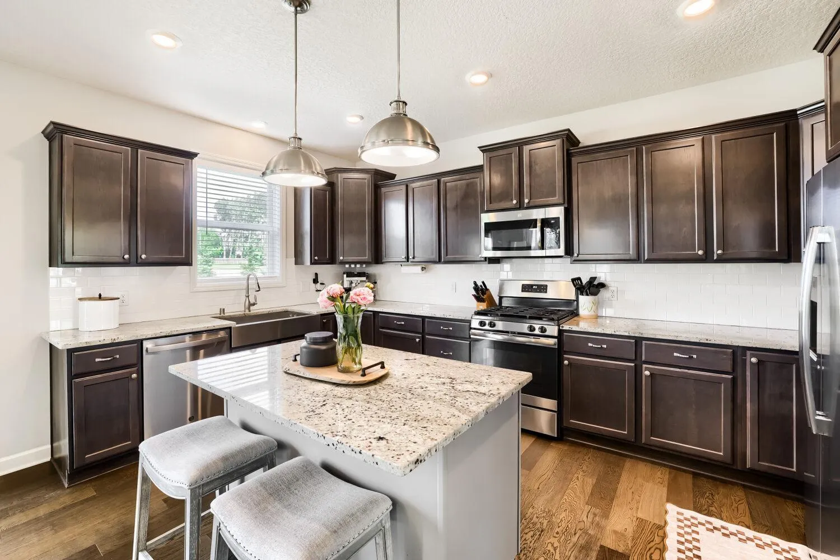
6308 134th Lane, Savage, Minnesota 55378

MN, Savage
$595,000
  • 5 Beds
  • 4 Bath
  • Residential Property Type
  • 2019 Year Built
  • Active Status
See All 28 Photos
Kyle Synowczynski
Kyle Synowczynski
  • (612) 688-6065
  • Kyle@StoneArchRealty.com
Property Description

Stunning like-new home in the desirable Providence Ponds neighborhood of Savage. Enjoy a quick jog to Community Park and McColl Pond, easy Hy-Vee delivery, Lifetime Fitness pool, and convenient access to HW 169 and 35 W, all within ISD719!

Built in 2019, this home has numerous updates throughout, including a newly finished basement where you’ll find the 5th bedroom and 3/4 bathroom, a perfect retreat for overnight guests. The large flat yard is perfect for entertaining, games, parties, or a round of fetch with your favorite pooch.


Basic Details
  • Property Type: Residential
  • Listing Type: For Sale
  • Listing ID: 7141883
  • Price: $595,000
  • Year Built: 2019
  • Listing Status: Active
  • Office Name: Edina Realty, Inc.
  • Full Bathrooms: 2
  • Property Sub Type: Single Family
  • Roof: Asphalt,Age 8 Years or Less,Pitched
Features
  • Swimming Pool None
  • Heating System Forced Air,Fireplace(s)
  • Cooling System Central Air
  • Basement Full,Finished,Sump Pump,Egress Window(s)
  • Fence Electric
  • Fireplace Family Room,Gas
  • Parking Attached Garage,Garage Door Opener,Asphalt,Insulated Garage,Electric
  • Exterior Features Vinyl
  • Fireplaces Total: 1
  • Laundry Features Upper Level
  • Sewer City Sewer/Connected
Appliances
  • Dishwasher
  • Disposal
  • Dryer
  • Microwave
  • Refrigerator
  • Washer
  • Range
  • Air-To-Air Exchanger
  • Water Softener Owned
  • Gas Water Heater
  • Stainless Steel Appliances
Address Map
  • Country US
  • State MN
  • County Scott
  • City Savage
  • Zipcode 55378
  • Street: 134th
  • Street Number: 6308
  • Street Suffix: Lane
  • Longitude: W94° 38' 25.5''
  • Latitude: N44° 45' 36''
  • Directions: Take HIghway 13 south to McColl Drive; East on McColl and turn right into PROVIDENCE on Hampshire Ave.
Neighborhood
  • High School District: Prior Lake-Savage Area Schools
MLS Addon
  • Office Name: Edina Realty, Inc.
Additional Information
  • Water Source: City Water/Connected
  • Accessibility Features: None
  • Building Size: 3656
  • Construction Materials: ICFs (Insulated Concrete Forms)
  • Electric: Circuit Breakers
  • Foundation Details: Poured Concrete
  • Garage: 3
  • Levels: Two
  • Lot Size Dimensions: 147x39x39x138x12
Financial
  • Association Fee: 44
  • Association Fee Frequency: Monthly
  • Association Fee Includes: Professional Mgmt,Sanitation
  • Association Yn: 1
  • Tax Annual Amount: 5596
Listing Information
  • List Agent Mls Id: 502043045
  • List Office Mls Id: 5900
  • Modification Timestamp: 2026-09-11T10:16:13Z
  • Originating System Name: NorthStar
Mortgage Calculator
$
$ %
years
%
$ % per year
$ %per year
$