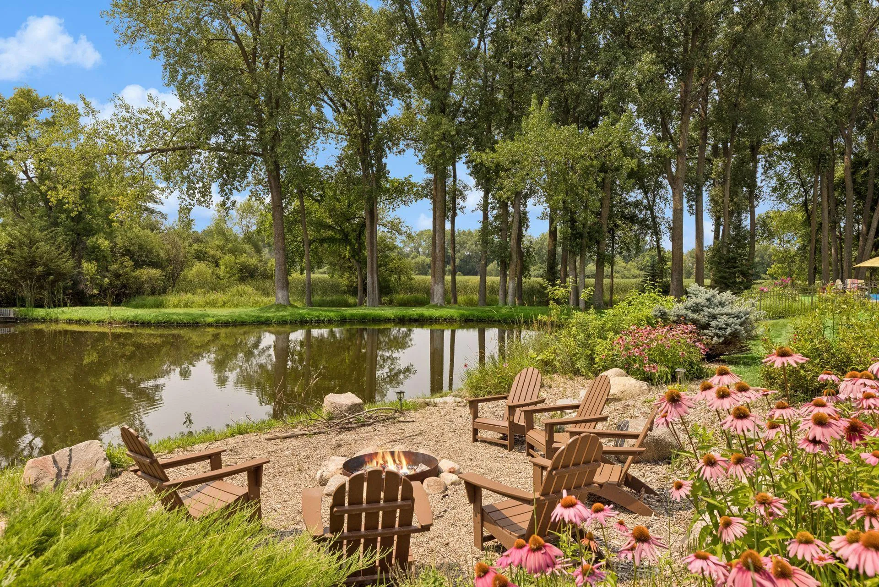
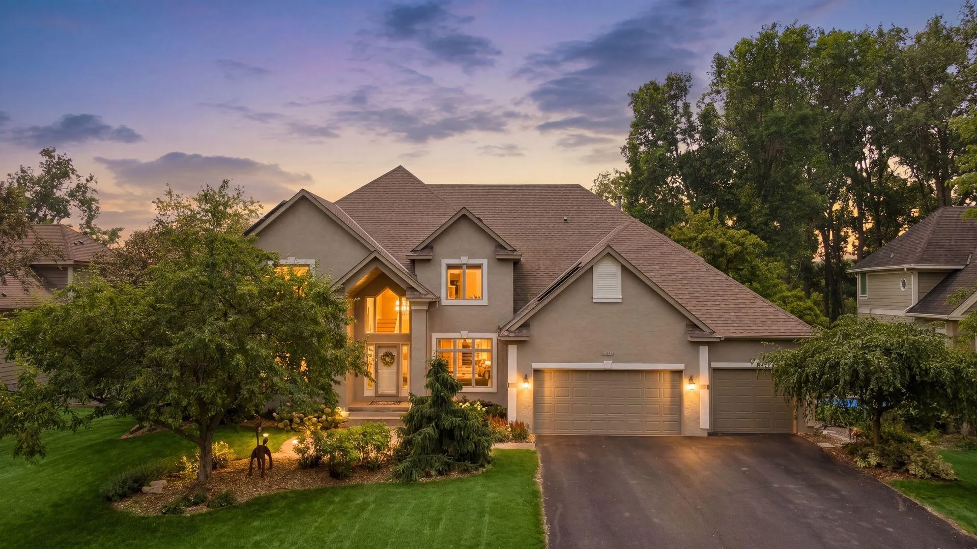
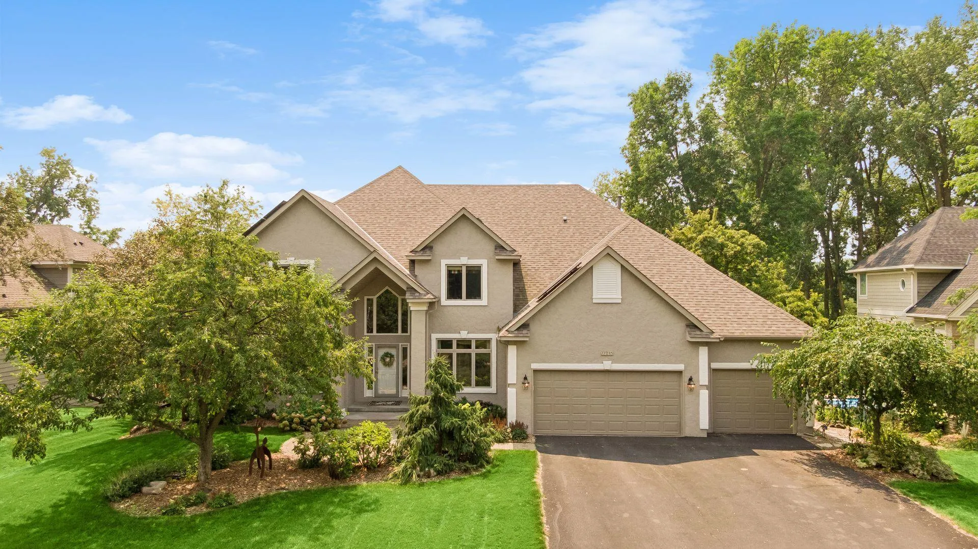
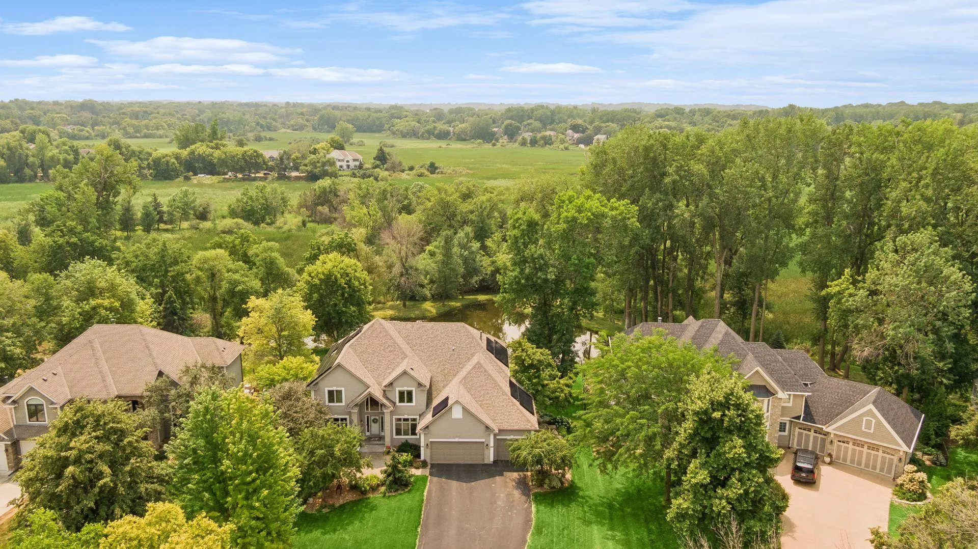
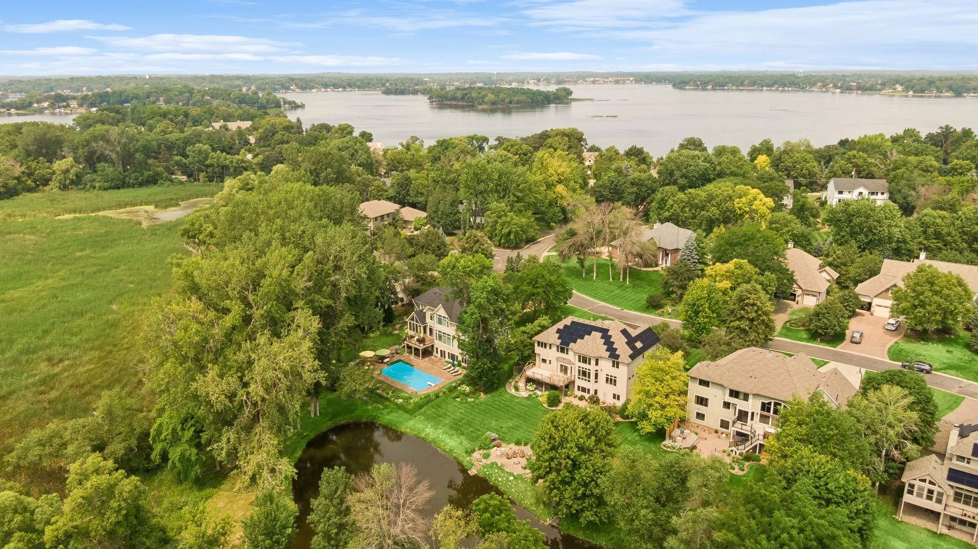
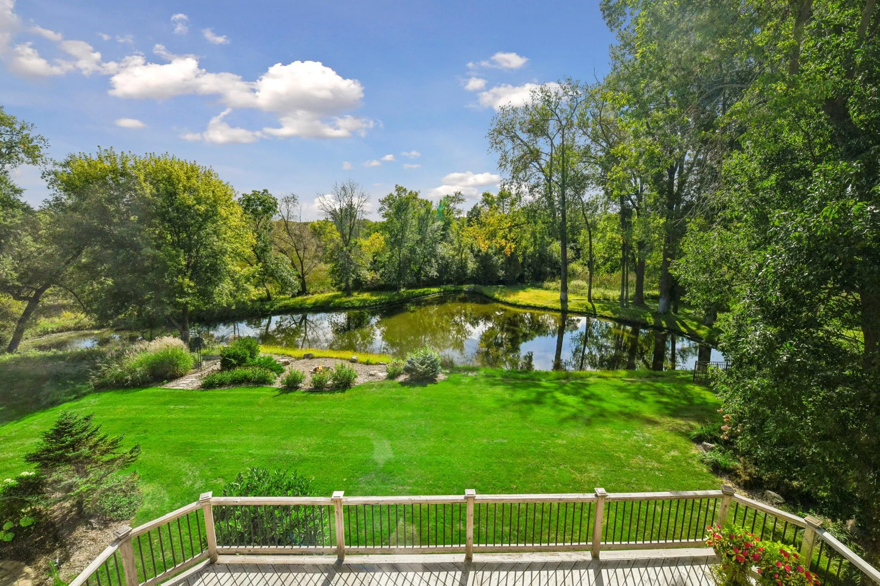
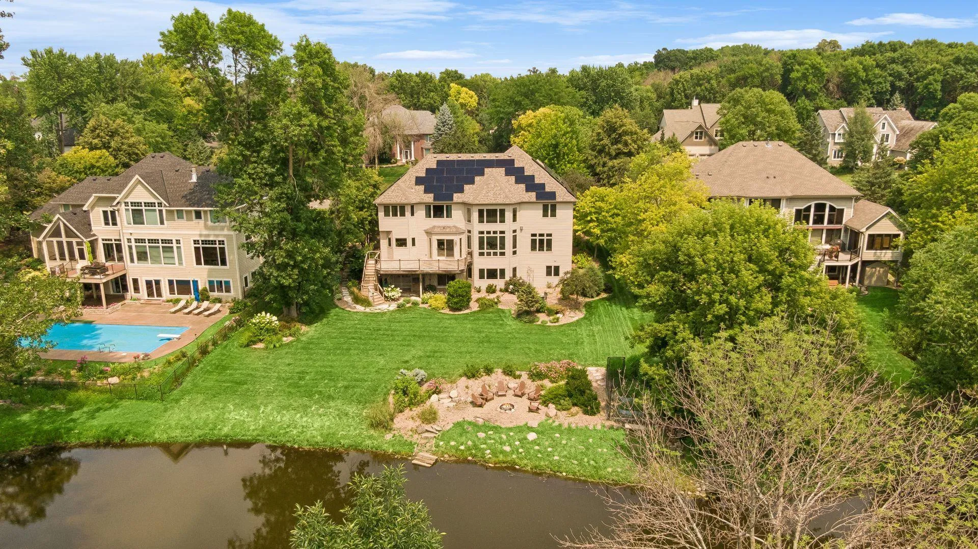
A rare combination of setting, craftsmanship and effortless living on coveted Noble Road – just blocks from Lake Minnetonka and Howard’s Point Marina, this LDK custom-built home offers a setting that is every bit as special as the home itself. The south-facing lot captures beautiful pond and marsh views, with ever-changing scenery and a sense of privacy that makes the backyard feel like its own retreat.
Inside, the home is filled with natural light, generous windows and thoughtful architectural details. The two-story great room creates an inviting centerpiece with soaring ceilings, a gas fireplace, walls of windows and custom built-ins, while the open flow into the informal dining area and large kitchen makes everyday living and entertaining feel easy. The kitchen offers abundant cabinetry, island seating and a bright connection to the outdoors and deck stairs down to a pond side firepit seating area.
A custom main-level office features beautiful built-in cabinetry, east facing transom windows for early light, a dual-sided gas fireplace and expansive pond views. A separate sitting or flex room provides the perfect space for a library, second office or music room. Formal dining, a main-level laundry/mudroom and a beautifully appointed half bath complete the main level.
Upstairs, all four bedrooms enjoy the privacy of the upper level. The spacious primary suite with idyllic pond views features French doors, a beautifully remodeled bath with a walk-in glass shower, generous closet space and rich built-in cabinetry. Two additional bedrooms share a full Jack-and-Jill bath, while the fourth bedroom offers its own full ensuite bath.
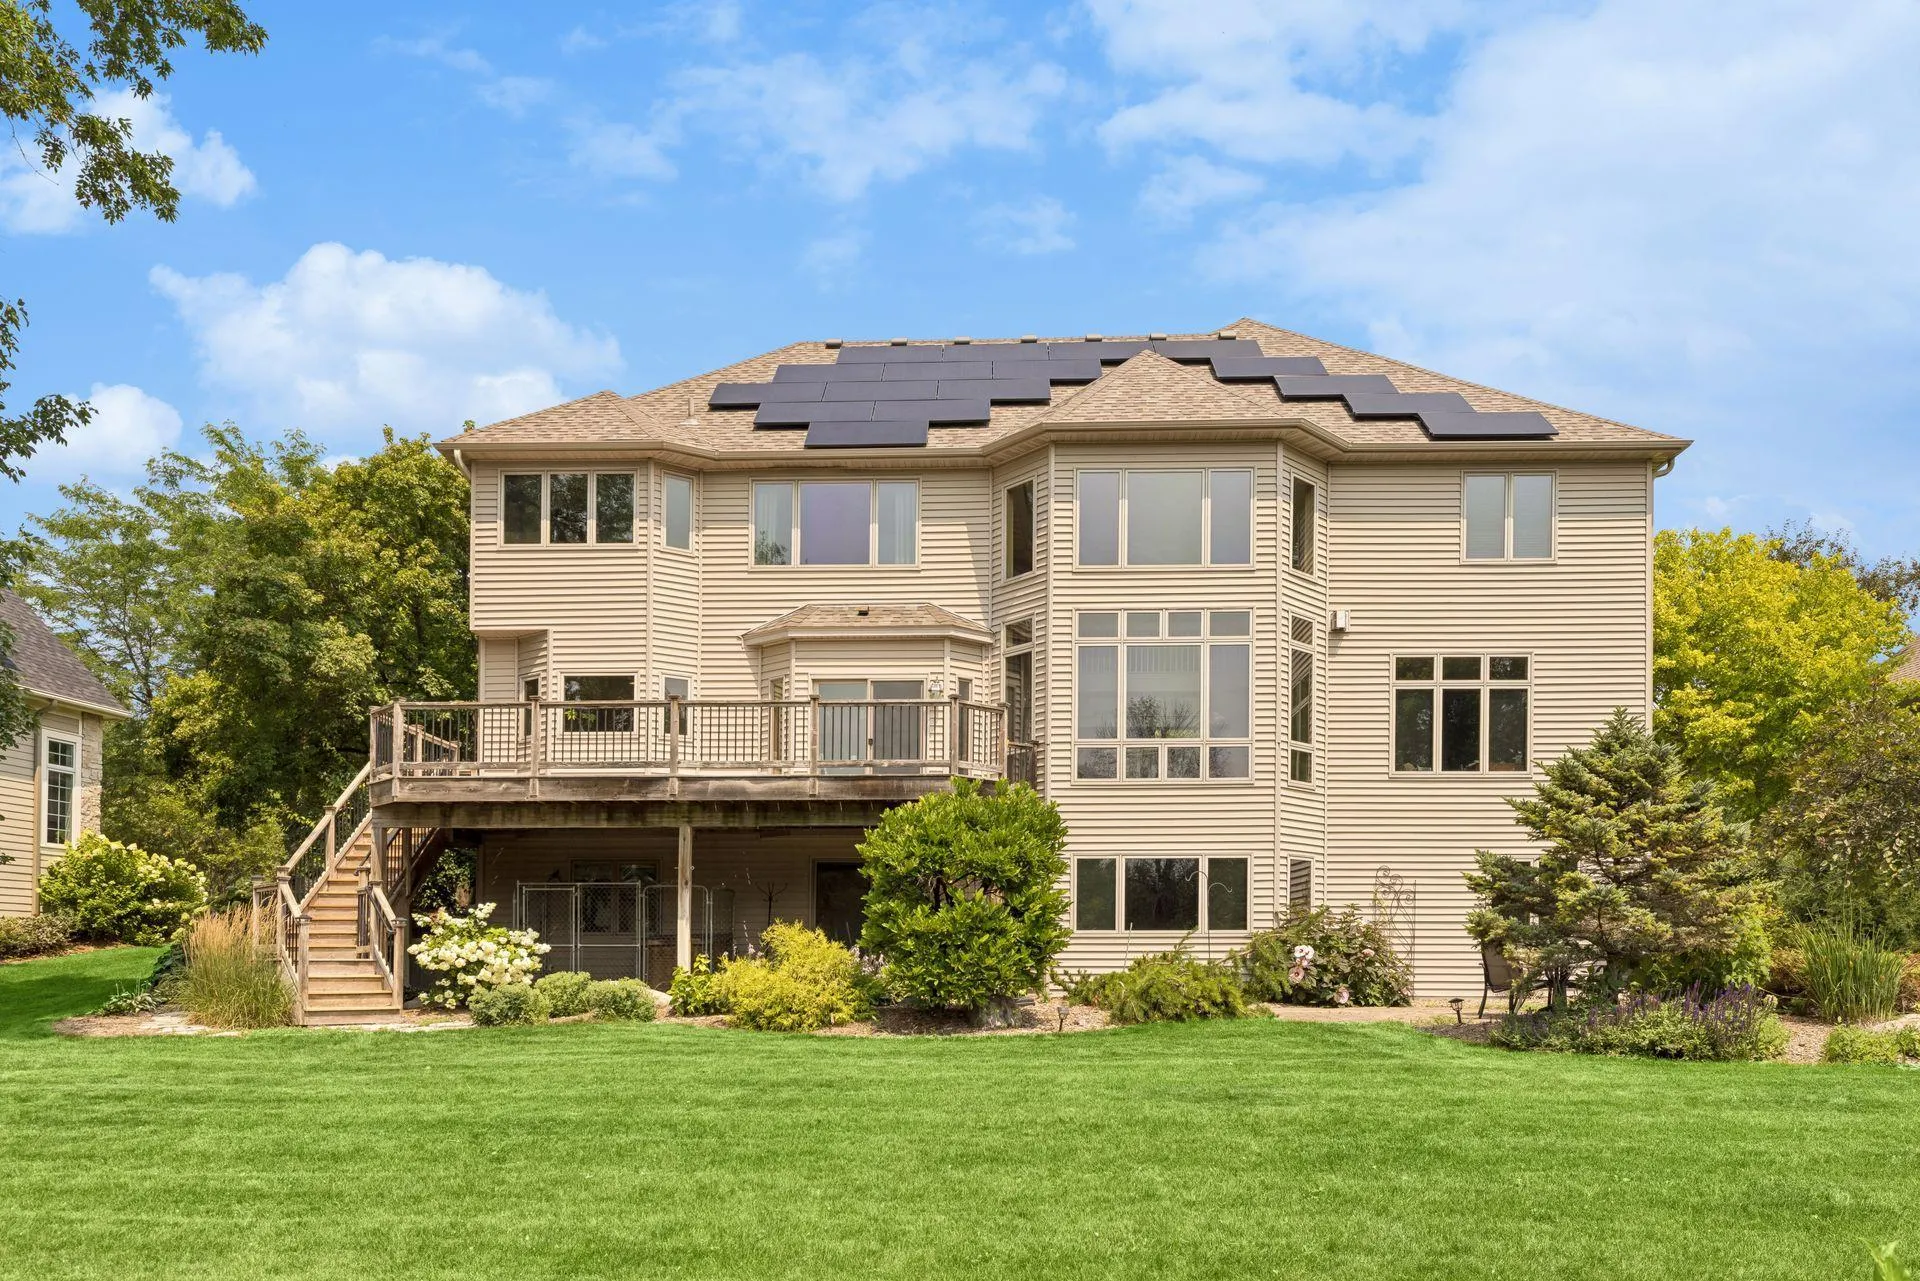
The walk-out lower level was designed with entertaining in mind. A full wet bar completed with a dishwasher, modern pull out drawer style refrigerators and rich cabinetry anchors the space, with room for game tables, shuffleboard or a pool table, plus a comfortable wood-plank TV/movie area. A finished flex room works beautifully as a gym or hobby space, while a large storage room offers excellent potential for future finished space and a 3/4 tiled bathroom completes this level. Even the four-legged members of the household were considered, with a convenient pet-door passage to the exterior kennel.
A thoughtful energy investment adds another distinctive benefit to the property. Newer solar panels installed in 2025 are in place to help offset the home’s electricity needs, offering the next owner an opportunity to take a more proactive approach to long-term energy costs. The solar lease is transferable to the buyer, meaning the system is already installed and working for the benefit of the home so the new buyer can simply continue with the lease payments. As energy costs continue to be an important consideration for homeowners, having an established solar system in place can provide an appealing combination of energy efficiency, predictability and long-term value.
Notable seller’s improvements to the home: newer roof, furnace/AC, fresh interior paint and some exterior, refreshed and remodeled baths, remodeled amusement room, outdoor enhancements and more!
The home is located within the award-winning Minnetonka School District and the Minnewashta Elem attendance area, offering an optional K–5 Spanish Immersion program, with attendance continuing to Minnetonka Middle School West. Sourcing a turn-key ready home on a premium lot like this one with the benefit of abutting city owned marshland behind that lends privacy is truly hard to find!