3151 Dean Court Unit B404, Minneapolis, Minnesota 55416

MN, Minneapolis
$255,000
  • 2 Beds
  • 2 Bath
  • Residential Property Type
  • 1983 Year Built
  • Active Status
See All 25 Photos
Kyle Synowczynski
Kyle Synowczynski
  • (612) 688-6065
  • Kyle@StoneArchRealty.com
Property Description

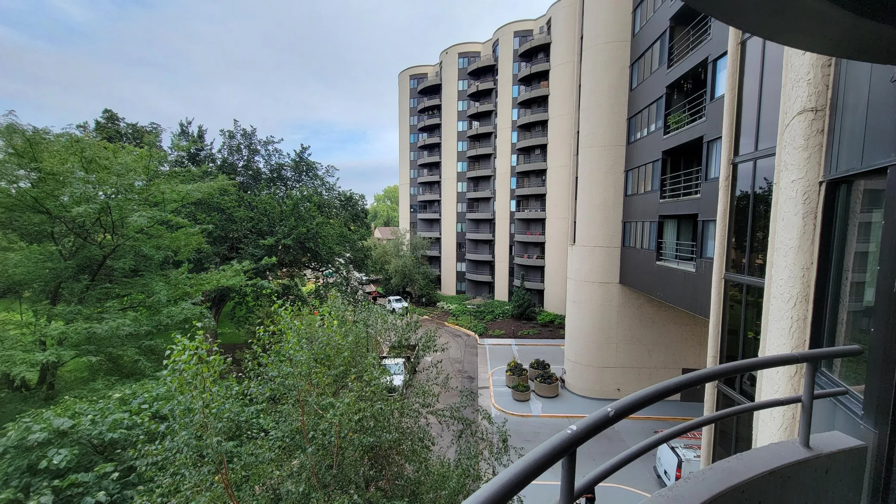
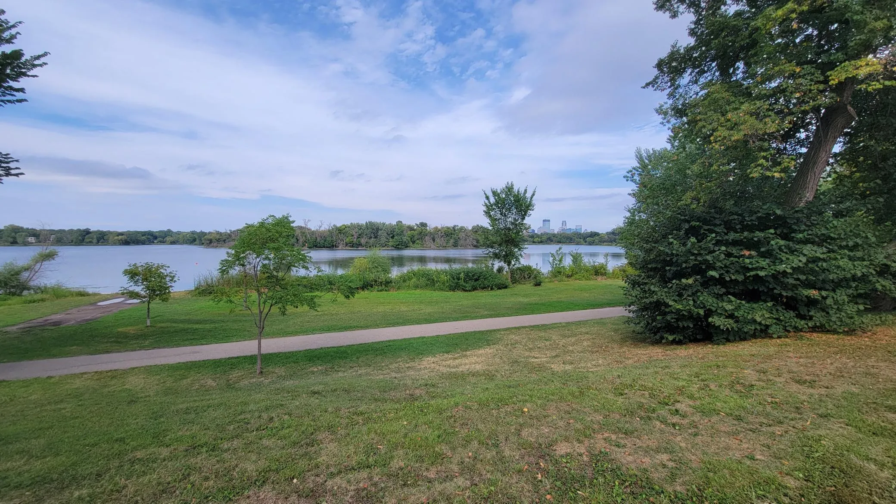
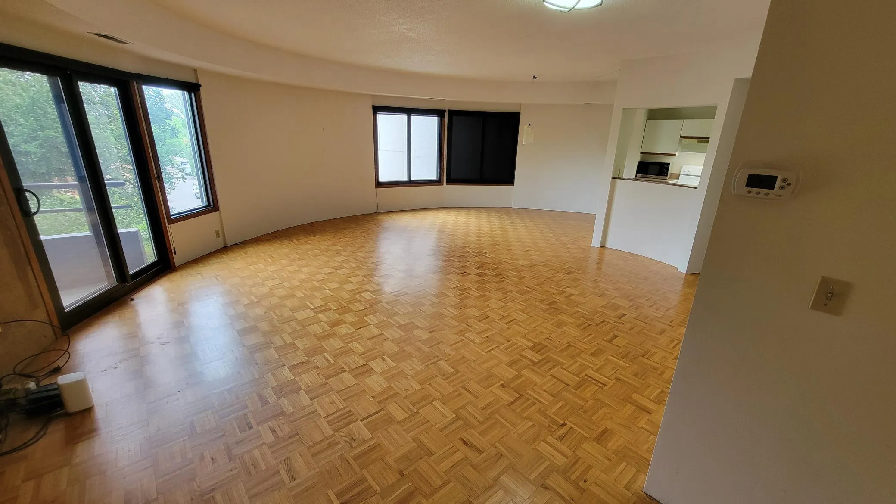
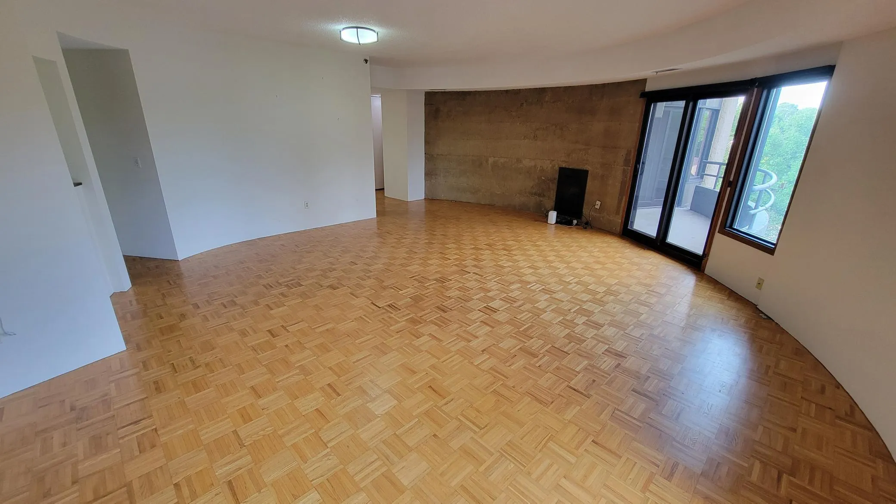
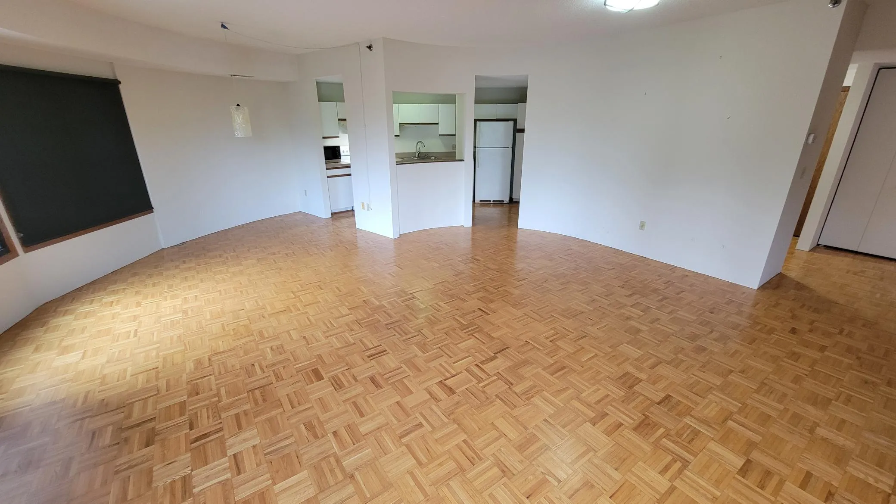
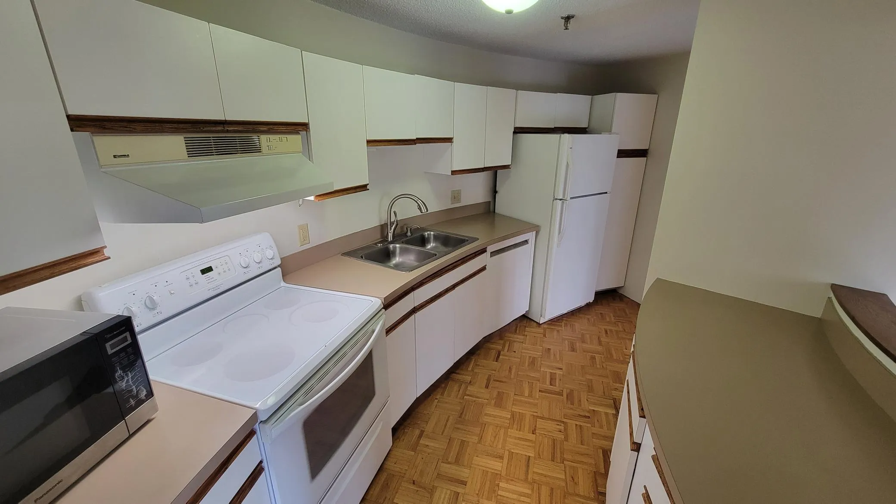
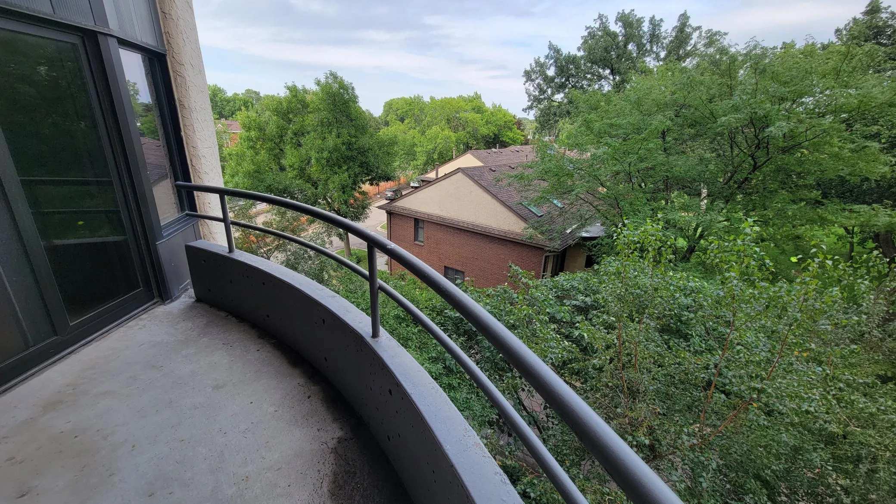
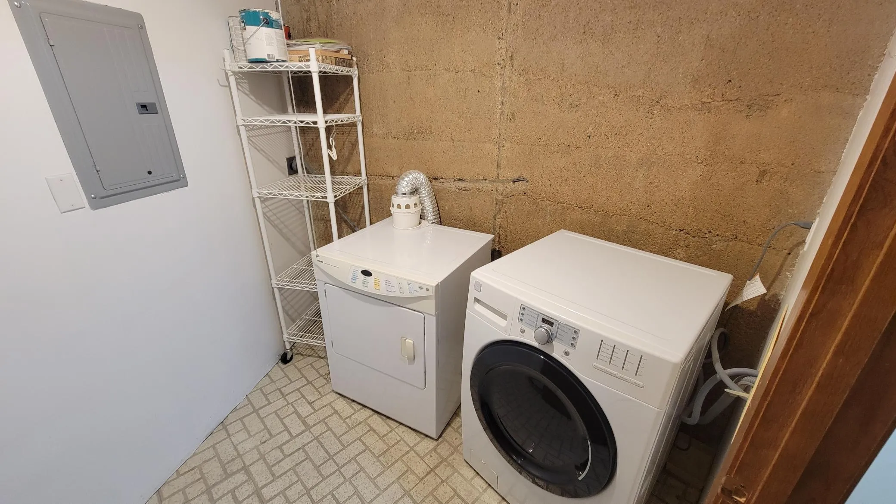
One of the most desirable floor plans at Cedar Isles. Featuring signature curved walls with exposed aggregate accent wall, two balconies (both curved with great city views), full laundry room, open floor plan, Two bathrooms- one full owner’s bath with separate vanity, one 3/4; very minimal common wall area, and an abundance of storage. Additional features include solid surface flooring throughout including hardwood in main living area and cork in bedrooms, two underground garage stalls with additional storage and a car wash station. Property also features additional hotel room units that can be rented for guests. Great location just blocks from 3 city lakes with direct access to trail system connecting them all and more. Greenway bike trails, shops, restaurants, and upcoming light rail which will travel underground in this area.


Basic Details
  • Property Type: Residential
  • Listing Type: For Sale
  • Listing ID: 7144665
  • Price: $255,000
  • Year Built: 1983
  • Listing Status: Active
  • Office Name: Timber Ghost Realty, LLC
  • Full Bathrooms: 1
  • Property Attached Yn: 1
  • Property Sub Type: (CC) High Rise (4+ Levels)
  • Roof: Tar/Gravel
Features
  • Heating System Forced Air
  • Cooling System Central Air
  • Basement None
  • Parking Underground
  • Exterior Features Stucco
  • Sewer City Sewer/Connected
Appliances
  • Dishwasher
  • Microwave
  • Refrigerator
  • Range
Address Map
  • Country US
  • State MN
  • County Hennepin
  • City Minneapolis
  • Zipcode 55416
  • Street: Dean
  • Street Number: 3151
  • Street Suffix: Court
  • Longitude: W94° 40' 47.6''
  • Latitude: N44° 57' 2.3''
  • Directions: Dean Pkwy to W. 29th St to Dean Ct. Left at condos to guest parking.
  • Unit Number: B404
Neighborhood
  • High School District: Minneapolis
MLS Addon
  • Office Name: Timber Ghost Realty, LLC
Additional Information
  • Water Source: City Water/Connected
  • Accessibility Features: Accessible Elevator Installed
  • Association Amenities: Car Wash,Other
  • Building Size: 1330
  • Electric: 100 Amp Service
  • Foundation Details: Other
  • Garage: 2
  • Levels: One
  • Lot Size Dimensions: 0x0
Financial
  • Association Fee: 1065
  • Association Fee Frequency: Monthly
  • Association Fee Includes: Water,Hazard Insurance,Lawn Care,Maintenance Grounds,Professional Mgmt,Cable TV,Internet,Sewer,Controlled Access,Sanitation,Building Exterior,Security System
  • Association Yn: 1
  • Tax Annual Amount: 2536
Listing Information
  • List Agent Mls Id: 502050763
  • List Office Mls Id: 10554
  • Modification Timestamp: 2026-09-16T10:10:06Z
  • Originating System Name: NorthStar
Mortgage Calculator
$
$ %
years
%
$ % per year
$ %per year
$