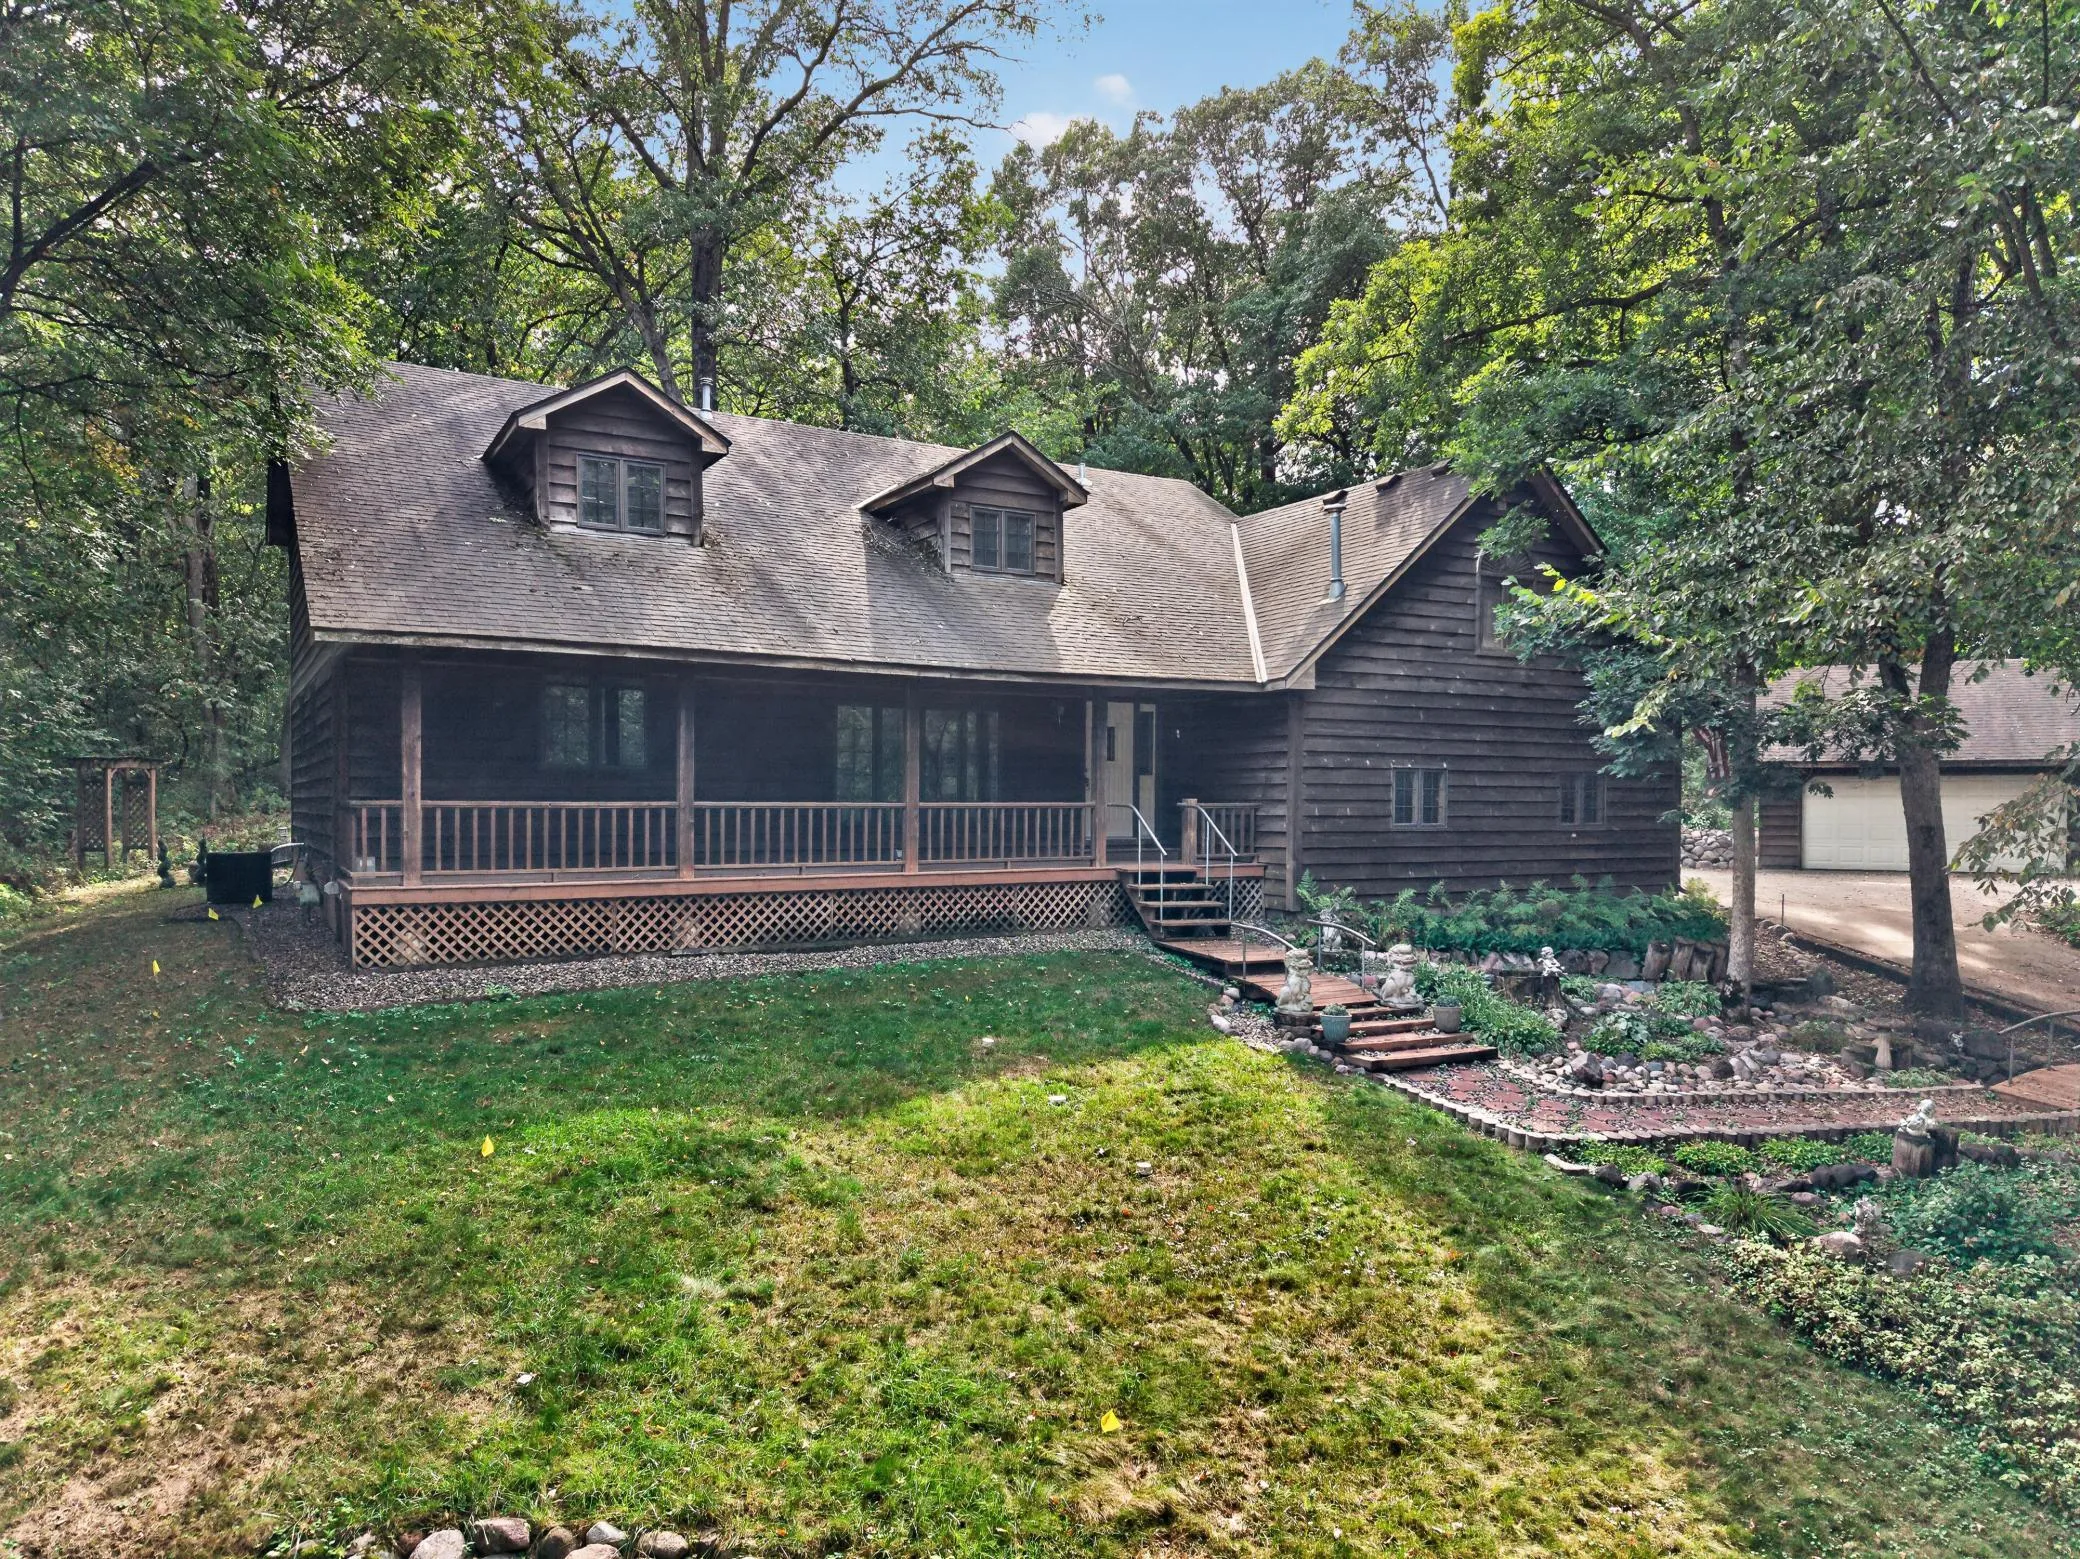
1580 110th W Court, Inver Grove Heights, Minnesota 55077

MN, Inver Grove Heights
$549,900
  • 4 Beds
  • 2 Bath
  • Residential Property Type
  • 1986 Year Built
  • Active Status
See All 24 Photos
Kyle Synowczynski
Kyle Synowczynski
  • (612) 688-6065
  • Kyle@StoneArchRealty.com
Property Description

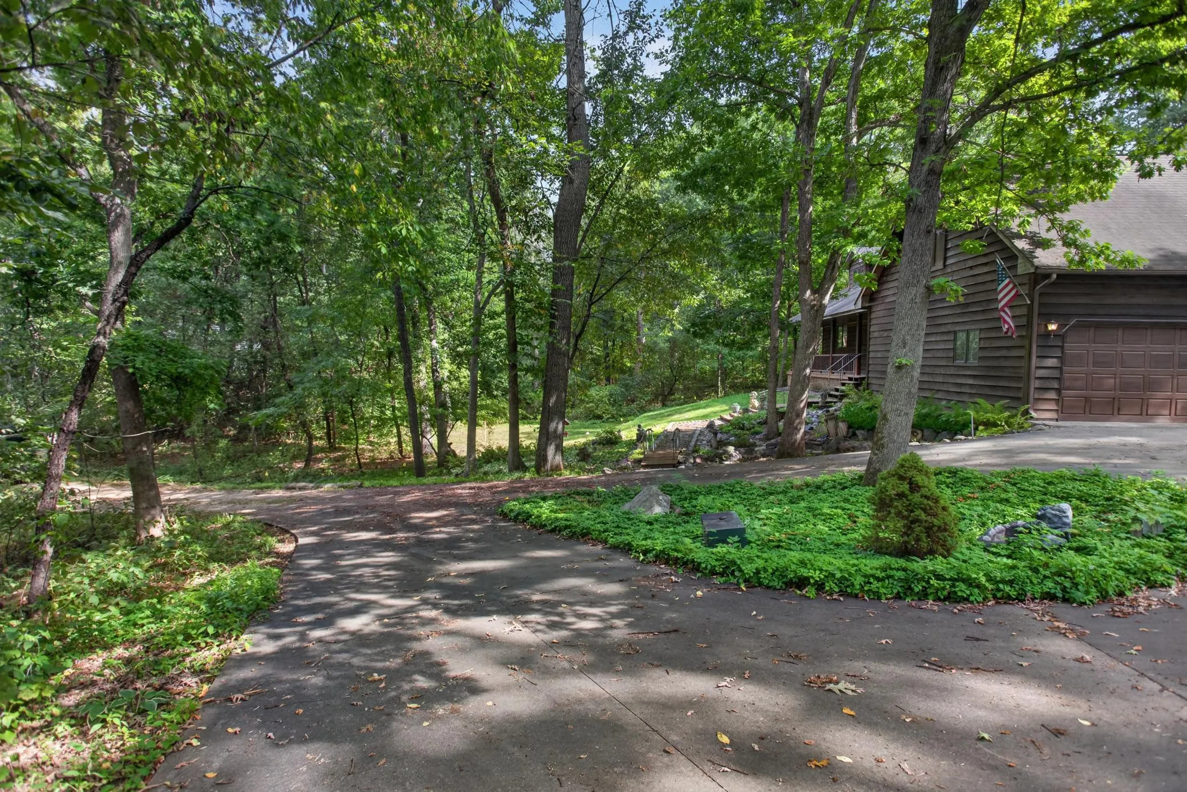
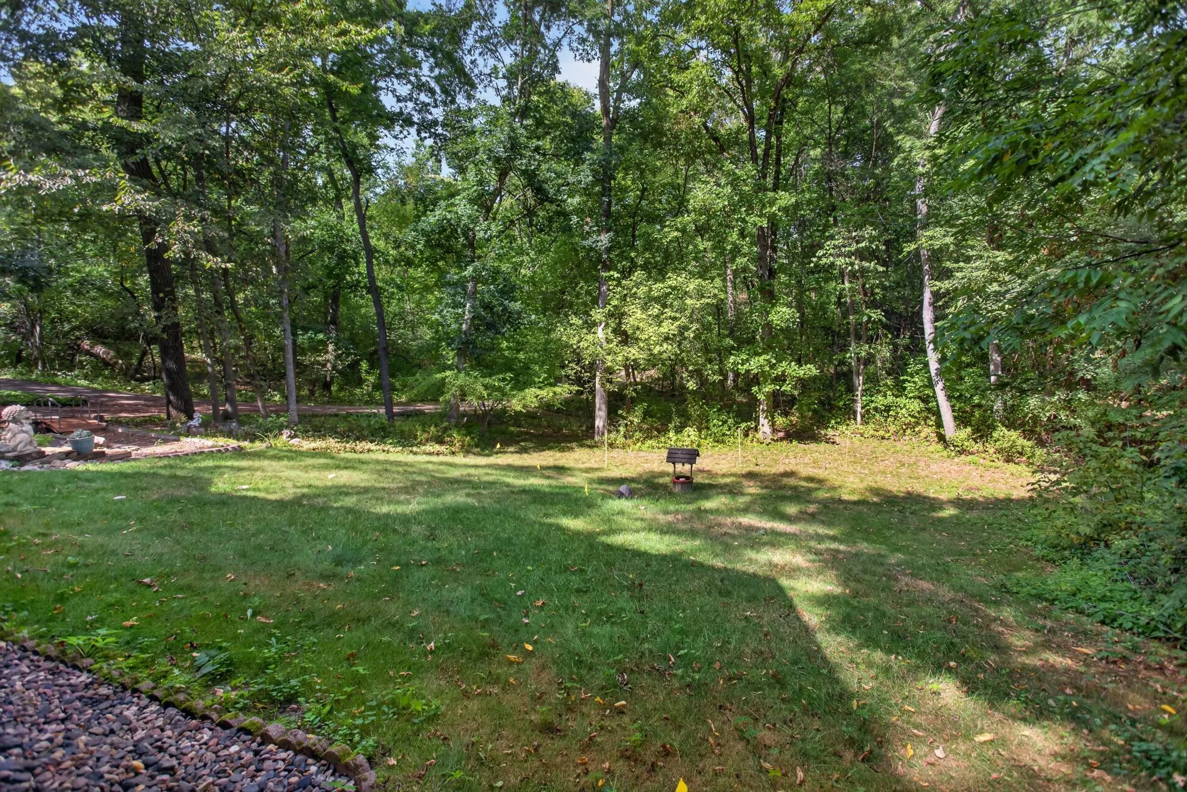
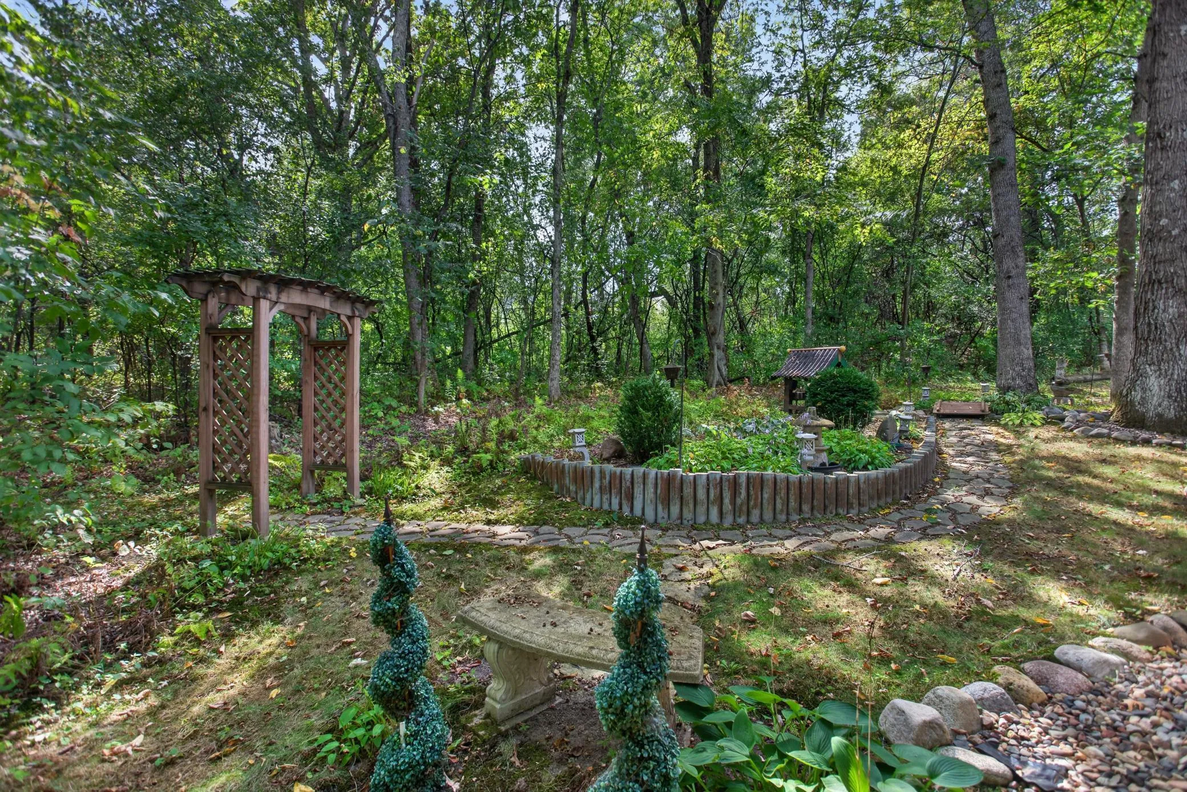
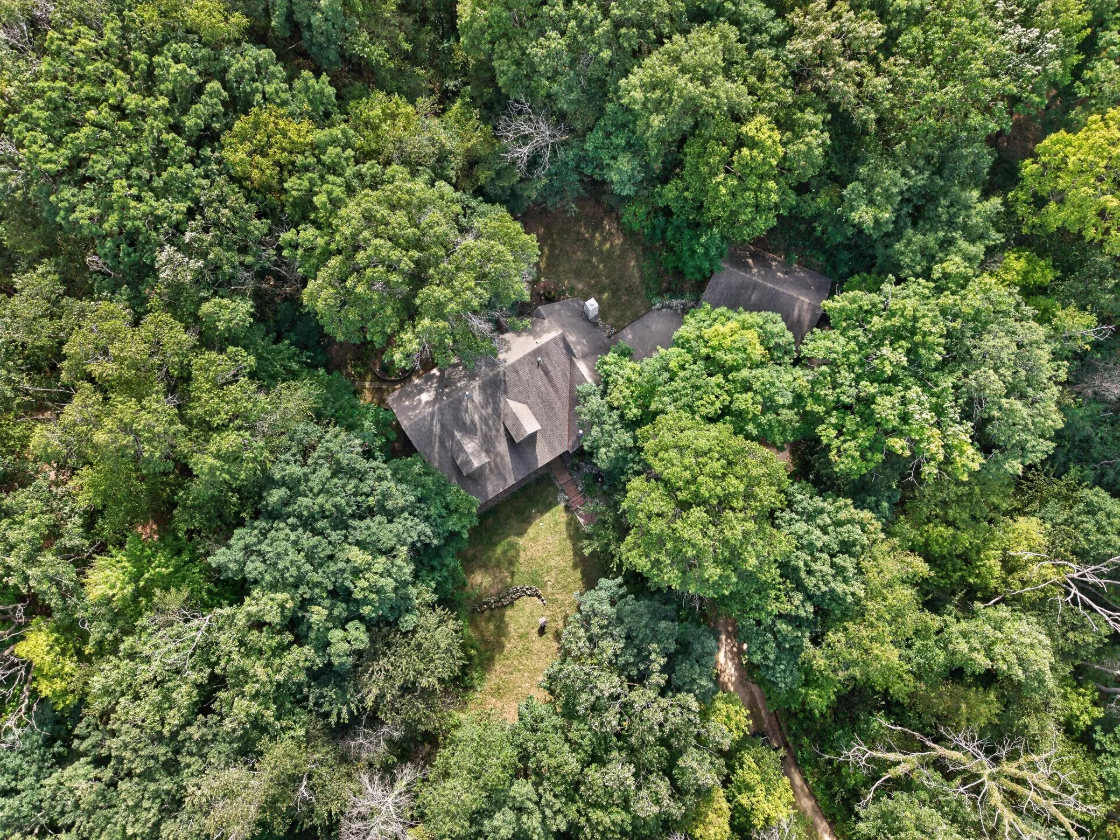
Enjoy privacy and space on 2.5 acres with the flexibility of true one-level living if desired. The main level features two bedrooms, including a primary suite, plus main-level laundry. A second primary suite with its own bathroom is located upstairs, offering great flexibility for multigenerational living, guests, or additional private space.

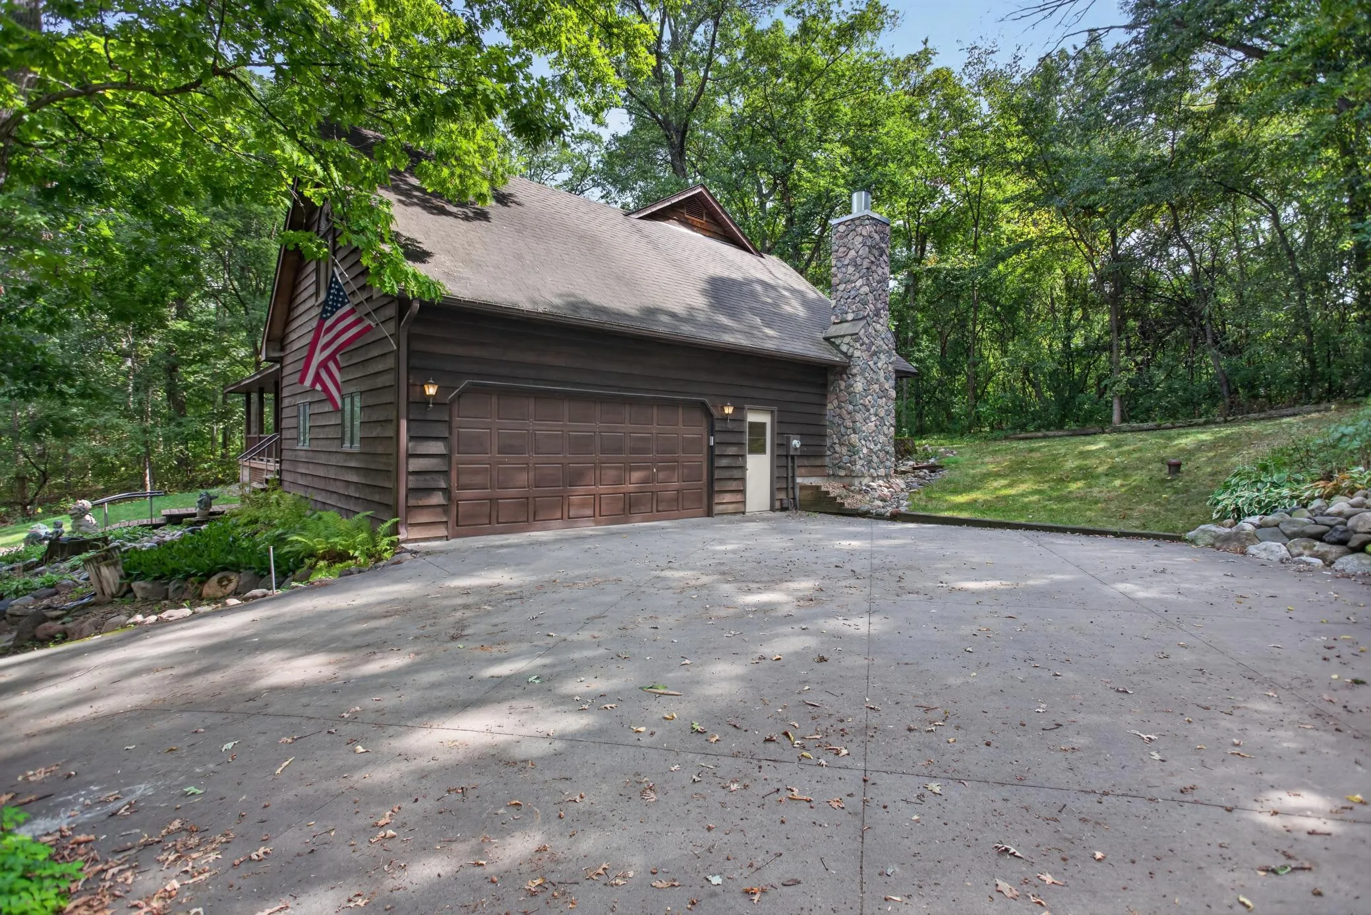
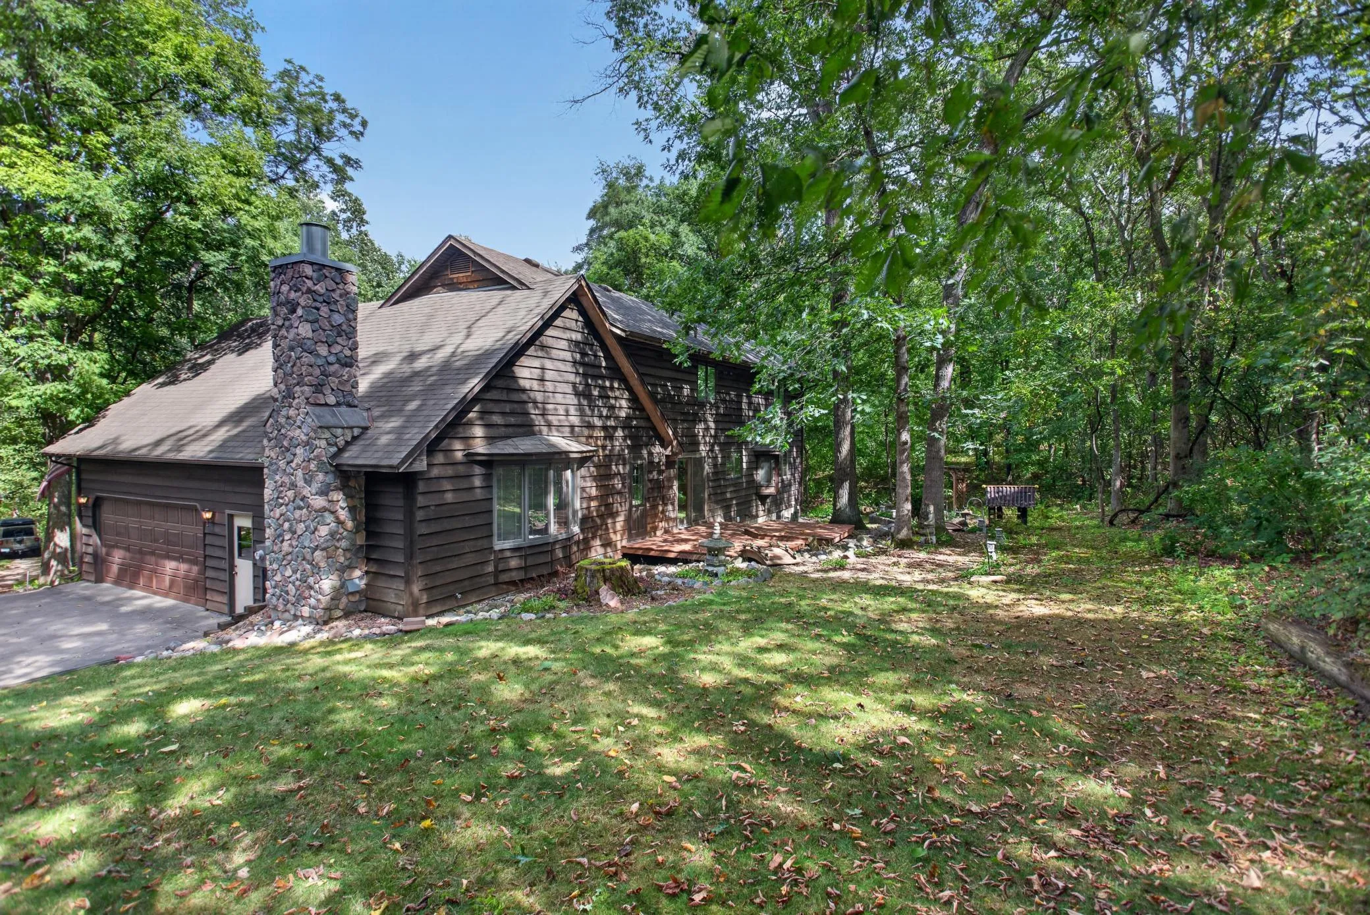
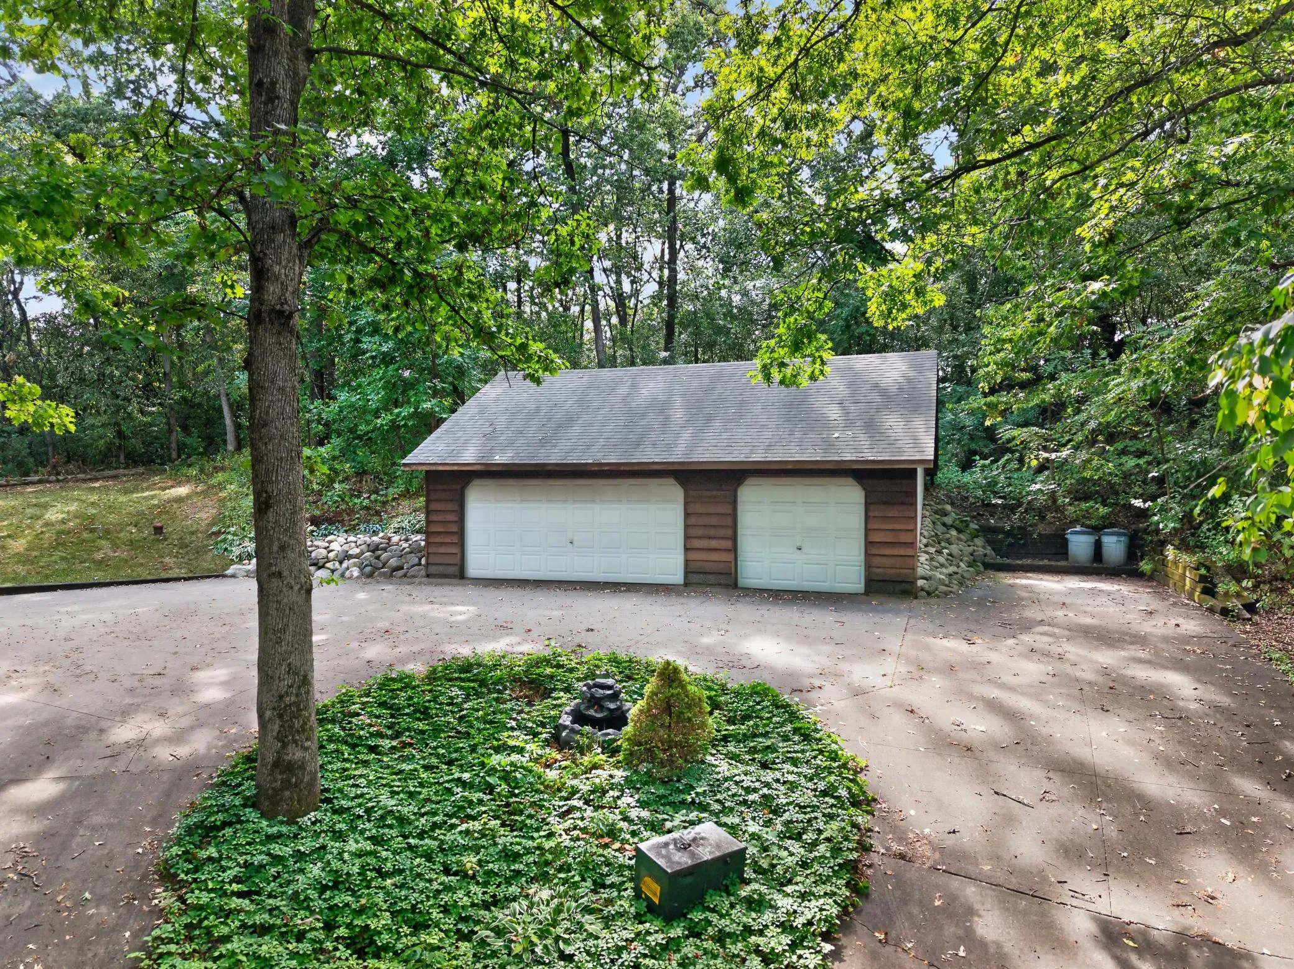
The home has great bones and plenty of potential. Cosmetic updates could really make it shine and allow you to make it your own. The unfinished basement is ready to be finished, offering an opportunity to add significant living space and value. Outside, enjoy redwood decks, a private wooded setting, and an impressive 5-car garage, including detached garages with extra-tall ceilings.

Updates include Pella windows, a newer patio door, newer water heater, newer furnace, Kinetico water softener, French drain, and cast iron plumbing. A new septic system will be escrowed and paid for by the seller.
**Offer deadline Sep 15 5pm**


Basic Details
  • Property Type: Residential
  • Listing Type: For Sale
  • Listing ID: 7139424
  • Price: $549,900
  • Year Built: 1986
  • Listing Status: Active
  • Office Name: HOMESTEAD ROAD
  • Full Bathrooms: 2
  • Property Sub Type: Single Family
Features
  • Heating System Forced Air
  • Cooling System Central Air
  • Basement Unfinished
  • Fireplace Family Room
  • Parking Attached Garage,Detached Garage
  • Exterior Features Wood
  • Fireplaces Total: 1
  • Laundry Features Main Level
  • Sewer Tank with Drainage Field
Appliances
  • Dishwasher
  • Dryer
  • Refrigerator
  • Washer
  • Range
Address Map
  • Country US
  • State MN
  • County Dakota
  • City Inver Grove Heights
  • Zipcode 55077
  • Street: 110th
  • Street Number: 1580
  • Street Suffix: Court
  • Longitude: W94° 54' 11.4''
  • Latitude: N44° 47' 18.9''
  • Directions: From Woodcrest Church, Exit the parking lot toward Cliff Rd W, Turn left, Turn right, Turn left toward Cliff Rd W, Turn left onto Cliff Rd W, Turn right onto 110th Ct W.
  • Street Dir Suffix: W
Neighborhood
  • High School District: Rosemount-Apple Valley-Eagan
MLS Addon
  • Office Name: HOMESTEAD ROAD
Additional Information
  • Water Source: Well
  • Accessibility Features: None
  • Building Size: 3550
  • Foundation Details: Other
  • Garage: 5
  • Levels: Two
  • Lot Features: Tree Coverage - Heavy
  • Lot Size Dimensions: 38'x119'x86'x193'x356'x138'x260'x284'x261'
Financial
  • Tax Annual Amount: 7548
Listing Information
  • List Agent Mls Id: 502046203
  • List Office Mls Id: 41150
  • Modification Timestamp: 2026-09-16T14:45:10Z
  • Originating System Name: NorthStar
Mortgage Calculator
$
$ %
years
%
$ % per year
$ %per year
$