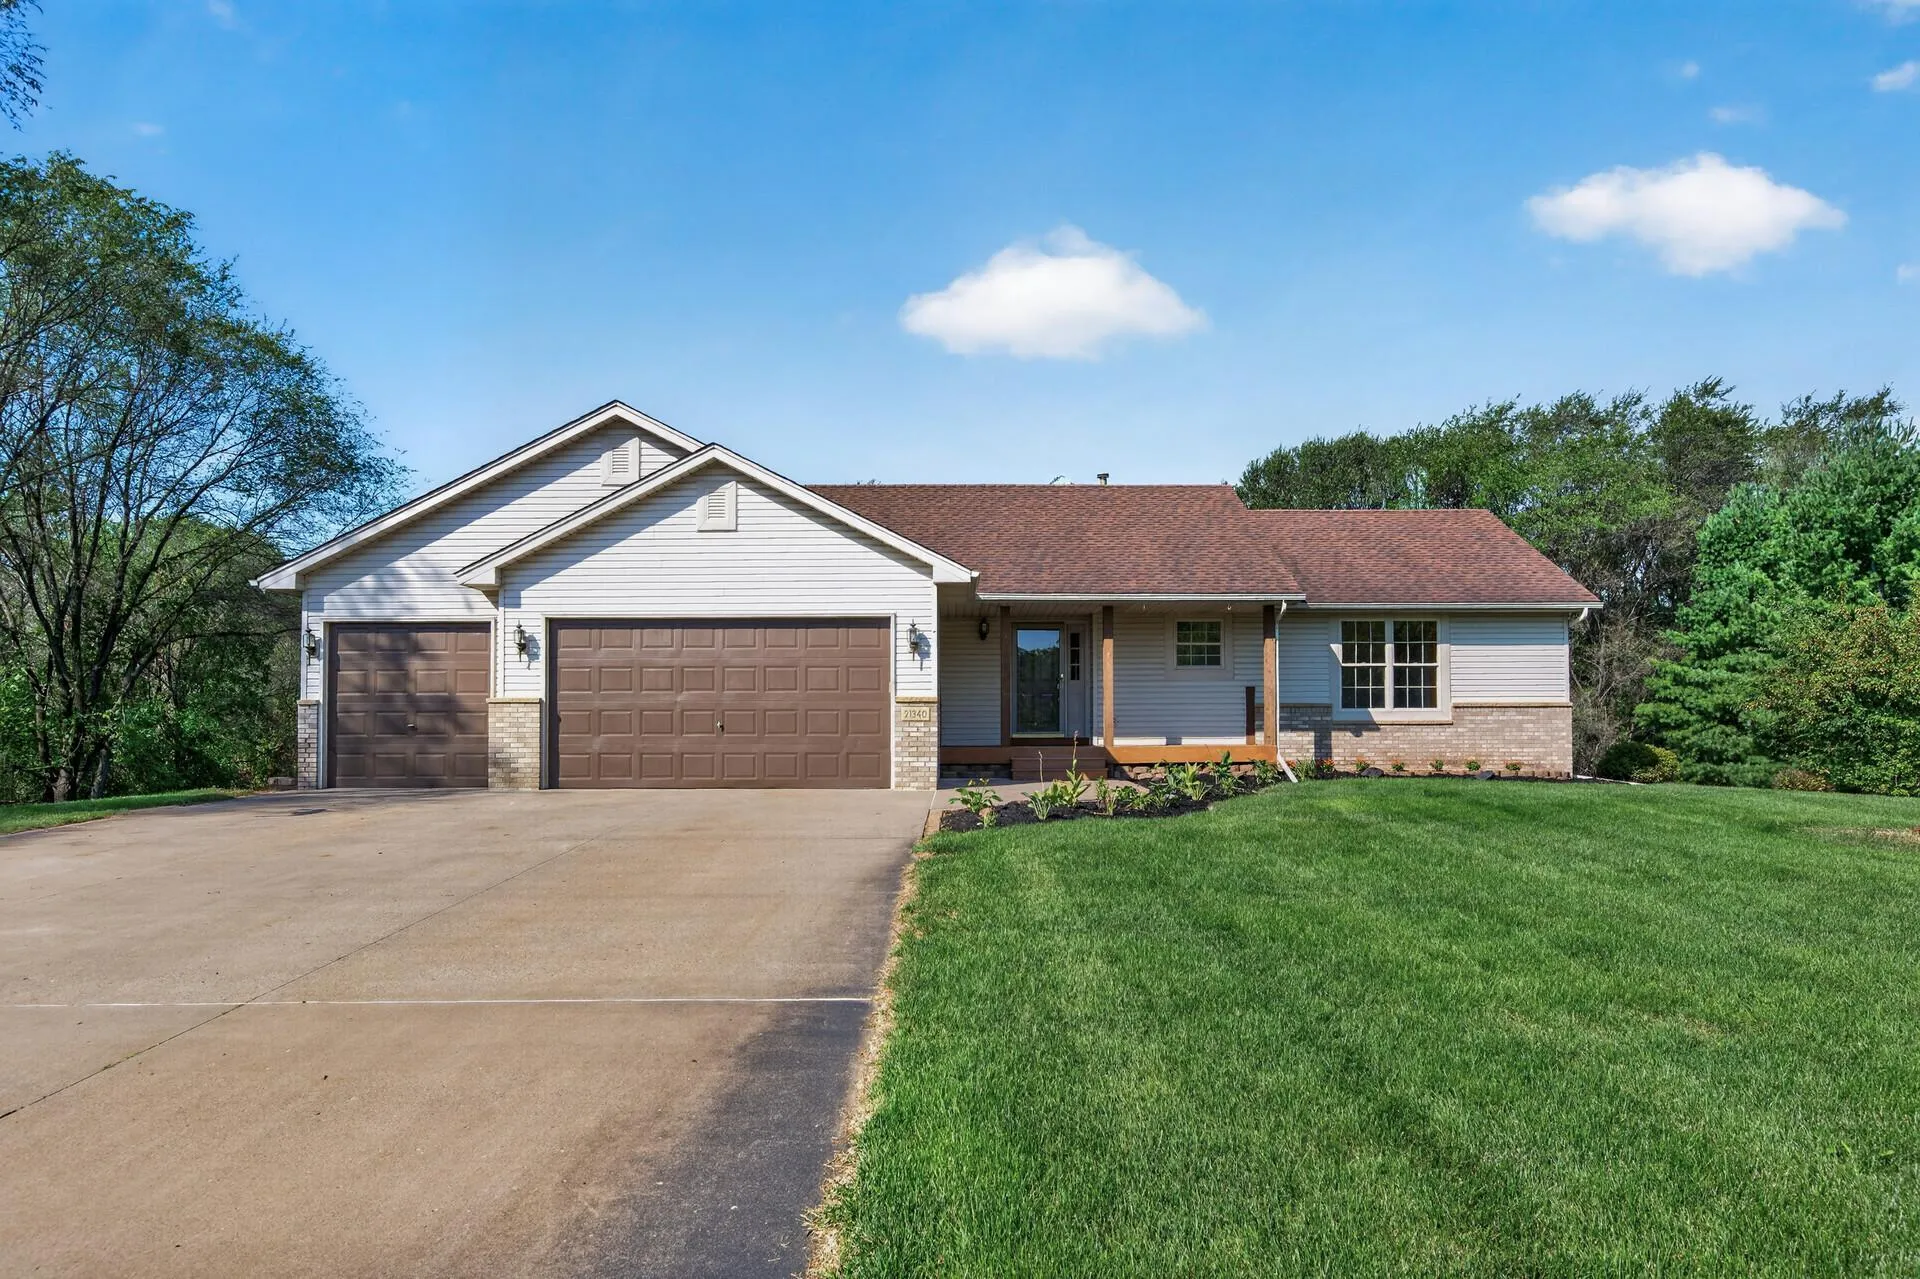
21340 Van Buren Ne Street, East Bethel, Minnesota 55011

MN, East Bethel
$519,900
  • 4 Beds
  • 3 Bath
  • Residential Property Type
  • 1997 Year Built
  • Active Status
See All 52 Photos
Kyle Synowczynski
Kyle Synowczynski
  • (612) 688-6065
  • Kyle@StoneArchRealty.com
Property Description

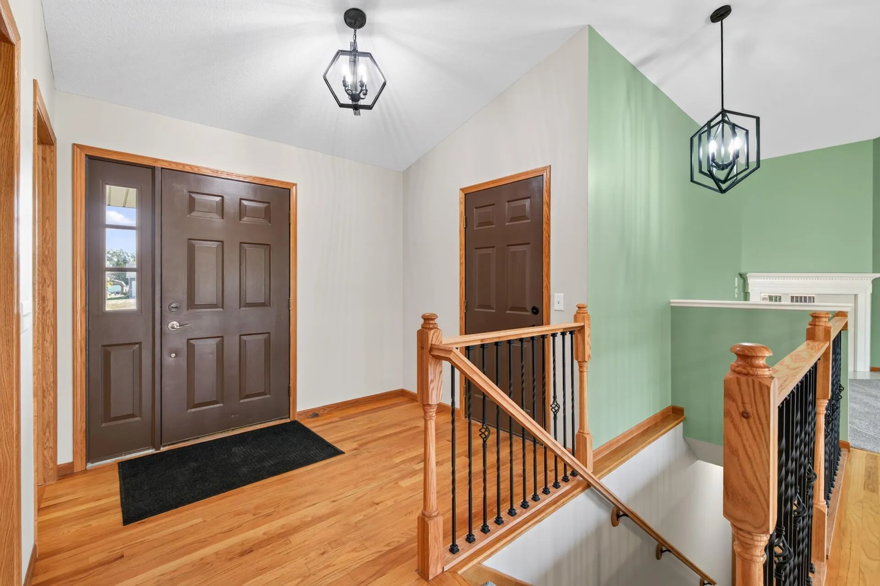
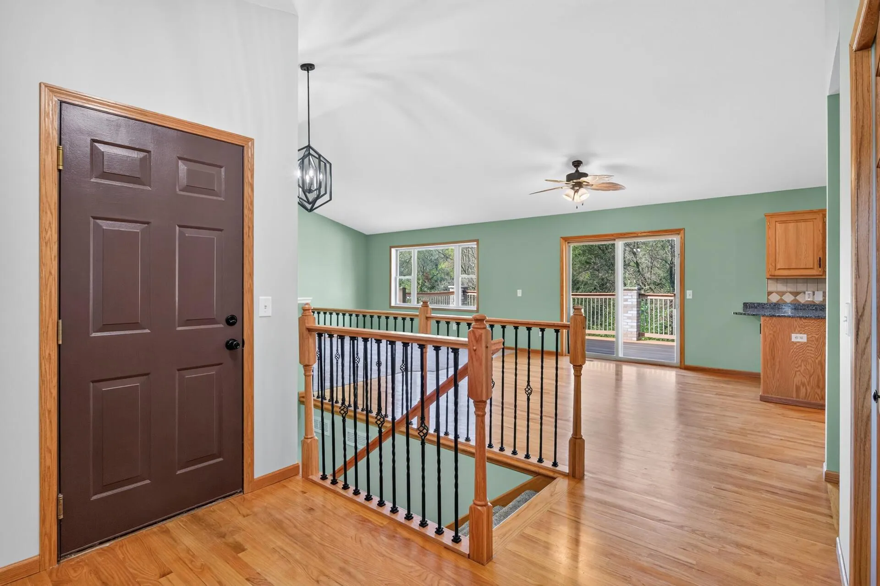
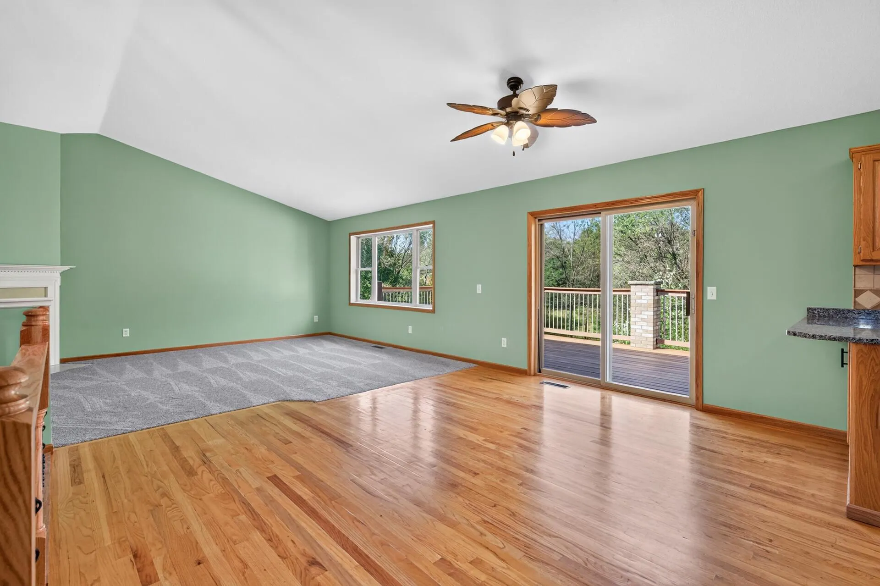
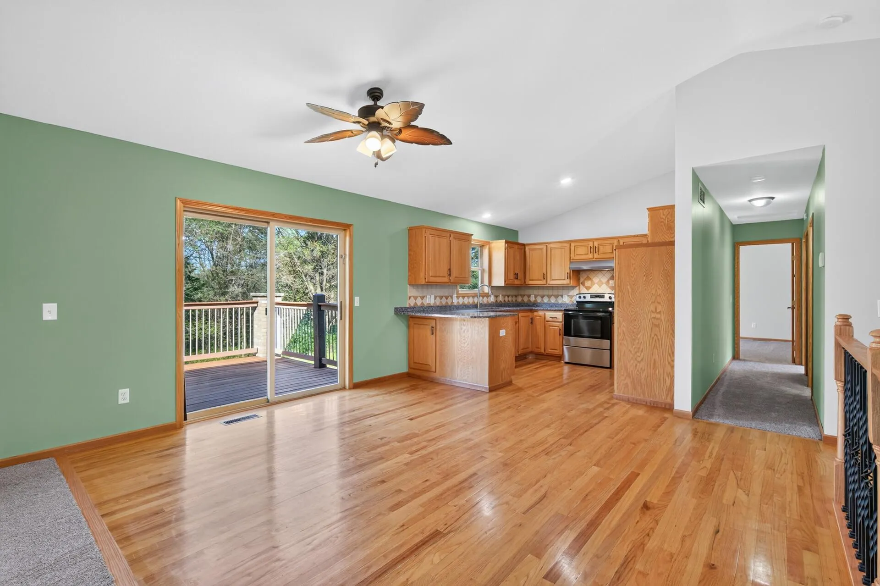
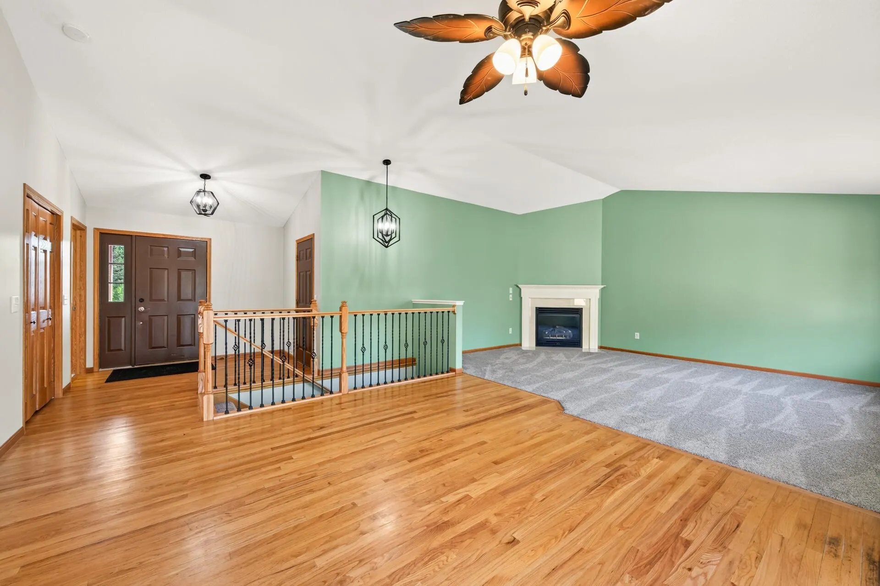
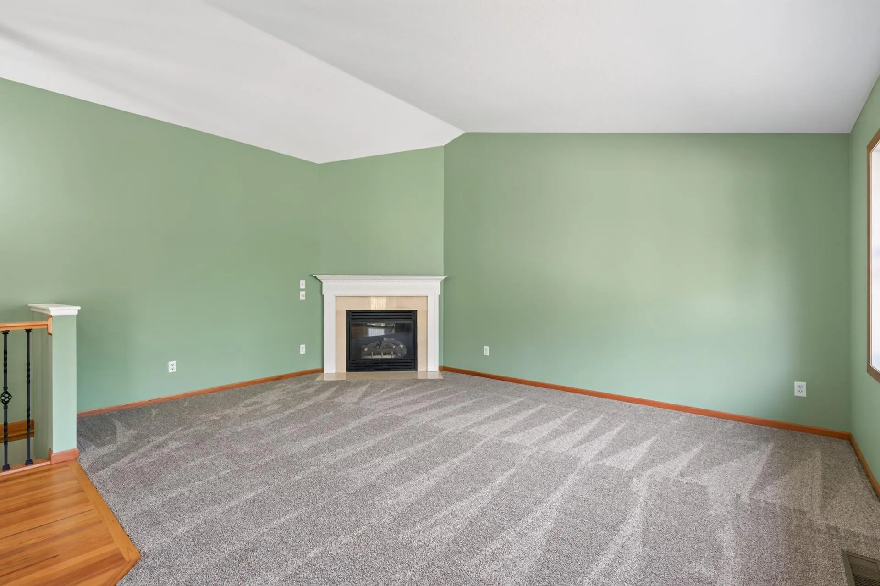
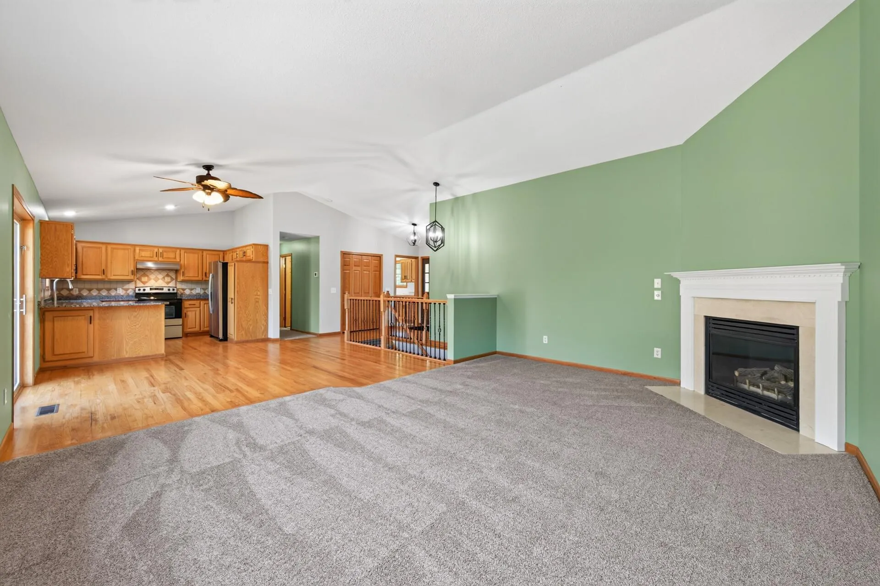
Beautiful 4-bedroom, 3-bath walkout rambler on a private 2-acre lot offering space, privacy, and an impressive list of upgrades! The open-concept main level features vaulted ceilings, hardwood floors, granite countertops, stainless steel appliances, and a cozy fireplace. Enjoy outdoor living on the huge maintenance-free deck overlooking the spacious, private yard complete with irrigation. Finished walkout lower level provides exceptional additional living and entertaining space with a beautiful custom built-in entertainment center and second fireplace. Numerous updates and desirable features throughout include new carpet, dual furnaces, knockdown ceilings, fresh paint, two fireplaces, hardwood flooring, granite countertops, stainless steel appliances, and more.


Basic Details
  • Property Type: Residential
  • Listing Type: For Sale
  • Listing ID: 7144548
  • Price: $519,900
  • Year Built: 1997
  • Listing Status: Active
  • Office Name: Exit Realty Nexus
  • Full Bathrooms: 2
  • Property Sub Type: Single Family
  • Roof: Asphalt
Features
  • Heating System Forced Air,Fireplace(s)
  • Cooling System Central Air
  • Basement Finished,Walkout
  • Fireplace Family Room,Gas,Living Room
  • Parking Detached Garage,Insulated Garage,Concrete
  • Exterior Features Stone,Vinyl
  • Fireplaces Total: 2
  • Laundry Features Main Level
  • Sewer Tank with Drainage Field
Appliances
  • Dishwasher
  • Refrigerator
  • Range
  • Water Softener Owned
  • Stainless Steel Appliances
Address Map
  • Country US
  • State MN
  • County Anoka
  • City East Bethel
  • Zipcode 55011
  • Street: Van Buren
  • Street Number: 21340
  • Street Suffix: Street
  • Longitude: W94° 44' 54.6''
  • Latitude: N45° 21' 26.2''
  • Directions: Highway 65 to Sims, West to Van Buren, North to home
  • Street Dir Suffix: NE
Neighborhood
  • High School District: St. Francis
MLS Addon
  • Office Name: Exit Realty Nexus
Additional Information
  • Water Source: Well
  • Accessibility Features: None
  • Building Size: 2659
  • Foundation Details: Block
  • Garage: 3
  • Levels: One
  • Lot Size Dimensions: 200x379x265x378
Financial
  • Tax Annual Amount: 4165
Listing Information
  • List Agent Mls Id: 496502521
  • List Office Mls Id: 7580
  • Modification Timestamp: 2026-09-18T10:10:13Z
  • Originating System Name: NorthStar
Mortgage Calculator
$
$ %
years
%
$ % per year
$ %per year
$