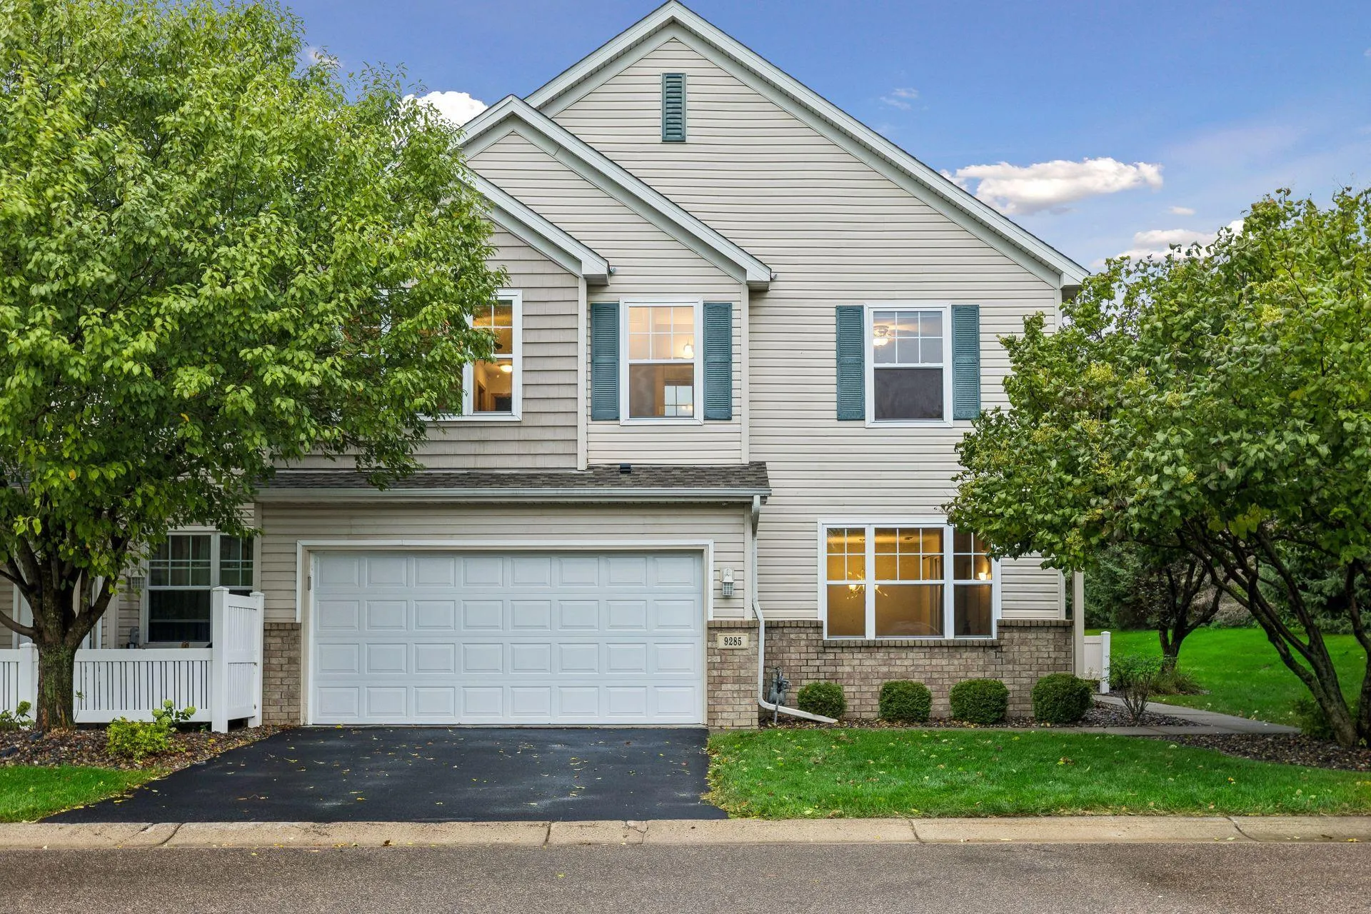
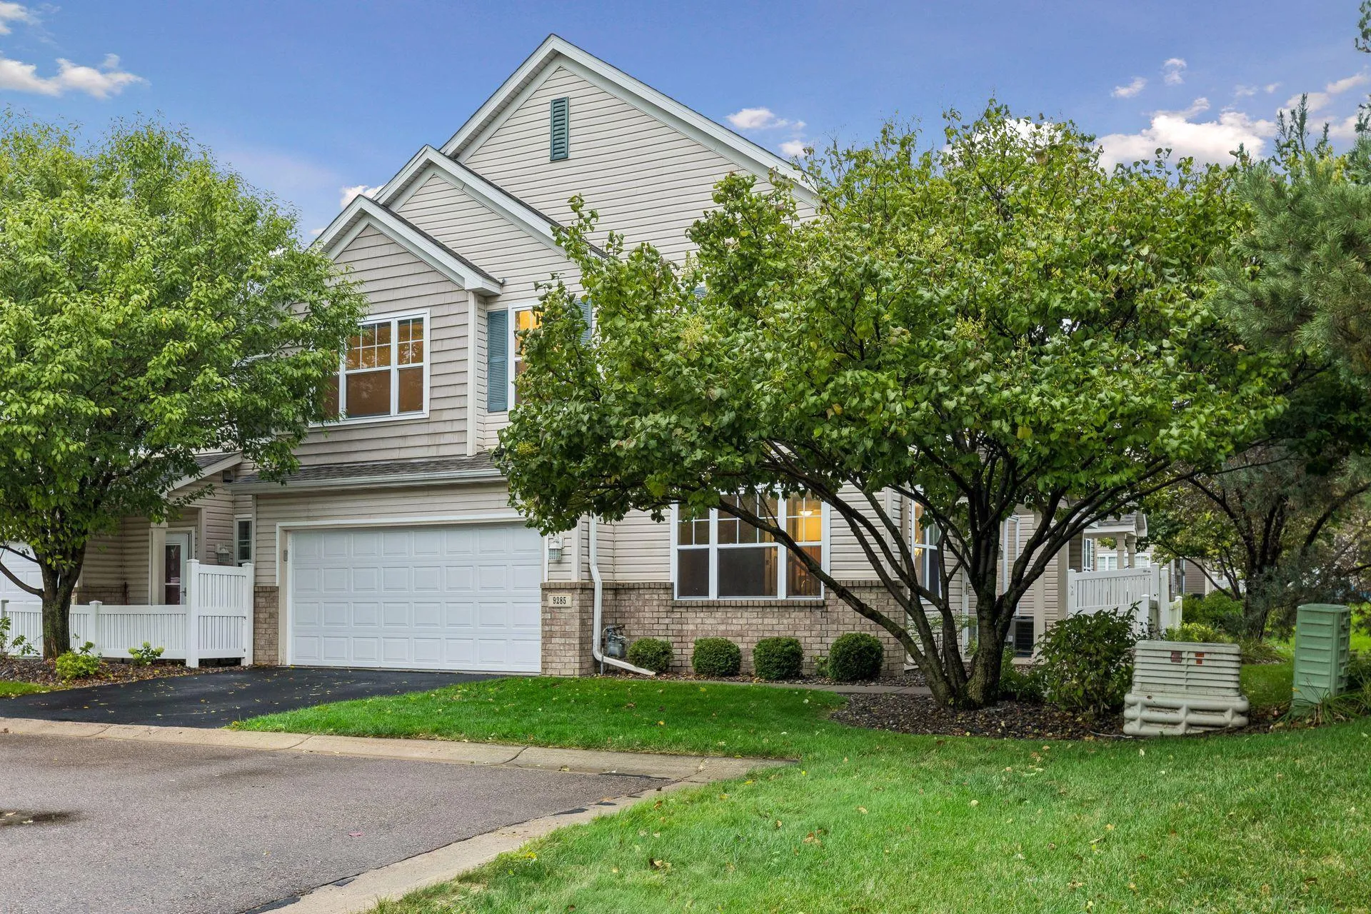
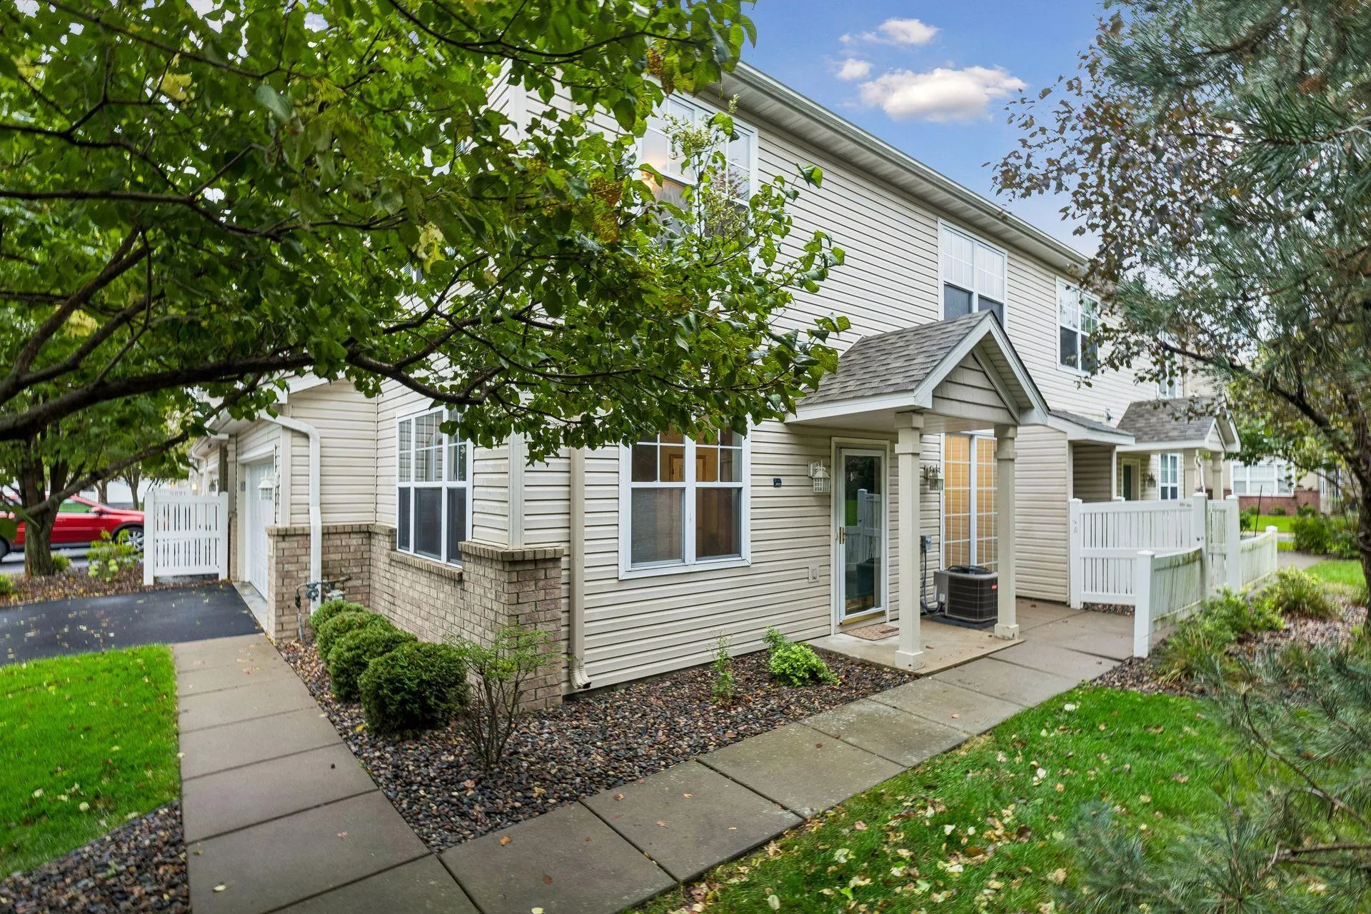
9285 Holly N Lane, Maple Grove, Minnesota 55311

MN, Maple Grove
$284,900
  • 3 Beds
  • 3 Bath
  • Residential Property Type
  • 2001 Year Built
  • Active Status
See All 40 Photos
Kyle Synowczynski
Kyle Synowczynski
  • (612) 688-6065
  • Kyle@StoneArchRealty.com
Property Description

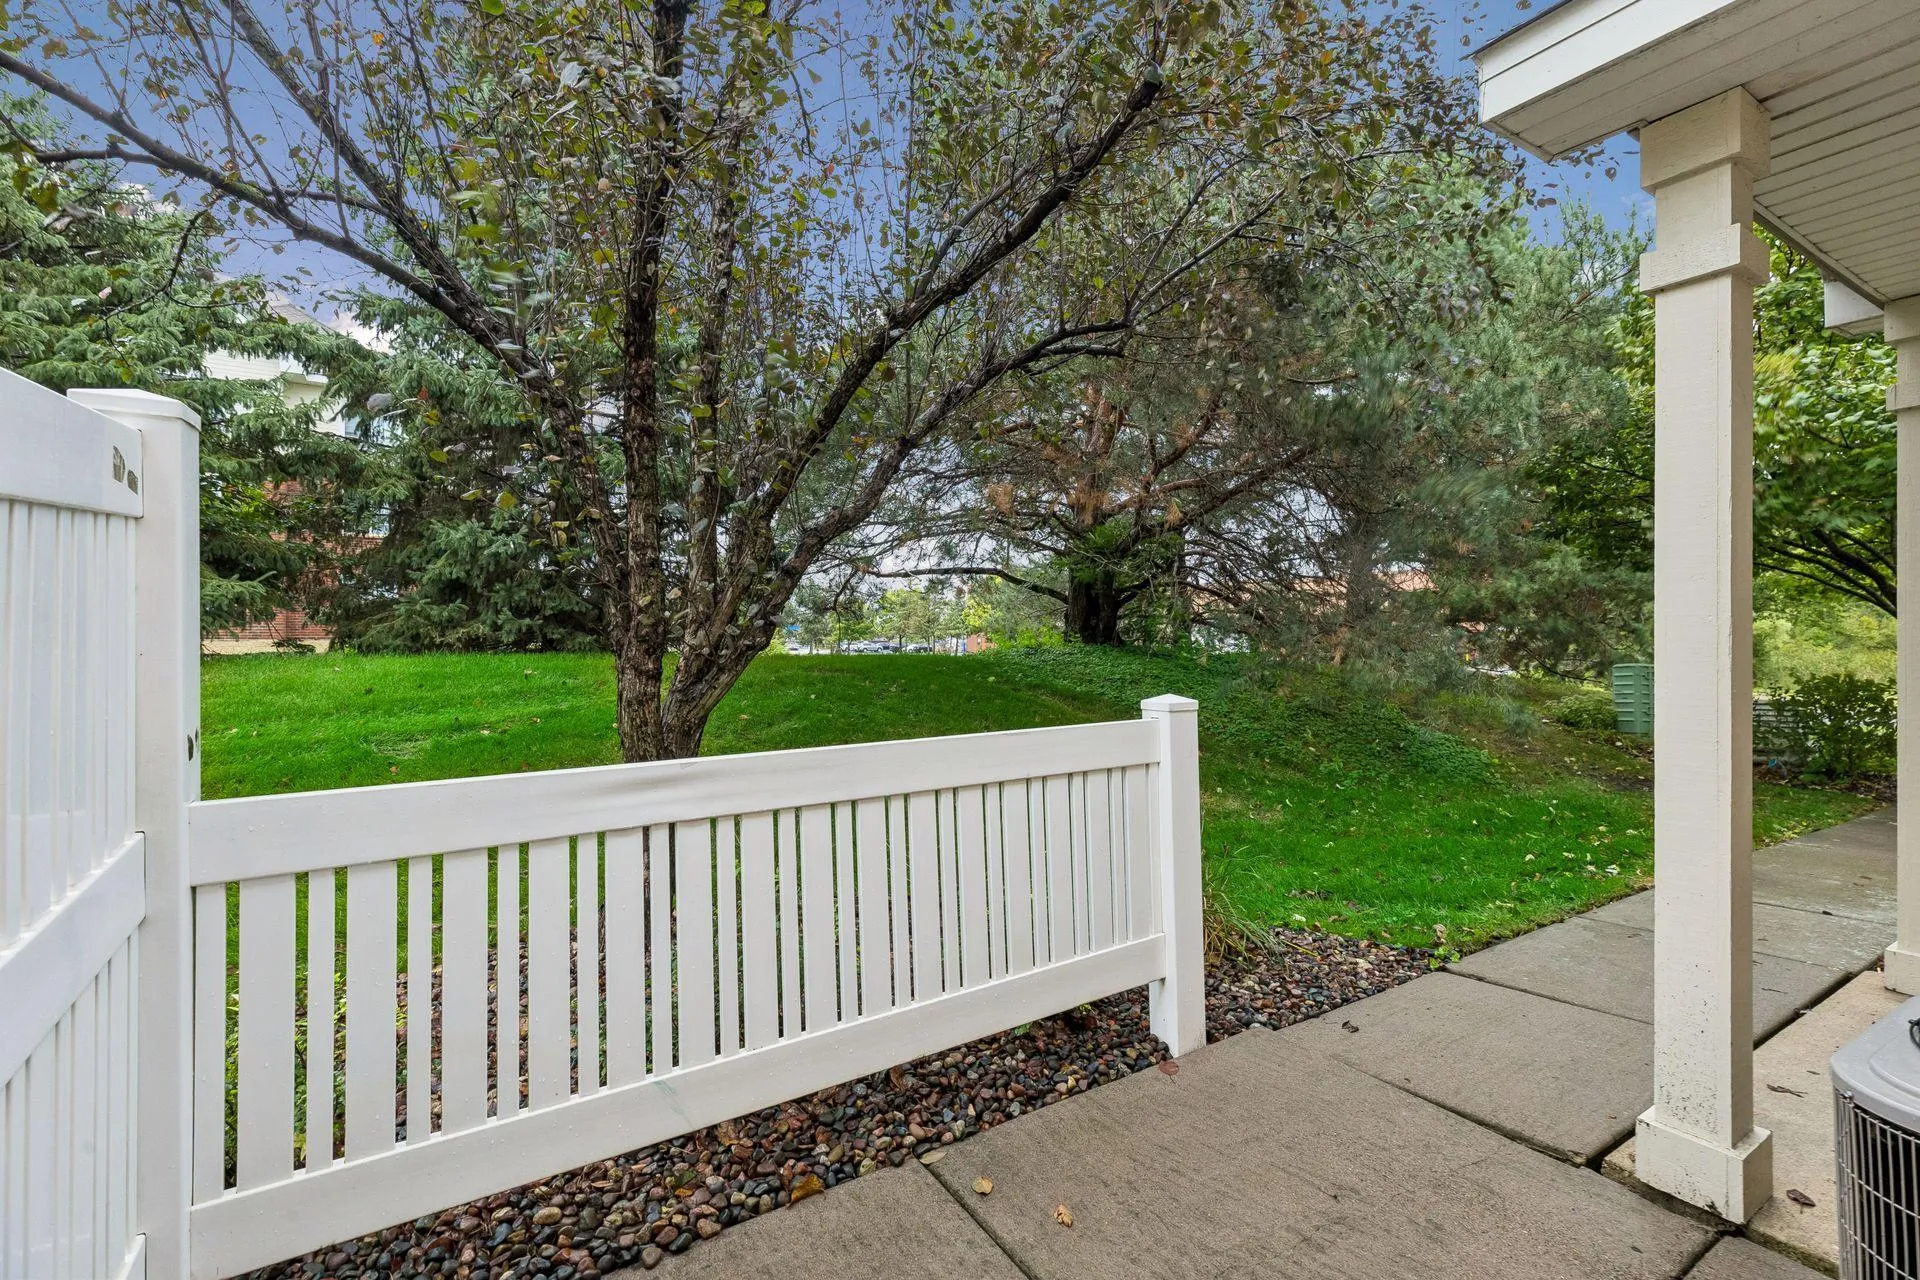
Welcome to this spacious end-unit townhome in a convenient Maple Grove location! With 3 bedrooms, 3 bathrooms, and a 2-car attached garage, this home offers plenty of room to spread out.

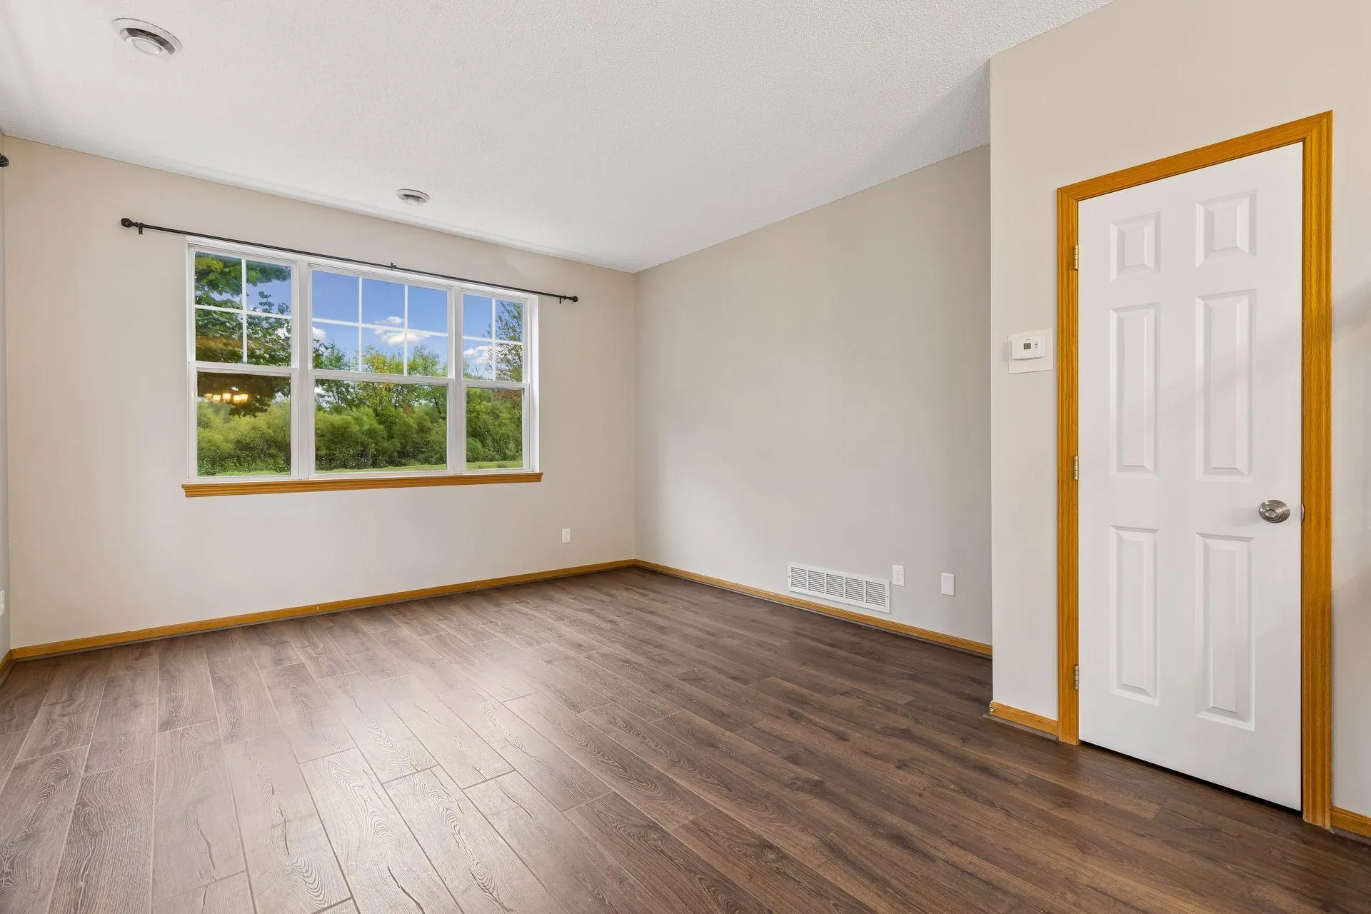
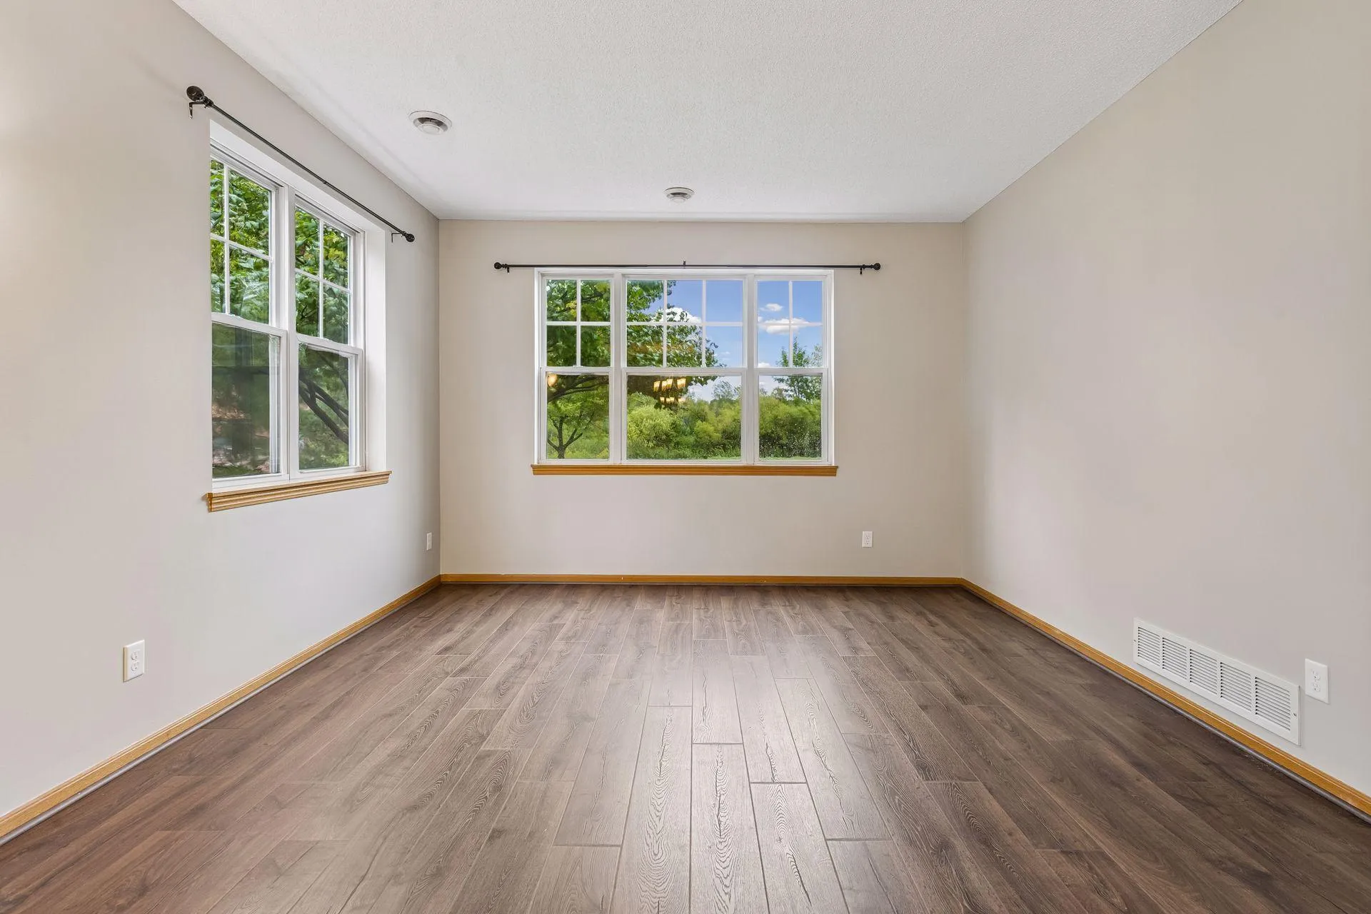
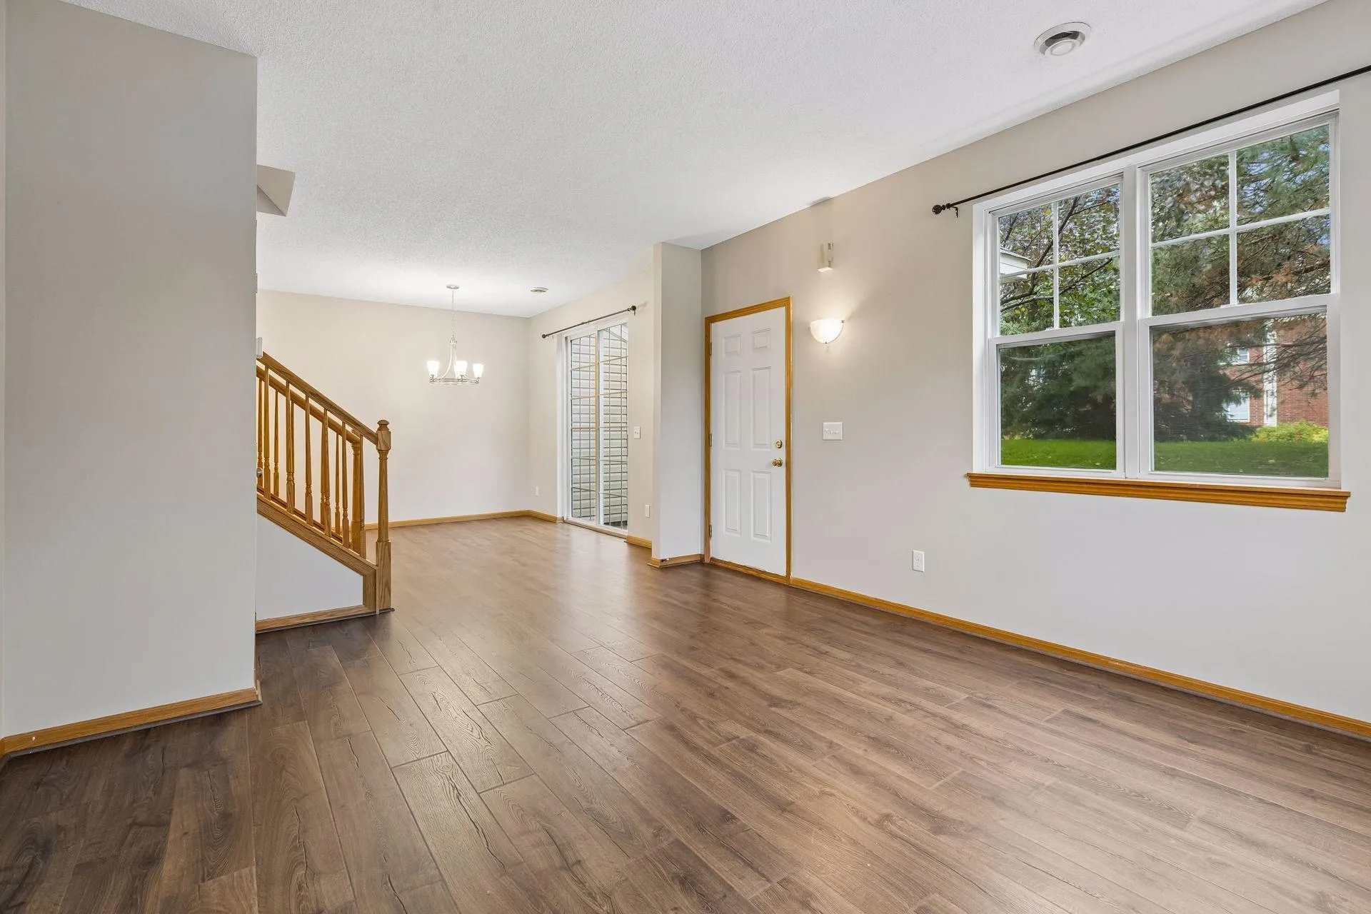
The main level features a large, bright living room, a spacious kitchen with plenty of room for cooking and gathering, and a convenient half bath. Upstairs, you’ll find three bedrooms and two bathrooms, including a spacious owner’s suite.

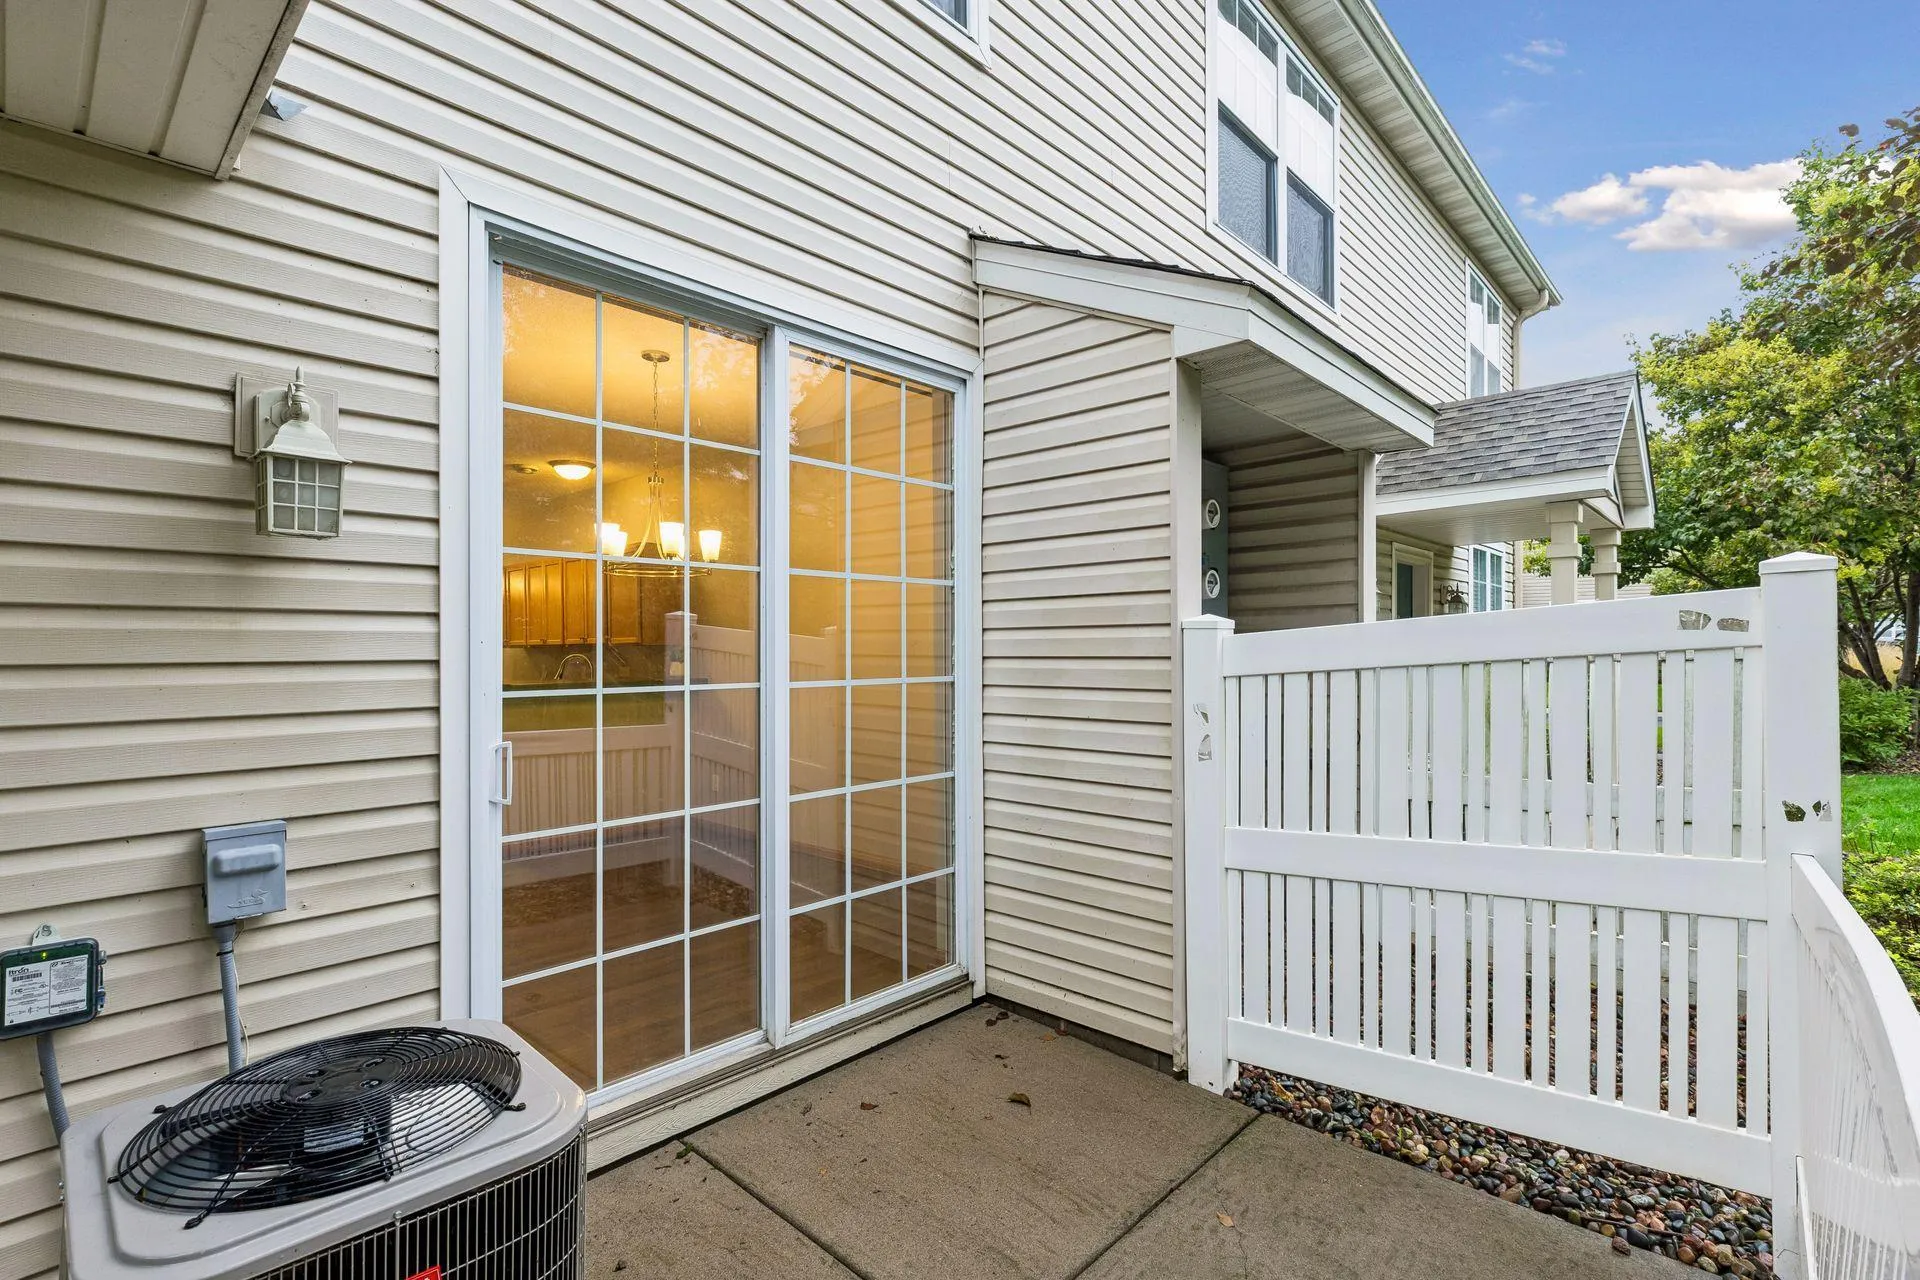
Major updates include a new furnace, AC, and water softener in 2023, along with a new roof in 2023.

Enjoy easy access to Maple Grove’s parks and trails, along with shopping, dining, and entertainment at Maple Grove Crossing, Arbor Lakes, and The Shoppes at Arbor Lakes. Convenient access to major roadways makes it easy to get around the northwest metro while enjoying everything Maple Grove has to offer.


Basic Details
  • Property Type: Residential
  • Listing Type: For Sale
  • Listing ID: 7109568
  • Price: $284,900
  • Year Built: 2001
  • Listing Status: Active
  • Office Name: RE/MAX Results
  • Full Bathrooms: 2
  • Property Attached Yn: 1
  • Property Sub Type: (TH) Side x Side
  • Roof: Asphalt,Age 8 Years or Less
Features
  • Heating System Forced Air
  • Cooling System Central Air
  • Basement None
  • Parking Attached Garage,Tuckunder Garage
  • Exterior Features Vinyl
  • Laundry Features Laundry Room,Upper Level
  • Sewer City Sewer/Connected
Appliances
  • Dishwasher
  • Dryer
  • Microwave
  • Refrigerator
  • Washer
  • Range
Address Map
  • Country US
  • State MN
  • County Hennepin
  • City Maple Grove
  • Zipcode 55311
  • Street: Holly
  • Street Number: 9285
  • Street Suffix: Lane
  • Longitude: W94° 30' 15.6''
  • Latitude: N45° 7' 19.1''
  • Directions: 9285 Holly Ln N
  • Street Dir Suffix: N
Neighborhood
  • High School District: Osseo
MLS Addon
  • Office Name: RE/MAX Results
Additional Information
  • Water Source: City Water/Connected
  • Accessibility Features: None
  • Association Amenities: None
  • Building Size: 1509
  • Foundation Details: Slab
  • Garage: 2
  • Levels: Two
  • Lot Size Dimensions: 231x148
Financial
  • Association Fee: 365
  • Association Fee Frequency: Monthly
  • Association Fee Includes: Other
  • Association Yn: 1
  • Tax Annual Amount: 3535
Listing Information
  • List Agent Mls Id: 502016424
  • List Office Mls Id: 26373
  • Modification Timestamp: 2026-09-18T10:07:08Z
  • Originating System Name: NorthStar
Mortgage Calculator
$
$ %
years
%
$ % per year
$ %per year
$