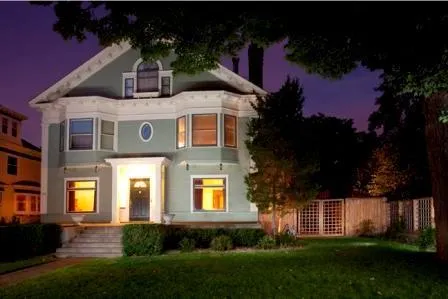
1775 Fremont S Avenue Unit 1, Minneapolis, Minnesota 55403

MN, Minneapolis
$689,000
  • 3 Beds
  • 4 Bath
  • Residential Property Type
  • 1906 Year Built
  • Active Status
Kyle Synowczynski
Kyle Synowczynski
  • (612) 688-6065
  • Kyle@StoneArchRealty.com
Property Description

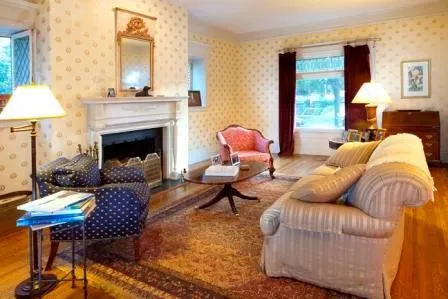
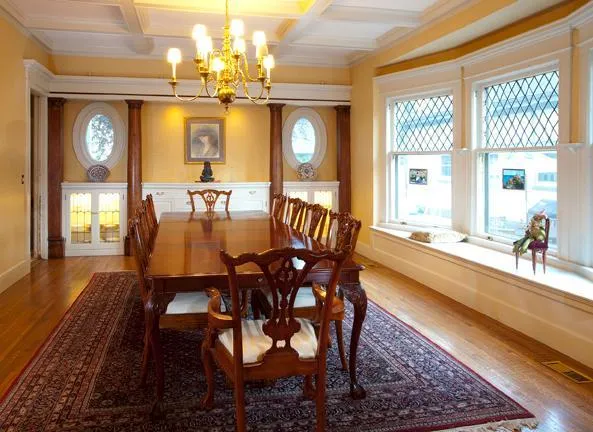
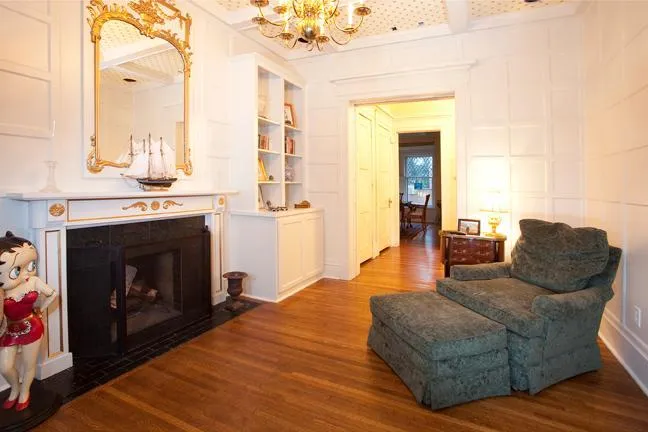
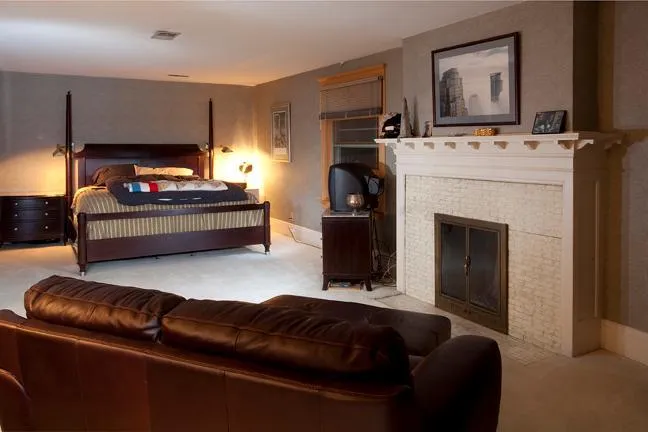
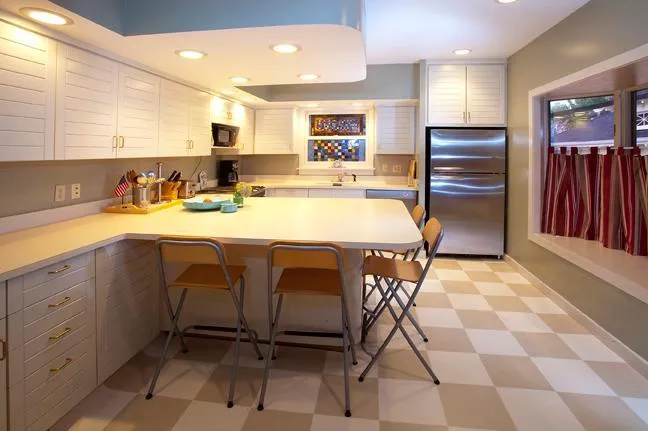
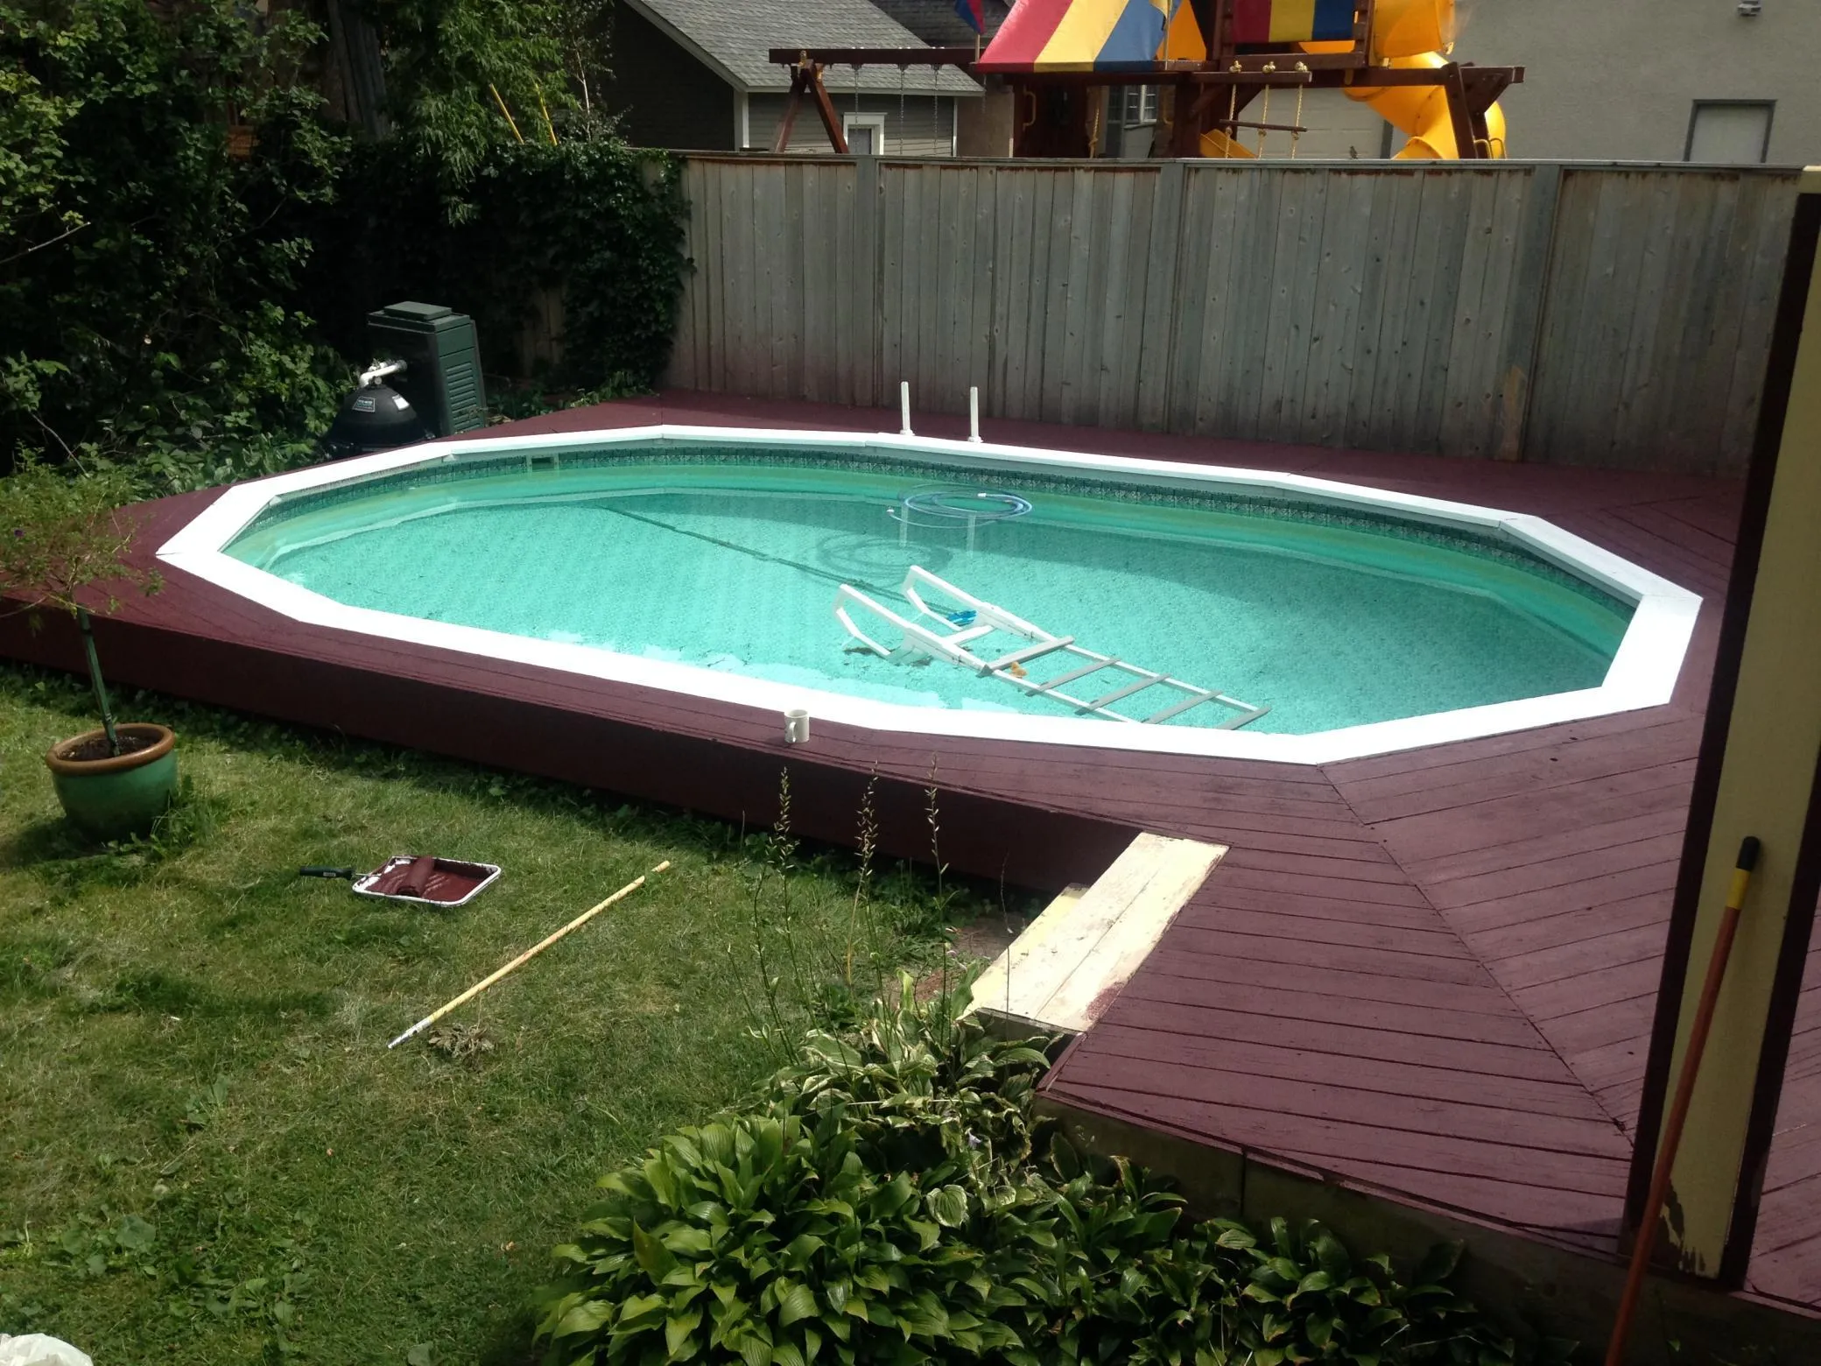
Formal and spacious condo in converted turn-of-the-century single family home. Open main floor features over-sized living and dining rooms, a library, a grand piano area, a formal, entry foyer, two wood-burning fireplaces, an eat-in kitchen, and a main floor powder room. Upper level features an oversized primary suite with wood-burning fireplace and a primary bathroom with jacuzzi and heated floors. Partially finished lower-level. Fantastic yard with deck and heated pool. Central Air.


Basic Details
  • Property Type: Residential
  • Listing Type: For Sale
  • Listing ID: 7142971
  • Price: $689,000
  • Year Built: 1906
  • Listing Status: Active
  • Office Name: Lakes Area Realty
  • Full Bathrooms: 1
  • Property Sub Type: Single Family
  • Roof: Asphalt,Age 8 Years or Less,Pitched
Features
  • Swimming Pool Heated,Outdoor
  • Heating System Forced Air
  • Cooling System Central Air
  • Basement Partially Finished
  • Fence Wood,Partial
  • Fireplace Living Room,Wood Burning,Primary Bedroom,Other
  • Parking Detached Garage,Shared Garage/Stall
  • Exterior Features Wood
  • Fireplaces Total: 3
  • Laundry Features In Basement
  • Sewer City Sewer/Connected
Address Map
  • Country US
  • State MN
  • County Hennepin
  • City Minneapolis
  • Zipcode 55403
  • Street: Fremont
  • Street Number: 1775
  • Street Suffix: Avenue
  • Longitude: W94° 42' 17.1''
  • Latitude: N44° 57' 57.6''
  • Directions: Hennepin Avenue to Franklin Avenue, West to Fremont Avenue, North to Home
  • Street Dir Suffix: S
  • Unit Number: 1
Neighborhood
  • High School District: Minneapolis
MLS Addon
  • Office Name: Lakes Area Realty
Additional Information
  • Water Source: City Water/Connected
  • Accessibility Features: None
  • Building Size: 5004
  • Construction Materials: Frame
  • Electric: 200+ Amp Service
  • Foundation Details: Block,Poured Concrete,Combination
  • Garage: 1
  • Levels: More Than 2 Stories
  • Lot Features: Tree Coverage - Light
  • Lot Size Dimensions: 50x160
Financial
  • Association Fee: 840
  • Association Fee Frequency: Monthly
  • Association Fee Includes: Water,Hazard Insurance,Lawn Care,Sanitation
  • Association Yn: 1
  • Tax Annual Amount: 10908
Listing Information
  • List Agent Mls Id: 502004336
  • List Office Mls Id: 6508
  • Modification Timestamp: 2026-09-16T10:08:12Z
  • Originating System Name: NorthStar
Mortgage Calculator
$
$ %
years
%
$ % per year
$ %per year
$