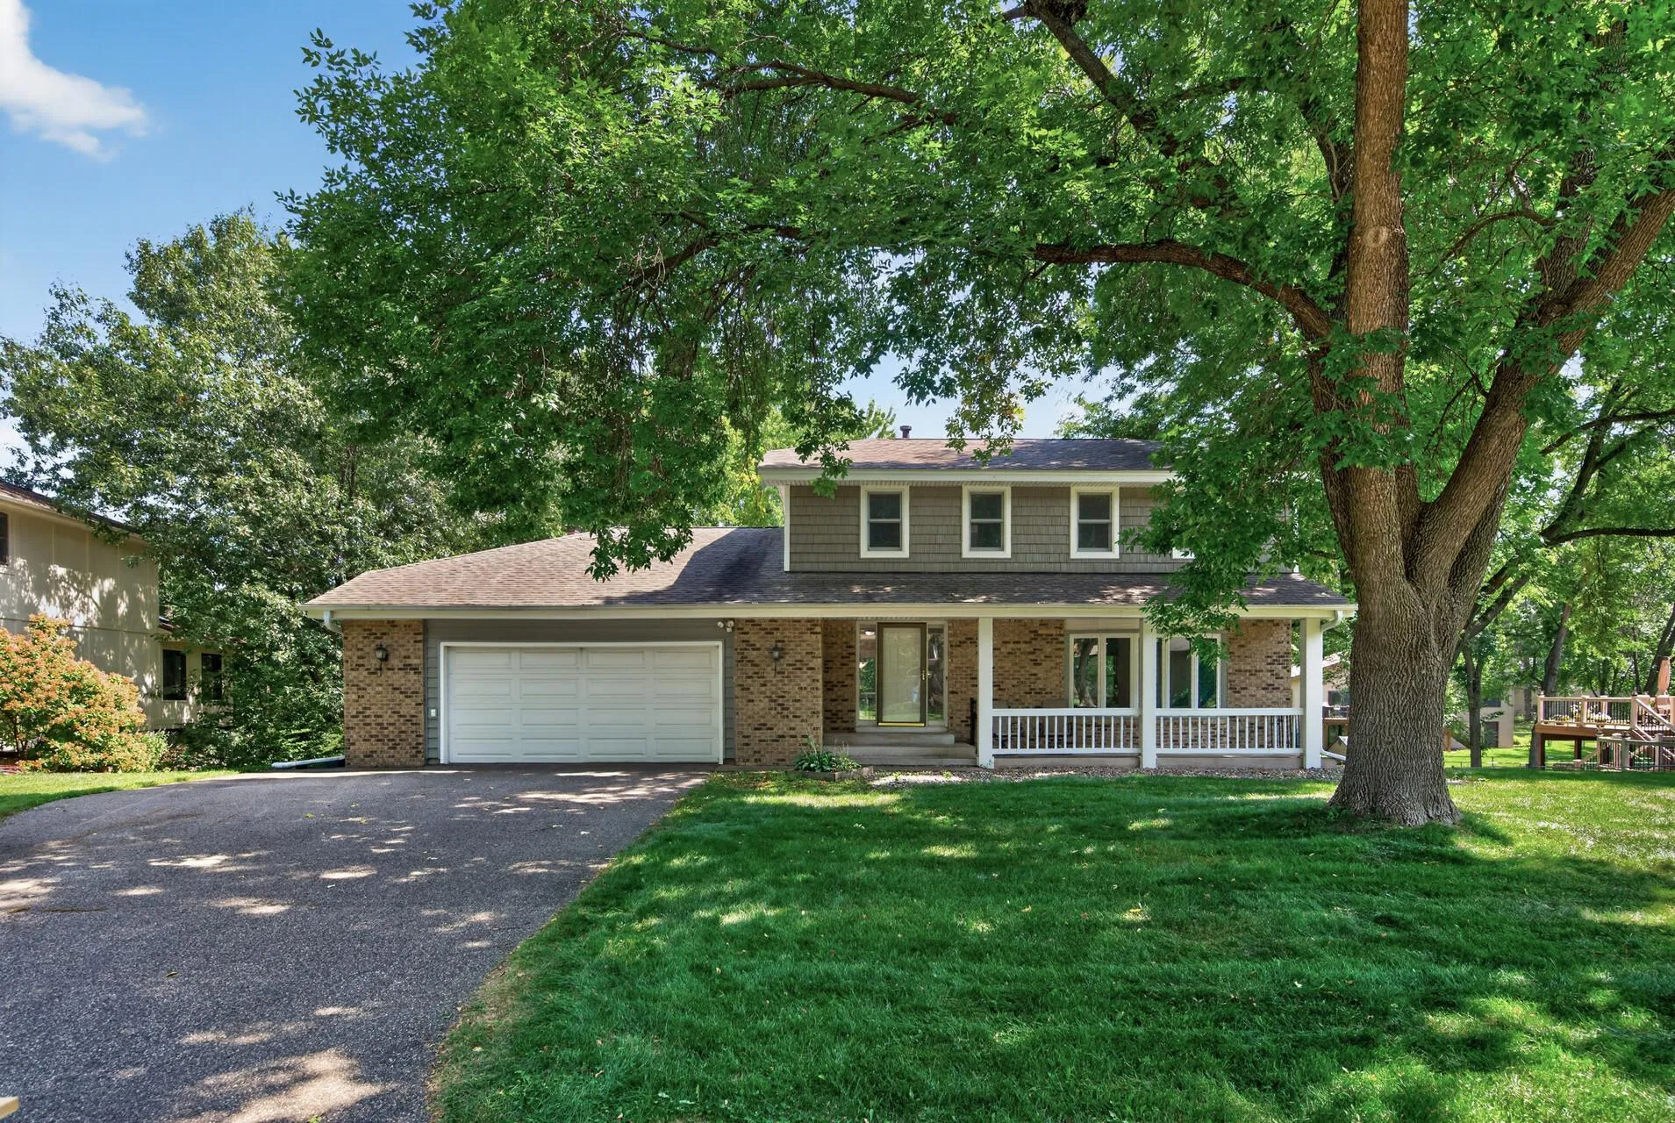
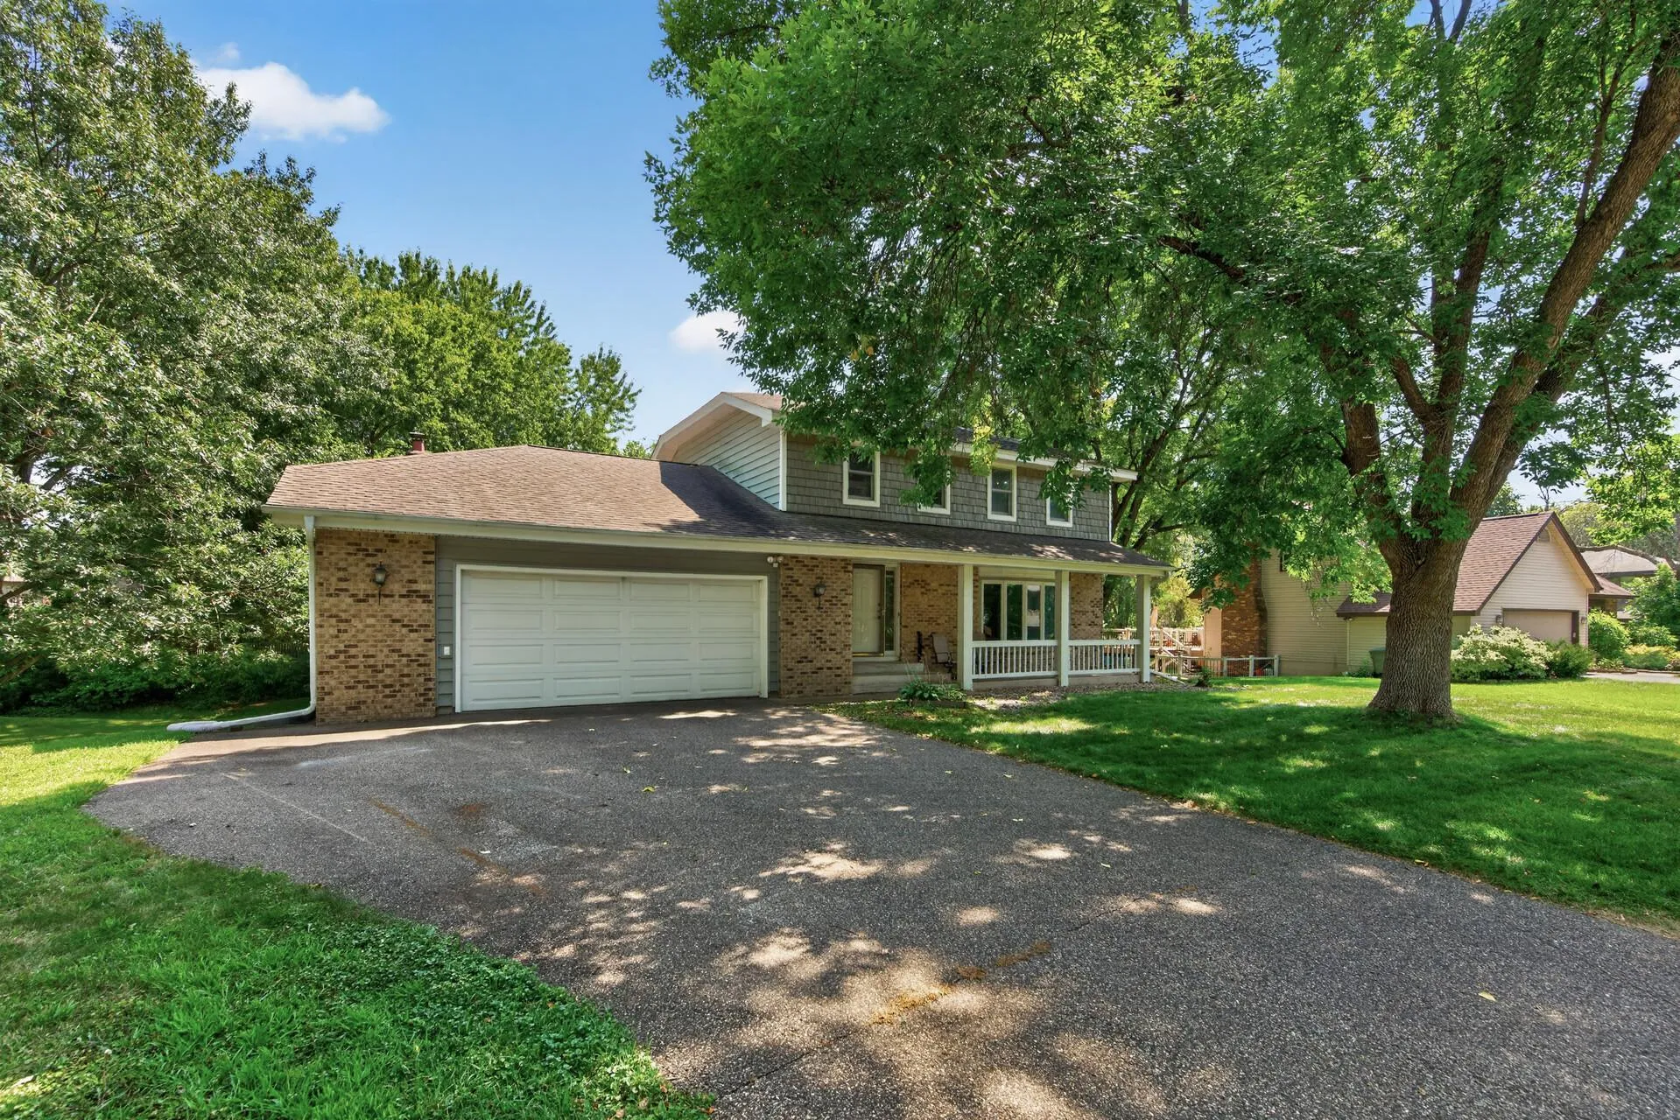
10141 Laurel Drive, Eden Prairie, Minnesota 55347

MN, Eden Prairie
$525,000
  • 4 Beds
  • 4 Bath
  • Residential Property Type
  • 1979 Year Built
  • Pending Status
See All 46 Photos
Kyle Synowczynski
Kyle Synowczynski
  • (612) 688-6065
  • Kyle@StoneArchRealty.com
Property Description

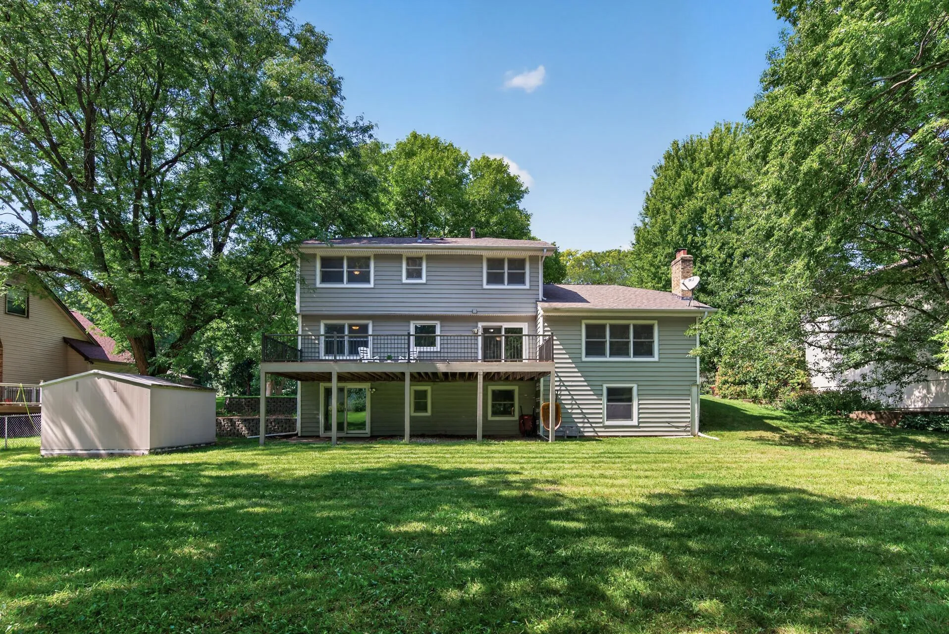
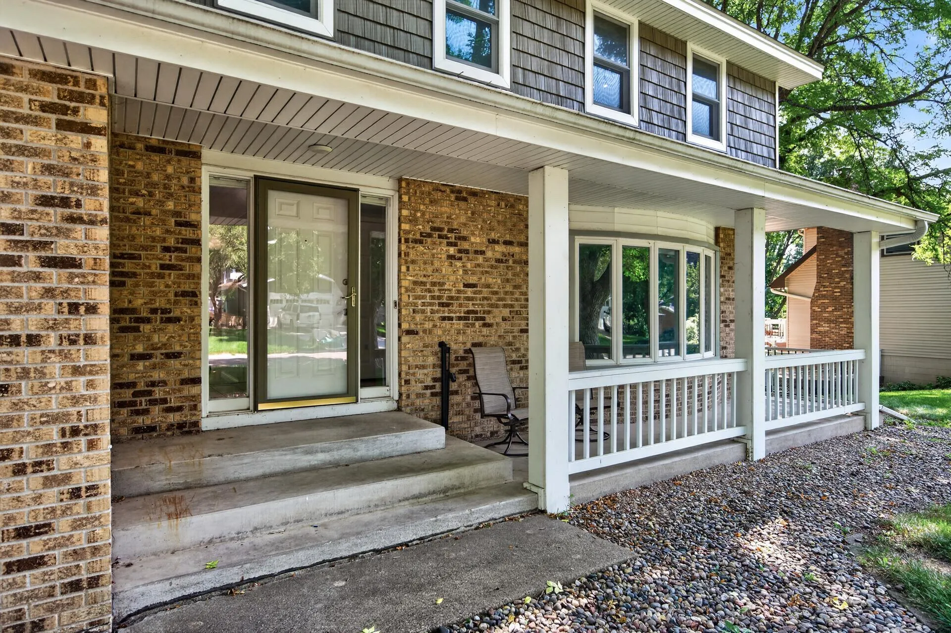
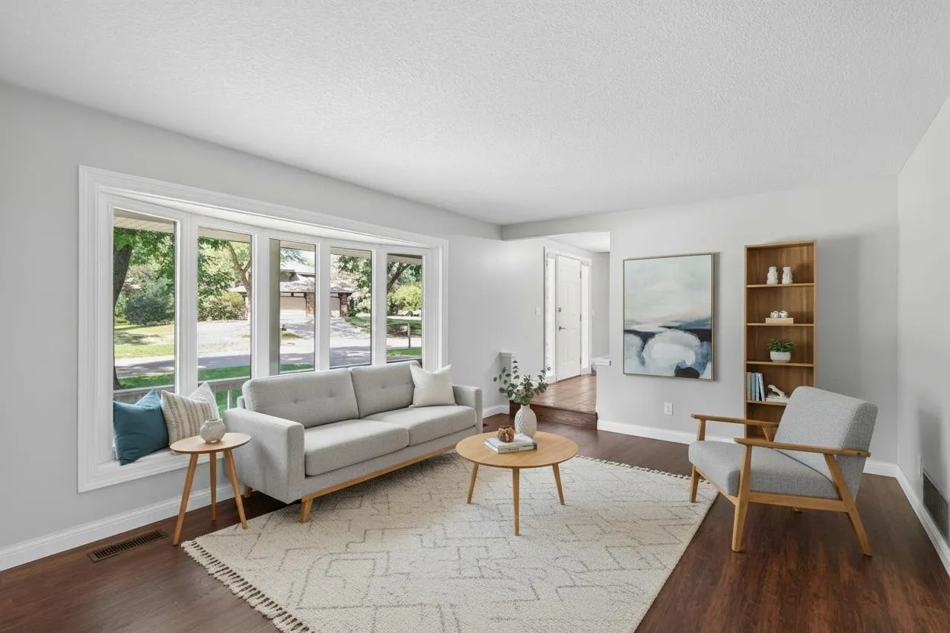
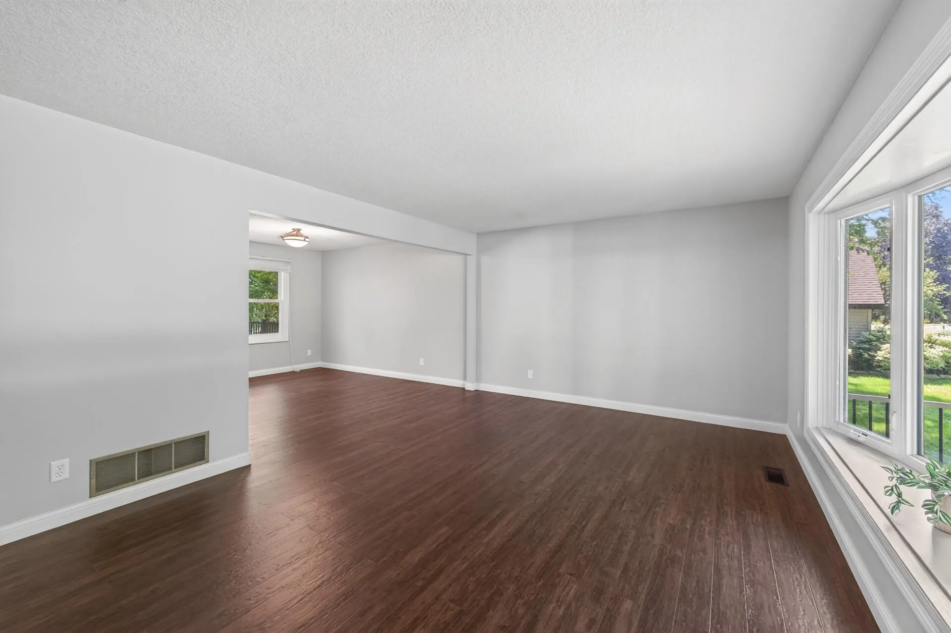
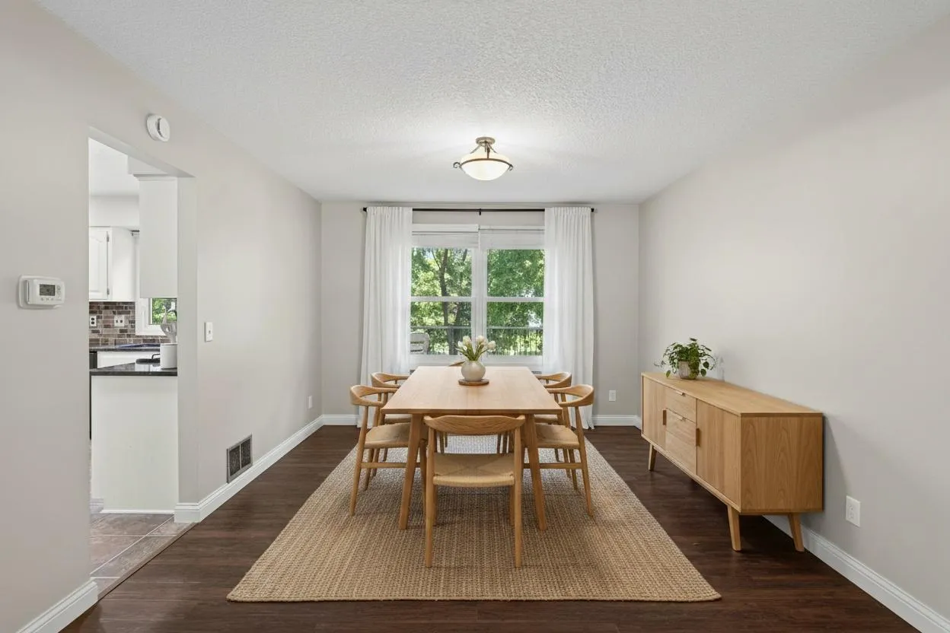
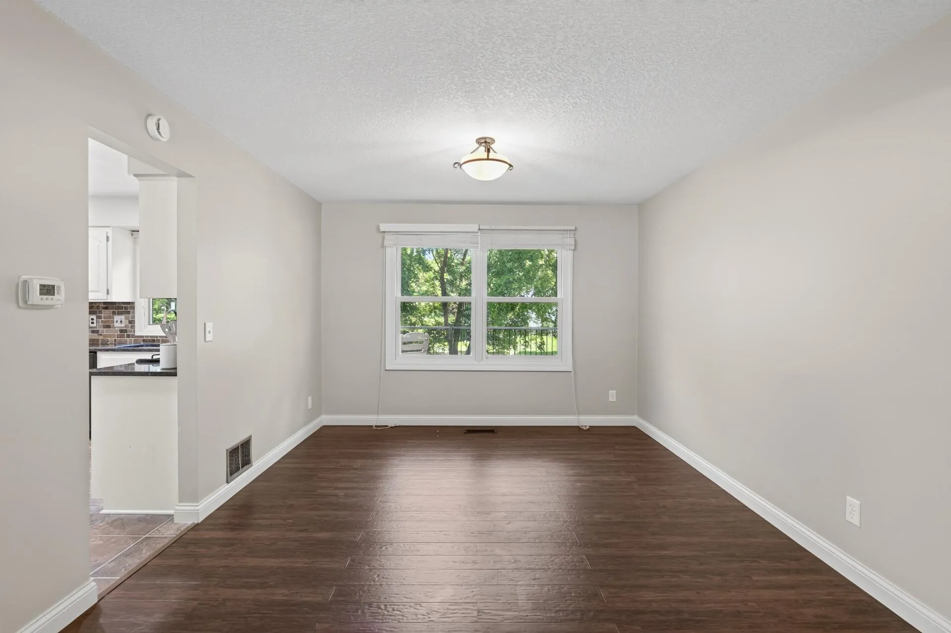
Original owner 4 bed 4 bath 2 story style home in desirable Eden Prairie neighborhood. This home has been meticulously well maintained and offers a great layout and 4 bedrooms on the upper level. The main level features a formal living room with a soft scraped wood plank floor, bay window, formal & informal dining, updated enamel trim, 6 panel doors, spacious family room with fireplace and stone surround, granite countertops, stainless appliances, new carpet and fresh paint throughout. The deck off the kitchen is a generous 30 x13 w/aluminum railing and overllooks the private wooded backyard and creek. The primary offers a closet system and updated 3/4 bath. The lower level features a walk out, updated mechanicals, ample storage and a flex room ideal for a workshop, home gym or 5th bedroom. Great location close to Hwy 169, golf, parks, trails, shopping and more.


Basic Details
  • Property Type: Residential
  • Listing Type: For Sale
  • Listing ID: 7131069
  • Price: $525,000
  • Year Built: 1979
  • Listing Status: Pending
  • Office Name: RE/MAX Advantage Plus
  • Full Bathrooms: 1
  • Property Sub Type: Single Family
  • Roof: Asphalt
Features
  • Swimming Pool None
  • Heating System Forced Air
  • Cooling System Central Air
  • Basement Finished,Walkout
  • Fence None
  • Fireplace Living Room
  • Parking Attached Garage
  • Exterior Features Stone,Vinyl
  • Fireplaces Total: 1
  • Laundry Features In Basement
  • Sewer City Sewer/Connected
Appliances
  • Dishwasher
  • Dryer
  • Microwave
  • Refrigerator
  • Washer
  • Range
  • Gas Water Heater
  • Stainless Steel Appliances
Address Map
  • Country US
  • State MN
  • County Hennepin
  • City Eden Prairie
  • Zipcode 55347
  • Street: Laurel
  • Street Number: 10141
  • Street Suffix: Drive
  • Longitude: W94° 35' 45.3''
  • Latitude: N44° 49' 46.4''
  • Directions: Franlo Road to Laurel Drive
Neighborhood
  • High School District: Eden Prairie
MLS Addon
  • Office Name: RE/MAX Advantage Plus
Additional Information
  • Water Source: City Water/Connected
  • Accessibility Features: None
  • Building Size: 3120
  • Construction Materials: Block,Frame
  • Electric: Circuit Breakers
  • Foundation Details: Block
  • Garage: 2
  • Levels: Two
  • Lot Features: Tree Coverage - Light
  • Lot Size Dimensions: 89 x 158 x 114 x 154
Financial
  • Tax Annual Amount: 6458
Listing Information
  • List Agent Mls Id: 505007614
  • List Office Mls Id: 3726
  • Modification Timestamp: 2026-09-01T12:44:06Z
  • Originating System Name: NorthStar
Mortgage Calculator
$
$ %
years
%
$ % per year
$ %per year
$