13430 Pepperwood Circle, Minnetonka, Minnesota 55305

MN, Minnetonka
$305,000
  • 3 Beds
  • 2 Bath
  • Residential Property Type
  • 1979 Year Built
  • Active Status
See All 40 Photos
Kyle Synowczynski
Kyle Synowczynski
  • (612) 688-6065
  • Kyle@StoneArchRealty.com
Property Description

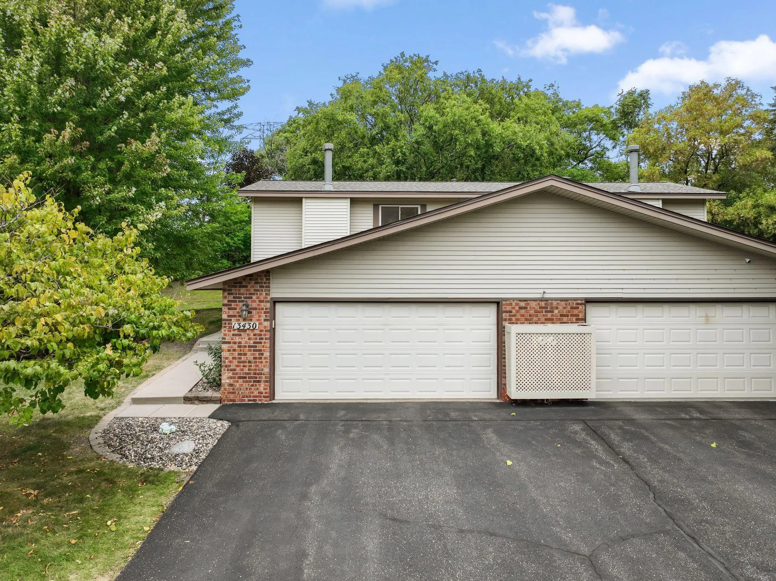
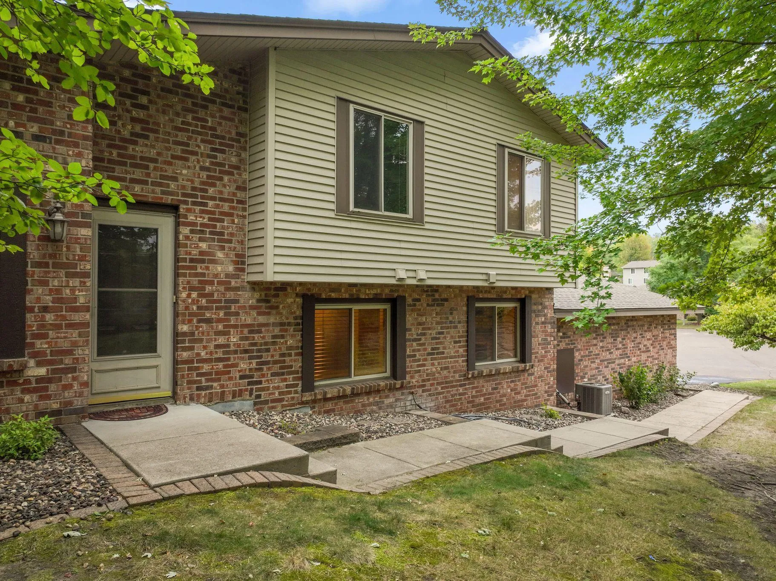
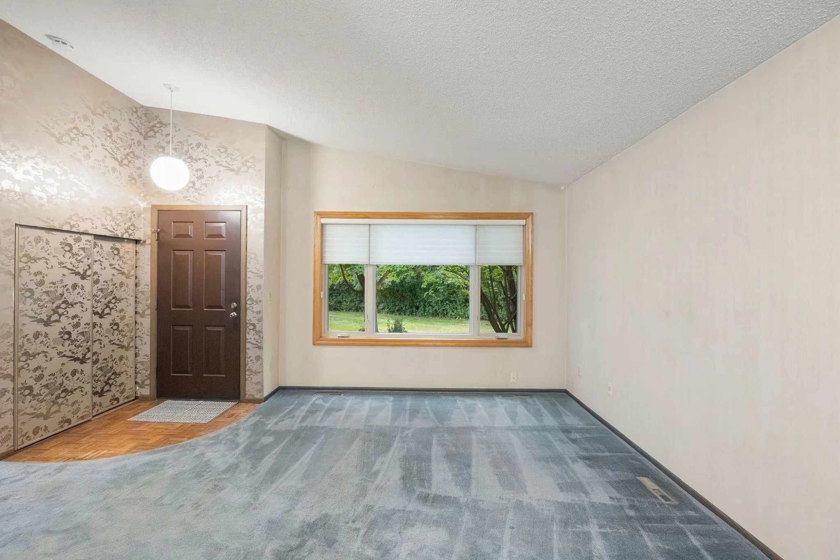
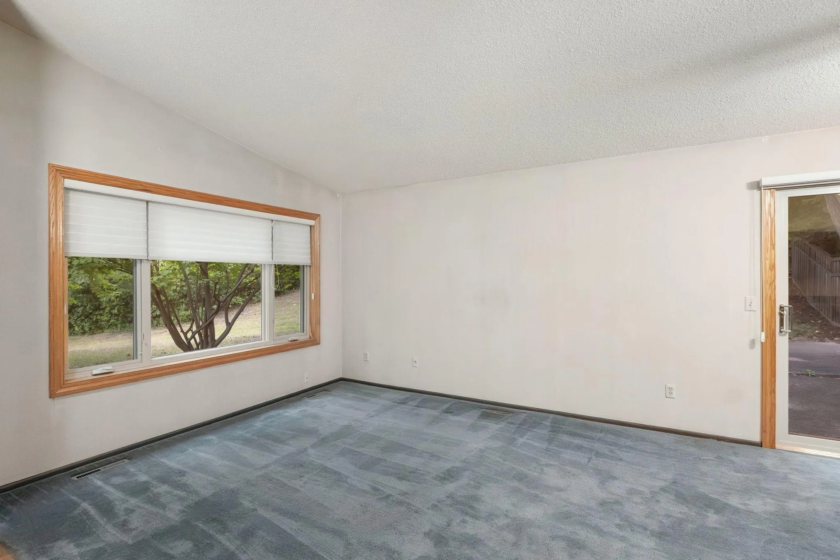
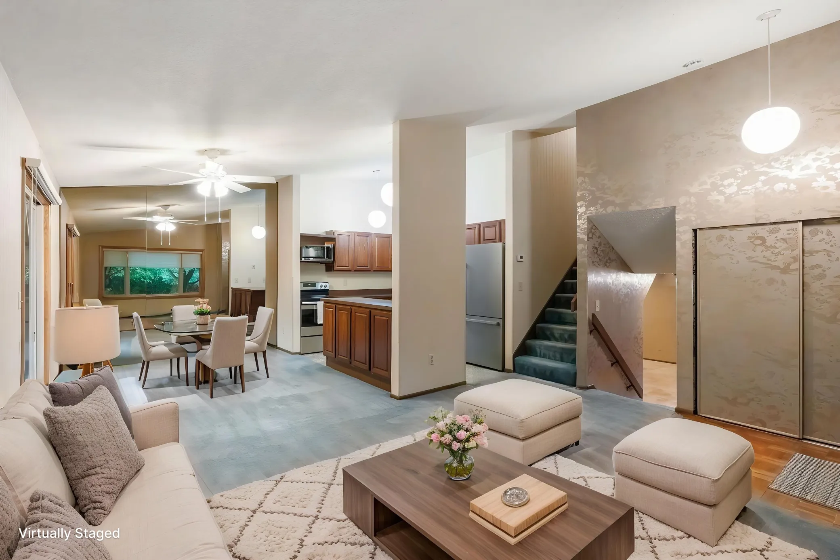
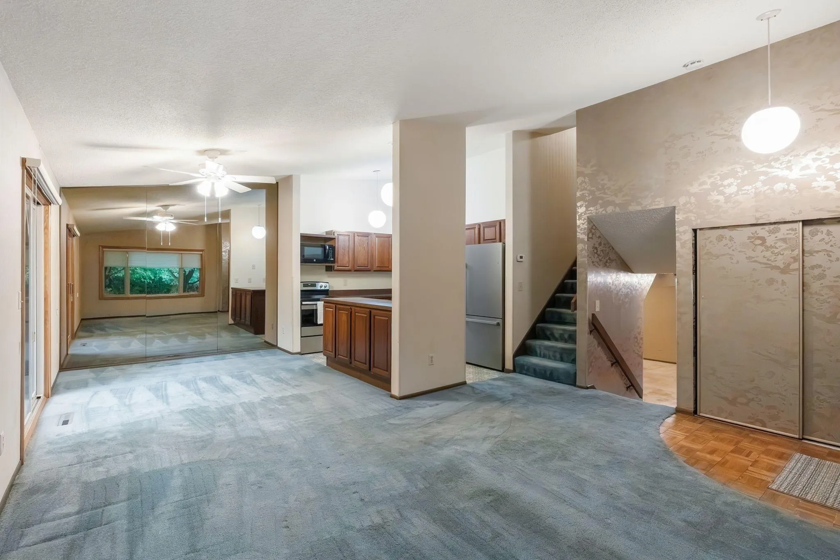
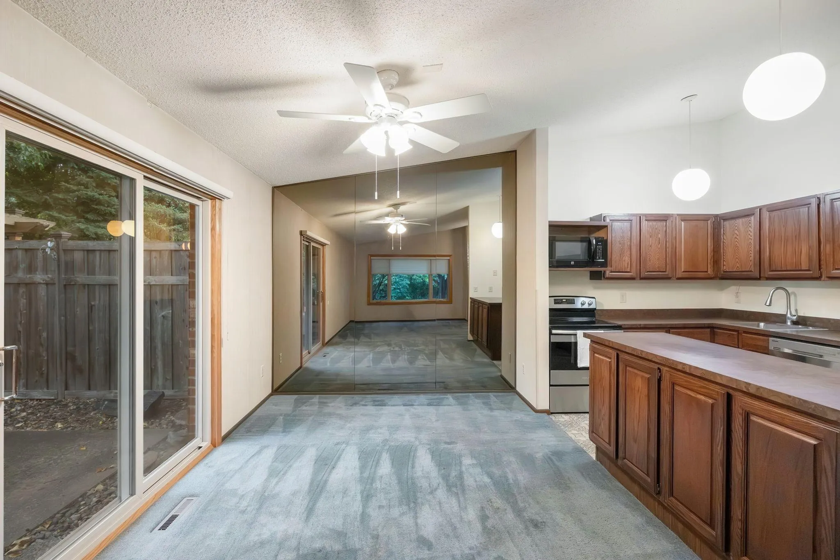
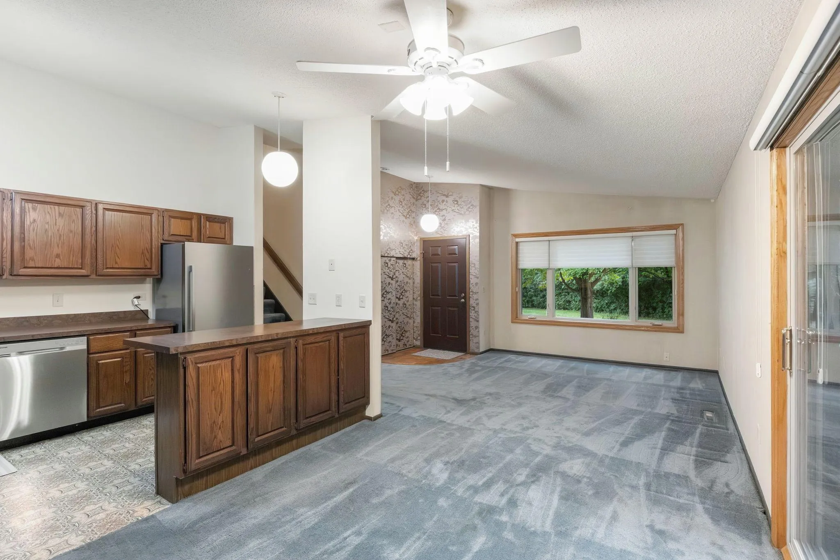
Welcome to this three-bedroom townhome tucked into a quiet cul-de-sac setting in Minnetonka, where a private, tree-filled backdrop creates a peaceful setting to call home. Step inside to the main level featuring a spacious living room that flows into the kitchen and dining area. The kitchen offers stainless steel appliances and plenty of counter space for meal prep, while the adjacent dining area provides easy access to the backyard through sliding doors. Step outside to enjoy the private patio and deck overlooking a beautifully wooded lot filled with mature trees – a wonderful space for relaxing, dining outdoors, or simply enjoying the peaceful surroundings. Upstairs, you’ll find three bedrooms and a full bathroom, providing comfortable separation from the main living spaces. The lower level offers even more room to spread out with a spacious family room centered around a fireplace with a classic brick surround and mantel – an inviting spot for movie nights, gatherings, or relaxing at the end of the day. A remodeled lower-level bathroom, completed in 2021, features a tiled shower with subway-style surround, attractive vanity, and tile flooring. The lower level also includes a convenient laundry room. Recent improvements include a new electric panel in 2026, garage door spring replacement in 2026, roof replacement in 2024, new refrigerator and stove in 2021, and HVAC replacement in 2020. While the home offers an opportunity to update and make it your own, its functional layout, three bedrooms, finished lower level, private wooded setting, and cul-de-sac location provide a great foundation. Conveniently located near shopping, dining, parks, and everyday amenities, with easy access to the surrounding Minnetonka and west metro communities.


Basic Details
  • Property Type: Residential
  • Listing Type: For Sale
  • Listing ID: 7141711
  • Price: $305,000
  • Year Built: 1979
  • Listing Status: Active
  • Office Name: Redfin Corporation
  • Full Bathrooms: 1
  • Property Attached Yn: 1
  • Property Sub Type: (TH) Side x Side
  • Roof: Age 8 Years or Less,Architectural Shingle
Features
  • Swimming Pool None
  • Heating System Forced Air,Baseboard
  • Cooling System Central Air
  • Basement Full,Finished,Daylight/Lookout Windows
  • Fence Wood,Partial
  • Fireplace Brick
  • Parking Attached Garage,Garage Door Opener
  • Exterior Features Vinyl,Brick Veneer
  • Fireplaces Total: 1
  • Laundry Features Laundry Room,Lower Level
  • Sewer City Sewer/Connected
Appliances
  • Dishwasher
  • Disposal
  • Dryer
  • Microwave
  • Refrigerator
  • Washer
  • Range
  • Humidifier
  • Water Softener Owned
  • Gas Water Heater
  • Stainless Steel Appliances
Address Map
  • Country US
  • State MN
  • County Hennepin
  • City Minnetonka
  • Zipcode 55305
  • Street: Pepperwood
  • Street Number: 13430
  • Street Suffix: Circle
  • Longitude: W94° 32' 54.4''
  • Latitude: N44° 55' 47.1''
  • Directions: Baker Road. Two blocks north of HWY 7. Left on Lake Street Extension. Right on Pepperwood Trail - Turn onto Pepperwood Circle.
Neighborhood
  • High School District: Hopkins
MLS Addon
  • Office Name: Redfin Corporation
Additional Information
  • Water Source: City Water/Connected
  • Accessibility Features: Grab Bars In Bathroom
  • Building Size: 1573
  • Electric: 150 Amp Service
  • Foundation Details: Other
  • Garage: 2
  • Levels: Three Level Split
  • Lot Features: Tree Coverage - Medium
  • Lot Size Dimensions: Townhouse
Financial
  • Association Fee: 360
  • Association Fee Frequency: Monthly
  • Association Fee Includes: Hazard Insurance,Lawn Care,Maintenance Grounds,Professional Mgmt,Snow Removal,Sanitation,Building Exterior
  • Association Yn: 1
  • Tax Annual Amount: 3227
Listing Information
  • List Agent Mls Id: 505004988
  • List Office Mls Id: 41034
  • Modification Timestamp: 2026-09-21T14:18:06Z
  • Originating System Name: NorthStar
Mortgage Calculator
$
$ %
years
%
$ % per year
$ %per year
$