2470 Heron Lane, Victoria, Minnesota 55386

MN, Victoria
$674,900
  • 6 Beds
  • 5 Bath
  • Residential Property Type
  • 2012 Year Built
  • Pending Status
See All 42 Photos
Kyle Synowczynski
Kyle Synowczynski
  • (612) 688-6065
  • Kyle@StoneArchRealty.com
Property Description

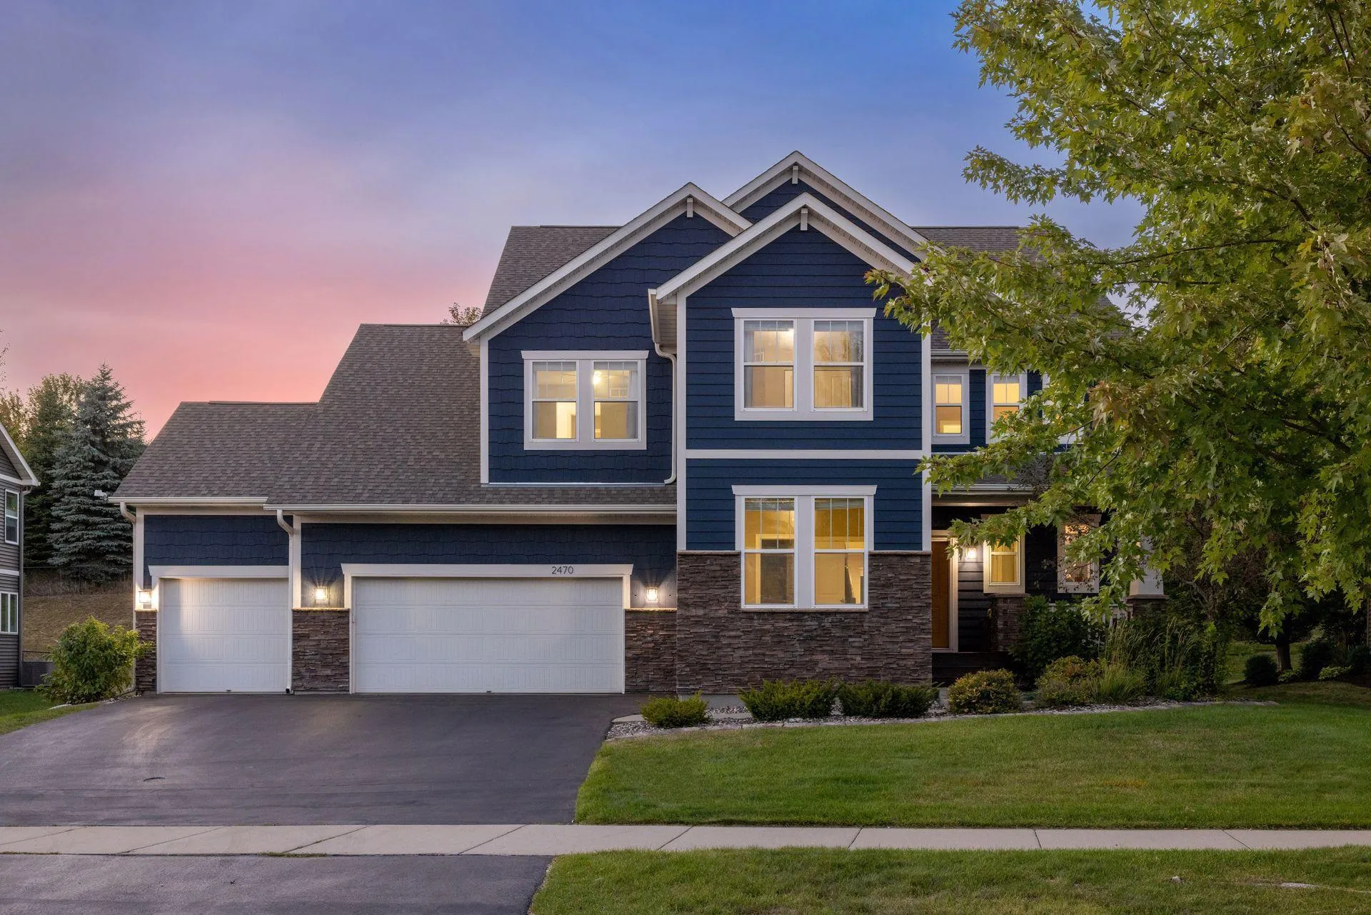
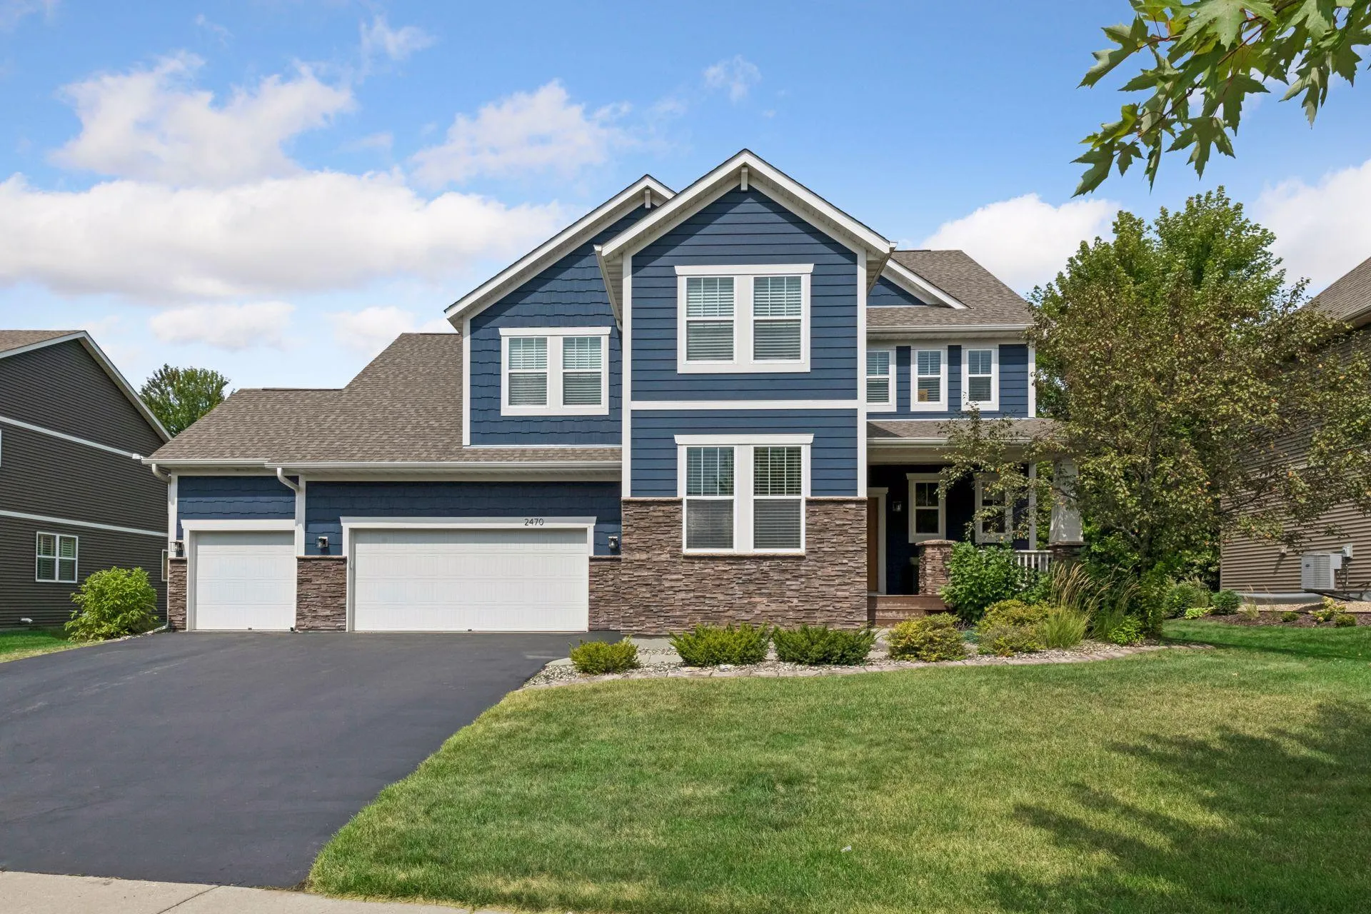
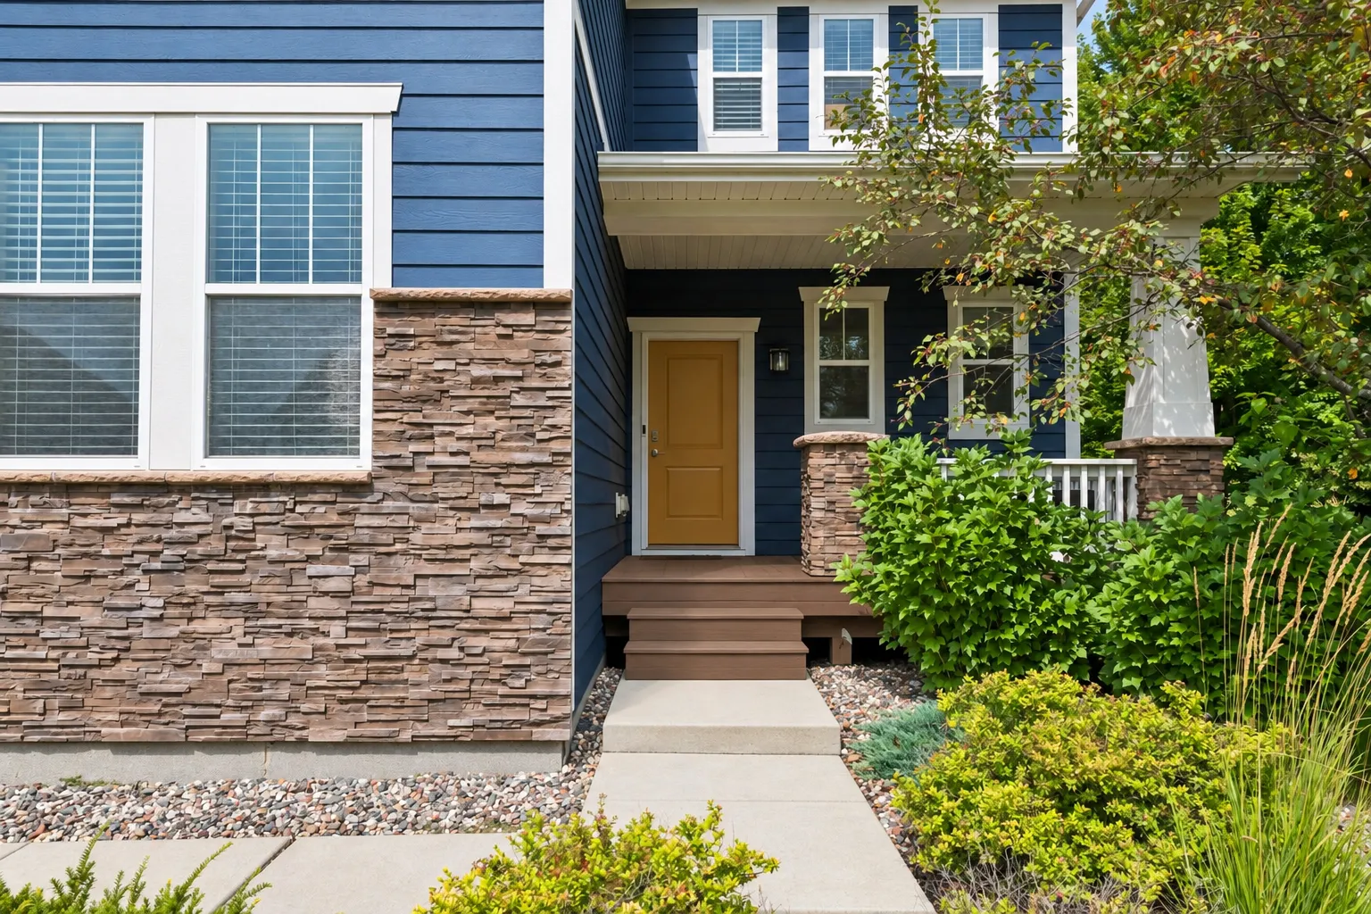
Welcome to 2470 Heron Lane, tucked into the Lakebridge neighborhood of Victoria, just steps from the neighborhood park and ballfield, connected to walking trails and sidewalks, and a short walk from downtown. Bus service is available from the neighborhood to both Minnetonka Schools and Eastern Carver County Schools. This 6-bedroom, 5-bathroom home offers exceptional space both inside and out. The exterior sets the tone with a deep navy finish, stone accents at the base, a covered front porch, and a heated, insulated 4-car garage, all backed by professional landscaping and an in-ground sprinkler system.

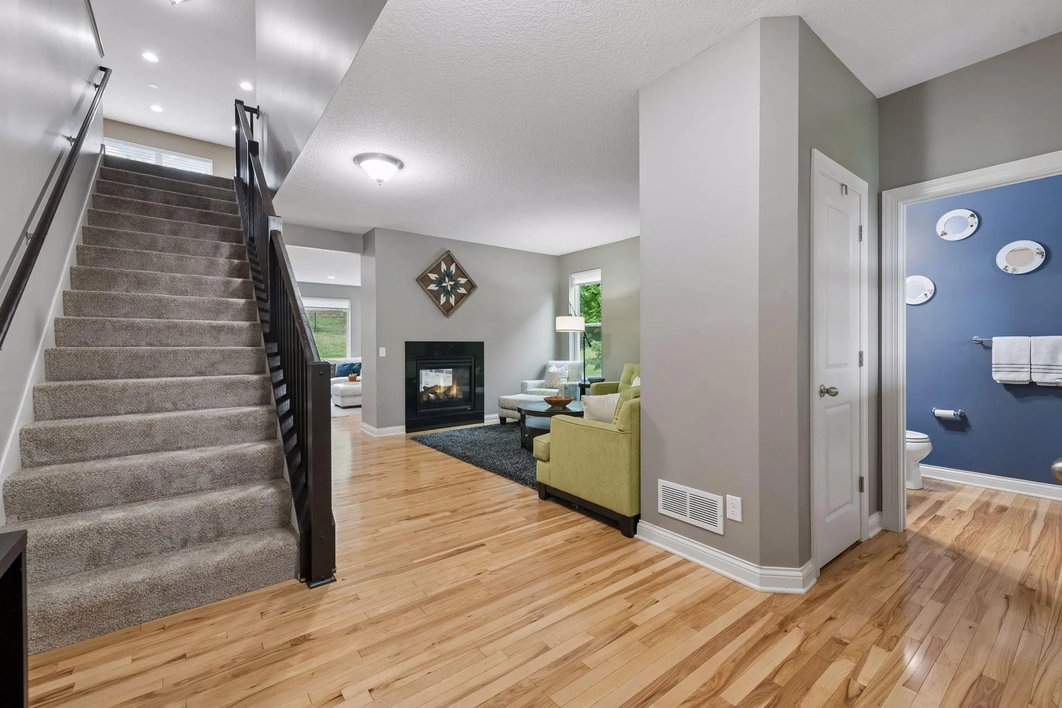
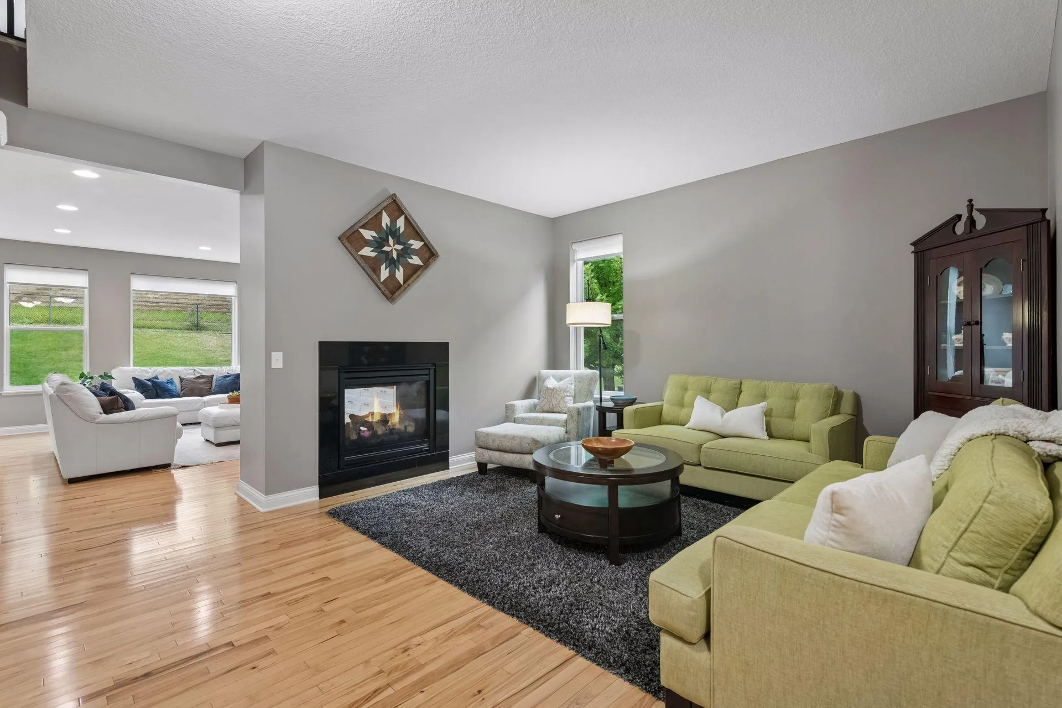
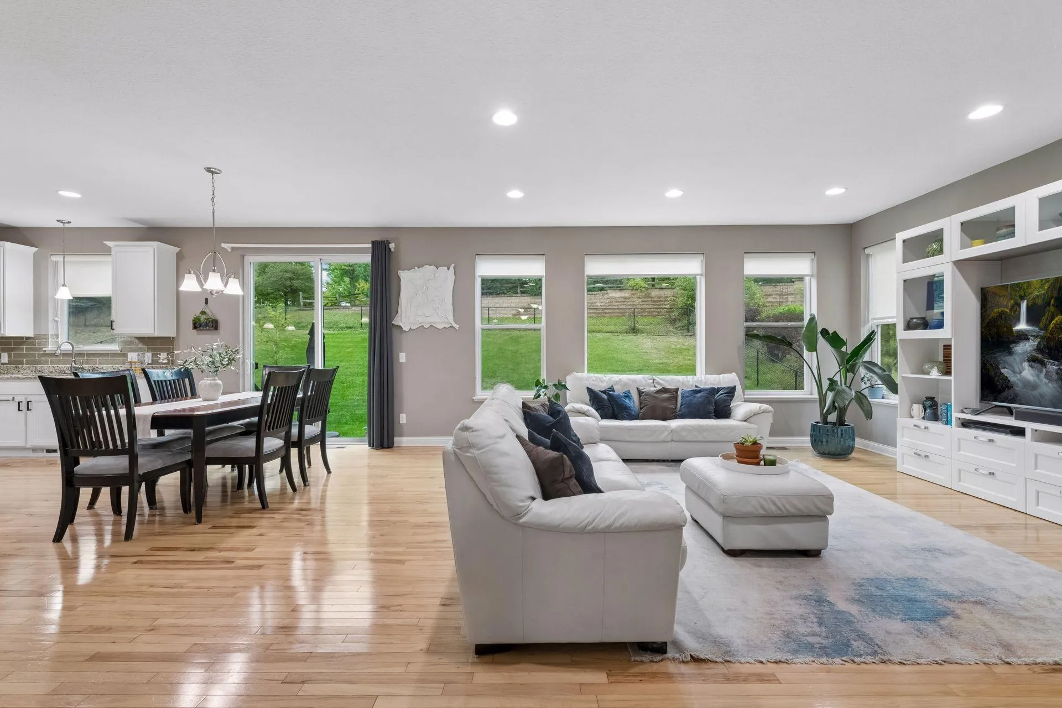
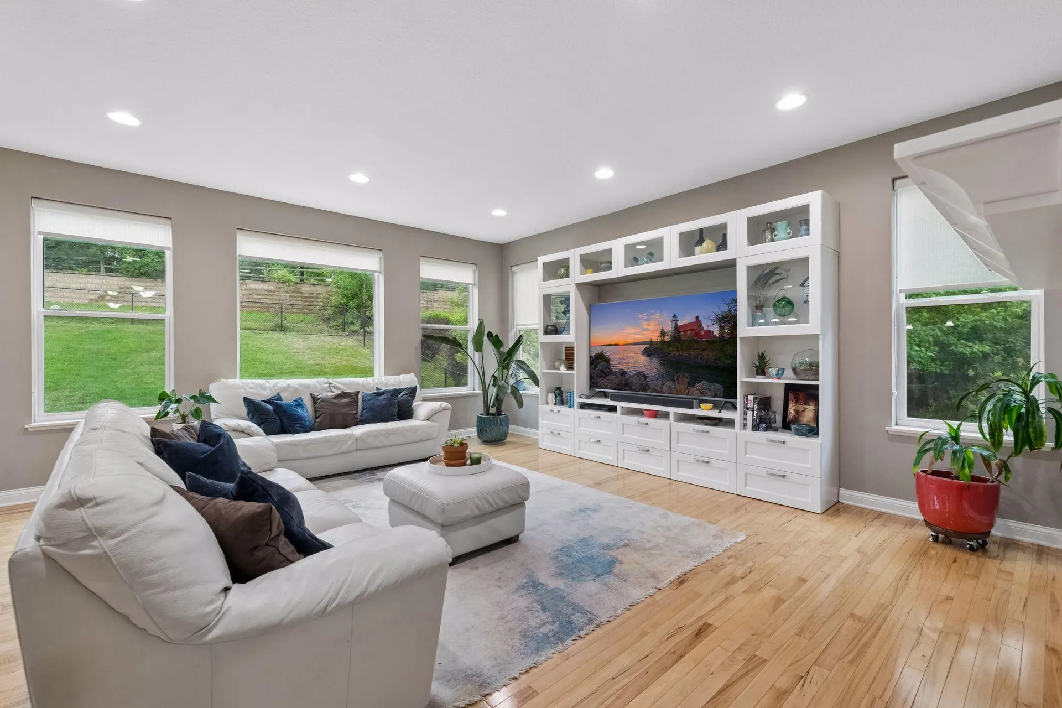
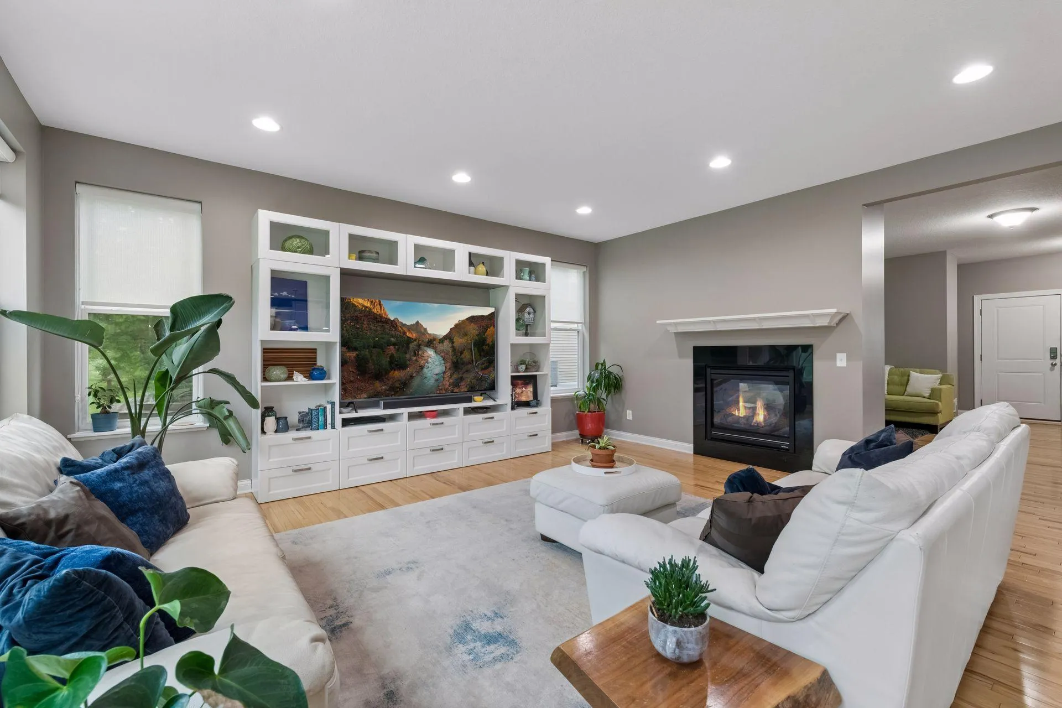
The main level offers a bedroom of its own, ideal for guests or a home office. A two-sided gas fireplace connects the living room, easily suited as a formal dining space, to the family room beyond it, with built-in shelving flanking the TV and a wall of windows looking out over the backyard. The gourmet kitchen carries the same collected, intentional feel, white cabinetry, a granite island with seating for three, a tile backsplash, a built-in double oven, a gas range, and a large pantry. Just off the kitchen, a command center offers flexible space for a study or secondary home office. A dining area with slider access to the stamped concrete patio and inset gas firetable, a mud room off the garage entry, and a powder bath finished in a bold navy round out the main level.

Upstairs, a loft at the top of the stairs, finished with new carpet, opens to all four bedrooms. The primary suite includes an en-suite bath with a dark wood dual vanity, a separate soaking tub and shower, a private water closet, and a large walk-in closet. Two additional bedrooms share a Jack-and-Jill bath, a third has its own 3/4 bath, and an upper-level laundry room completes the level.

The full basement adds a sixth bedroom and a 3/4 bath, a spacious rec room with a dry bar finished in navy with floating wood shelves, a beverage fridge, and a microwave, and a dedicated home gym. Additional conveniences include an owned water softener and a furnace humidifier.

The fully fenced backyard is ready for year-round entertaining.

With room for everyone to gather and a walkable Lakebridge setting just steps from the park and minutes from downtown Victoria, this home is a rare find.


Basic Details
  • Property Type: Residential
  • Listing Type: For Sale
  • Listing ID: 7133512
  • Price: $674,900
  • Year Built: 2012
  • Listing Status: Pending
  • Office Name: eXp Realty
  • Full Bathrooms: 2
  • Property Sub Type: Single Family
  • Roof: Asphalt
Features
  • Swimming Pool None
  • Heating System Forced Air
  • Cooling System Central Air
  • Basement Full,Finished,Drain Tiled,Sump Pump,Egress Window(s)
  • Fence Full
  • Fireplace Family Room,Gas,Living Room,Two Sided
  • Parking Attached Garage,Tandem Garage
  • Exterior Features Stone,Vinyl,Fiber Board
  • Fireplaces Total: 1
  • Laundry Features Laundry Room,Upper Level
  • Sewer City Sewer/Connected
Appliances
  • Cooktop
  • Dishwasher
  • Disposal
  • Dryer
  • Freezer
  • Microwave
  • Refrigerator
  • Washer
  • Range
  • Humidifier
  • Water Softener Owned
  • Double Oven
  • Stainless Steel Appliances
  • Wall Oven
  • Wine Cooler
Address Map
  • Country US
  • State MN
  • County Carver
  • City Victoria
  • Zipcode 55386
  • Street: Heron
  • Street Number: 2470
  • Street Suffix: Lane
  • Longitude: W94° 19' 3.1''
  • Latitude: N44° 51' 25.5''
  • Directions: HWY 5 west to LakesParkway, left to heron,left to home
Neighborhood
  • High School District: Waconia
MLS Addon
  • Office Name: eXp Realty
Additional Information
  • Water Source: City Water/Connected
  • Accessibility Features: None
  • Building Size: 4941
  • Electric: 200+ Amp Service
  • Foundation Details: Poured Concrete
  • Garage: 4
  • Levels: Two
  • Lot Features: Sod Included in Price
  • Lot Size Dimensions: 88x145x87x142
Financial
  • Association Fee: 165
  • Association Fee Frequency: Quarterly
  • Association Fee Includes: Professional Mgmt,Shared Amenities,Sanitation
  • Association Yn: 1
  • Tax Annual Amount: 6652
Listing Information
  • Co List Agent Mls Id: 502047459
  • Co List Office Mls Id: 26146
  • Co List Office Name: eXp Realty
  • List Agent Mls Id: 502045236
  • List Office Mls Id: 26146
  • Modification Timestamp: 2026-09-19T21:09:11Z
  • Originating System Name: NorthStar
Mortgage Calculator
$
$ %
years
%
$ % per year
$ %per year
$