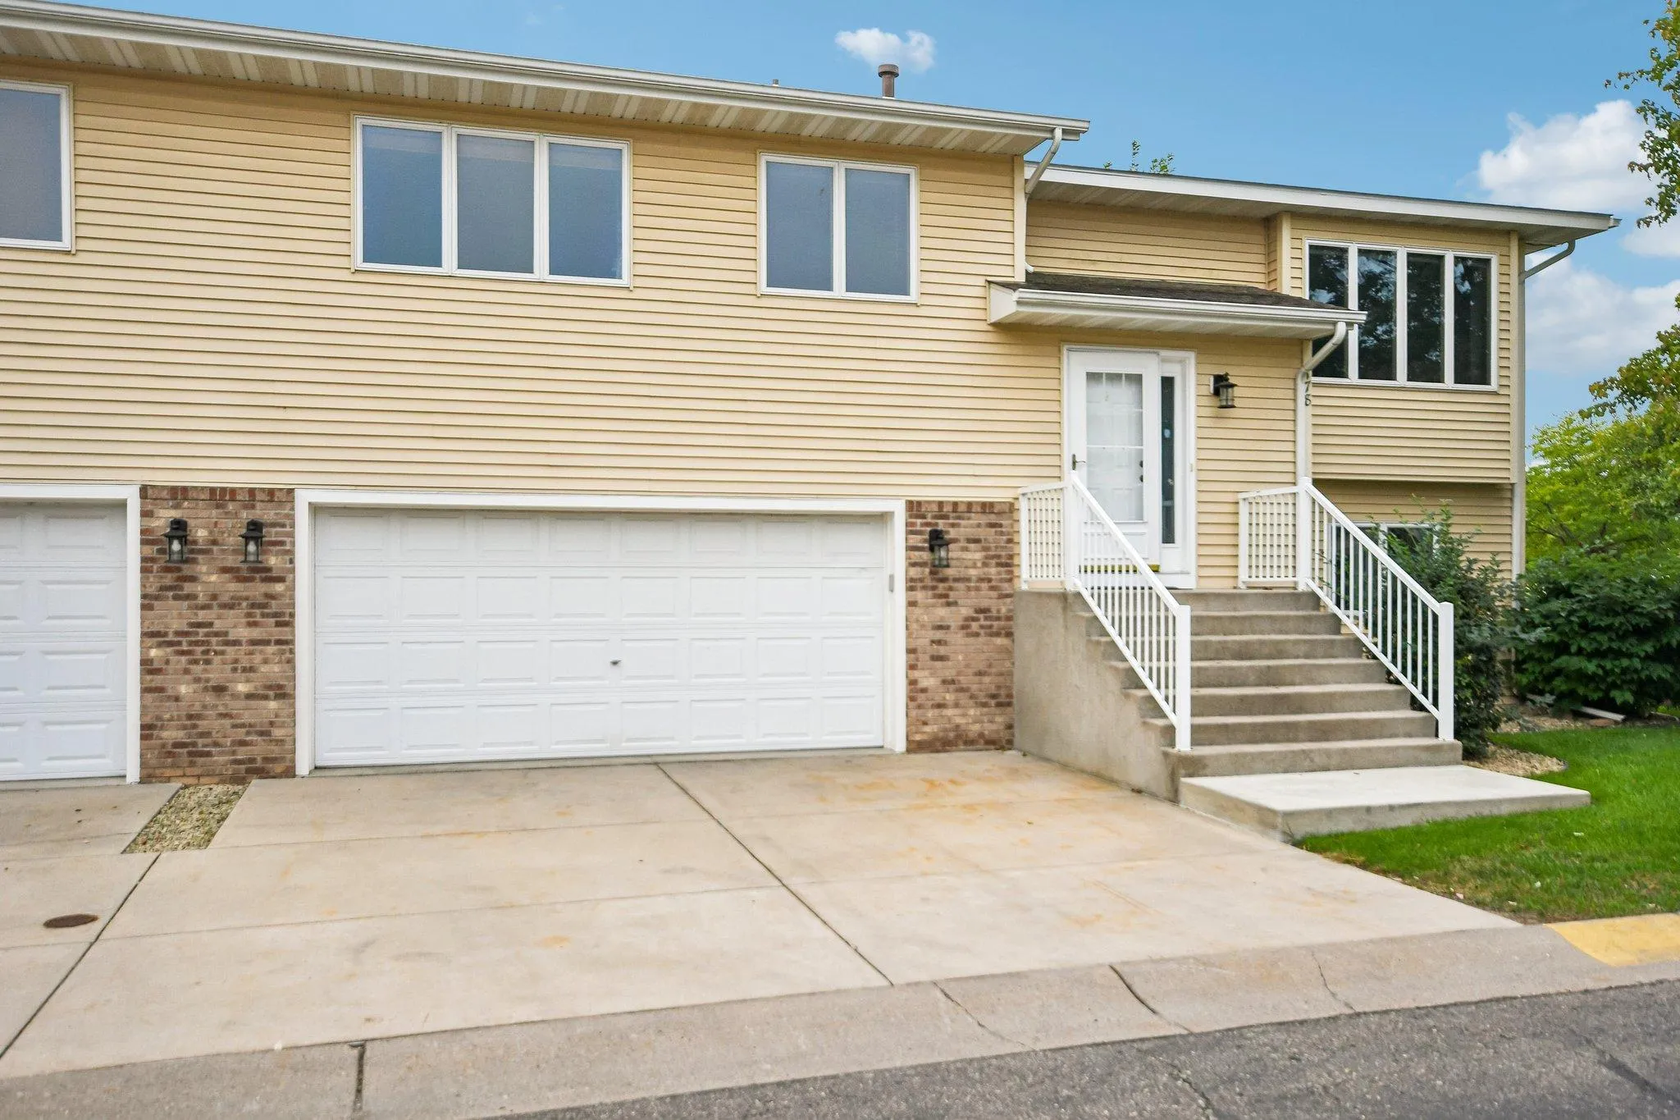
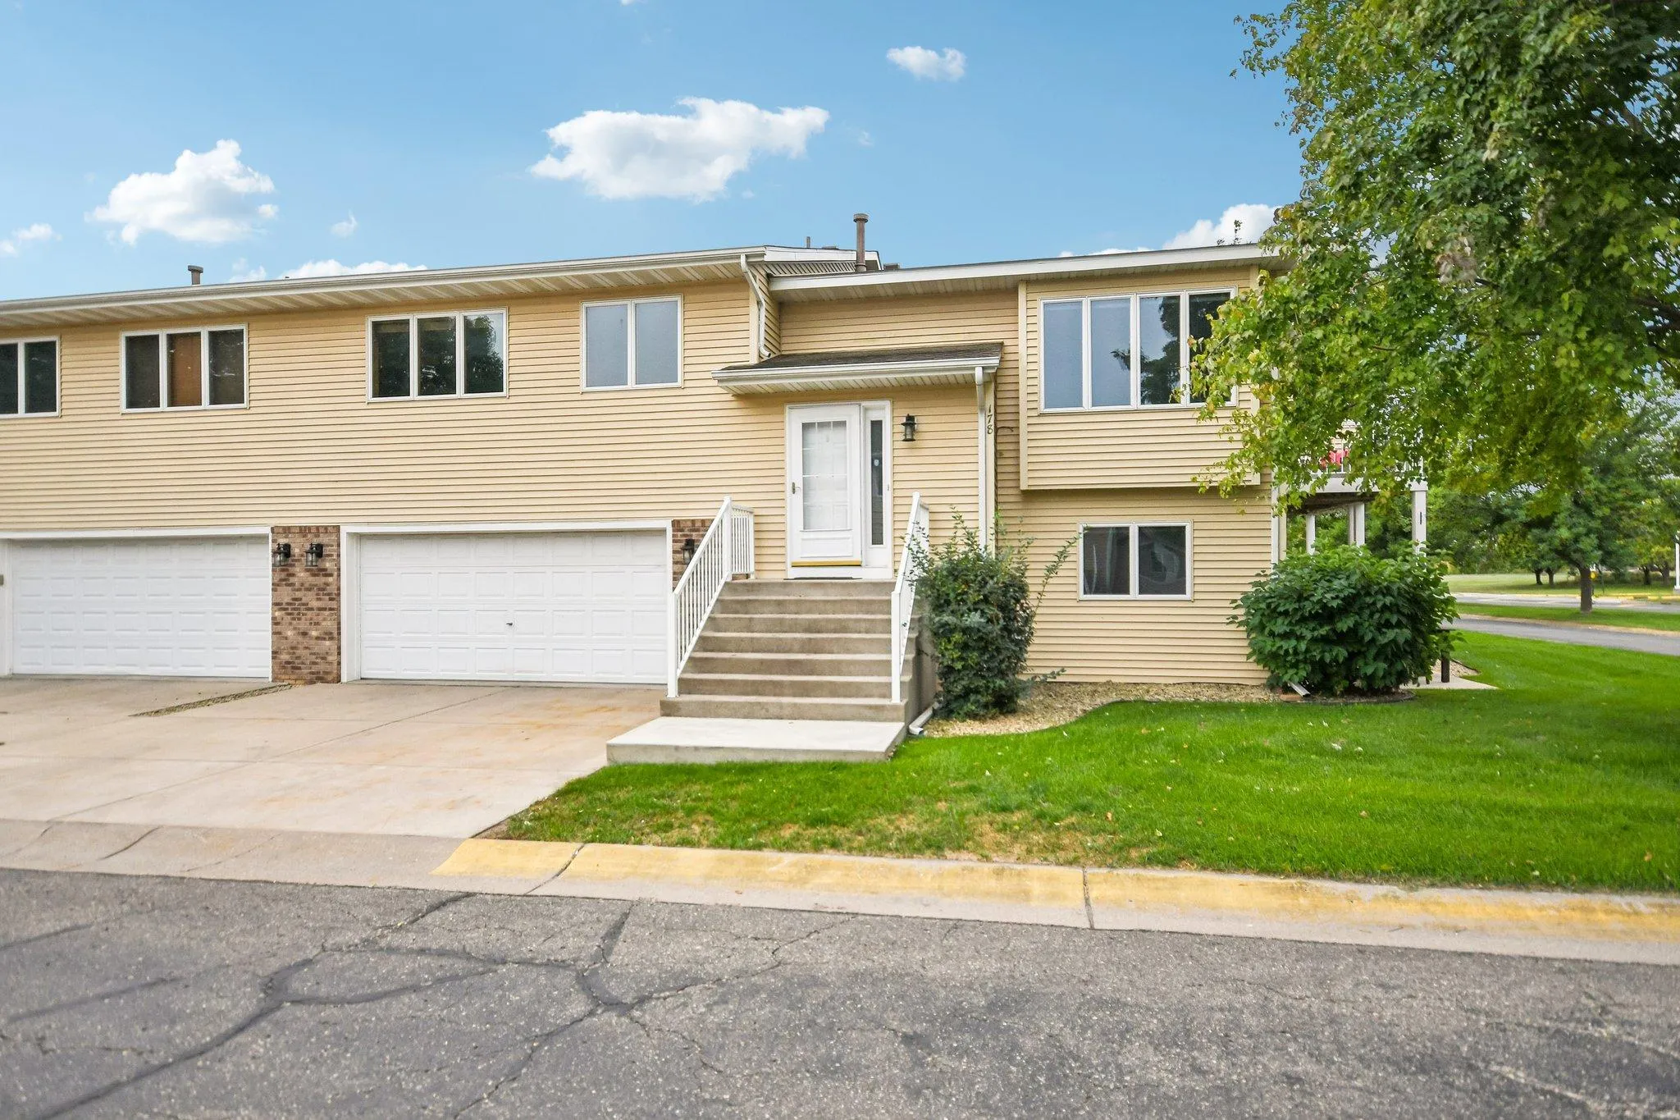
178 Sieben Crest Lane, Hastings, Minnesota 55033

MN, Hastings
$300,000
  • 3 Beds
  • 2 Bath
  • Residential Property Type
  • 2004 Year Built
  • Active Status
See All 39 Photos
Kyle Synowczynski
Kyle Synowczynski
  • (612) 688-6065
  • Kyle@StoneArchRealty.com
Property Description

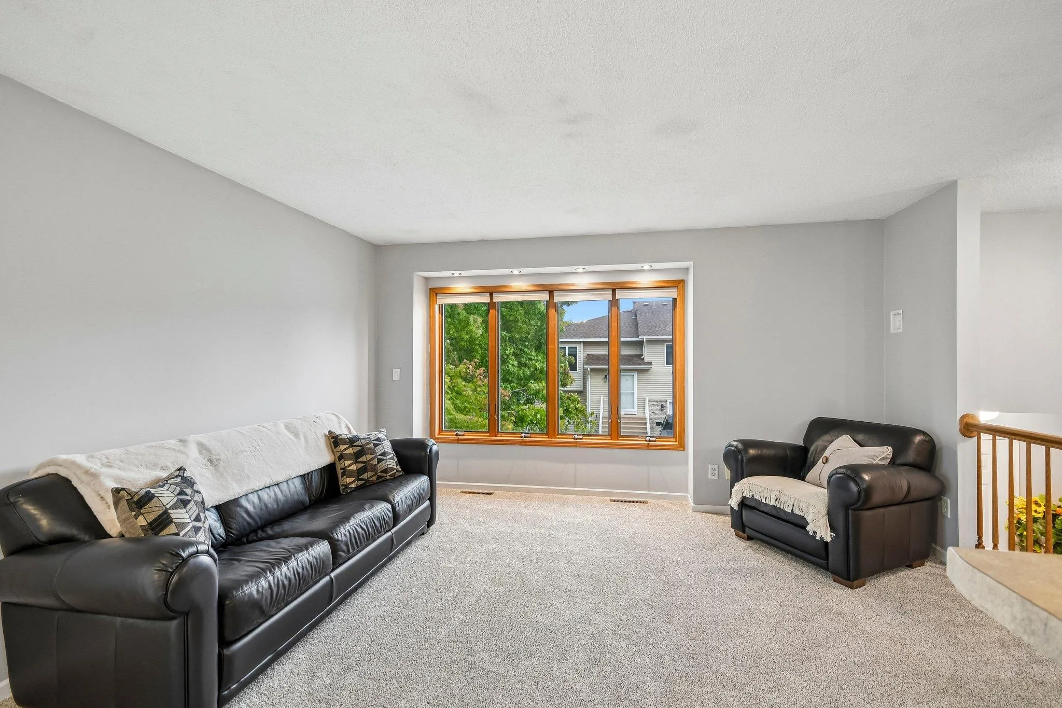
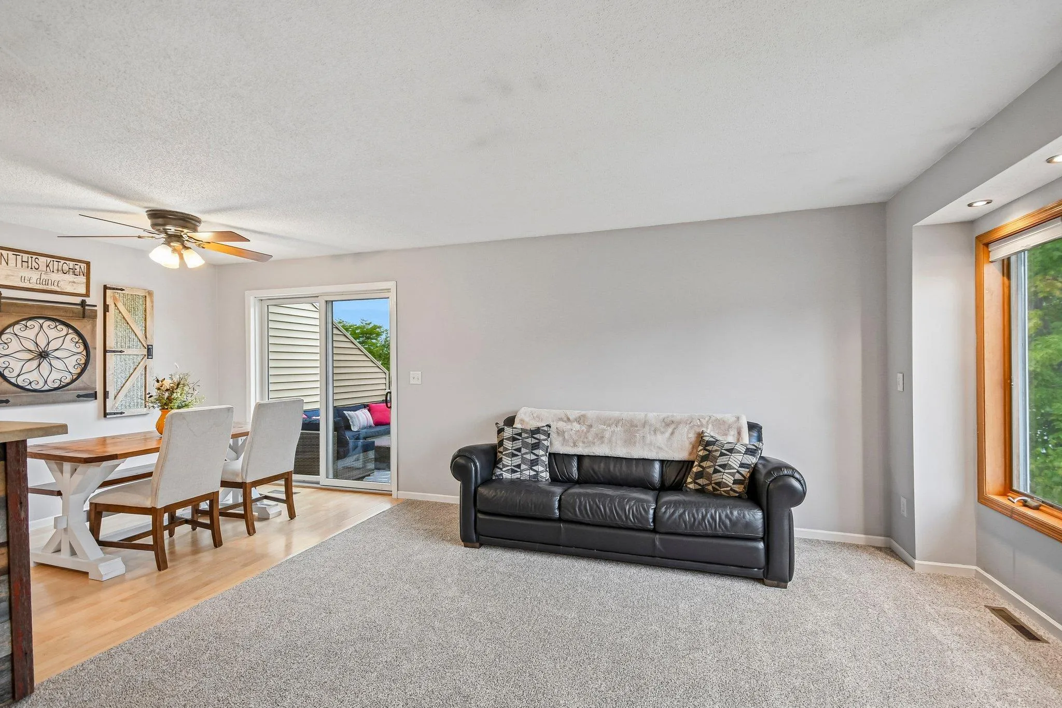
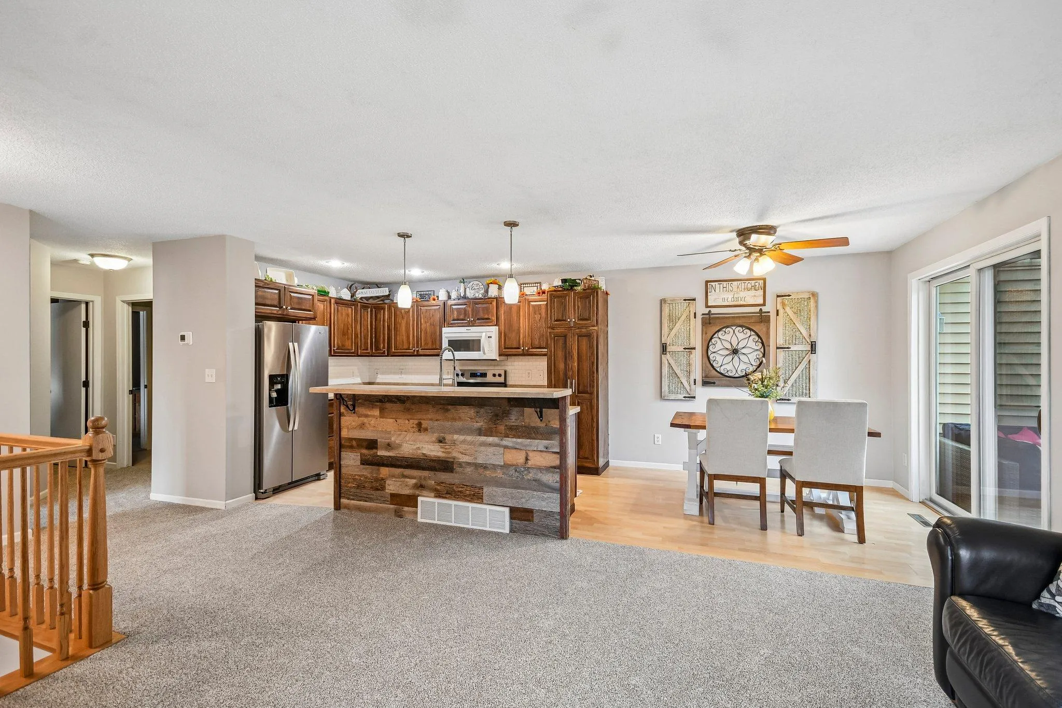
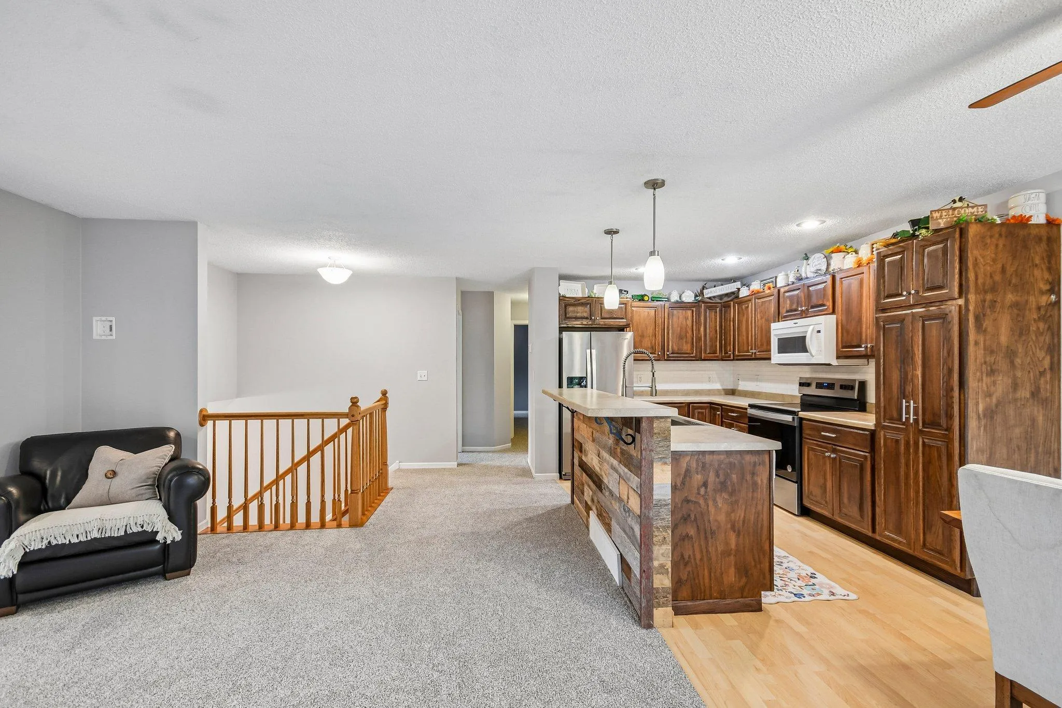
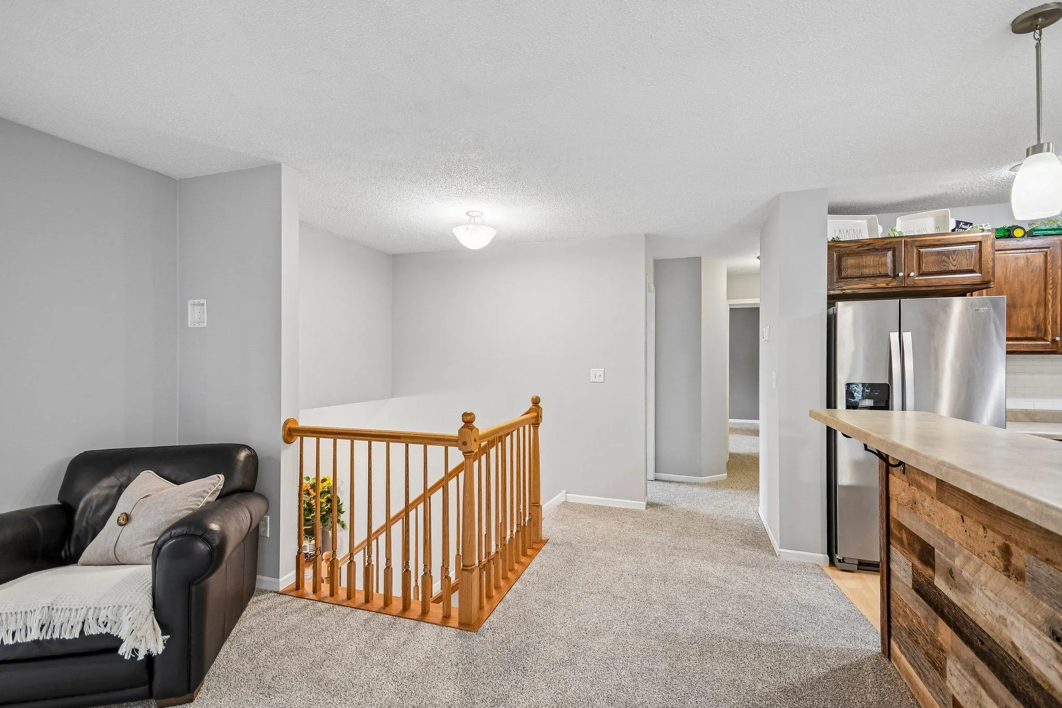
Welcome to easy living! This truly move-in ready end-unit townhome offers the perfect combination of comfort, convenience, and low-maintenance living. The end-unit location provides added privacy and natural light, while the well-maintained interior means there’s nothing left to do but unpack and enjoy. Spend less time on upkeep and more time doing what you love, with schools, shopping, dining, everyday conveniences, and major highways all just minutes away. Whether you’re looking for your first home, downsizing, or simply wanting a low-maintenance lifestyle in a convenient location, this one checks all the boxes. Move in, settle down, and enjoy!


Basic Details
  • Property Type: Residential
  • Listing Type: For Sale
  • Listing ID: 7142391
  • Price: $300,000
  • Year Built: 2004
  • Listing Status: Active
  • Office Name: Jason Mitchell Group
  • Full Bathrooms: 1
  • Property Attached Yn: 1
  • Property Sub Type: (TH) Quad/4 Corners
  • Roof: Asphalt,Age 8 Years or Less,Pitched
Features
  • Swimming Pool None
  • Heating System Forced Air
  • Cooling System Central Air
  • Basement Finished,Drain Tiled,Walkout,Egress Window(s)
  • Fence None
  • Parking Attached Garage,Garage Door Opener,Concrete
  • Exterior Features Stone,Vinyl,Metal
  • Sewer City Sewer/Connected
Appliances
  • Dishwasher
  • Dryer
  • Exhaust Fan
  • Microwave
  • Refrigerator
  • Washer
  • Range
Address Map
  • Country US
  • State MN
  • County Dakota
  • City Hastings
  • Zipcode 55033
  • Street: Sieben Crest
  • Street Number: 178
  • Street Suffix: Lane
  • Longitude: W93° 6' 47.8''
  • Latitude: N44° 44' 40.3''
  • Directions: Hwy 55 to North on General Sieben Drive Follow to Sieben Crest Lane. Home straight ahead.
Neighborhood
  • High School District: Hastings
MLS Addon
  • Office Name: Jason Mitchell Group
Additional Information
  • Water Source: City Water/Connected
  • Accessibility Features: None
  • Association Amenities: In-Ground Sprinkler System
  • Building Size: 1602
  • Electric: Circuit Breakers
  • Foundation Details: Block
  • Garage: 2
  • Levels: Split Entry (Bi-Level)
  • Lot Features: Tree Coverage - Light,Corner Lot
  • Lot Size Dimensions: 58 x 35
Financial
  • Association Fee: 275
  • Association Fee Frequency: Monthly
  • Association Fee Includes: Hazard Insurance,Lawn Care,Maintenance Grounds,Professional Mgmt,Snow Removal,Sanitation,Building Exterior
  • Association Yn: 1
  • Tax Annual Amount: 2654
Listing Information
  • List Agent Mls Id: 506013966
  • List Office Mls Id: 251806
  • Modification Timestamp: 2026-09-17T10:09:11Z
  • Originating System Name: NorthStar
Mortgage Calculator
$
$ %
years
%
$ % per year
$ %per year
$