18374 Jurel Way, Lakeville, Minnesota 55044

MN, Lakeville
$625,000
  • 3 Beds
  • 3 Bath
  • Residential Property Type
  • 2020 Year Built
  • Active Status
See All 37 Photos
Kyle Synowczynski
Kyle Synowczynski
  • (612) 688-6065
  • Kyle@StoneArchRealty.com
Property Description

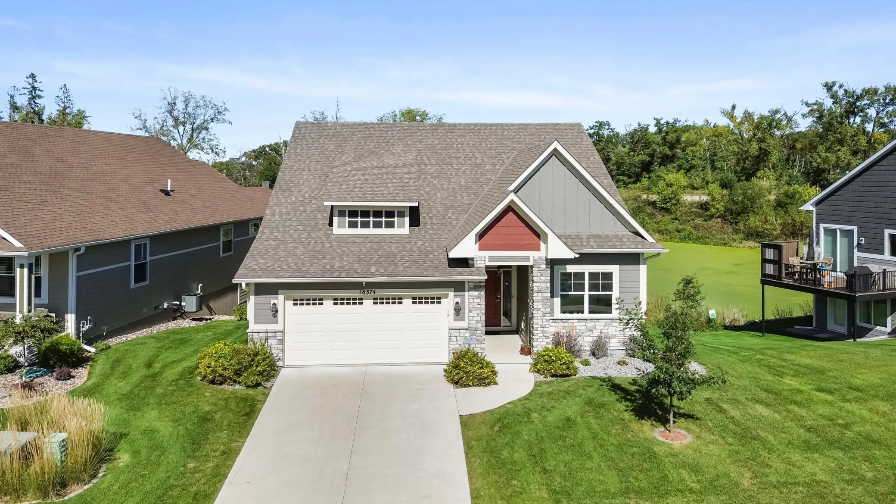
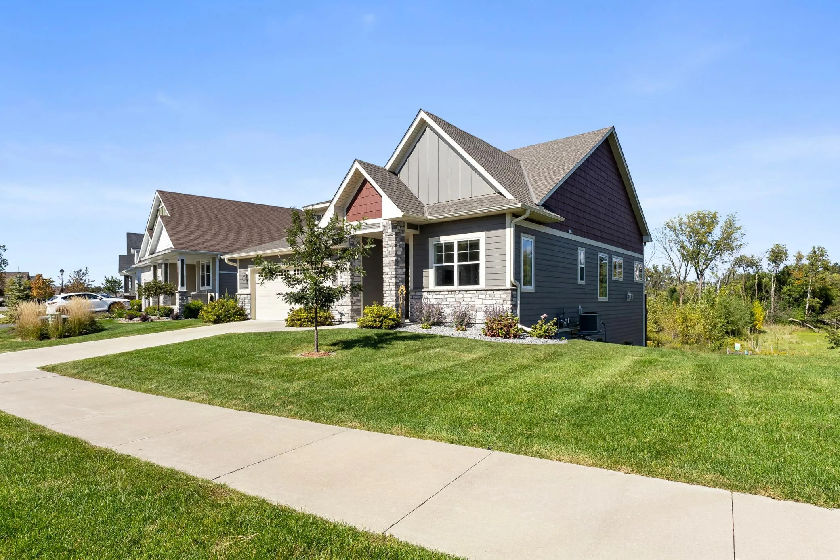
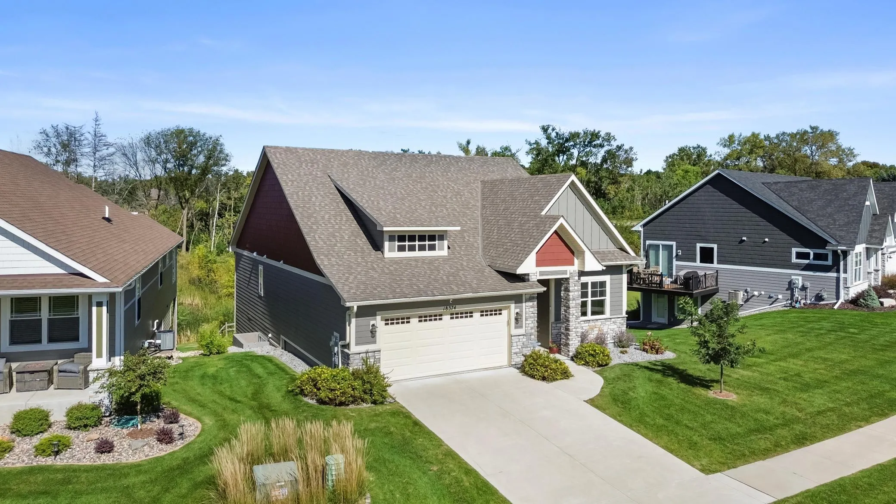
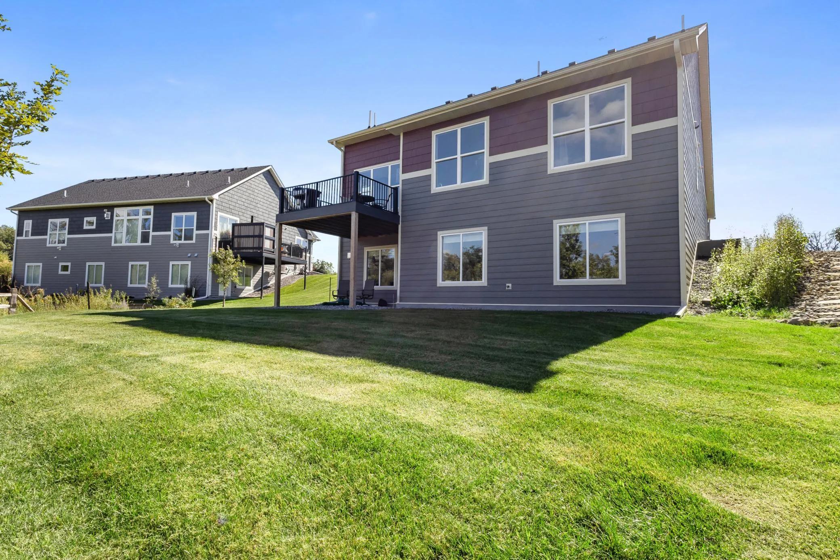
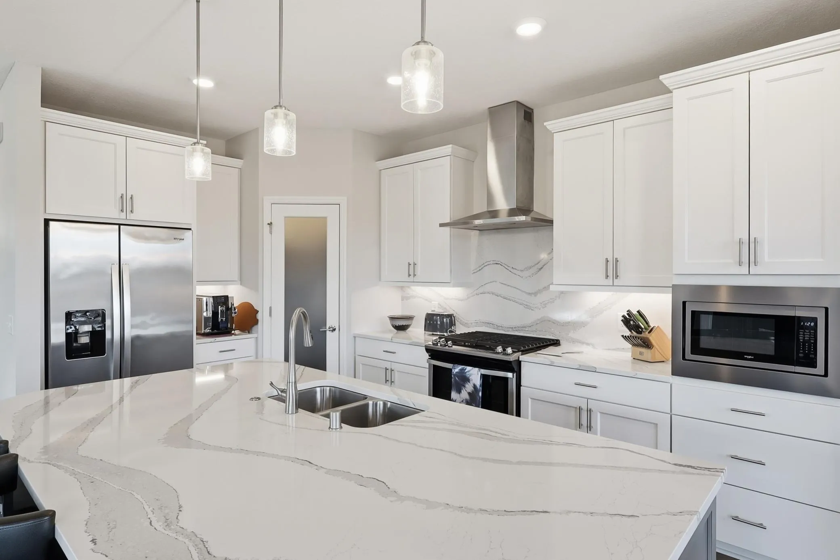
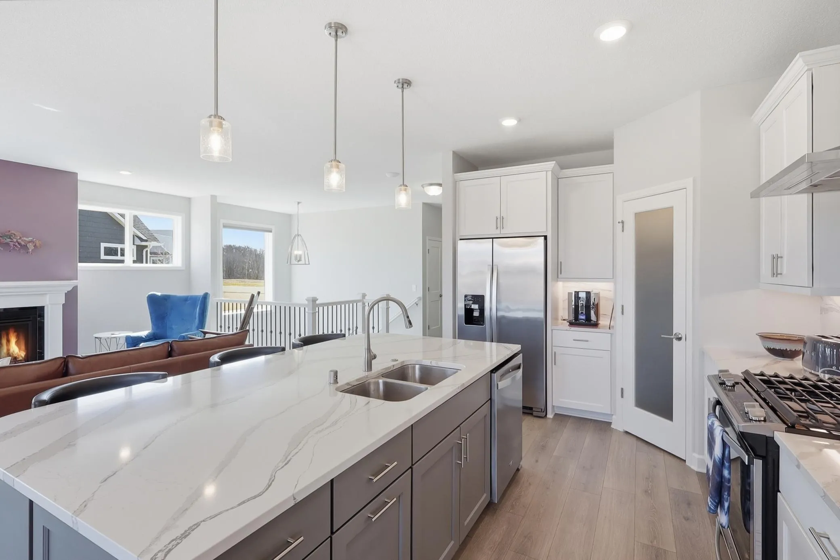
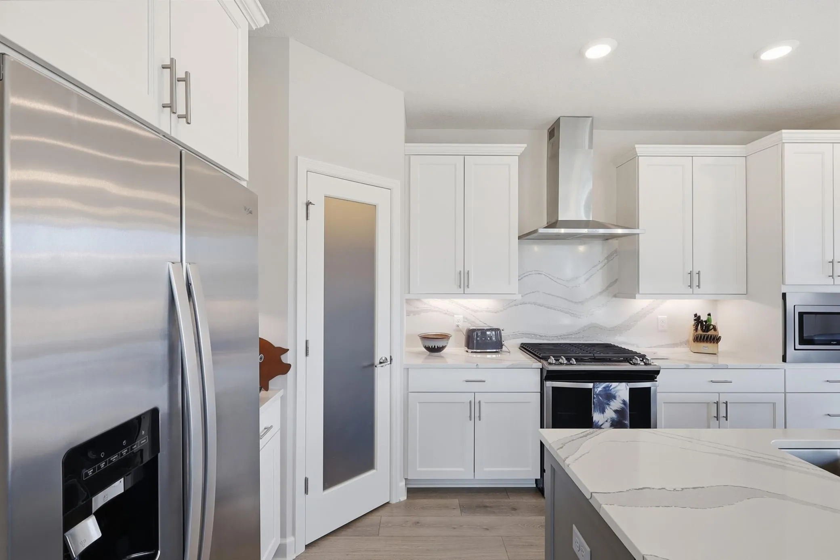
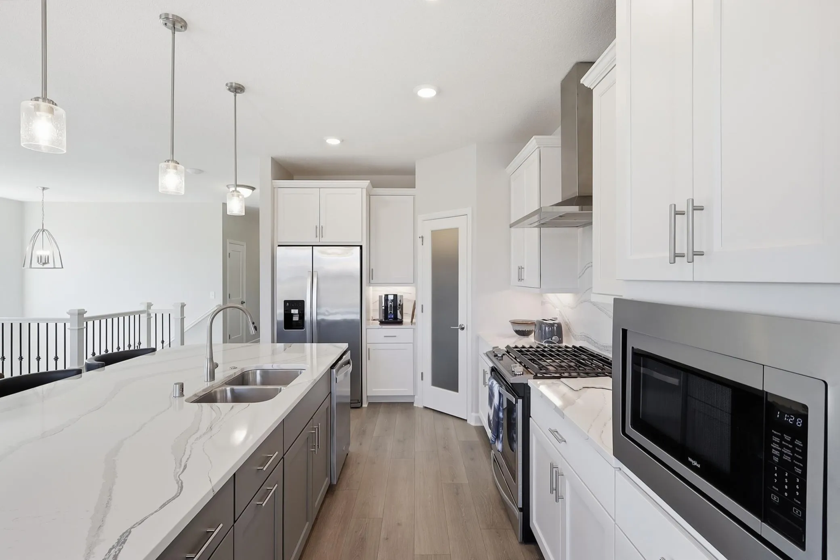
Welcome to this stunning custom-built home, perfectly situated in the highly sought-after Kenwood Hills neighborhood of Lakeville. Built in 2020, this beautifully designed one-story home with a finished walk-out basement offers 2,723 finished square feet of thoughtfully crafted living space. From the moment you step inside, you’ll be greeted by an abundance of natural light and a bright, open-concept layout. The gourmet kitchen is the heart of the home, featuring timeless white cabinetry, quartz countertops, stainless steel appliances, and an oversized center island—perfect for entertaining or everyday living. The adjacent dining area opens to a spacious deck overlooking a serene pond, creating the ideal setting for morning coffee or evening relaxation. The main-level primary suite offers a private retreat with a tiled walk-in shower, generous walk-in closet, and a convenient pass-through to the laundry room for ultimate functionality. With three bedrooms plus a versatile bonus room ideal for a home office or gym, this home provides flexibility to fit your lifestyle. The finished walk-out lower level expands your living space and includes a private sauna—perfect for unwinding year-round. Additional highlights include a fully insulated and finished garage and high-quality craftsmanship throughout. Enjoy an unbeatable location just minutes from restaurants, shopping, grocery stores, healthcare, trails, and quick access to I-35 for an easy commute. This move-in-ready home blends modern design, comfort, and convenience—don’t miss your opportunity to make it yours.


Basic Details
  • Property Type: Residential
  • Listing Type: For Sale
  • Listing ID: 7137669
  • Price: $625,000
  • Year Built: 2020
  • Listing Status: Active
  • Office Name: eXp Realty
  • Full Bathrooms: 1
  • Property Sub Type: Single Family
  • Roof: Asphalt,Age 8 Years or Less
Features
  • Swimming Pool None
  • Heating System Forced Air
  • Cooling System Central Air
  • Basement Full,Finished,Drain Tiled,Sump Pump,Walkout,Sump Basket
  • Fireplace Family Room,Gas,Living Room
  • Parking Attached Garage,Insulated Garage,Finished Garage
  • Waterfront Features Pond
  • Exterior Features Stone,Cement Board
  • Fireplaces Total: 2
  • Laundry Features Main Level
  • Sewer City Sewer/Connected
Appliances
  • Dishwasher
  • Disposal
  • Dryer
  • Exhaust Fan
  • Microwave
  • Refrigerator
  • Washer
  • Range
  • Stainless Steel Appliances
Address Map
  • Country US
  • State MN
  • County Dakota
  • City Lakeville
  • Zipcode 55044
  • Street: Jurel
  • Street Number: 18374
  • Street Suffix: Way
  • Longitude: W94° 43' 10.9''
  • Latitude: N44° 41' 6.4''
  • Directions: South on Cty Rd 50 (Kenwood Trl) from I-35, west on Jurel Way to home.
Neighborhood
  • High School District: Lakeville
MLS Addon
  • Office Name: eXp Realty
Additional Information
  • Water Source: City Water/Connected
  • Accessibility Features: None
  • Building Size: 3168
  • Construction Materials: Frame
  • Electric: 200+ Amp Service
  • Foundation Details: Poured Concrete
  • Garage: 2
  • Levels: One
  • Lot Features: Tree Coverage - Light
  • Lot Size Dimensions: 56x85x48x85
Financial
  • Association Fee: 182
  • Association Fee Frequency: Monthly
  • Association Fee Includes: Lawn Care,Snow Removal
  • Association Yn: 1
  • Tax Annual Amount: 7274
Listing Information
  • List Agent Mls Id: 506015604
  • List Office Mls Id: 25792
  • Modification Timestamp: 2026-09-17T10:08:10Z
  • Originating System Name: NorthStar
Mortgage Calculator
$
$ %
years
%
$ % per year
$ %per year
$