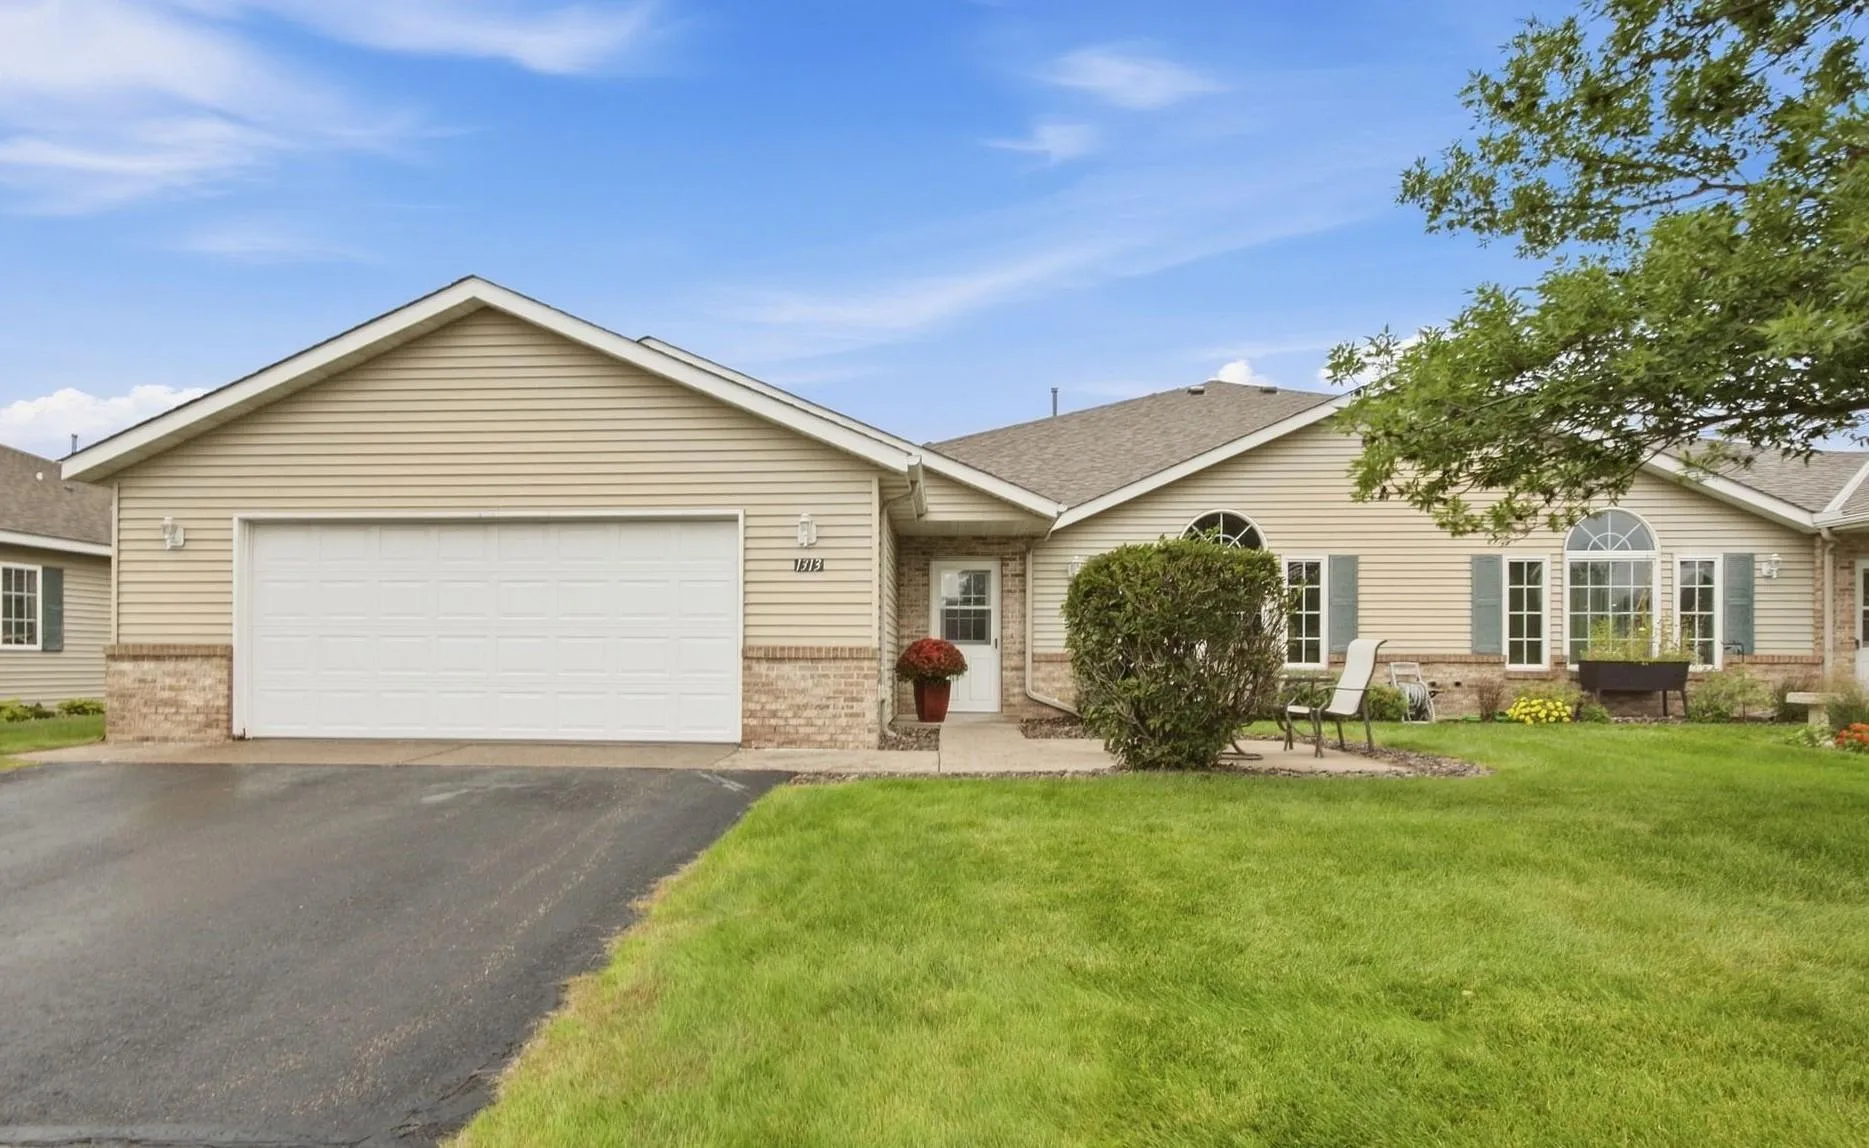
1313 Tennessee Drive, Sartell, Minnesota 56377

MN, Sartell
$239,900
  • 2 Beds
  • 2 Bath
  • Residential Property Type
  • 2002 Year Built
  • Active Status
See All 19 Photos
Kyle Synowczynski
Kyle Synowczynski
  • (612) 688-6065
  • Kyle@StoneArchRealty.com
Property Description

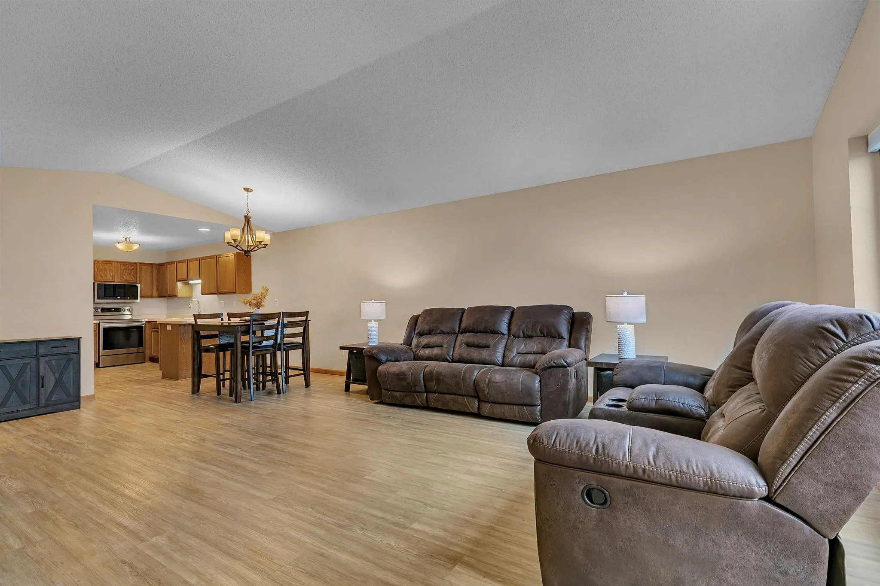
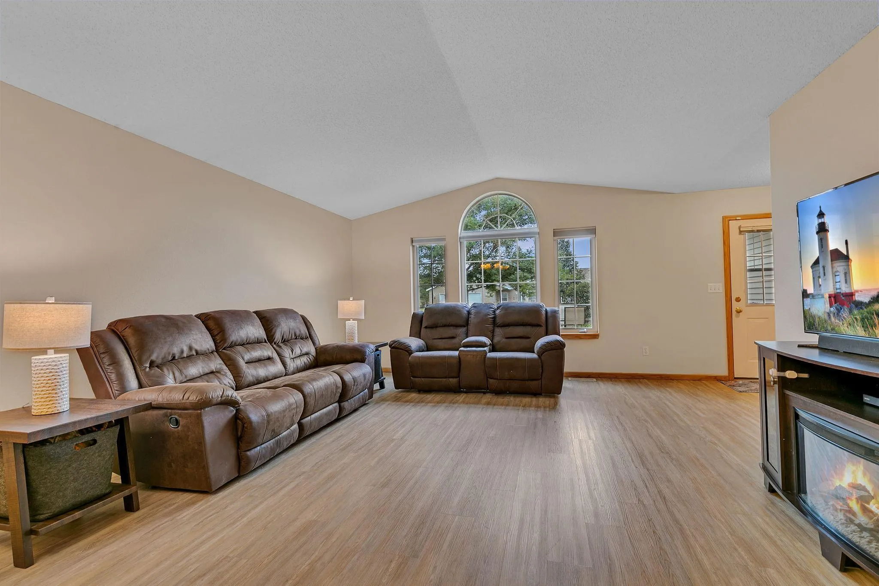
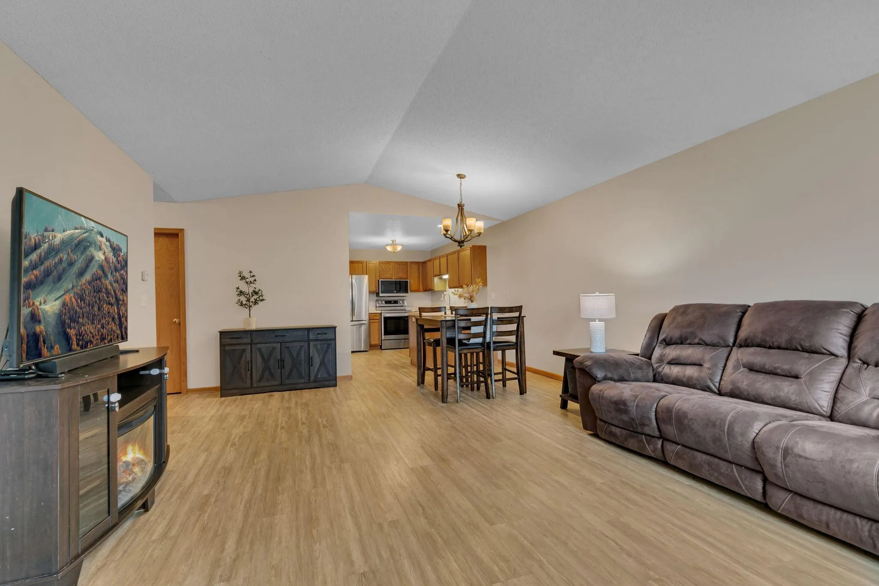
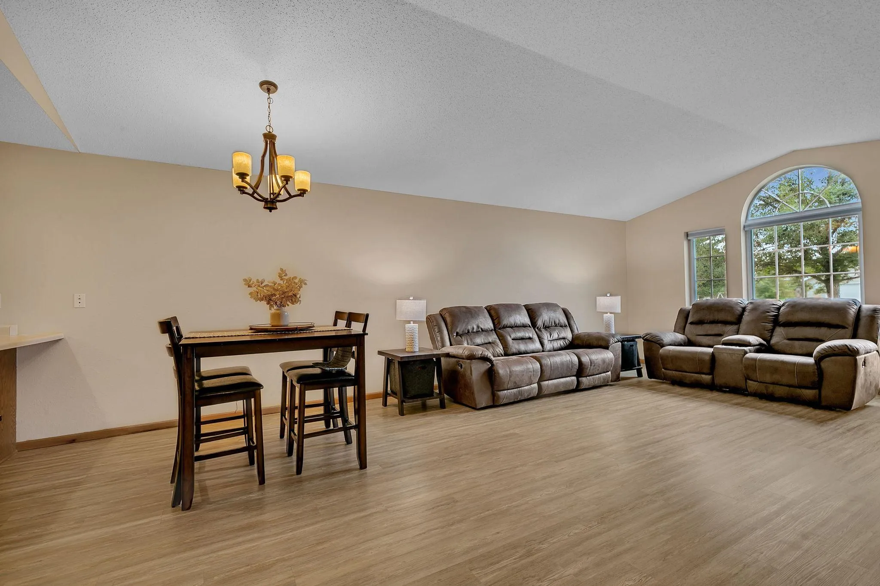
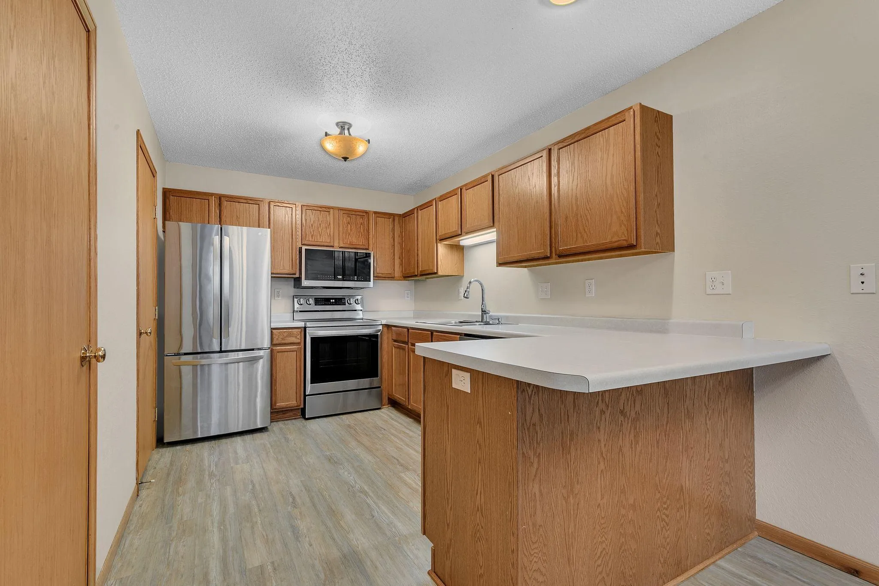
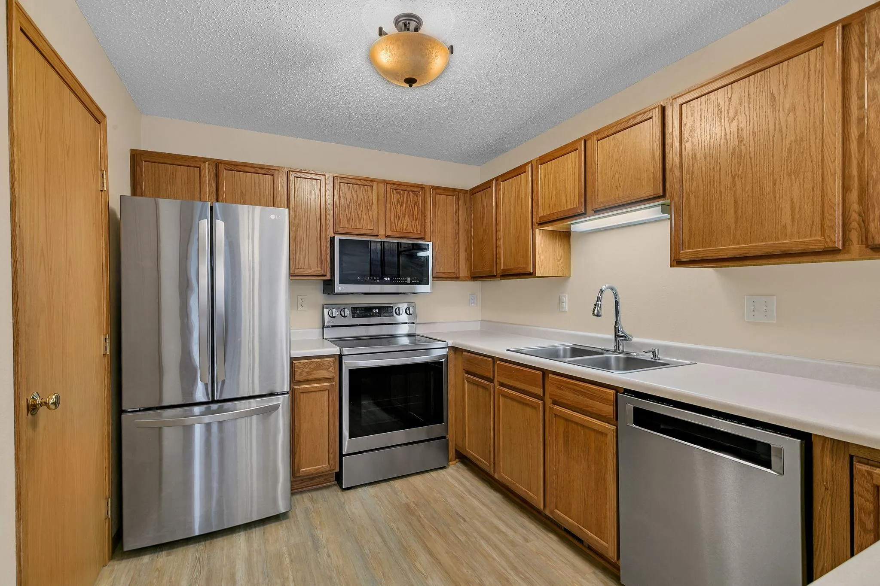
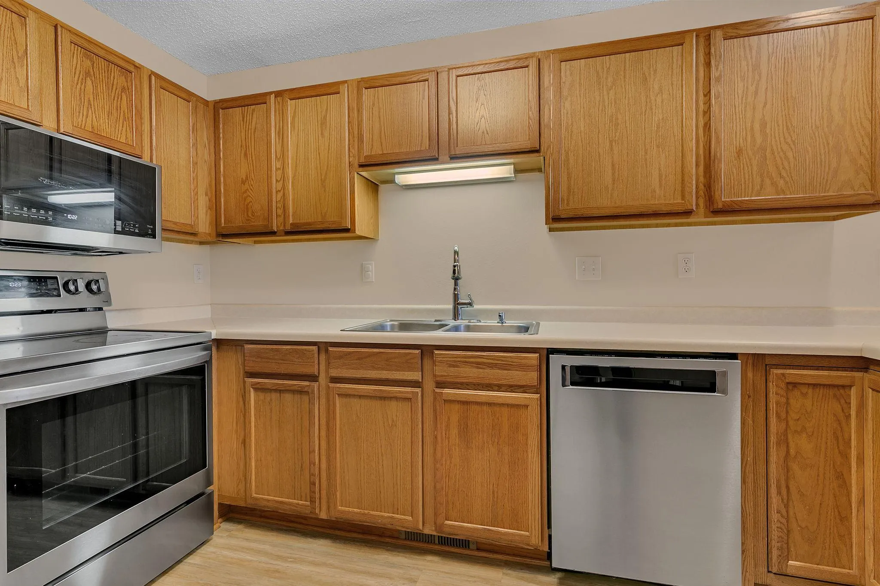
This well-maintained patio home offers convenient one-level living in a desirable location near Sartell’s city center, with grocery store, restaurants, banking, the community center and medical facilities nearby. The open great room features fresh paint, vaulted ceilings and large south-facing windows that fill the space with natural light. The kitchen includes a breakfast bar, walk-in pantry and stainless steel appliances, while newer luxury vinyl plank flooring runs throughout the home. Designed for easy living, the home features 36-inch entry, bedroom and main bathroom doors, an extra-wide hallway and a spacious foyer. Both bedrooms offer walk-in closets, with the primary bedroom featuring a private bath with a shower. With no steps throughout the home, lawn and snow care included through the HOA, and a recently replaced roof, this home offers comfortable, low-maintenance living in a convenient location.


Basic Details
  • Property Type: Residential
  • Listing Type: For Sale
  • Listing ID: 7143869
  • Price: $239,900
  • Year Built: 2002
  • Listing Status: Active
  • Office Name: Agency North Real Estate, Inc
  • Full Bathrooms: 1
  • Property Attached Yn: 1
  • Property Sub Type: (TH) Quad/4 Corners
  • Roof: Asphalt,Age 8 Years or Less
Features
  • Heating System Forced Air
  • Cooling System Central Air
  • Basement None
  • Parking Attached Garage,Garage Door Opener
  • Exterior Features Stone,Steel Siding
  • Laundry Features Main Level
  • Sewer City Sewer/Connected
Appliances
  • Dishwasher
  • Microwave
  • Refrigerator
  • Range
  • Water Softener Rented
Address Map
  • Country US
  • State MN
  • County Stearns
  • City Sartell
  • Zipcode 56377
  • Street: Tennessee
  • Street Number: 1313
  • Street Suffix: Drive
  • Longitude: W95° 46' 14.5''
  • Latitude: N45° 35' 26.2''
  • Directions: Pinecone Rd to SE on Scout Dr, Lt on Utah Rd, Rt on Tennessee Dr.
Neighborhood
  • High School District: St. Cloud
MLS Addon
  • Office Name: Agency North Real Estate, Inc
Additional Information
  • Water Source: City Water/Connected
  • Accessibility Features: No Stairs External,No Stairs Internal
  • Building Size: 1275
  • Foundation Details: Slab
  • Garage: 2
  • Levels: One
  • Lot Size Dimensions: NA
Financial
  • Association Fee: 300
  • Association Fee Frequency: Monthly
  • Association Fee Includes: Hazard Insurance,Lawn Care,Professional Mgmt,Snow Removal,Sanitation,Building Exterior
  • Association Yn: 1
  • Tax Annual Amount: 2530
Listing Information
  • List Agent Mls Id: 505500542
  • List Office Mls Id: 29254
  • Modification Timestamp: 2026-09-16T13:46:07Z
  • Originating System Name: NorthStar
Mortgage Calculator
$
$ %
years
%
$ % per year
$ %per year
$