17326 530th Avenue, Wells, Minnesota 56097

MN, Wells
$389,999
  • 4 Beds
  • 2 Bath
  • Residential Property Type
  • 1900 Year Built
  • Active Status
See All 44 Photos
Kyle Synowczynski
Kyle Synowczynski
  • (612) 688-6065
  • Kyle@StoneArchRealty.com
Property Description

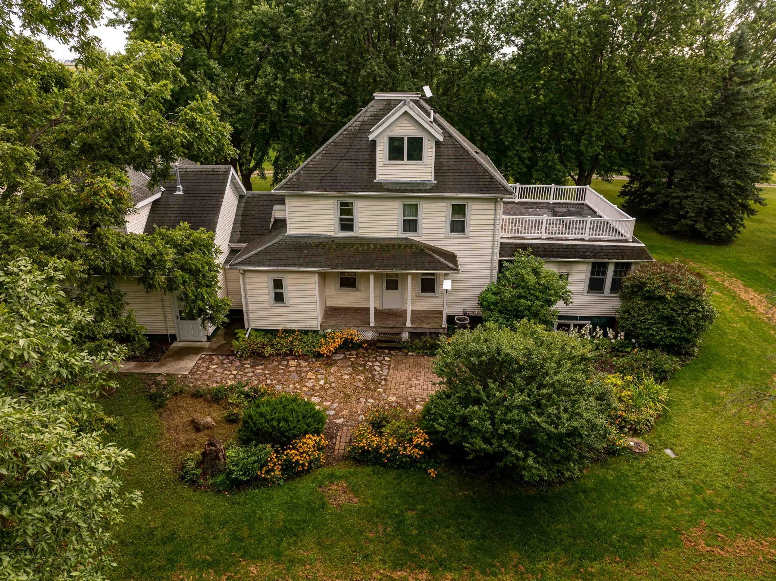
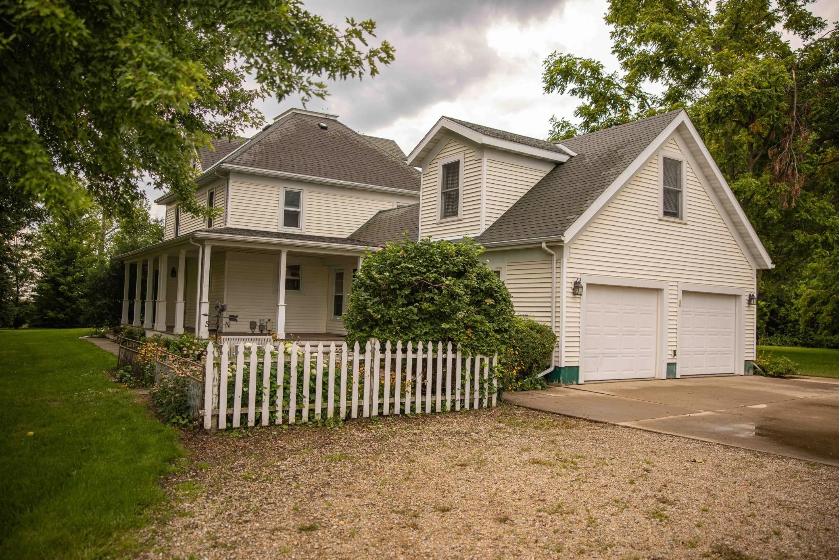
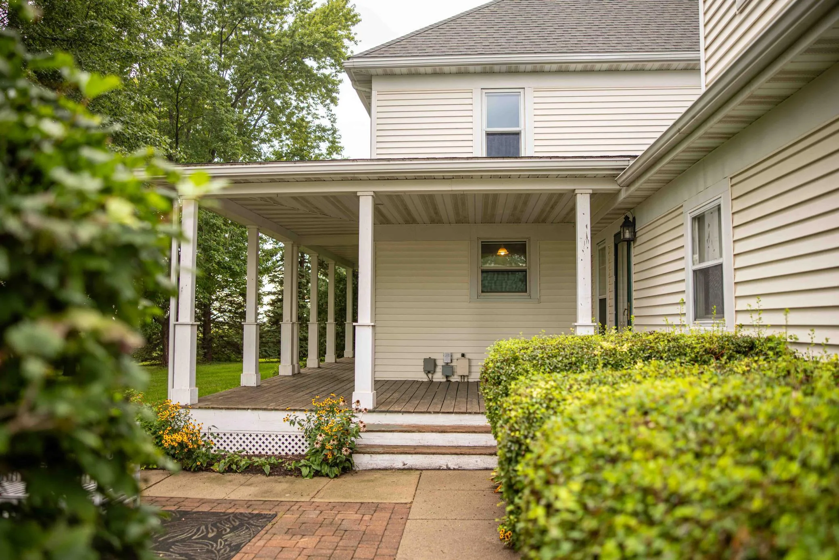
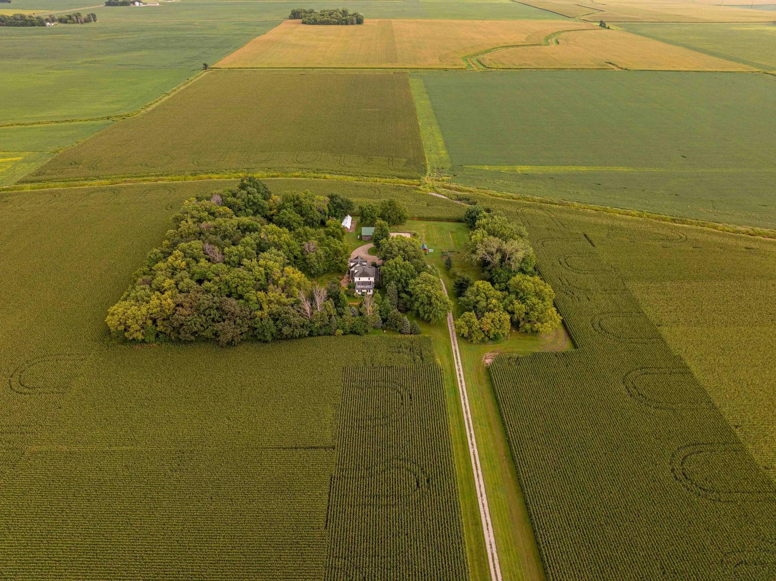
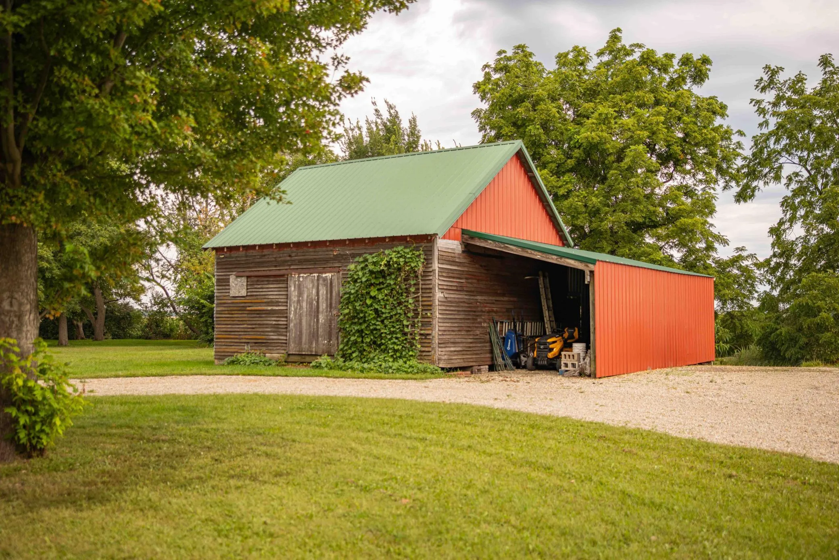
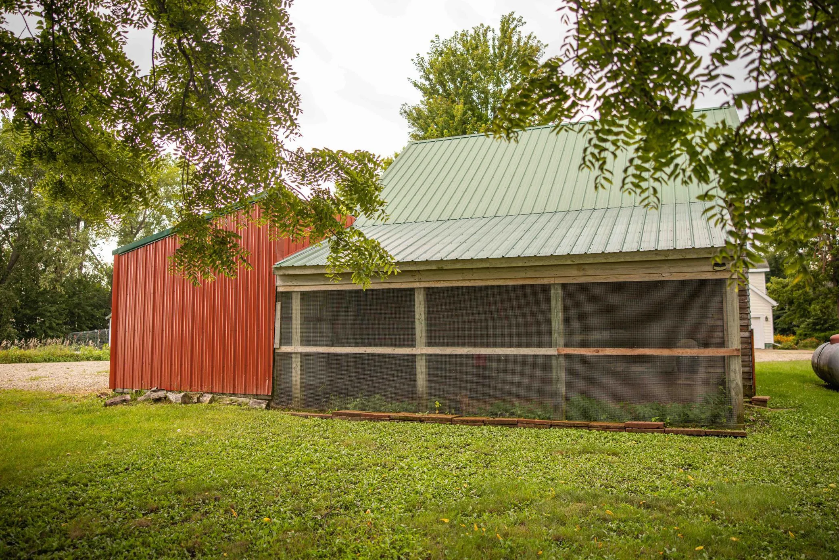
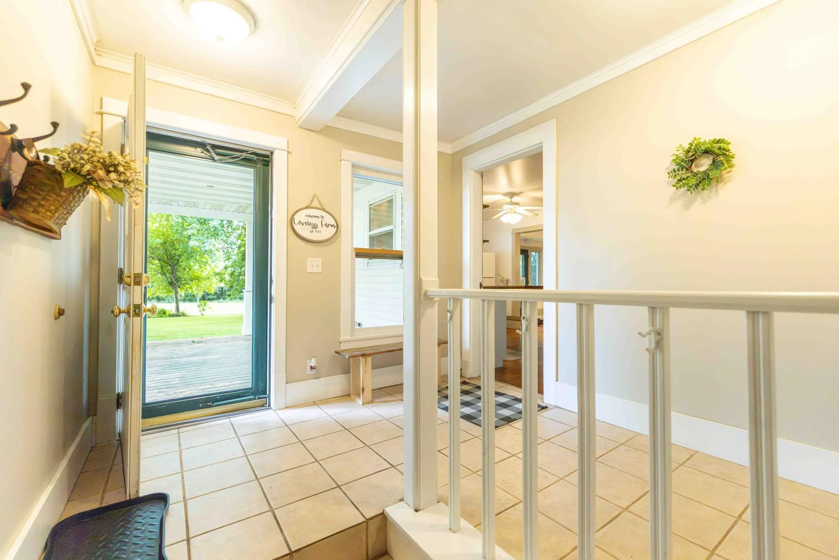
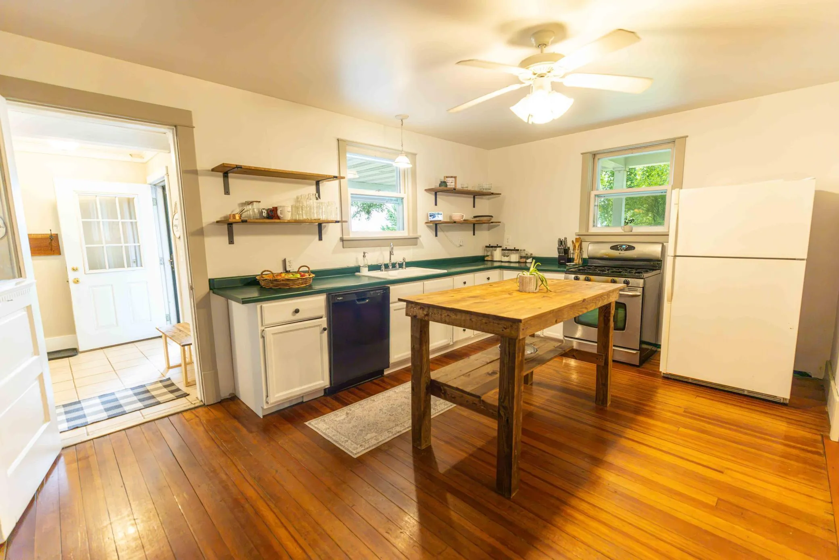
Welcome to this classic, well-maintained farmhouse nestled on 4.99 acres. With 3+ bedrooms, 2 bathrooms, and a 2-stall garage, this property offersthe space to spread out, pursue your hobbies, and enjoy the country lifestyle. Inside, you’ll find beautiful hardwood floors, a large living room with a gas fireplace, anda walk-in pantry that adds both character and convenience. Main-floor laundry makes everyday living a little easier. Upstairs you will find all the bedrooms, and 1 fullbathroom. The family room in the lower level provides a cozy space to gather, relax, or enjoy movie nights. One of the home’s standout features is the large spaceabove the garage. Whether you envision a home office, gym, art studio, hobby room, or simply a place to escape, this flexible space is ready to become whatever youneed. Outside, the acreage offers room to enjoy the simple pleasures of country life, with a chicken coop, additional outbuildings, many fruit trees, a garden, and evena tire swing for the kids. There’s space for gardening, hobbies, outdoor gatherings, or simply soaking in the peace and quiet. Come see what makes this property so special!


Basic Details
  • Property Type: Residential
  • Listing Type: For Sale
  • Listing ID: 7144617
  • Price: $389,999
  • Year Built: 1900
  • Listing Status: Active
  • Office Name: Realty Executives Associates
  • Full Bathrooms: 1
  • Property Sub Type: Single Family
Features
  • Heating System Forced Air
  • Cooling System Central Air
  • Basement Partially Finished
  • Parking Attached Garage
  • Exterior Features Vinyl
  • Fireplaces Total: 1
  • Sewer Private Sewer
Address Map
  • Country US
  • State MN
  • County Faribault
  • City Wells
  • Zipcode 56097
  • Street: 530th
  • Street Number: 17326
  • Street Suffix: Avenue
  • Longitude: W94° 11' 41.1''
  • Latitude: N43° 44' 14''
  • Directions: Hwy 22 South to Hwy 109 Left on 530th
Neighborhood
  • High School District: United South Central
MLS Addon
  • Office Name: Realty Executives Associates
Additional Information
  • Water Source: Private
  • Accessibility Features: Other
  • Building Size: 3681
  • Foundation Details: Poured Concrete
  • Garage: 2
  • Levels: Two
  • Lot Size Dimensions: 493x440
Financial
  • Tax Annual Amount: 3404
Listing Information
  • List Agent Mls Id: 503001431
  • List Office Mls Id: 6536
  • Modification Timestamp: 2026-10-02T16:40:08Z
  • Originating System Name: NorthStar
Mortgage Calculator
$
$ %
years
%
$ % per year
$ %per year
$