1044 Adamstown Drive, Rosemount, Minnesota 55068

MN, Rosemount
$466,000
  • 3 Beds
  • 3 Bath
  • Residential Property Type
  • 2026 Year Built
  • Active Status
See All 36 Photos
Kyle Synowczynski
Kyle Synowczynski
  • (612) 688-6065
  • Kyle@StoneArchRealty.com
Property Description

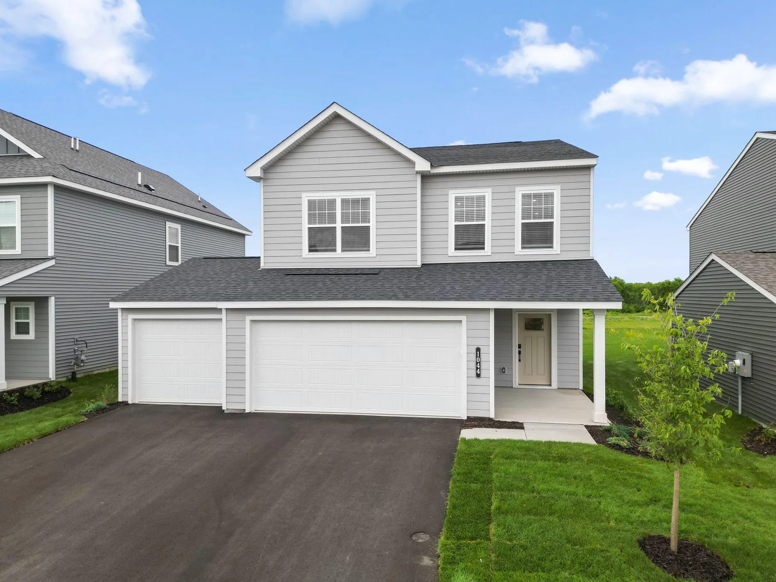
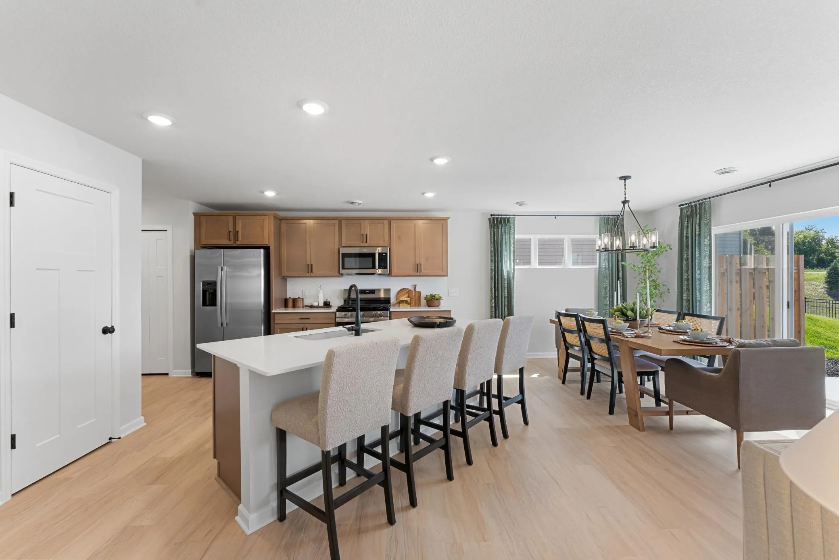
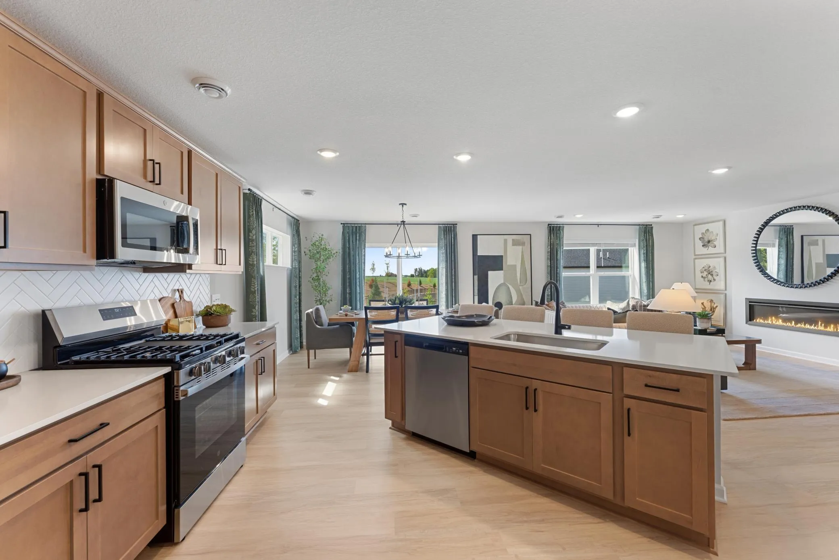
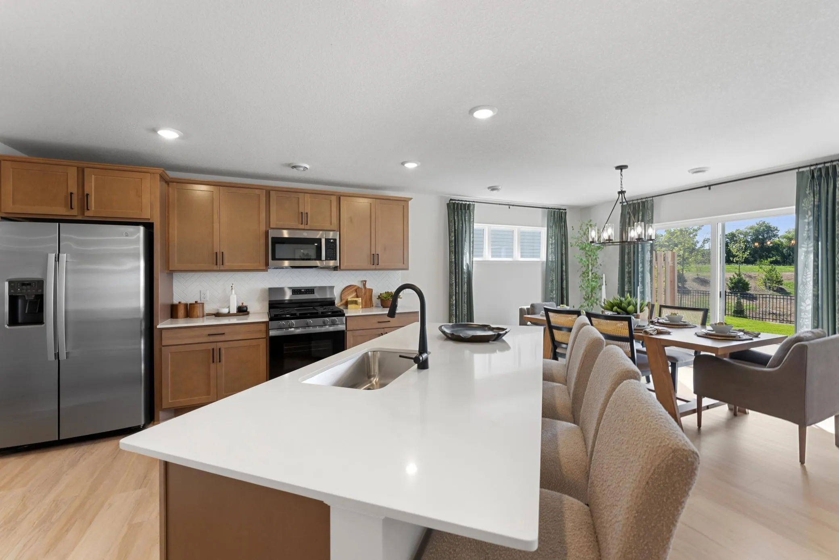
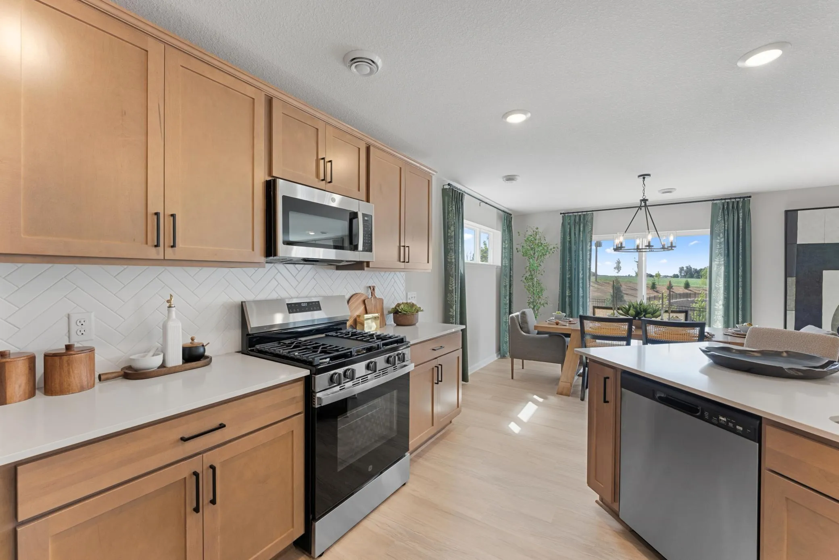
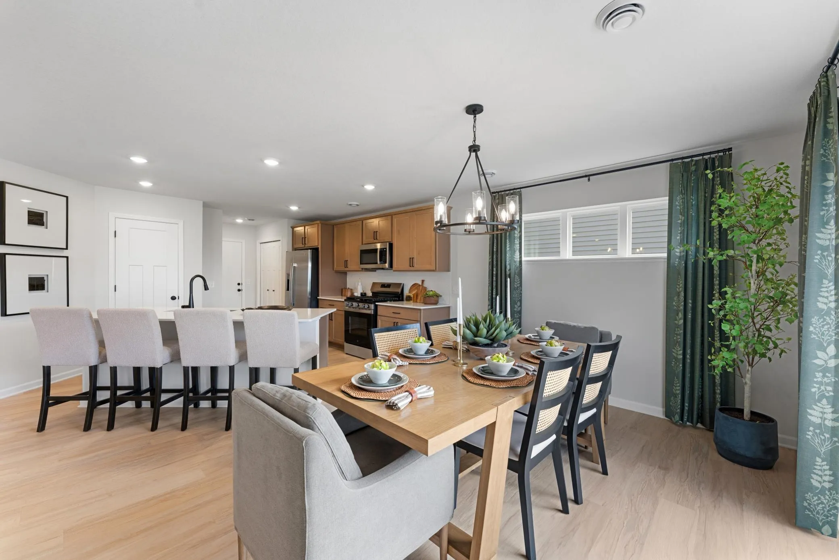
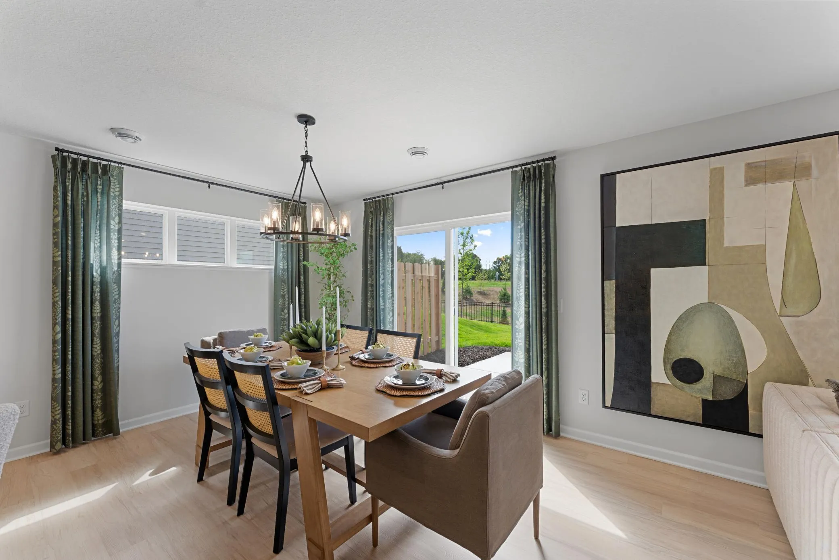
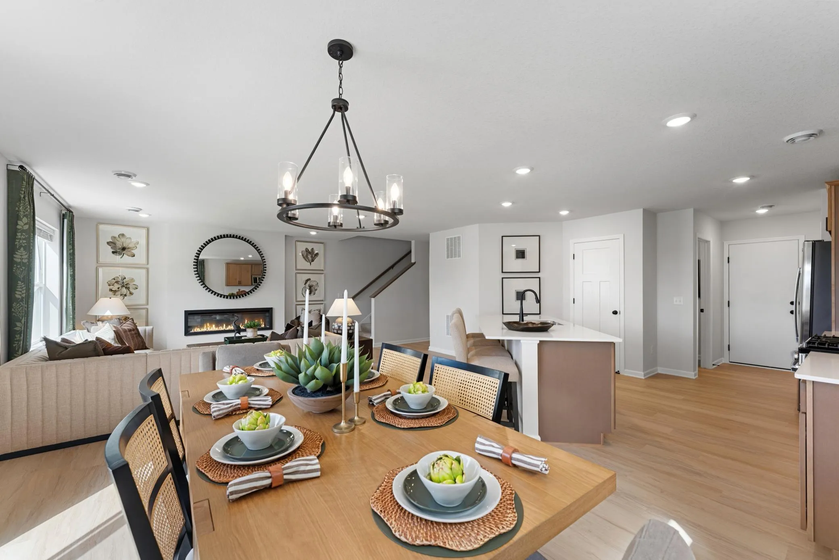
This completed Concord floor plan offers 2,122 square feet of beautifully finished living space, featuring 3-bedrooms, 2.5-bathrooms, and a 3-car garage. The main level is thoughtfully designed for everyday living, with an open-concept family room, dining area, and kitchen that flow seamlessly together. A versatile flex room provides the ideal spot for a home office or creative space. The mud room adjacent to the kitchen keeps a seamless flow from the kitchen to the garage and gives you space to store your outdoor gear. Th upper level offers three bedrooms, a full bathroom, and a convenient laundry area. A spacious loft adds extra room – perfect for a play zone, study nook, or cozy retreat. The owner’s suite is a true sanctuary, complete with a private en-suite featuring a dual sink vanity, shower, linen closet, and a walk-in closet. The smart layout and contemporary design, of the Concord is more than just a house, it is a place to truly call home. FHA 5.25/5.891% APR if closing by October 29th with sellers preferred lender. Call for further details.


Basic Details
  • Property Type: Residential
  • Listing Type: For Sale
  • Listing ID: 7143653
  • Price: $466,000
  • Year Built: 2026
  • Listing Status: Active
  • Office Name: M/I Homes
  • Full Bathrooms: 1
  • New Construction Yn: 1
  • Property Sub Type: Single Family
  • Roof: Asphalt,Age 8 Years or Less,Pitched,Architectural Shingle
Features
  • Heating System Forced Air
  • Cooling System Central Air
  • Basement None
  • Fence Partial,Privacy
  • Fireplace Electric
  • Parking Attached Garage,Garage Door Opener,Asphalt
  • Exterior Features Vinyl,Cement Board
  • Fireplaces Total: 1
  • Laundry Features Laundry Room,Upper Level
  • Sewer City Sewer/Connected
Appliances
  • Dishwasher
  • Disposal
  • Dryer
  • Exhaust Fan
  • Microwave
  • Refrigerator
  • Washer
  • Range
  • Air-To-Air Exchanger
  • Humidifier
  • Tankless Water Heater
  • Stainless Steel Appliances
  • ENERGY STAR Qualified Appliances
Address Map
  • Country US
  • State MN
  • County Dakota
  • City Rosemount
  • Zipcode 55068
  • Street: Adamstown
  • Street Number: 1044
  • Street Suffix: Drive
  • Longitude: W94° 55' 0.1''
  • Latitude: N44° 43' 32.9''
  • Directions: If using GPS, enter "M/I Homes Amber Fields Alder Glen", or, from CR3 & CR42: East to Akron, South to Adamstown Drive, East to home.
Neighborhood
  • High School District: Rosemount-Apple Valley-Eagan
MLS Addon
  • Office Name: M/I Homes
Additional Information
  • Water Source: City Water/Connected
  • Accessibility Features: None
  • Building Size: 2122
  • Construction Materials: Concrete
  • Electric: 150 Amp Service
  • Foundation Details: Slab
  • Garage: 3
  • Levels: Two
  • Lot Features: Tree Coverage - Light,Underground Utilities,Sod Included in Price
  • Lot Size Dimensions: 49x132x53x132
Financial
  • Association Fee: 47
  • Association Fee Frequency: Monthly
  • Association Fee Includes: Professional Mgmt,Shared Amenities,Other
  • Association Yn: 1
  • Tax Annual Amount: 194
Listing Information
  • List Agent Mls Id: 502052447
  • List Office Mls Id: 1348
  • Modification Timestamp: 2026-09-17T16:18:07Z
  • Originating System Name: NorthStar
Mortgage Calculator
$
$ %
years
%
$ % per year
$ %per year
$