1032 Adamstown Drive, Rosemount, Minnesota 55068

MN, Rosemount
$525,000
  • 4 Beds
  • 3 Bath
  • Residential Property Type
  • 2026 Year Built
  • Active Status
See All 45 Photos
Kyle Synowczynski
Kyle Synowczynski
  • (612) 688-6065
  • Kyle@StoneArchRealty.com
Property Description

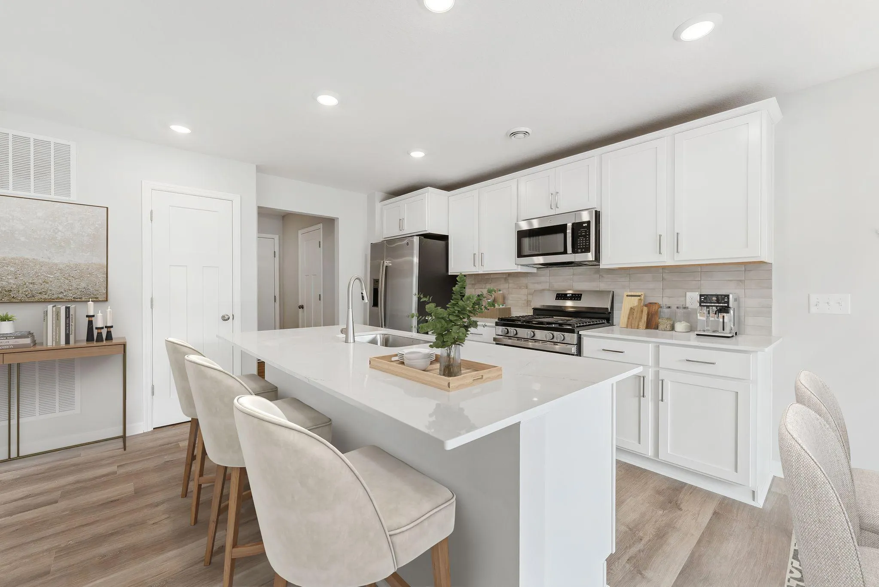
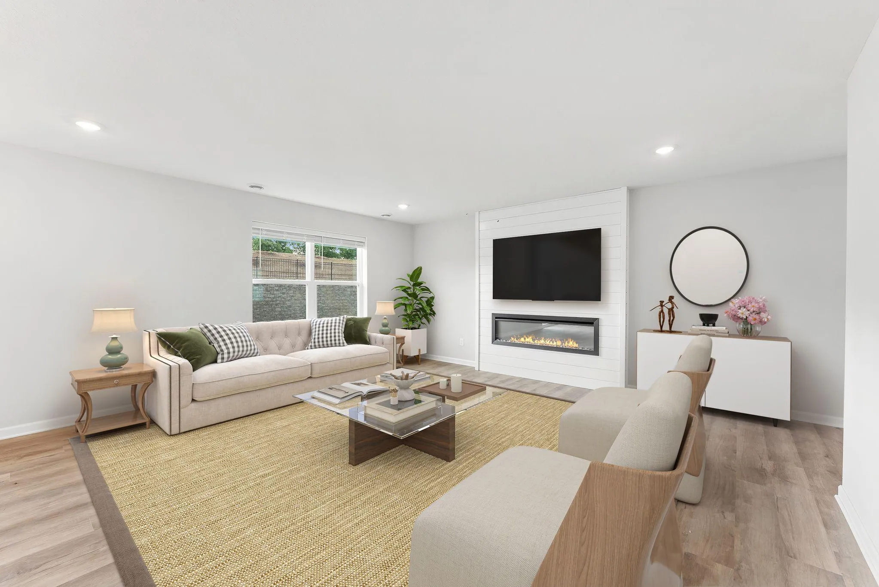
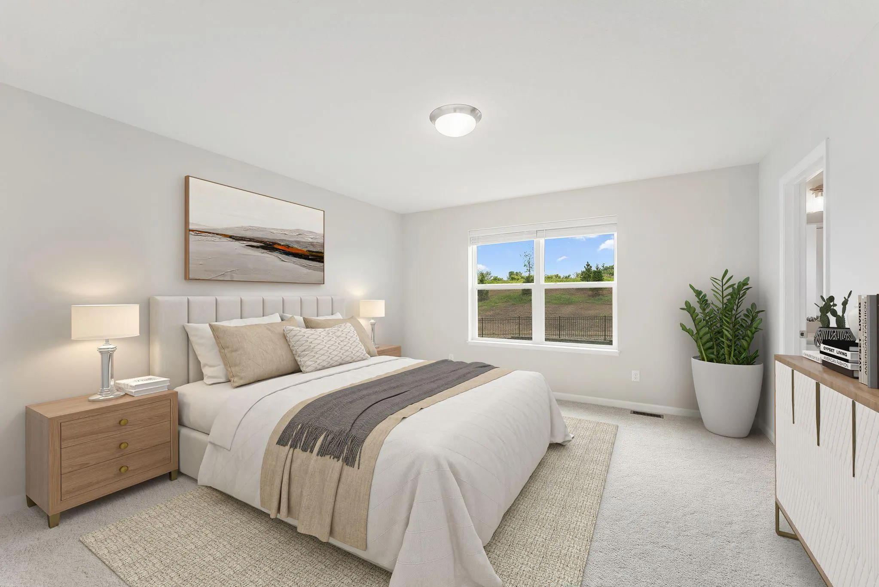
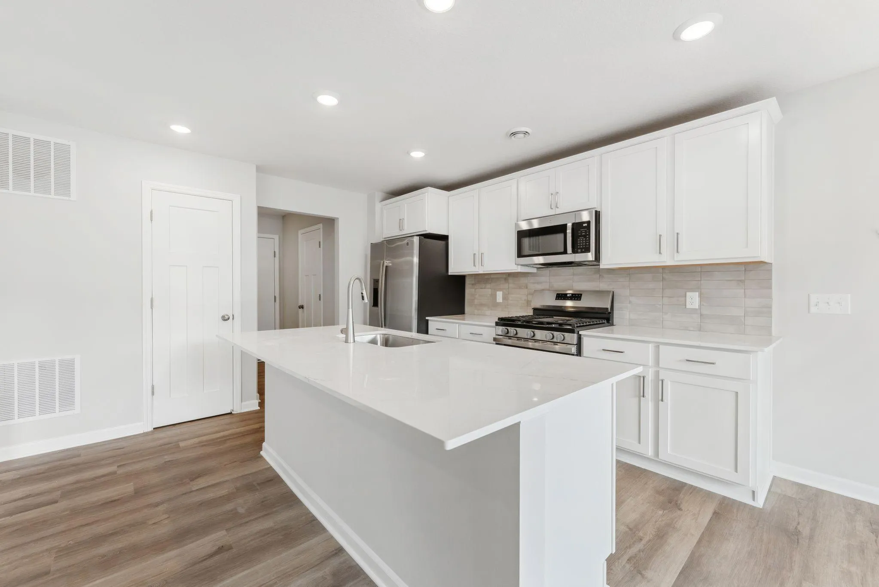
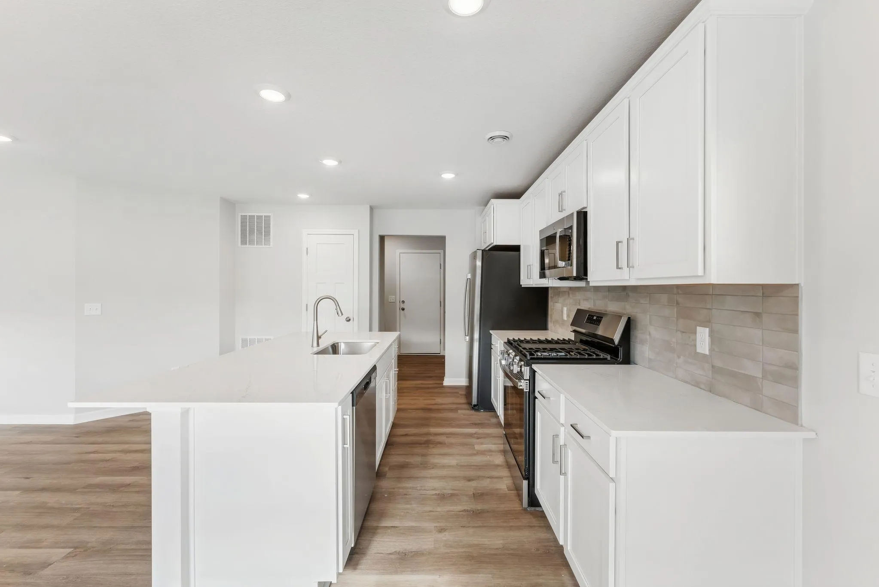
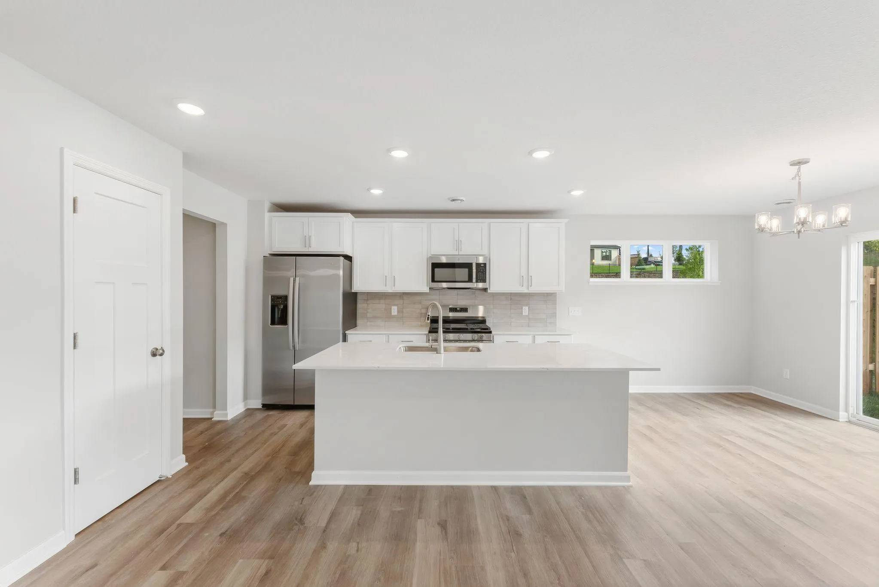
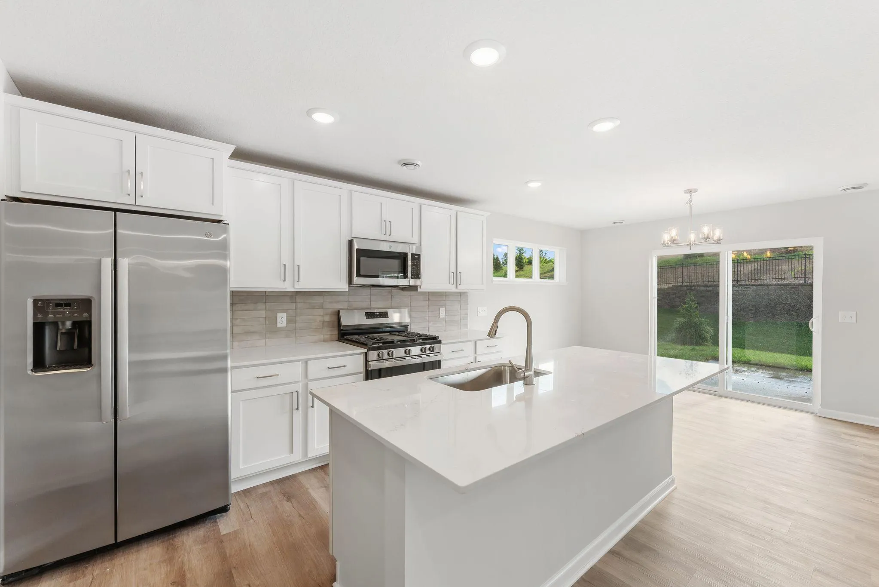
The Lexington floorplan is designed for modern living & comfort! The main floor flows seamlessly from a welcoming foyer into a large family room, complete with an electric fireplace for cozy evenings. An informal dining area connects to a chef’s kitchen featuring a functional center island and tiled backsplash. All appliances are included, including a microwave that vents to the outside. A dedicated mud room off the entry keeps daily life organized. Upstairs you’ll find four bedrooms, each with a walk-in closet. As well as a spacious loft area, perfect for a second living room or play area. The convenient upper-level laundry room (washer/dryer included) makes chores effortless. The primary owner’s suite is a true retreat, featuring a private en-suite bathroom with raised vanity with dual sinks, a large shower, and a walk-in closet. Built for efficiency with a tankless water heater. Enjoy the added convenience of a front door smart deadbolt and garage door opener. The Lexington floorplan combines functionality with style, providing the perfect backdrop for your next chapter. Don’t miss the opportunity to make this exceptional home yours! Completing mid October. FHA 5.25/5.891% APR if closing by October 29th with sellers preferred lender. Call for further details.


Basic Details
  • Property Type: Residential
  • Listing Type: For Sale
  • Listing ID: 7143657
  • Price: $525,000
  • Year Built: 2026
  • Listing Status: Active
  • Office Name: M/I Homes
  • Full Bathrooms: 1
  • New Construction Yn: 1
  • Property Sub Type: Single Family
  • Roof: Asphalt,Age 8 Years or Less,Pitched,Architectural Shingle
Features
  • Swimming Pool None
  • Heating System Forced Air
  • Cooling System Central Air
  • Basement None
  • Fence Partial,Privacy
  • Fireplace Electric
  • Parking Attached Garage,Garage Door Opener,Asphalt
  • Exterior Features Vinyl,Cement Board
  • Fireplaces Total: 1
  • Laundry Features Laundry Room,Upper Level
  • Sewer City Sewer/Connected
Appliances
  • Dishwasher
  • Disposal
  • Dryer
  • Exhaust Fan
  • Microwave
  • Refrigerator
  • Washer
  • Range
  • Air-To-Air Exchanger
  • Humidifier
  • Tankless Water Heater
  • Stainless Steel Appliances
  • ENERGY STAR Qualified Appliances
Address Map
  • Country US
  • State MN
  • County Dakota
  • City Rosemount
  • Zipcode 55068
  • Street: Adamstown
  • Street Number: 1032
  • Street Suffix: Drive
  • Longitude: W94° 54' 57.4''
  • Latitude: N44° 43' 33.4''
  • Directions: If using GPS, enter "M/I Homes Amber Fields Alder Glen", or, from CR3 & CR42: East to Akron, South to Adamstown Drive, East to home.
Neighborhood
  • High School District: Rosemount-Apple Valley-Eagan
MLS Addon
  • Office Name: M/I Homes
Additional Information
  • Water Source: City Water/Connected
  • Accessibility Features: None
  • Building Size: 2311
  • Construction Materials: Concrete
  • Electric: 150 Amp Service
  • Foundation Details: Slab
  • Garage: 3
  • Levels: Two
  • Lot Features: Tree Coverage - Light
  • Lot Size Dimensions: 49x132x53x132
Financial
  • Association Fee: 47
  • Association Fee Frequency: Monthly
  • Association Fee Includes: Professional Mgmt,Sanitation
  • Association Yn: 1
  • Tax Annual Amount: 194
Listing Information
  • List Agent Mls Id: 502052447
  • List Office Mls Id: 1348
  • Modification Timestamp: 2026-09-17T16:17:08Z
  • Originating System Name: NorthStar
Mortgage Calculator
$
$ %
years
%
$ % per year
$ %per year
$