6604 Upper 23rd N Street, Oakdale, Minnesota 55128

MN, Oakdale
$235,000
  • 2 Beds
  • 2 Bath
  • Residential Property Type
  • 1985 Year Built
  • Active Status
See All 38 Photos
Kyle Synowczynski
Kyle Synowczynski
  • (612) 688-6065
  • Kyle@StoneArchRealty.com
Property Description

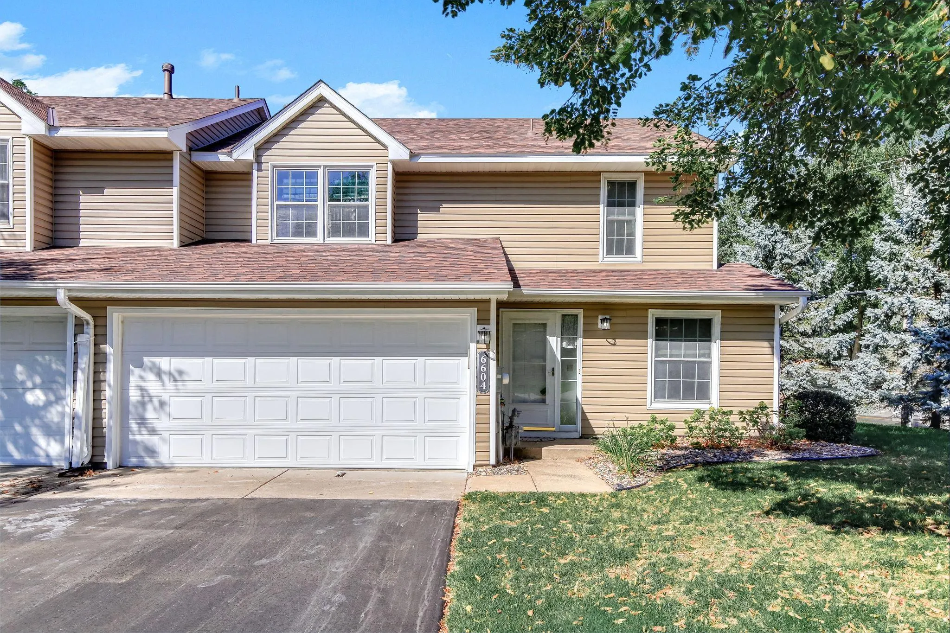
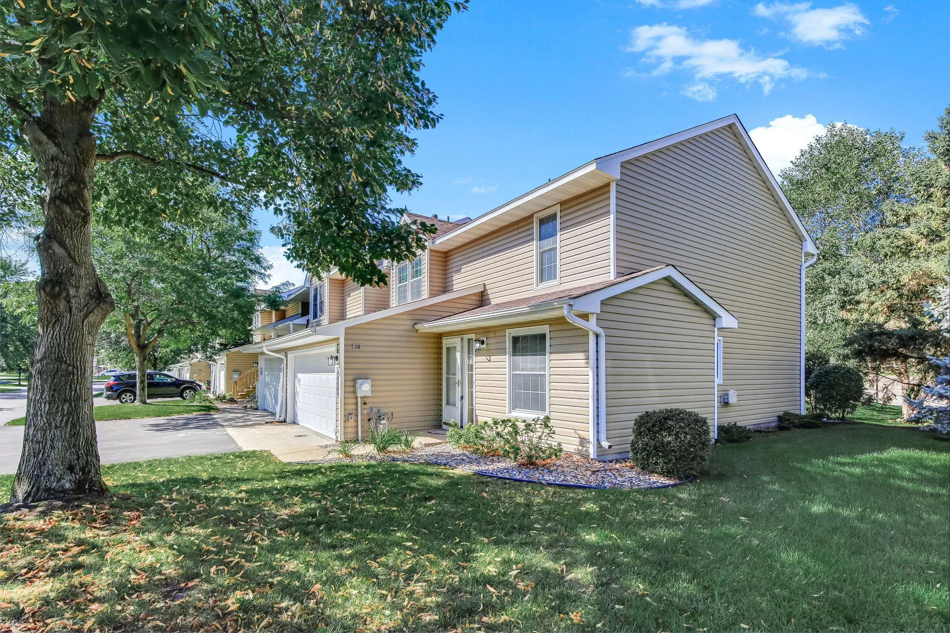
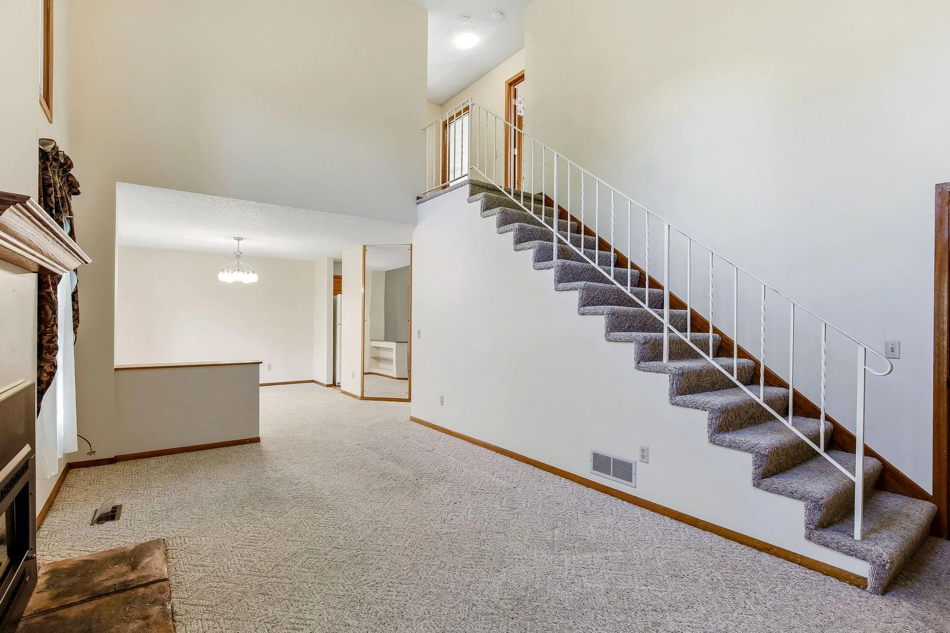
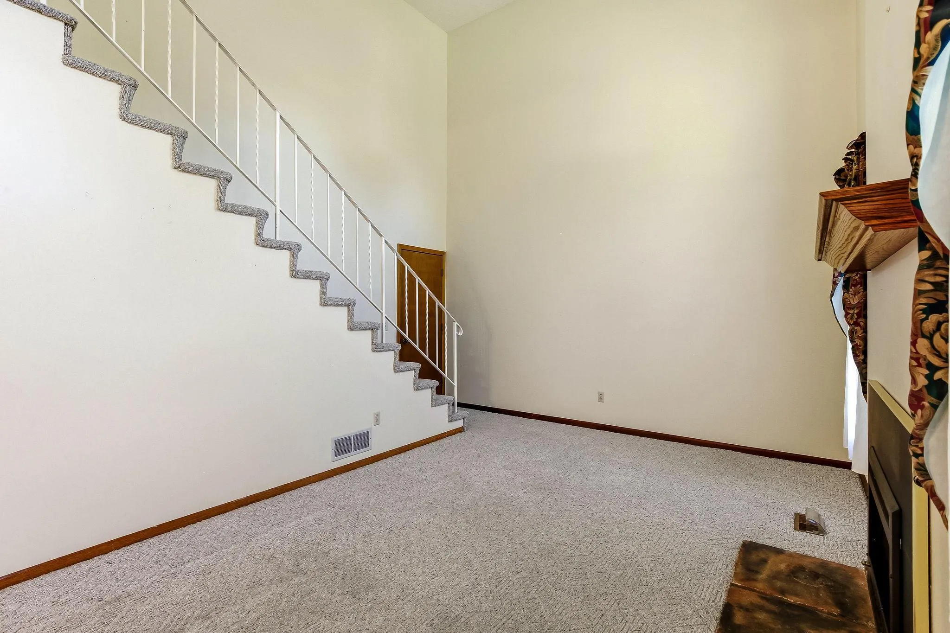
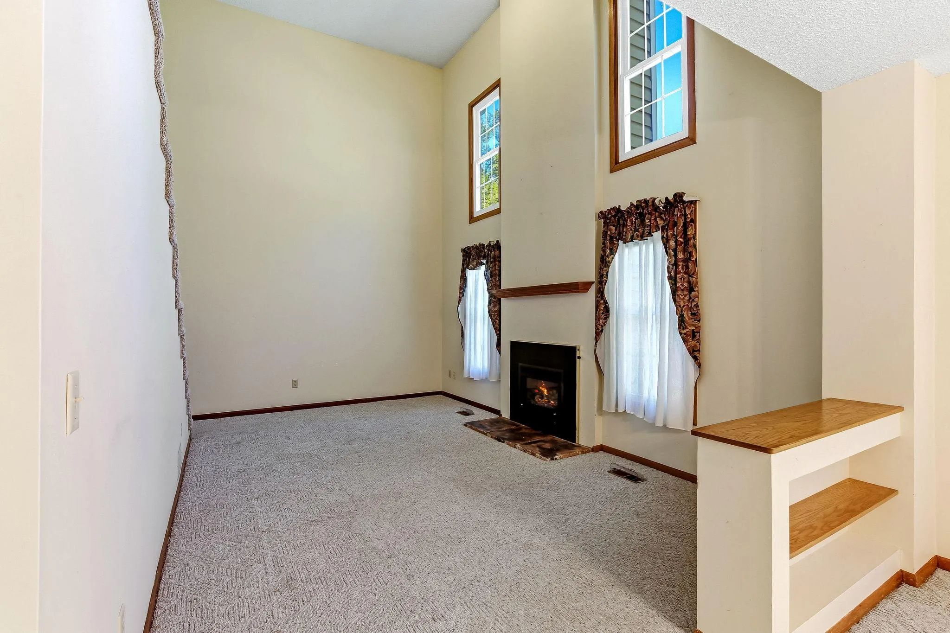
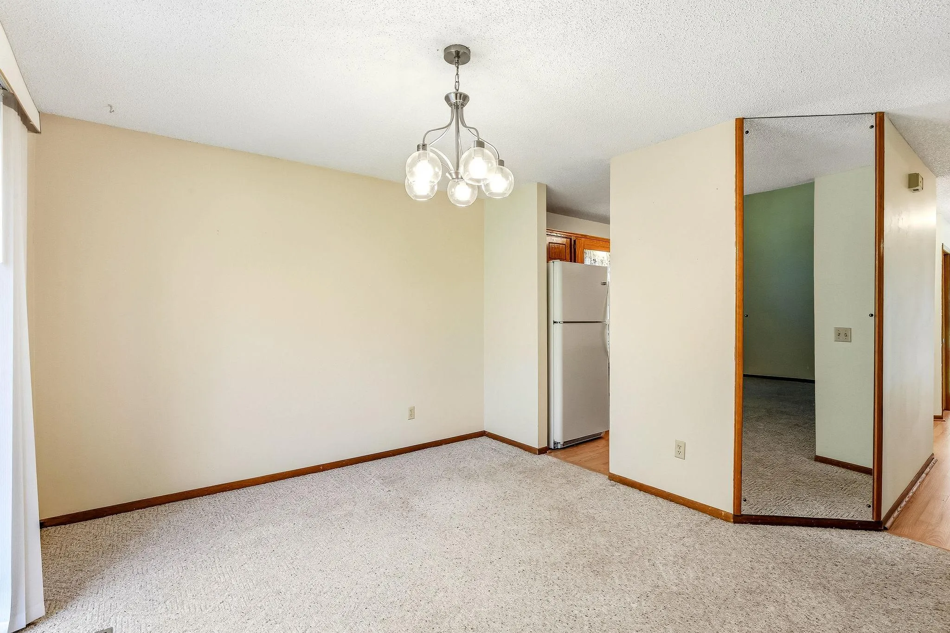
Welcome home to this move-in-ready 2-bedroom, 2-bath end-unit townhome featuring a convenient 2-car attached garage. The inviting living room offers a cozy fireplace and soaring two-story windows that fill the space with abundant natural light, creating a bright and welcoming atmosphere for relaxing or entertaining. The spacious owner’s suite includes a generous walk-in closet and an updated private bathroom with a separate shower and soaking tub, along with dual sinks. Step outside to the patio to enjoy your morning coffee or unwind on crisp fall evenings. Ideally located near Bethke Park and Richard Walton Park, with convenient freeway access and close proximity to shopping and restaurant amenities. This beautiful townhome offers comfortable and low-maintenance living in a highly convenient location — an opportunity you won’t want to miss!


Basic Details
  • Property Type: Residential
  • Listing Type: For Sale
  • Listing ID: 7136771
  • Price: $235,000
  • Year Built: 1985
  • Listing Status: Active
  • Office Name: Keller Williams Premier Realty
  • Full Bathrooms: 1
  • Property Attached Yn: 1
  • Property Sub Type: (TH) Side x Side
  • Roof: Asphalt,Pitched
Features
  • Heating System Forced Air
  • Cooling System Central Air
  • Basement None
  • Fireplace Living Room,Electric
  • Parking Attached Garage,Asphalt
  • Exterior Features Vinyl
  • Fireplaces Total: 1
  • Laundry Features In Unit,Laundry Closet
  • Sewer City Sewer/Connected
Appliances
  • Disposal
  • Dryer
  • Exhaust Fan
  • Refrigerator
  • Washer
  • Range
  • Water Softener Owned
Address Map
  • Country US
  • State MN
  • County Washington
  • City Oakdale
  • Zipcode 55128
  • Street: Upper 23rd
  • Street Number: 6604
  • Street Suffix: Street
  • Longitude: W93° 1' 36.5''
  • Latitude: N44° 59' 2''
  • Directions: Stillwater Blvd N to Granada Ave N, South to Grange Ave N, East to Upper 23rd St N, North to home.
  • Street Dir Suffix: N
Neighborhood
  • High School District: North St Paul-Maplewood
MLS Addon
  • Office Name: Keller Williams Premier Realty
Additional Information
  • Water Source: City Water/Connected
  • Accessibility Features: No Stairs External
  • Building Size: 1570
  • Construction Materials: Frame
  • Electric: Circuit Breakers
  • Foundation Details: Slab
  • Garage: 2
  • Levels: Two
  • Lot Features: Tree Coverage - Light,Zero Lot Line
  • Lot Size Dimensions: 38 x 60
Financial
  • Association Fee: 425
  • Association Fee Frequency: Monthly
  • Association Fee Includes: Hazard Insurance,Lawn Care,Professional Mgmt,Snow Removal,Sanitation,Building Exterior
  • Association Yn: 1
  • Tax Annual Amount: 2713
Listing Information
  • Co List Agent Mls Id: 506008578
  • Co List Office Mls Id: 9995
  • Co List Office Name: Keller Williams Premier Realty
  • List Agent Mls Id: 506001011
  • List Office Mls Id: 9995
  • Modification Timestamp: 2026-09-17T10:08:10Z
  • Originating System Name: NorthStar
Mortgage Calculator
$
$ %
years
%
$ % per year
$ %per year
$